41 Aquasanta Crescent, Hamilton, Ontario L9B 0H8

Listed for:
$1,049,900
3 beds
3 baths
Listed 9 days ago
House for rent: 41 Aquasanta Crescent, Hamilton, Ontario L9B 0H8

View all 40 photos

About

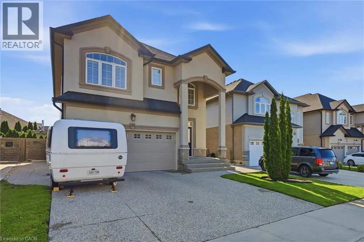
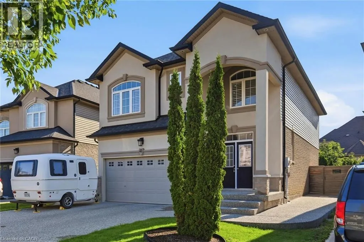
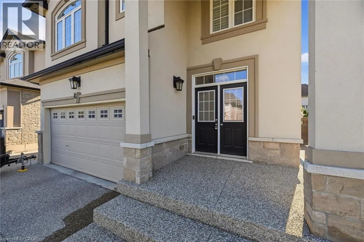
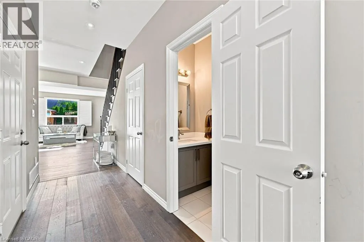
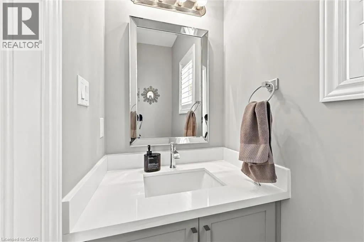
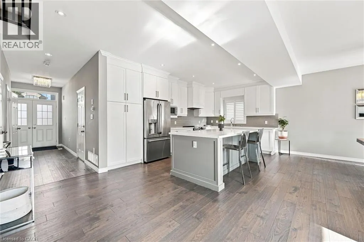
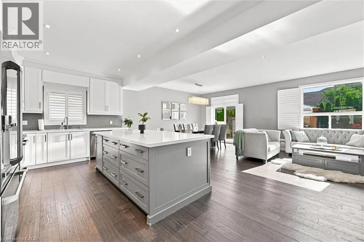
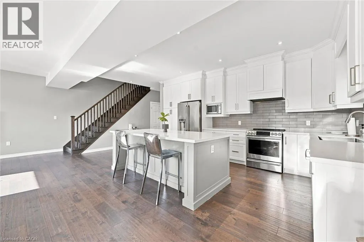
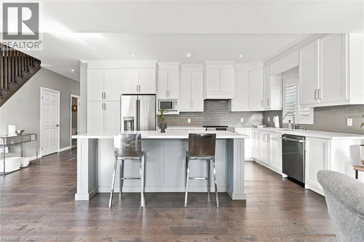
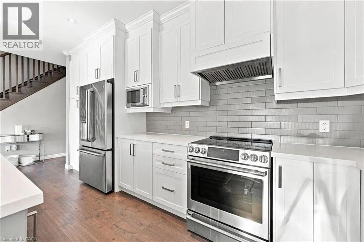
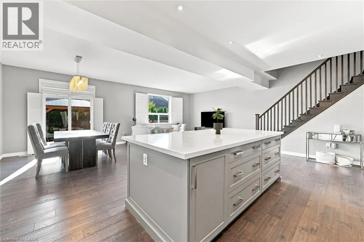
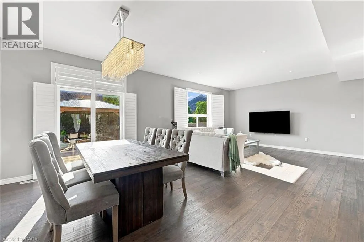
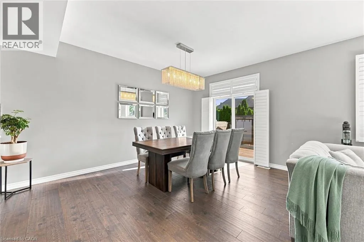
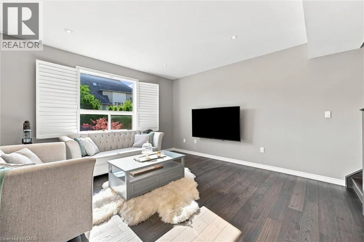
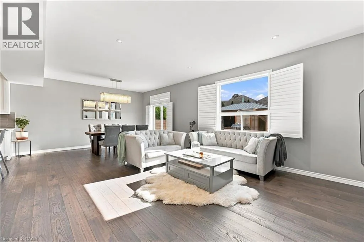
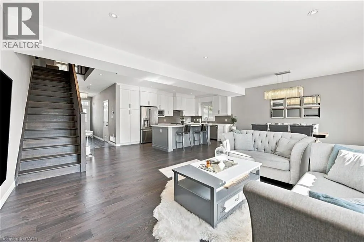
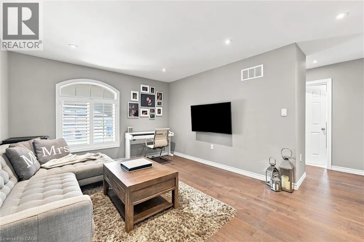
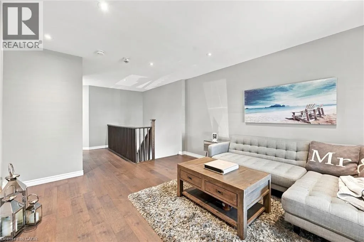
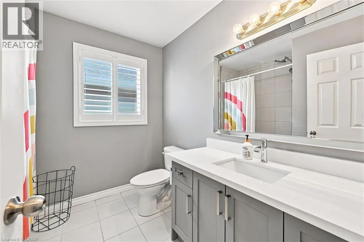
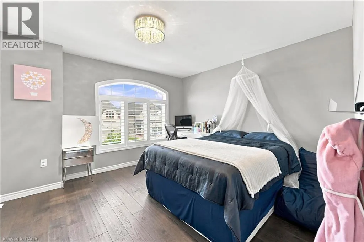
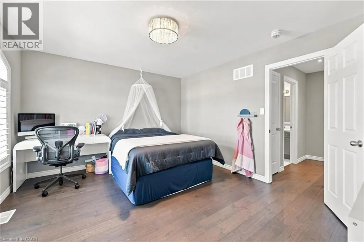
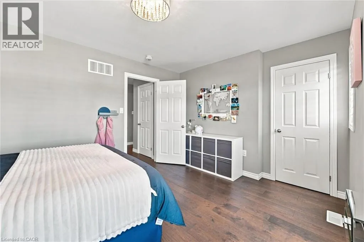
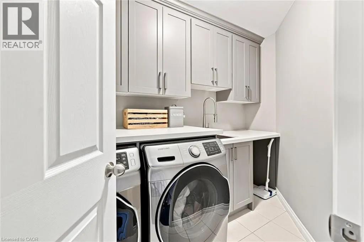
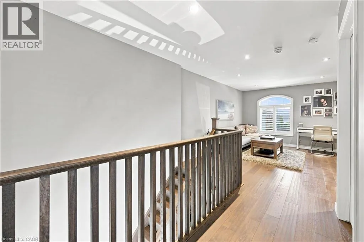
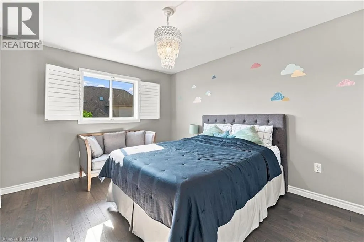
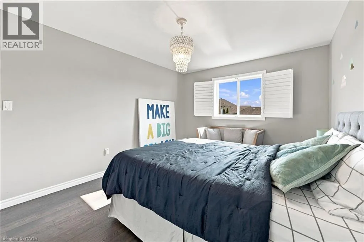
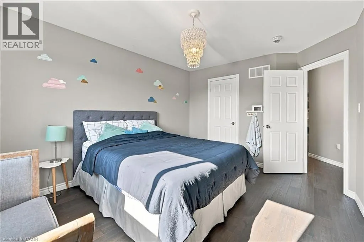
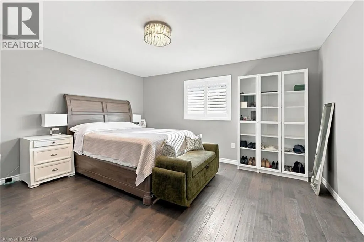
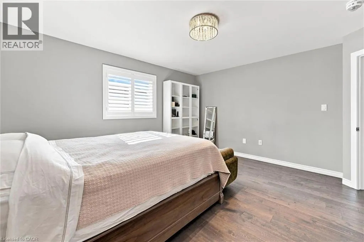
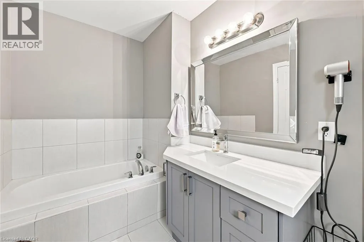
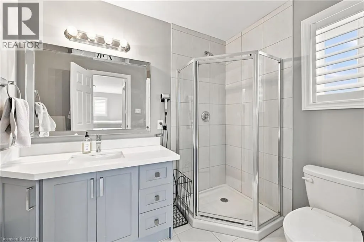
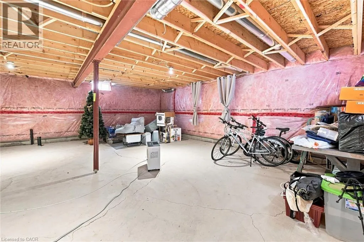
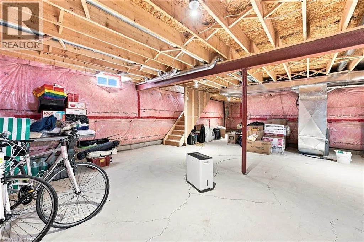
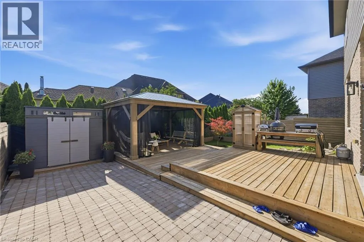
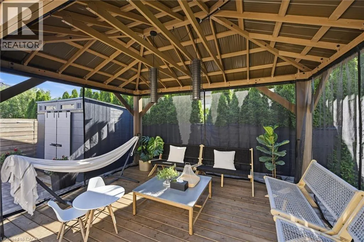
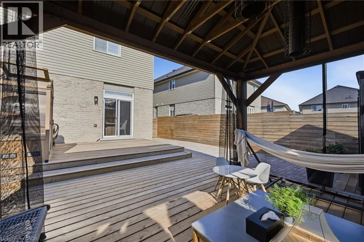
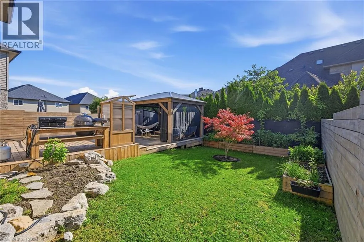
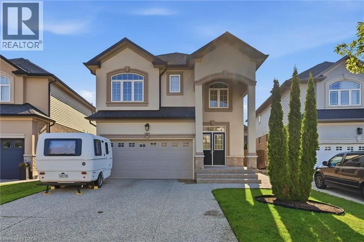
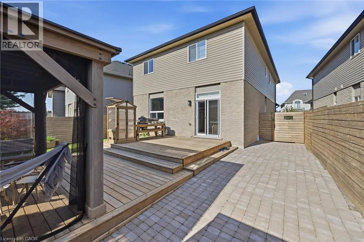
Upper James St to DiCenzo, turn south to Aquasanta Cres Welcome to 41 Aquasanta Crescent! This stunning 9-year-old home is situated on a premium pie-shaped lot in one of Hamilton Mountain's most sought-after neighbourhoods. Boasting 2,136 sq. ft. of luxury living space, this impressive 2-storey home showcases a striking stone and stucco exterior, a covered front porch, and an exposed aggregate driveway. Inside, the open-concept main level features rich hardwood flooring, pot lights, and a chef-inspired kitchen with quartz countertops, a large island, stainless steel appliances, and abundant cabinetry. The open layout flows past the 2-piece bath, through the spacious family room to the sunlit dinette, and out to the beautifully landscaped backyard, complete with a deck, gazebo, and shed—perfect for entertaining or relaxing. Upstairs offers three generous bedrooms, a versatile loft, convenient upper-level laundry, and two full bathrooms, including a spacious primary retreat with multiple walk-in closets and a private ensuite. The approximately 900 sq. ft. unfinished basement provides endless possibilities for future living space, a home gym, or exceptional storage. Ideally located just steps from parks and minutes to excellent schools, shopping, restaurants, Mohawk College, major highways, and everyday amenities, this exceptional home delivers the perfect blend of luxury, comfort, and convenience. (id:27476)

Property Highlights

MLS® Number
40853533
Type
Single Family
Ownership Type
Freehold
Land Size
under 1/2 acre
Parking Space Total
4

Building

Building Type
House
Storeys
2.00
Square Footage
2136 sqft
Bathrooms Total
3
Bedrooms Above Ground
3
Bedrooms Total
3
Amenities
Airport, Park, Place of Worship, Schools
Exterior Finish
Brick, Stone, Stucco, Vinyl siding
Fireplace Present
No
Basement Type
Full (Unfinished)
Basement Features
Building Heating Type
Forced air
Heating Fuel
Natural gas
Building Cooling Type
Central air conditioning

Utilities

Water
Municipal water
Utility Sewer
Municipal sewage system

Room Layout

3pc Bathroom
Second level
Measurements not available
4pc Bathroom
Second level
Measurements not available
Laundry room
Second level
Measurements not available
Loft
Second level
15'2'' x 12'0''
Bedroom
Second level
13'8'' x 11'0''
Bedroom
Second level
14'0'' x 11'0''
Primary Bedroom
Second level
15'0'' x 14'0''
2pc Bathroom
Main level
Measurements not available
Kitchen
Main level
17'5'' x 12'6''
Family room
Main level
15'0'' x 14'6''
Dinette
Main level
15'0'' x 11'0''
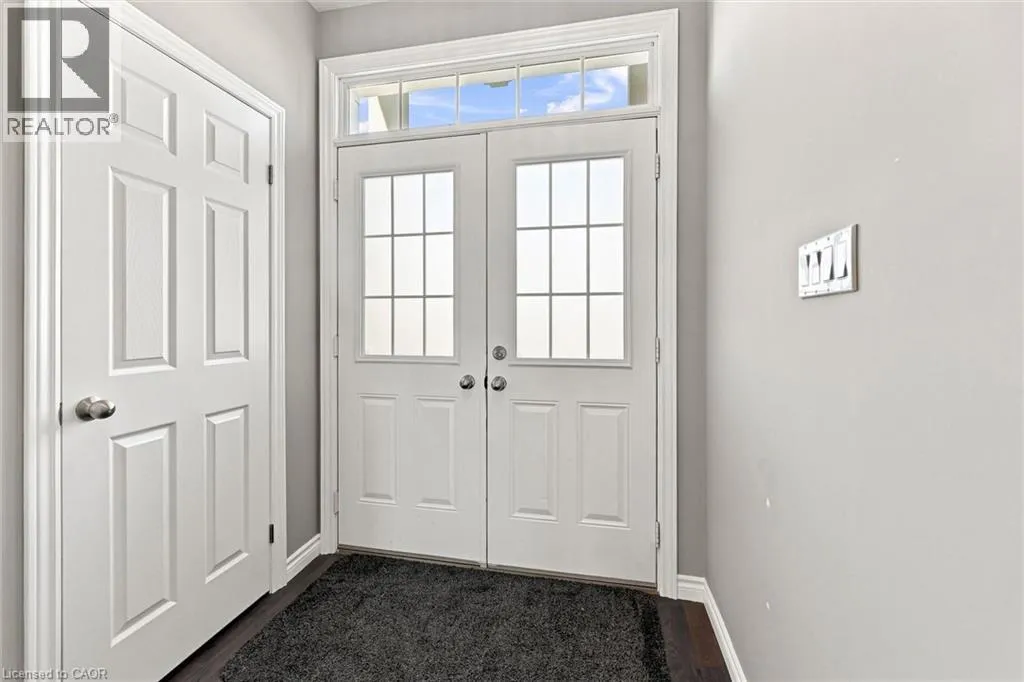
Foyer
Main level
17'0'' x 4'10''

Location

Learn more about this property
Listing provided by:
Royal LePage Macro Realty
MLS® number:
40853533
Agent:
Dominic L. Chiaravalle
*Indicates required field
Name is required
Email is required
Please enter a valid phone number (e.g., 416-111-1111).