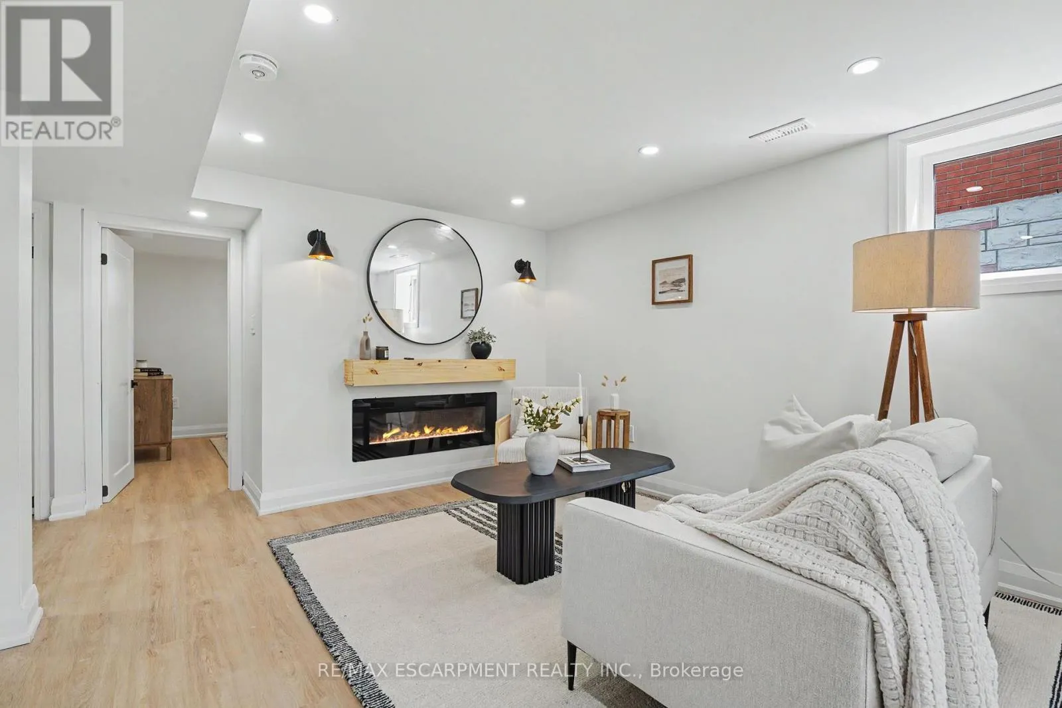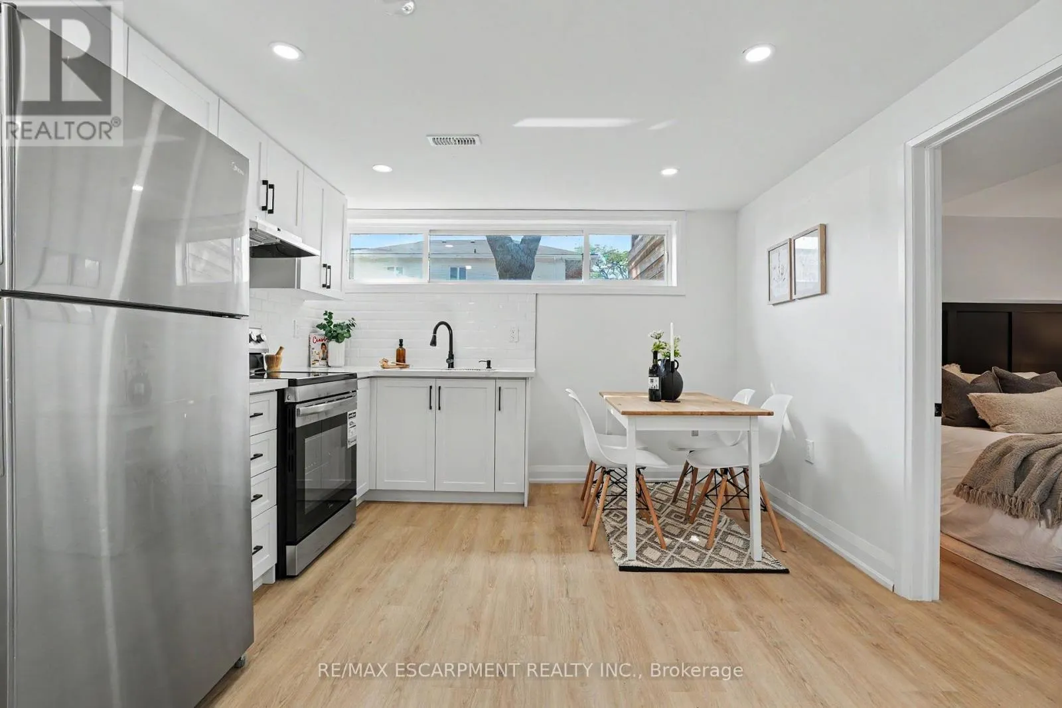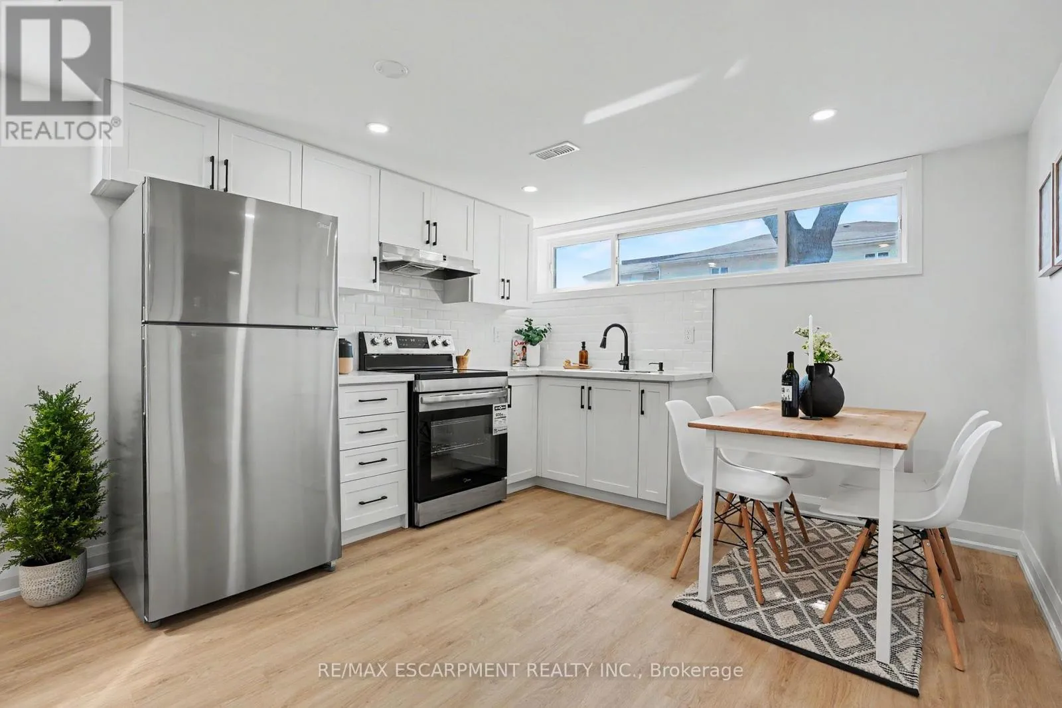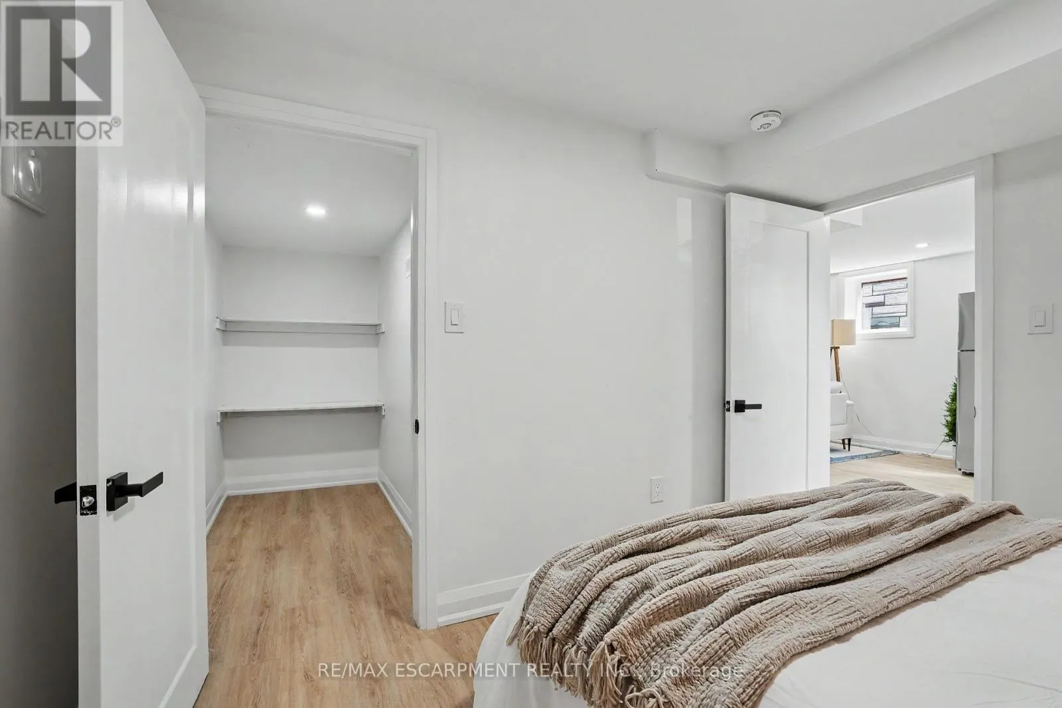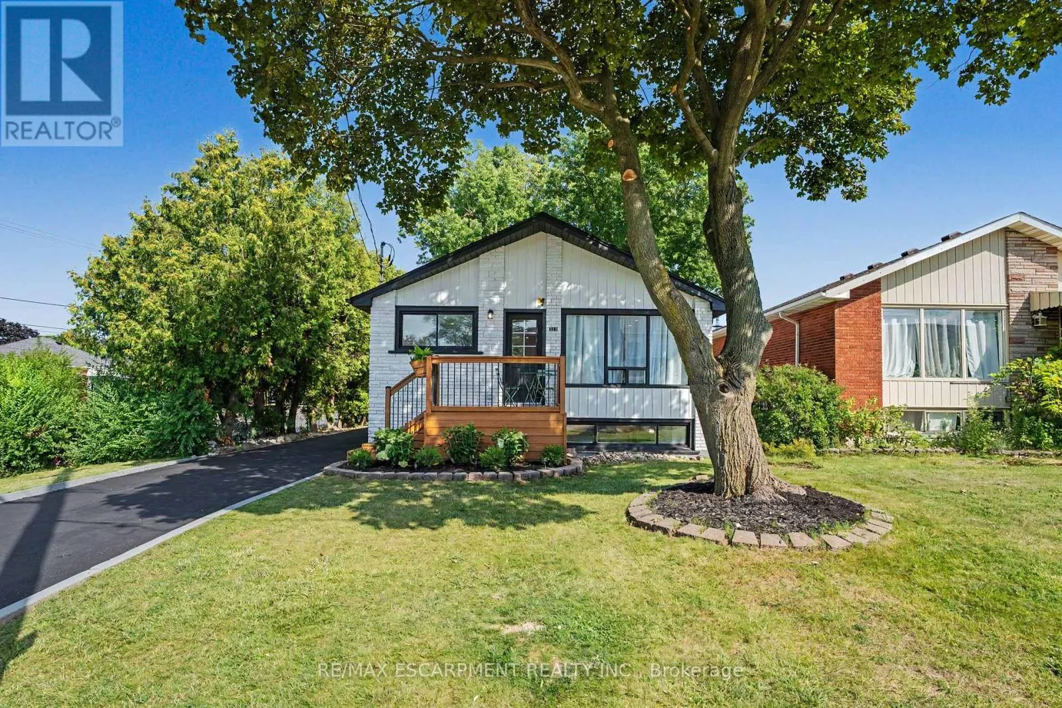
311 East 14th Street, Hamilton, Ontario L9A 4C1

Listed for:
$767,777
6 beds
2 baths
Listed 9 days ago
House for rent: 311 East 14th Street, Hamilton, Ontario L9A 4C1

View all 46 photos

About

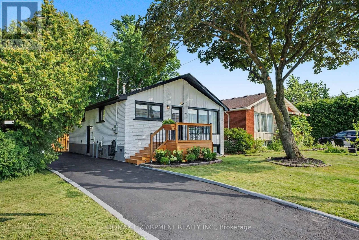
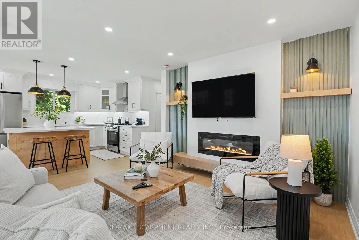
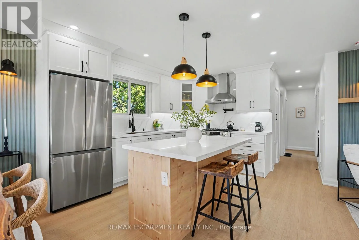
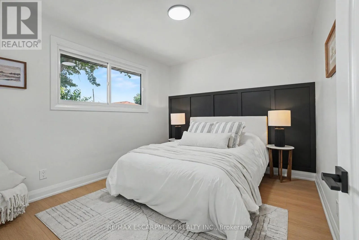
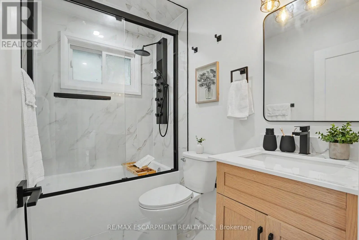
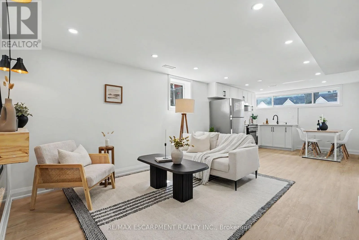
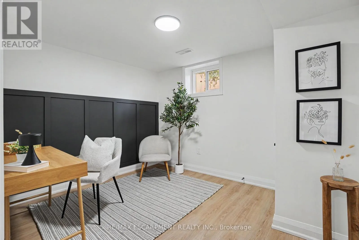
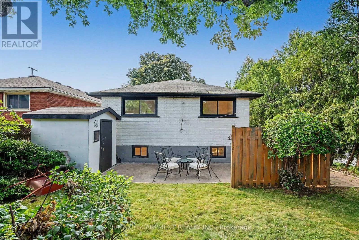

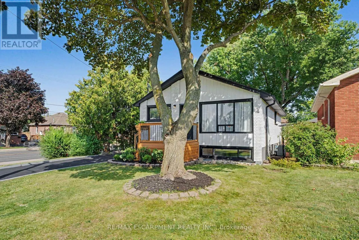
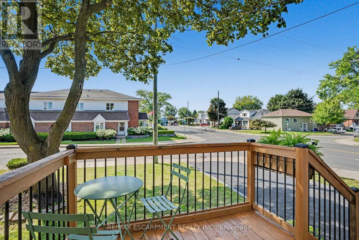
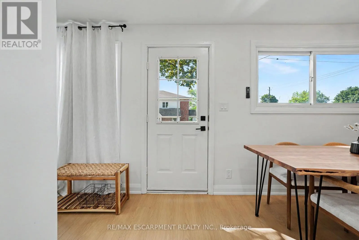
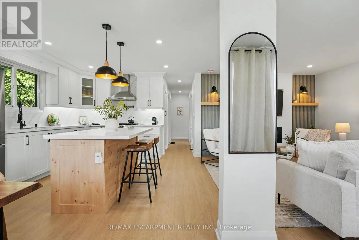
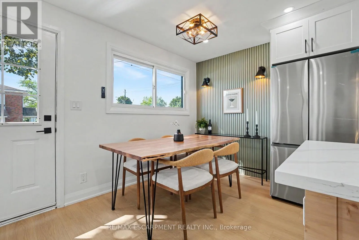
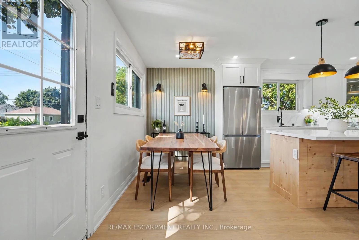
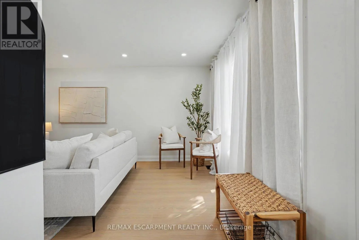
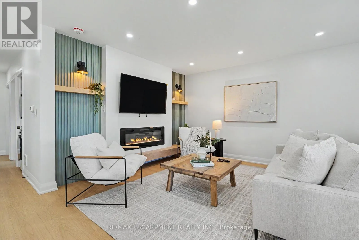
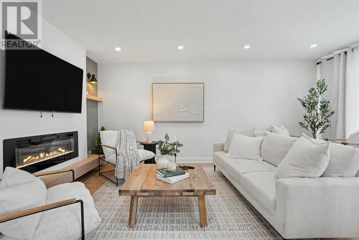
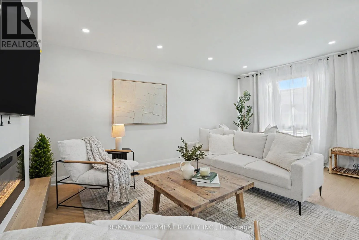

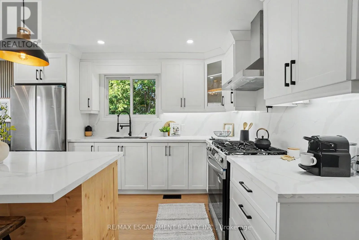
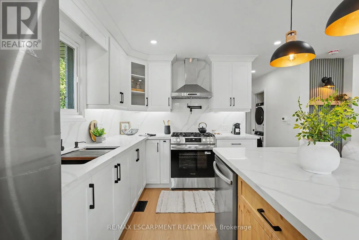
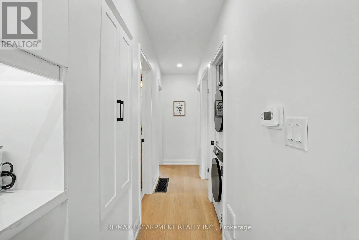
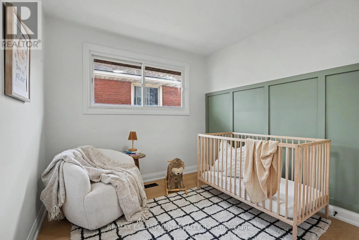
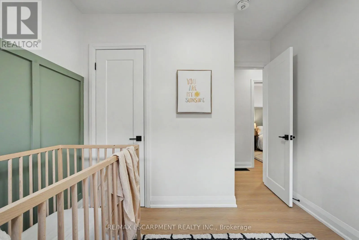
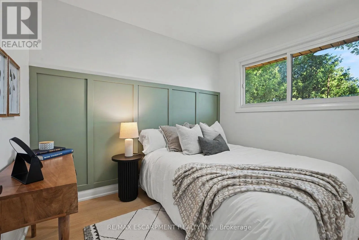
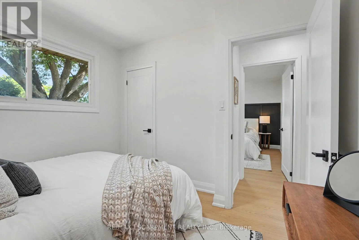
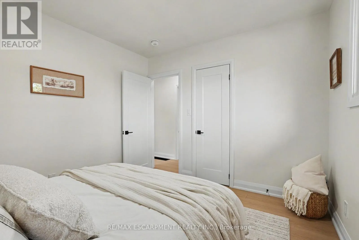
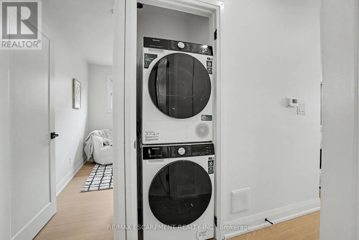
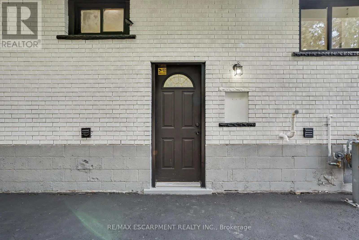
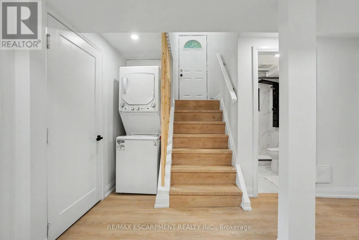
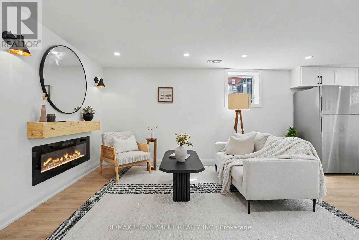
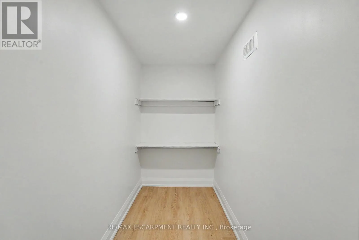
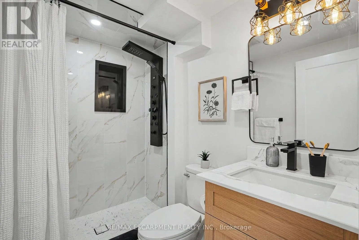
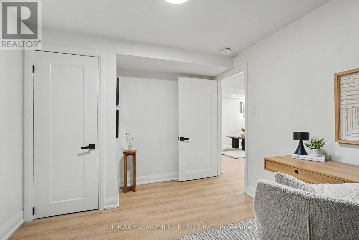
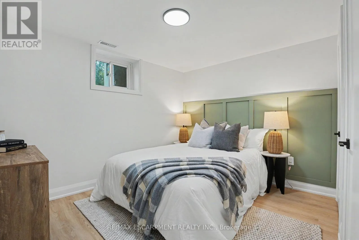
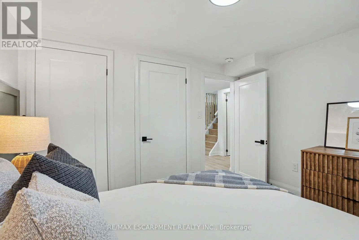
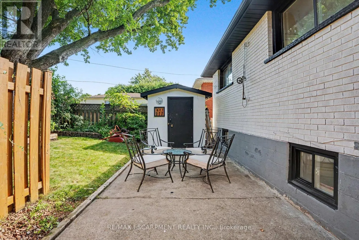
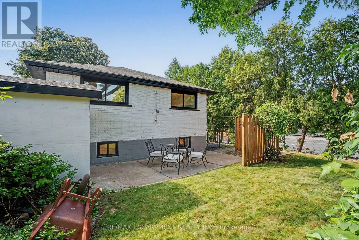
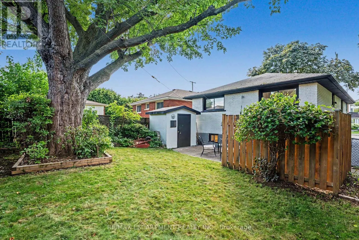
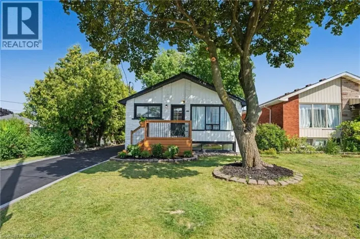
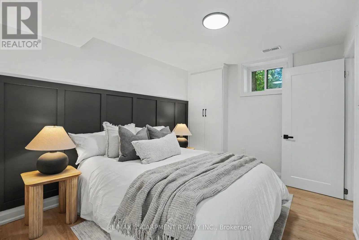
Cross Streets: Fennell Ave. ** Directions: Fennell Avenue East, then left on East 14th. Welcome to 311 East 14th St, Hamilton - Legal 2-Unit Bungalow Beautifully remodelled in Hill Park, Hamilton Mountain. Move-in ready. Main floor: 3 bedrooms, 4-piece bath, open-concept kitchen with quartz counters and Backsplash , pot lights, pot filler, and a fireplace with accent shelving. Tons of natural light. Basement: Legal ADU with separate entrance, 3 bedrooms, full bath, custom kitchen, separate laundry. Great for extended family or rental income. Outside: fully fenced backyard, front deck, driveway parking for 3 and a Storage Shed. Close to all schools , 6 Min to Mohawk College, parks, shopping, and transit. Its a turnkey Property for Buyers or Investors. (id:27476)

Property Highlights

MLS® Number
X13645800
Type
Single Family
Community Name
Hill Park
Ownership Type
Freehold
Land Size
43 x 100 FT|under 1/2 acre
Parking Space Total
3

Building

Building Type
House
Storeys
1.00
Square Footage
700 - 1100 sqft
Bathrooms Total
2
Bedrooms Above Ground
3
Bedrooms Total
6
Amenities
Fireplace(s) Hospital, Park, Place of Worship, Public Transit, Schools
Exterior Finish
Brick
Fireplace Present
Yes
Basement Type
N/A (Finished), Full, N/A
Basement Features
Separate entrance
Building Heating Type
Forced air
Heating Fuel
Electric
Building Cooling Type
Central air conditioning

Utilities

Water
Municipal water
Utility Sewer
Sanitary sewer

Room Layout

Bedroom
Basement
3.09 m x 3 m
Bathroom
Basement
1.5 m x 2.5 m
Laundry room
Basement
0.9 m x 0.9 m
Kitchen
Basement
3 m x 3.07 m
Great room
Basement
3 m x 5 m
Bedroom
Basement
3.07 m x 3.1 m
Bedroom
Basement
3.08 m x 3 m
Kitchen
Main level
5.46 m x 3.45 m
Laundry room
Main level
0.9 m x 0.9 m
Great room
Main level
11.28 m x 3.45 m
Bedroom
Main level
3.05 m x 3.45 m
Bedroom
Main level
2.74 m x 3.45 m
Bedroom
Main level
3 m x 2.75 m
Bathroom
Main level
1.5 m x 2.5 m

Location

Learn more about this property
Listing provided by:
RE/MAX ESCARPMENT REALTY INC.
MLS® number:
X13645800
Agent:
Deep Singh
*Indicates required field
Name is required
Email is required
Please enter a valid phone number (e.g., 416-111-1111).