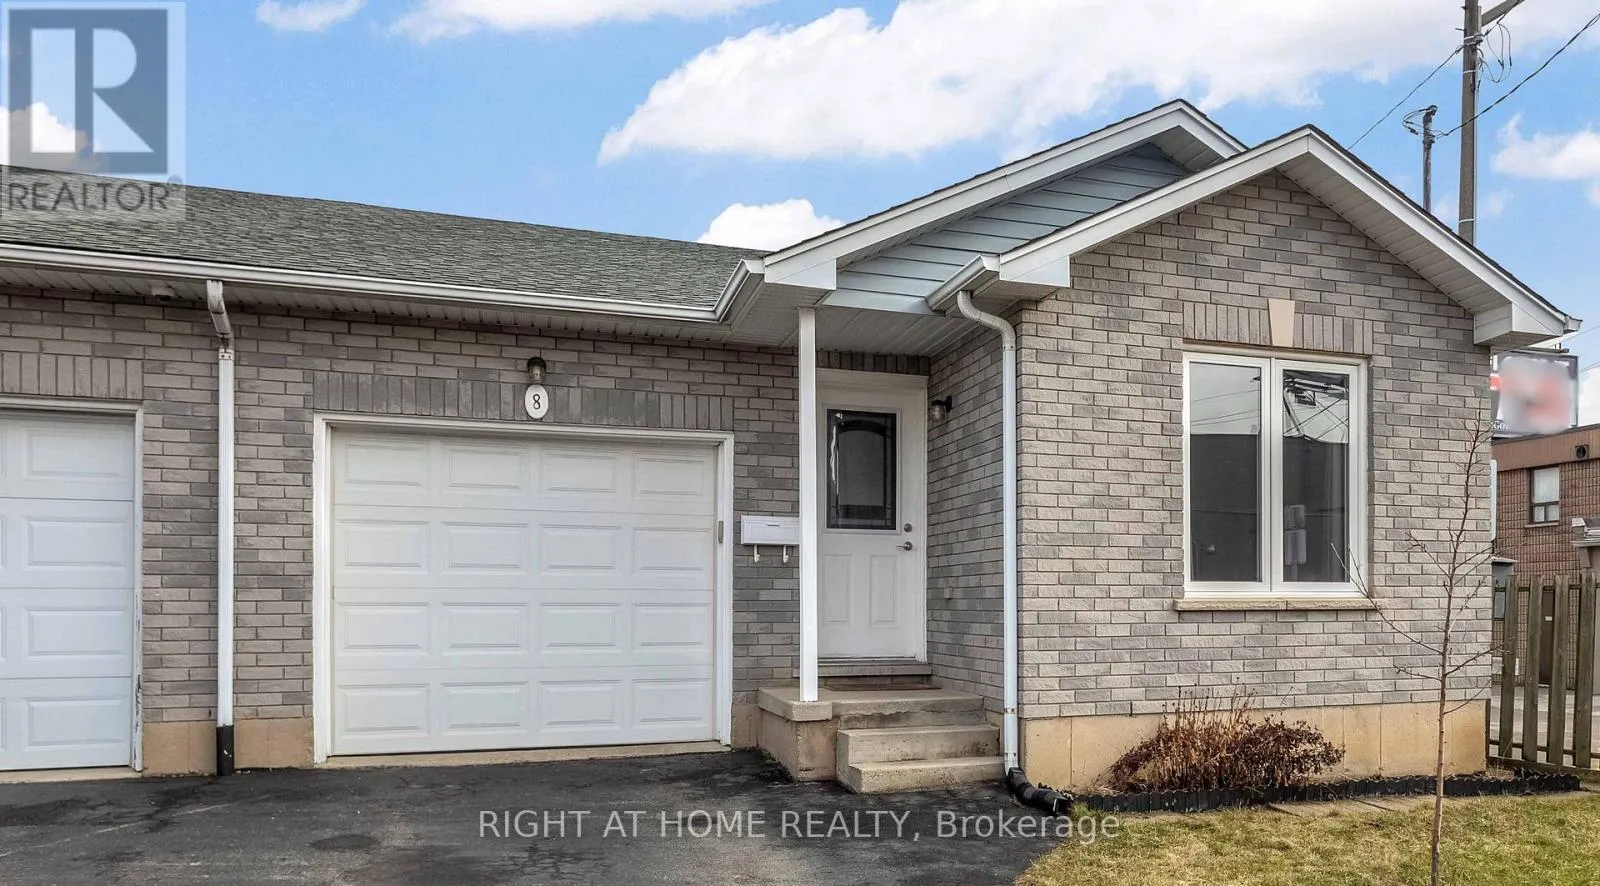
8 Brantdale Avenue, Hamilton, Ontario L9C 1B7

Listed for:
$599,900
2 beds
2 baths
Listed 55 days ago
House for rent: 8 Brantdale Avenue, Hamilton, Ontario L9C 1B7

View all 31 photos

About

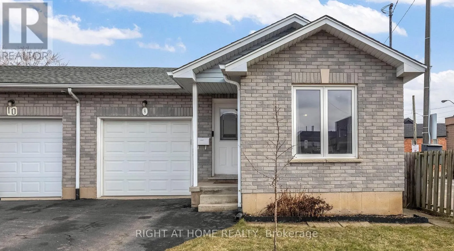
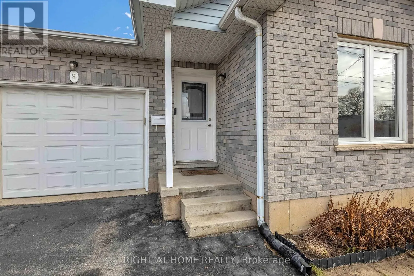
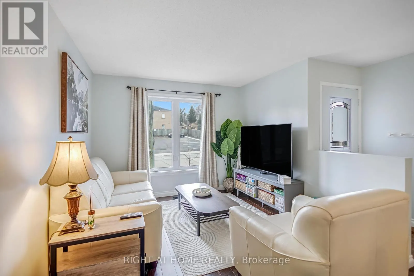
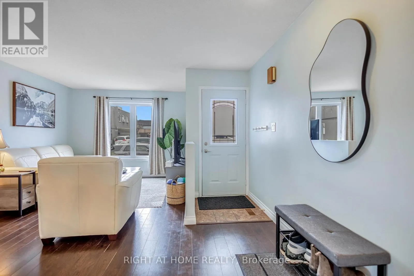
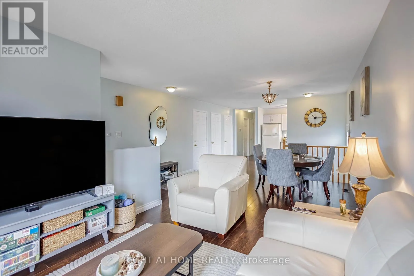
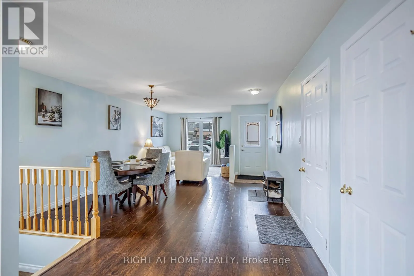
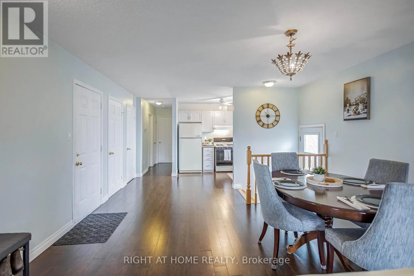
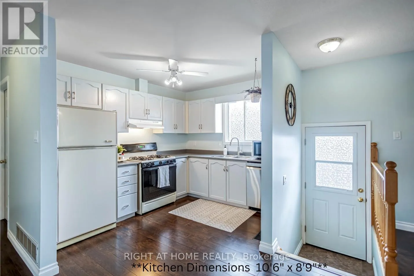
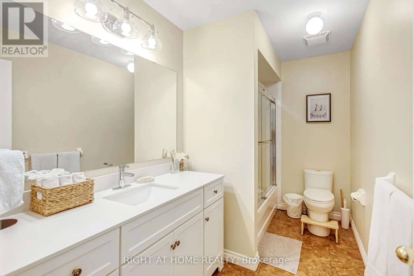
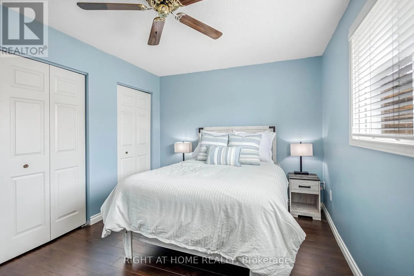
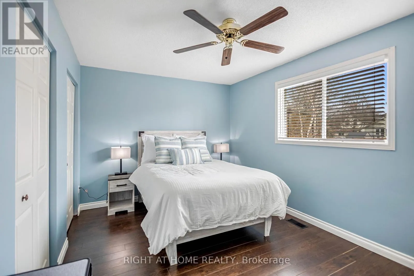
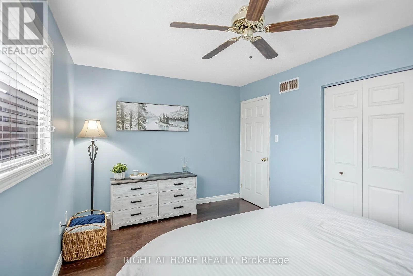
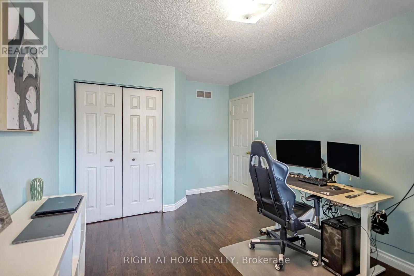
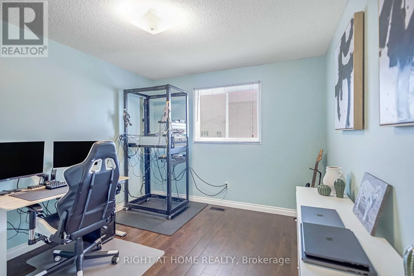
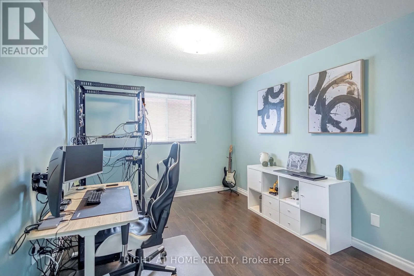
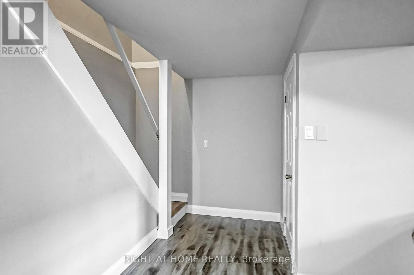
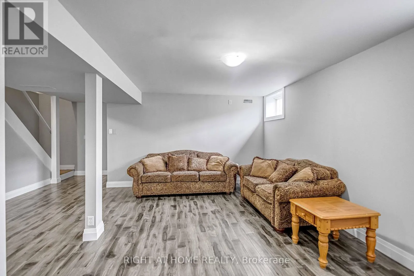
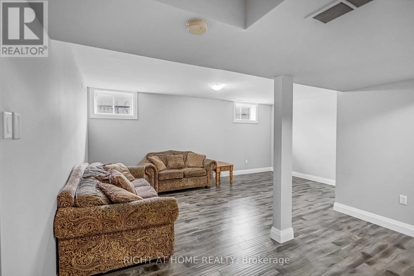
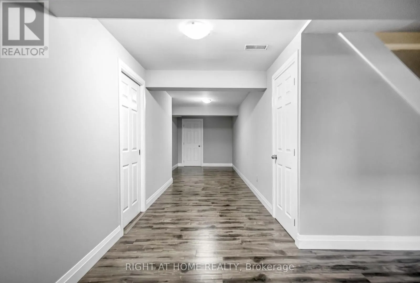
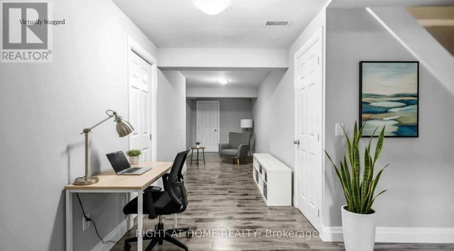
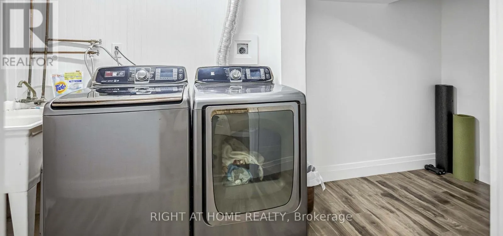
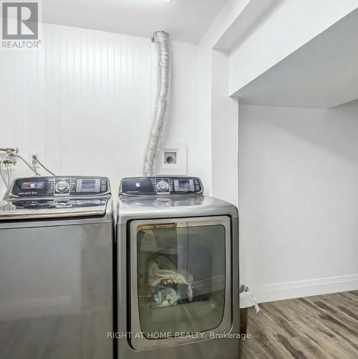
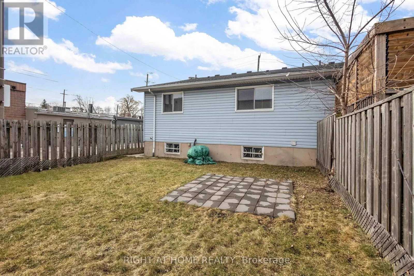
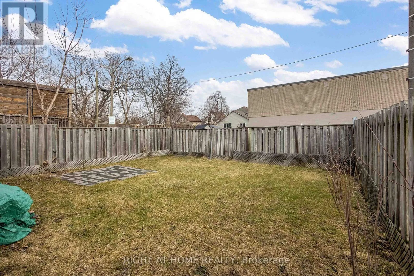
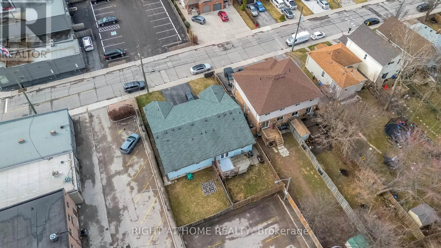
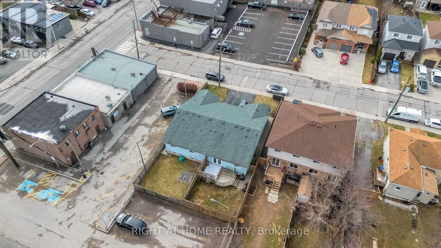
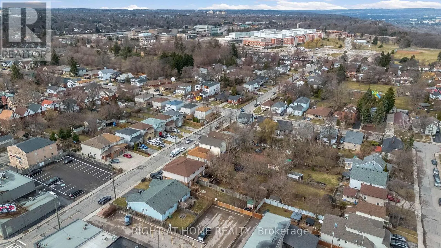
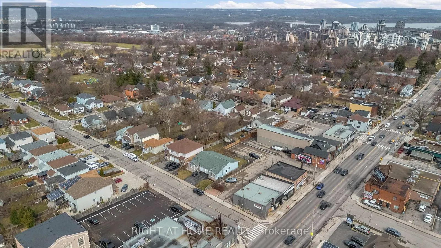
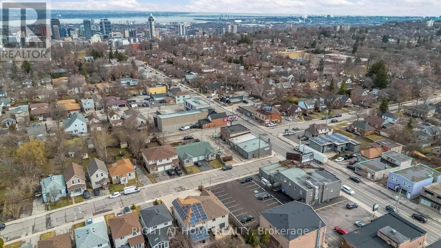
Cross Streets: Upper James / Fennell Ave W. ** Directions: North of Fennell on Upper James. Discover this inviting 2-bedroom, 2-bathroom semi-detached bungalow situated on the desirable West Hamilton Mountain. With a fenced yard and convenient side-door access, you can enjoy the outdoor space behind your home in comfort and privacy. Step inside to an open and functional main-floor layout that includes inside entry from the garage, two comfortable bedrooms, and an updated 4-piece bathroom. The lower level, professionally completed in 2022, offers impressive living height and more than 900 sq. ft. of extra living space. This level features a generous recreation room, a modern 3-piece bathroom, dedicated laundry, and a substantial storage area ideal for those needing flexibility and room to grow. Additional features include a single car garage with automatic door opener, a paved driveway, and a new AC unit installed in 2022. The location is exceptionally convenient, with Mohawk College, St. Joseph's Healthcare, parks, the Mountain Brow, and major shopping all within walking distance. (id:27476)

Property Highlights

MLS® Number
X13647694
Type
Single Family
Community Name
Southam
Ownership Type
Freehold
Land Size
30 x 100 FT
Parking Space Total
2

Building

Building Type
House
Storeys
1.00
Square Footage
700 - 1100 sqft
Bathrooms Total
2
Bedrooms Above Ground
2
Bedrooms Total
2
Exterior Finish
Brick, Vinyl siding
Fireplace Present
No
Basement Type
N/A (Finished)
Basement Features
Building Heating Type
Forced air
Heating Fuel
Natural gas
Building Cooling Type
Central air conditioning

Utilities

Water
Municipal water
Utility Sewer
Sanitary sewer

Room Layout

Other
Basement
2.77 m x 5.64 m
Recreational, Games room
Basement
5.51 m x 12.93 m
Bathroom
Basement
1.45 m x 4.04 m
Laundry room
Basement
1.78 m x 5.64 m
Living room
Main level
3.2 m x 4.06 m
Dining room
Main level
4.55 m x 3.66 m
Kitchen
Main level
3.2 m x 4.5 m
Bathroom
Main level
1.45 m x 4.04 m
Primary Bedroom
Main level
3.1 m x 4.5 m
Bedroom
Main level
3.1 m x 4.5 m
Foyer
Main level
1.32 m x 2.29 m

Location

Learn more about this property
Listing provided by:
RIGHT AT HOME REALTY, BROKERAGE
MLS® number:
X13647694
Agent:
Coredell Amankrah
*Indicates required field
Name is required
Email is required
Please enter a valid phone number (e.g., 416-111-1111).