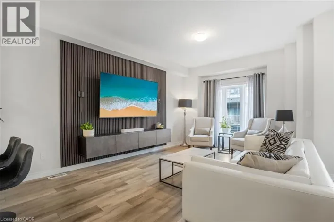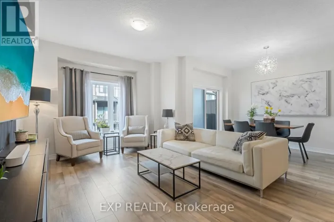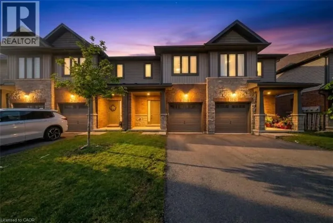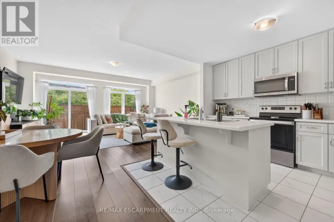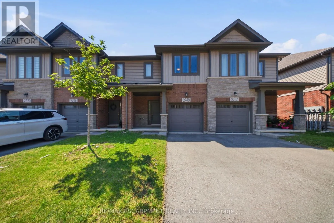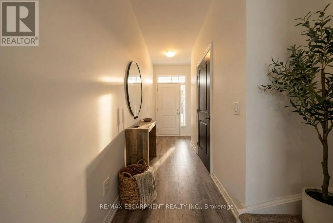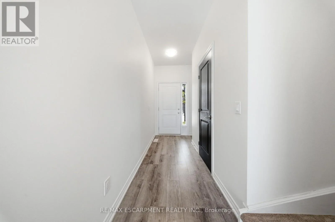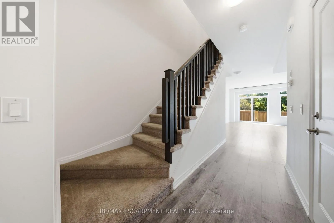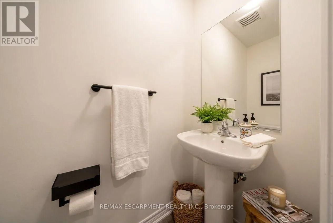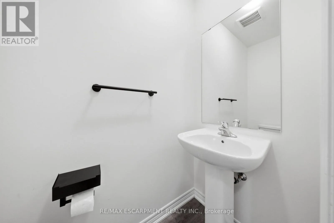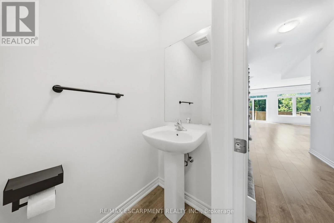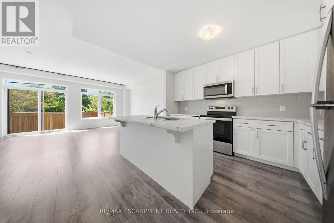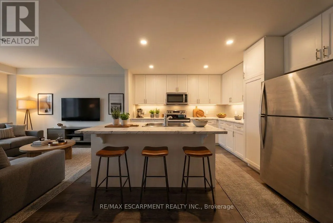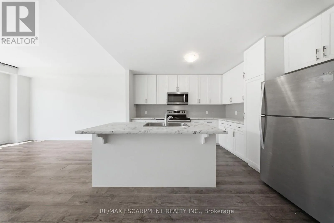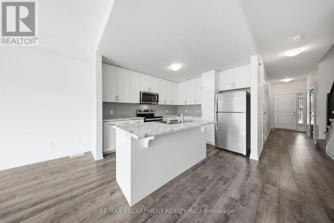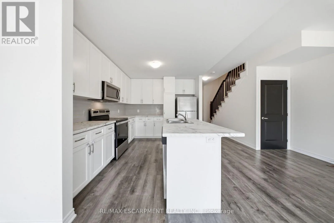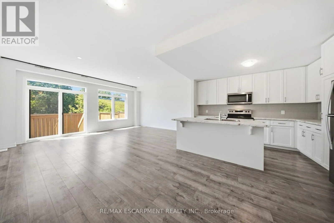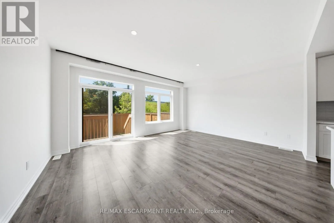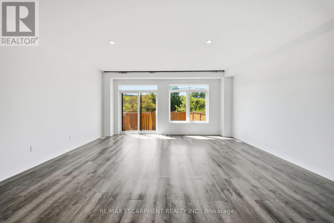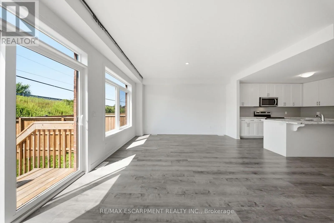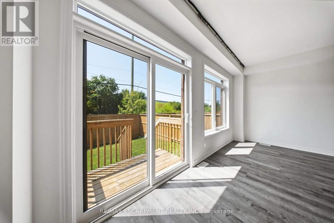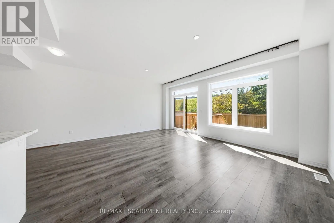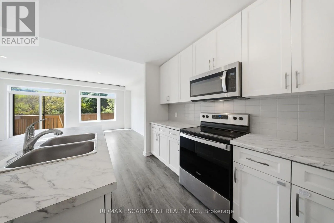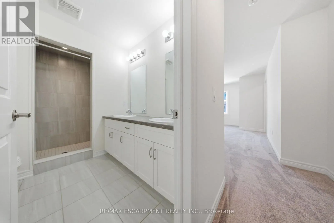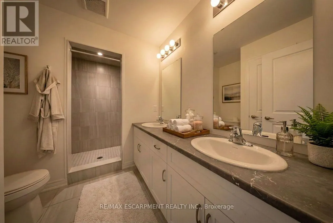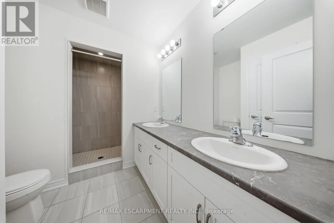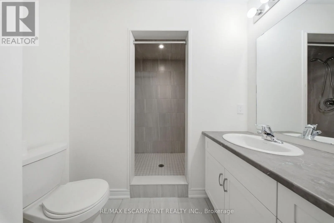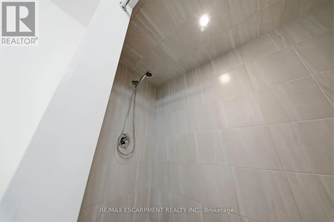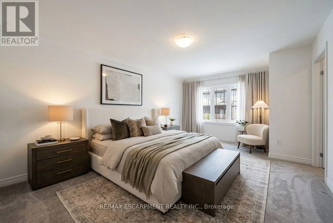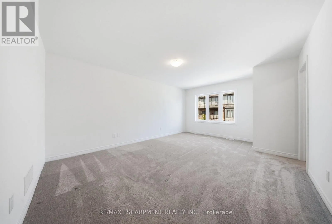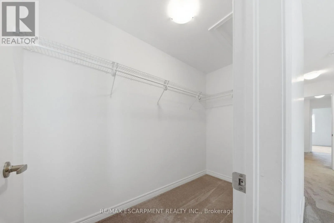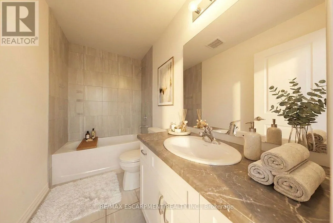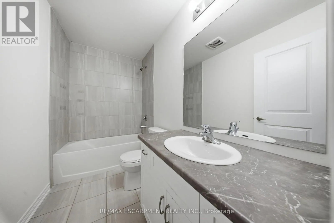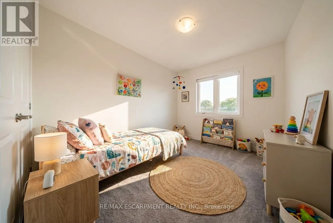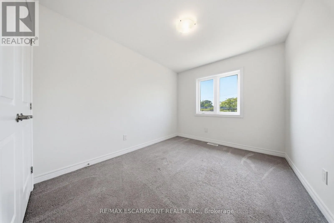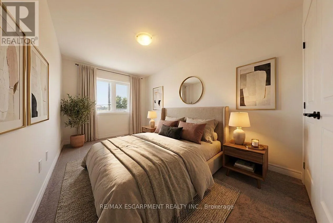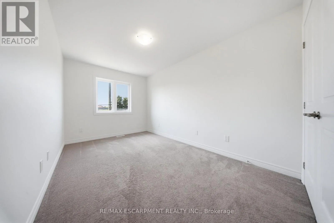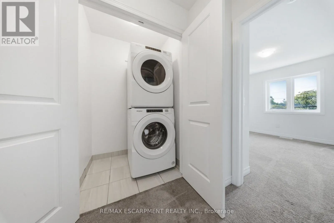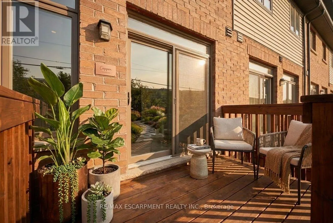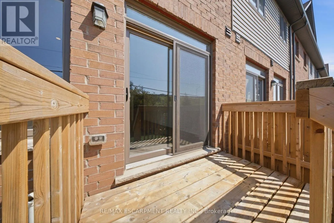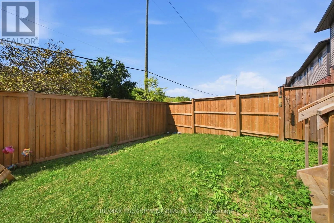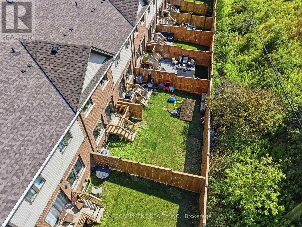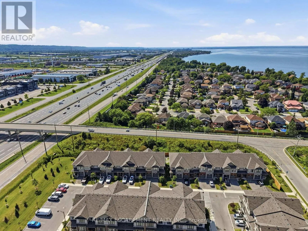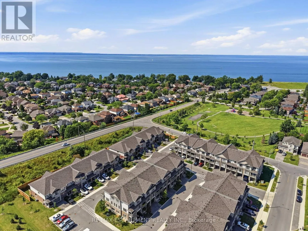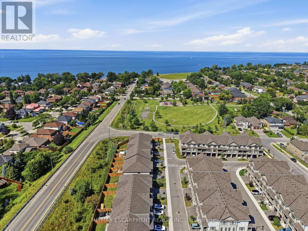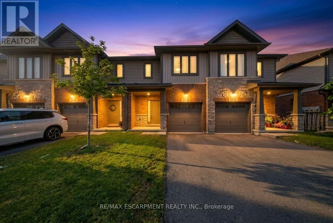
Baseline Road and Winona Road Welcome to 27 Rachel Drive, Unit 18, a beautiful townhome nestled in the heart of Stoney Creek, Ontario. This spacious 3-bedroom, 2.5-bathroom home offers modern living with unbeatable convenience. Perfectly situated with easy access to the QEW, commuting is a breeze, while major shopping destinations and the serene shores of Lake Ontario are just a few minutes away. The open concept design features a bright and airy living space, with large windows that flood the home with natural light. The kitchen is a chef's dream, complete with sleek appliances, ample counter space, and a welcoming dining area. The main floor also boasts a convenient powder room, ideal for guests. Upstairs, you'll find three generously sized bedrooms, including a primary suite with a private ensuite bathroom and a walk-in closet. Two additional bedrooms share a full bathroom, perfect for a growing family or home office setup. Designed with comfort and functionality in mind, this home features a bright, welcoming interior, a private backyard, and a seamless layout perfect for modern living. Don't miss out on this incredible opportunity to own a well maintained home in a prime Stoney Creek location ideal for first time buyers, families, or anyone seeking a tranquil yet accessible lifestyle. (id:27476)