55 Holmes Avenue, Hamilton, Ontario L8S 2K7

Listed for:
$599,900
3 beds
1 baths
Listed 8 days ago
House for rent: 55 Holmes Avenue, Hamilton, Ontario L8S 2K7

View all 27 photos

About

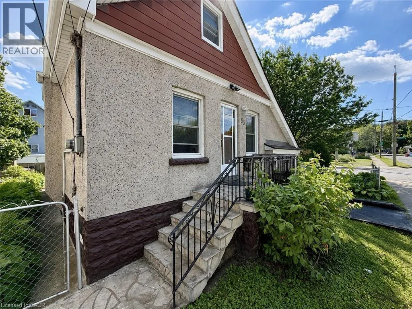
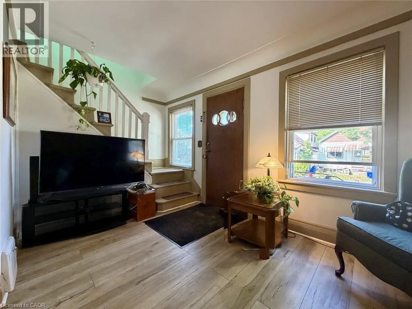
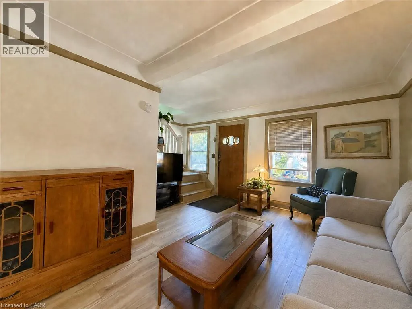
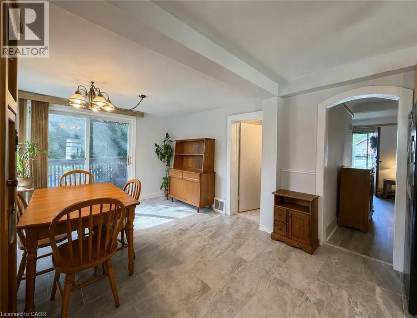
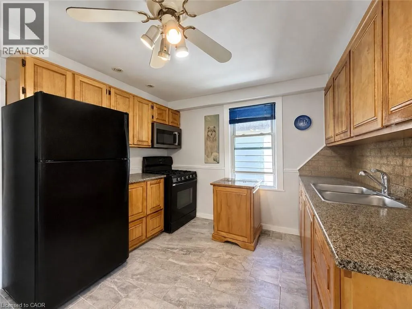
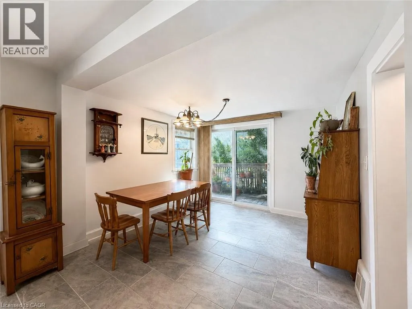
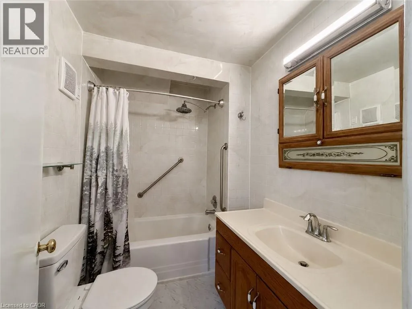
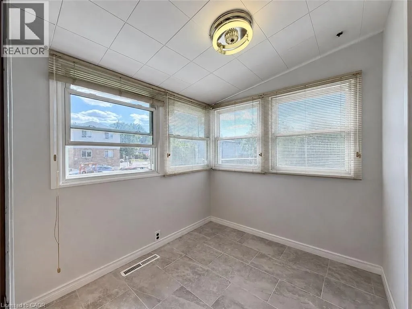
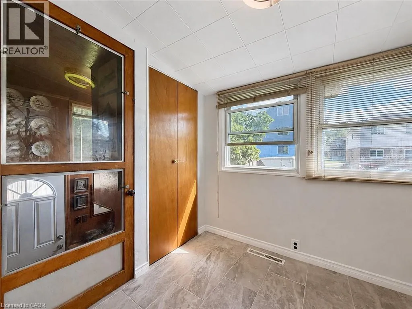
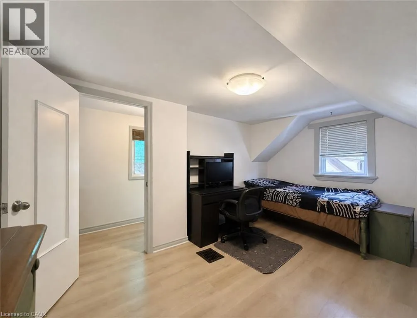
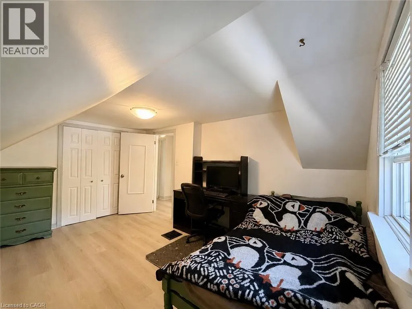
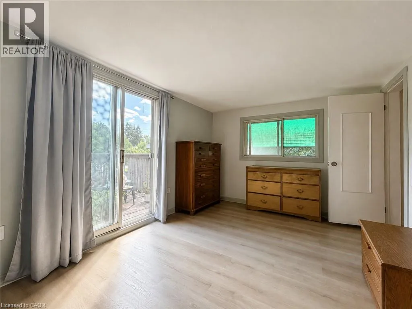

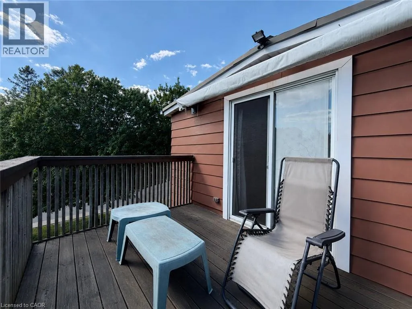
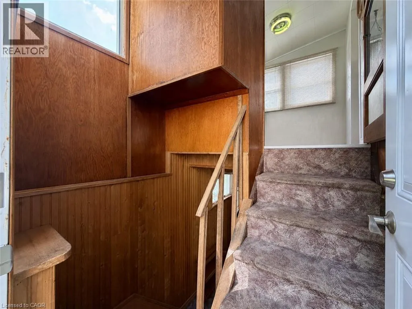
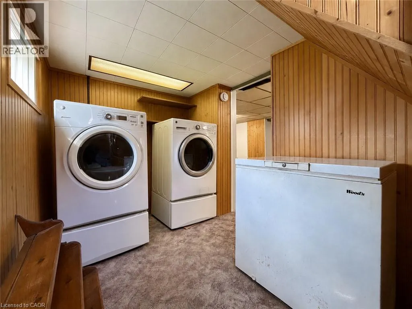
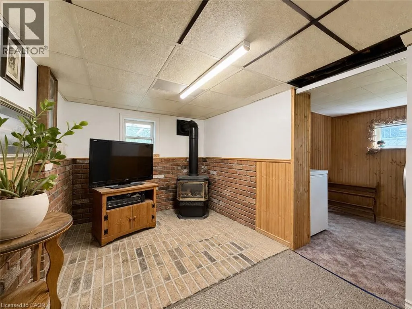
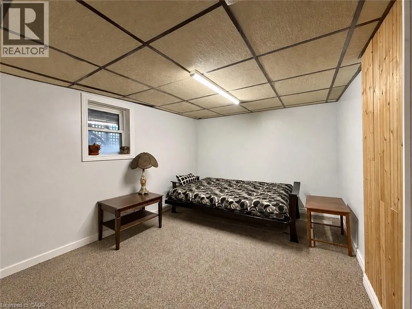
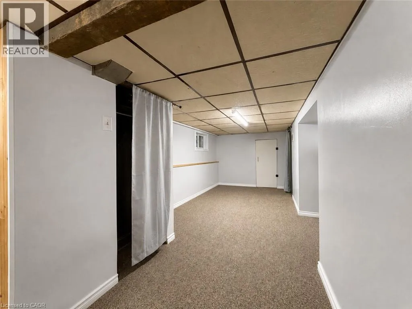
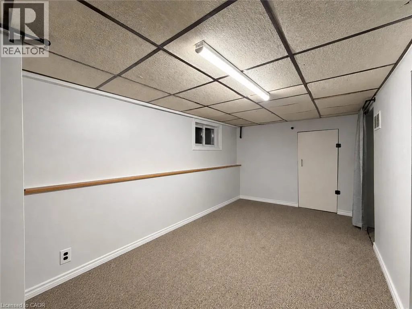
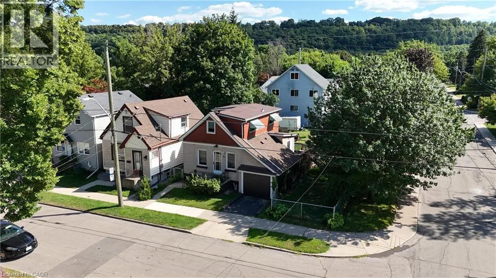
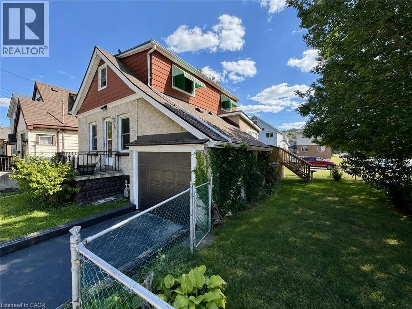
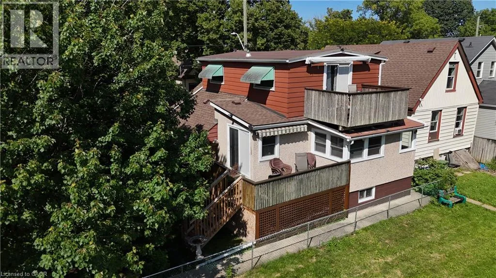
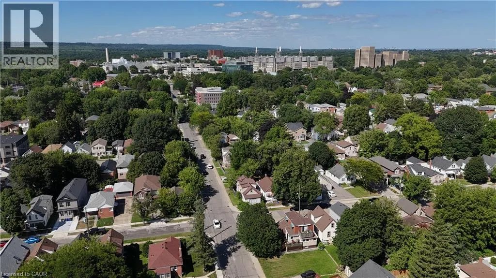
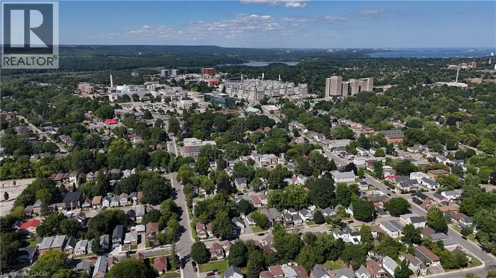
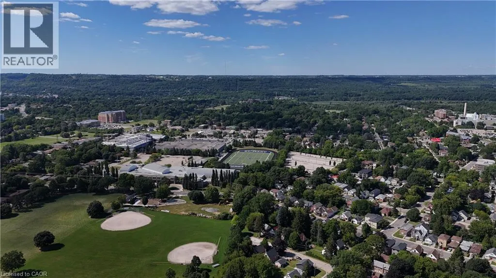
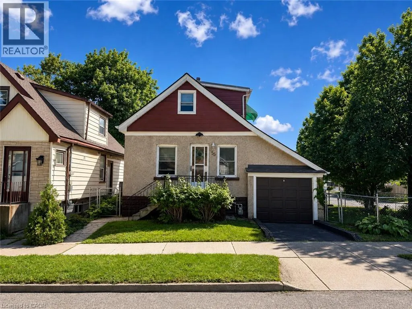
Main Street West to Leland Street, South on Leland Street to Holmes Avenue Set on a corner lot, only 2 minutes to McMaster University. This two storey detached home offers two bedrooms up plus a third on the finished lower level and a 4 piece main floor bathroom, the home pairs a practical layout with a west Hamilton location that puts campus, and everyday amenities within walking distance. The main floor features a living room, an open concept kitchen and dining area, and a mud room with its own side entrance. Upstairs are two bedrooms, the back bedroom with a walkout to a large balcony with escarpment views. The finished lower level adds a third bedroom, a recreation room, a wood fireplace, laundry, and a cold room, offering space for an additional bedroom. An attached single garage and a private driveway space provide parking for two vehicles, and the property is on municipal water and sewer. The corner lot has a large side yard perfect for future expansion. A bus stop sits at Whitney Avenue and Leland Street leading you to a 2 minute trip into campus. (id:27476)


Property Highlights

MLS® Number
40854054
Type
Single Family
Ownership Type
Freehold
Land Size
under 1/2 acre
Parking Space Total
2

Building

Building Type
House
Storeys
2.00
Square Footage
2160 sqft
Bathrooms Total
1
Bedrooms Above Ground
2
Bedrooms Total
3
Amenities
Hospital, Park, Place of Worship, Public Transit, Schools
Exterior Finish
Concrete
Fireplace Present
Yes
Basement Type
Full (Finished)
Basement Features
Building Heating Type
Heating Fuel
Natural gas
Building Cooling Type
Central air conditioning

Utilities

Water
Municipal water
Utility Sewer
Municipal sewage system

Room Layout

Bedroom
Second level
10'3'' x 14'5''
Bedroom
Second level
10'7'' x 14'6''
Cold room
Basement
4'0'' x 7'0''
Utility room
Basement
7'10'' x 19'3''
Laundry room
Basement
6'0'' x 9'6''
Bedroom
Basement
9'1'' x 22'2''
Recreation room
Basement
19'2'' x 9'4''
4pc Bathroom
Main level
Measurements not available
Mud room
Main level
6'6'' x 7'2''
Dining room
Main level
10'1'' x 10'2''
Kitchen
Main level
10'1'' x 12'2''
Living room
Main level
16'8'' x 13'10''

Location

Learn more about this property
Listing provided by:
Royal LePage State Realty Inc.
MLS® number:
40854054
Agent:
Jake Roberts
*Indicates required field
Name is required
Email is required
Please enter a valid phone number (e.g., 416-111-1111).