213 Stone Church Road W, Hamilton, Ontario L9B 1A2

Listed for:
$4,900
3 beds
4 baths
Listed 9 days ago
House for rent: 213 Stone Church Road W, Hamilton, Ontario L9B 1A2

View all 50 photos

About

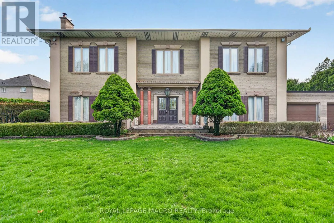
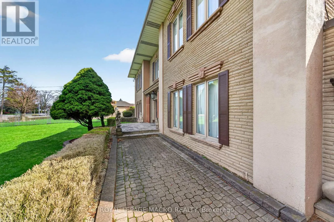
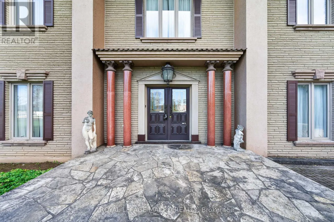
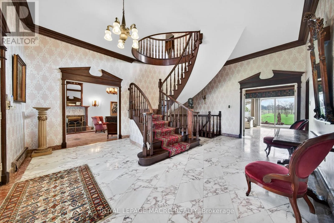
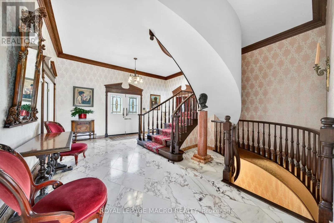
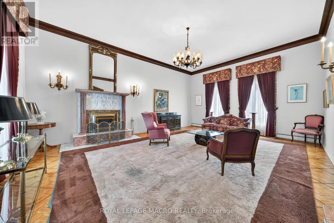
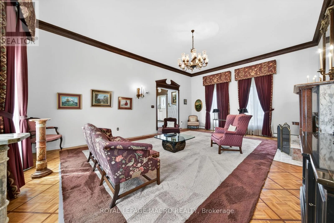
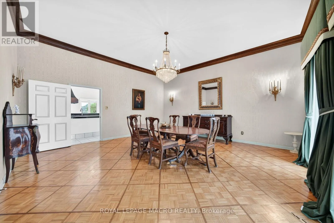
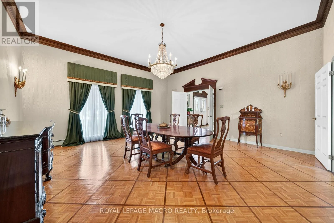
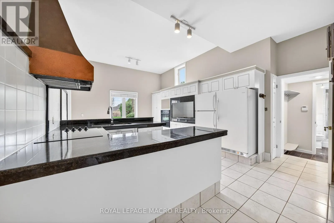
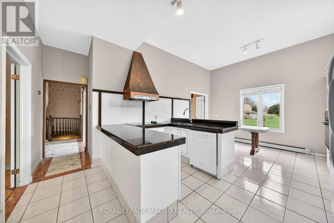
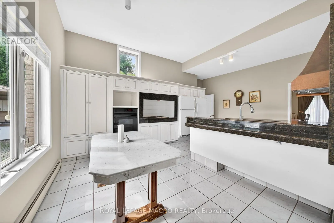
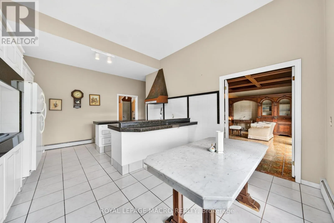
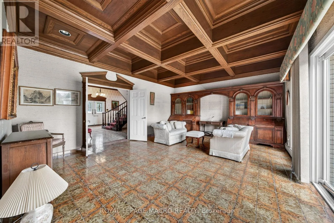
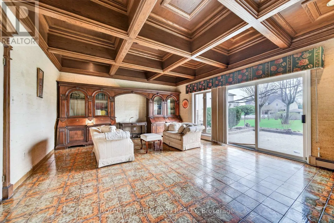
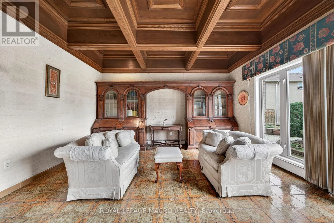
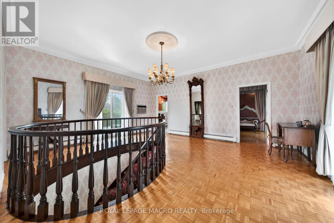
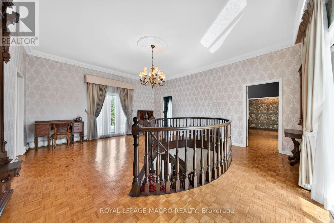
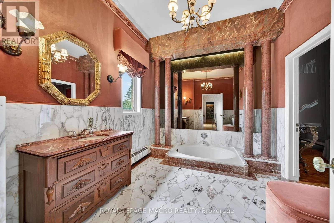
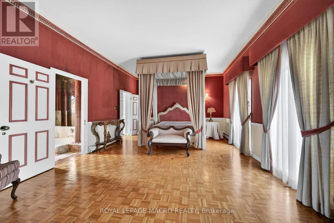
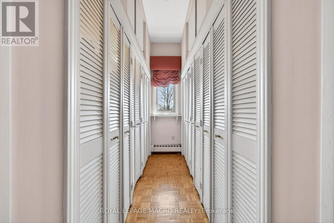
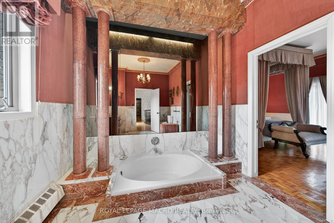
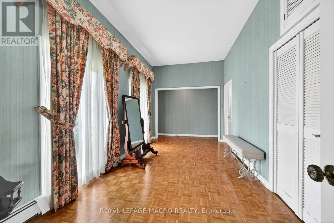
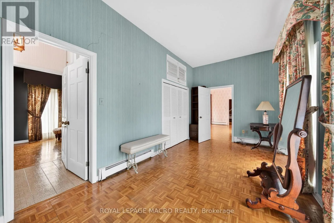
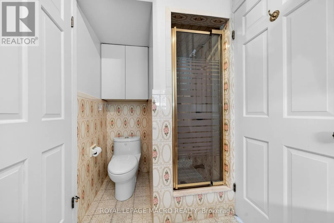
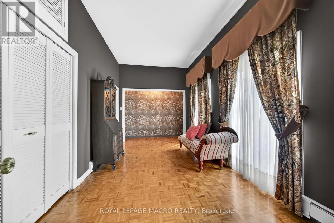
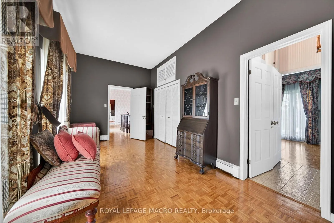
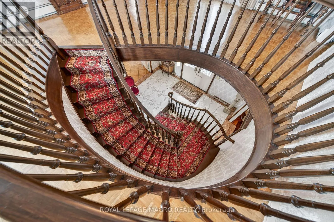
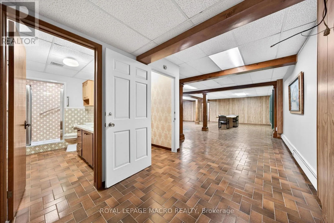
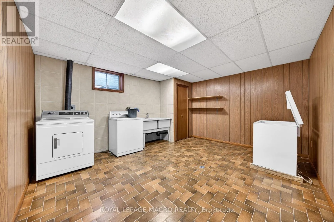
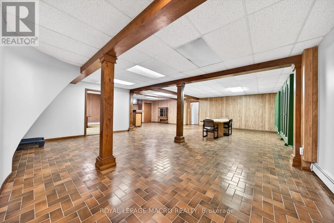
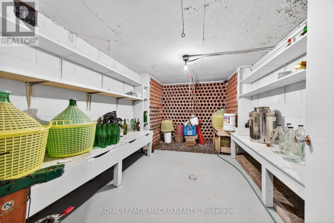
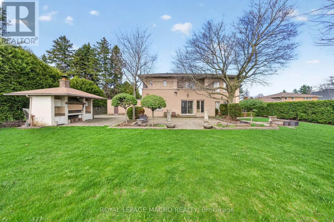
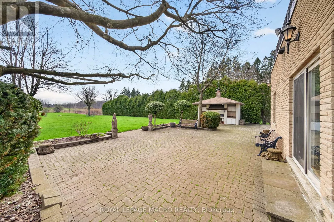
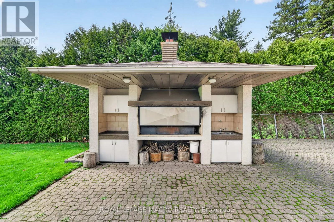
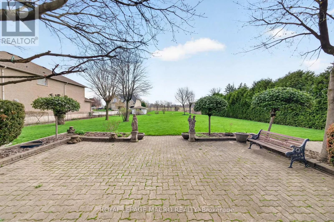
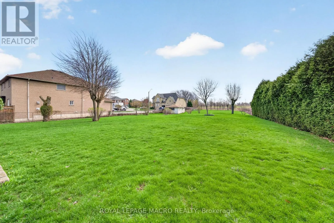
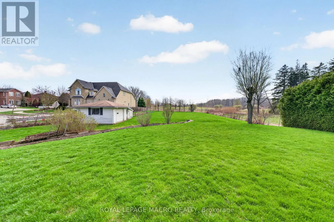
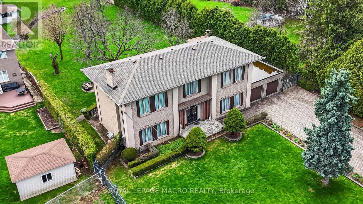
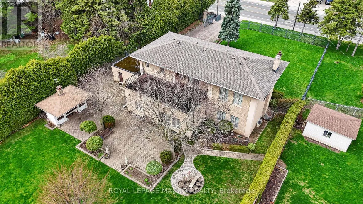
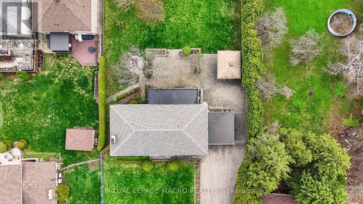
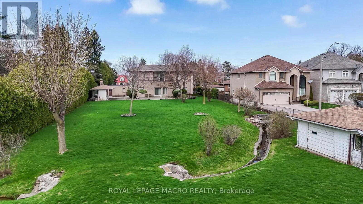
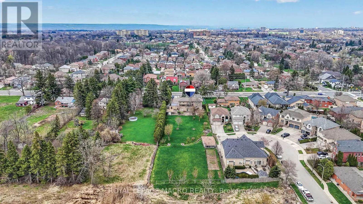
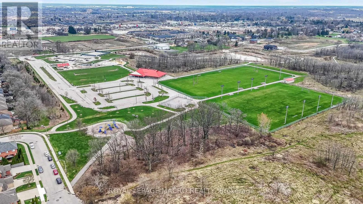
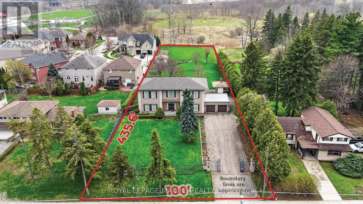
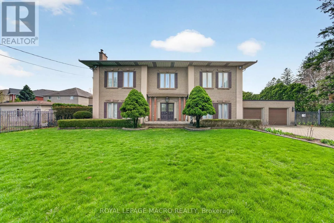
Cross Streets: Chelsey. ** Directions: South on garth East on Stone Church west. Property on south side of road. This RENTAL OPPORTUNITY offers its TENANTS the opportunity to experience time in an ITALIAN INSPIRED VILLA. Sitting on a 1 acre lot, this HOME features ANGEL STONE complimented with MARBLE PILLARS. Open the front door to a WELCOMING FOYER that showcases a CURVED STAIRCASE. The MAIN FLOOR has 11 foot ceilings, a SUNKEN LIVING ROOM with a WOOD BURNING FIREPLACE, a DINING ROOM perfect for dinner parties, FAMILY ROOM with COFFERED CEILINGS & access to an outdoor PATIO. There are ELEGANT WOOD TOUCHES throughout & many special details. The Second Floor Features 10' CEILINGS, 3 Bedrooms & the PRIMARY has a ROMAN INSPIRED ENSUITE with a SUNKEN TUB & WALK-IN CLOSET. There is a FINISHED BASEMENT ideal for TEENAGERS or an INLAW SUITE. The property is STUNNING & has lots of space to play OUTDOORS & entertain guests with your own BBQ PAVILLION. There is PARKING for 10 to 12 cars, IDEAL WEST MOUNTAIN LOCATION & CLOSE TO EVERYTHING. Ready for a quick occupancy! Perfect for looking for a MULTI FAMILY SITUATION for those wanting to experience time together in this UNIQUE HOME & PROPERTY. (id:27476)

Property Highlights

MLS® Number
X13651098
Type
Single Family
Community Name
Sheldon
Ownership Type
Freehold
Land Size
100 x 418.6 FT
Parking Space Total
12

Building

Building Type
House
Storeys
2.00
Square Footage
3000 - 3500 sqft
Bathrooms Total
4
Bedrooms Above Ground
3
Bedrooms Total
3
Amenities
Golf Nearby, Hospital, Park, Schools
Exterior Finish
Brick Veneer
Fireplace Present
No
Basement Type
Full (Finished)
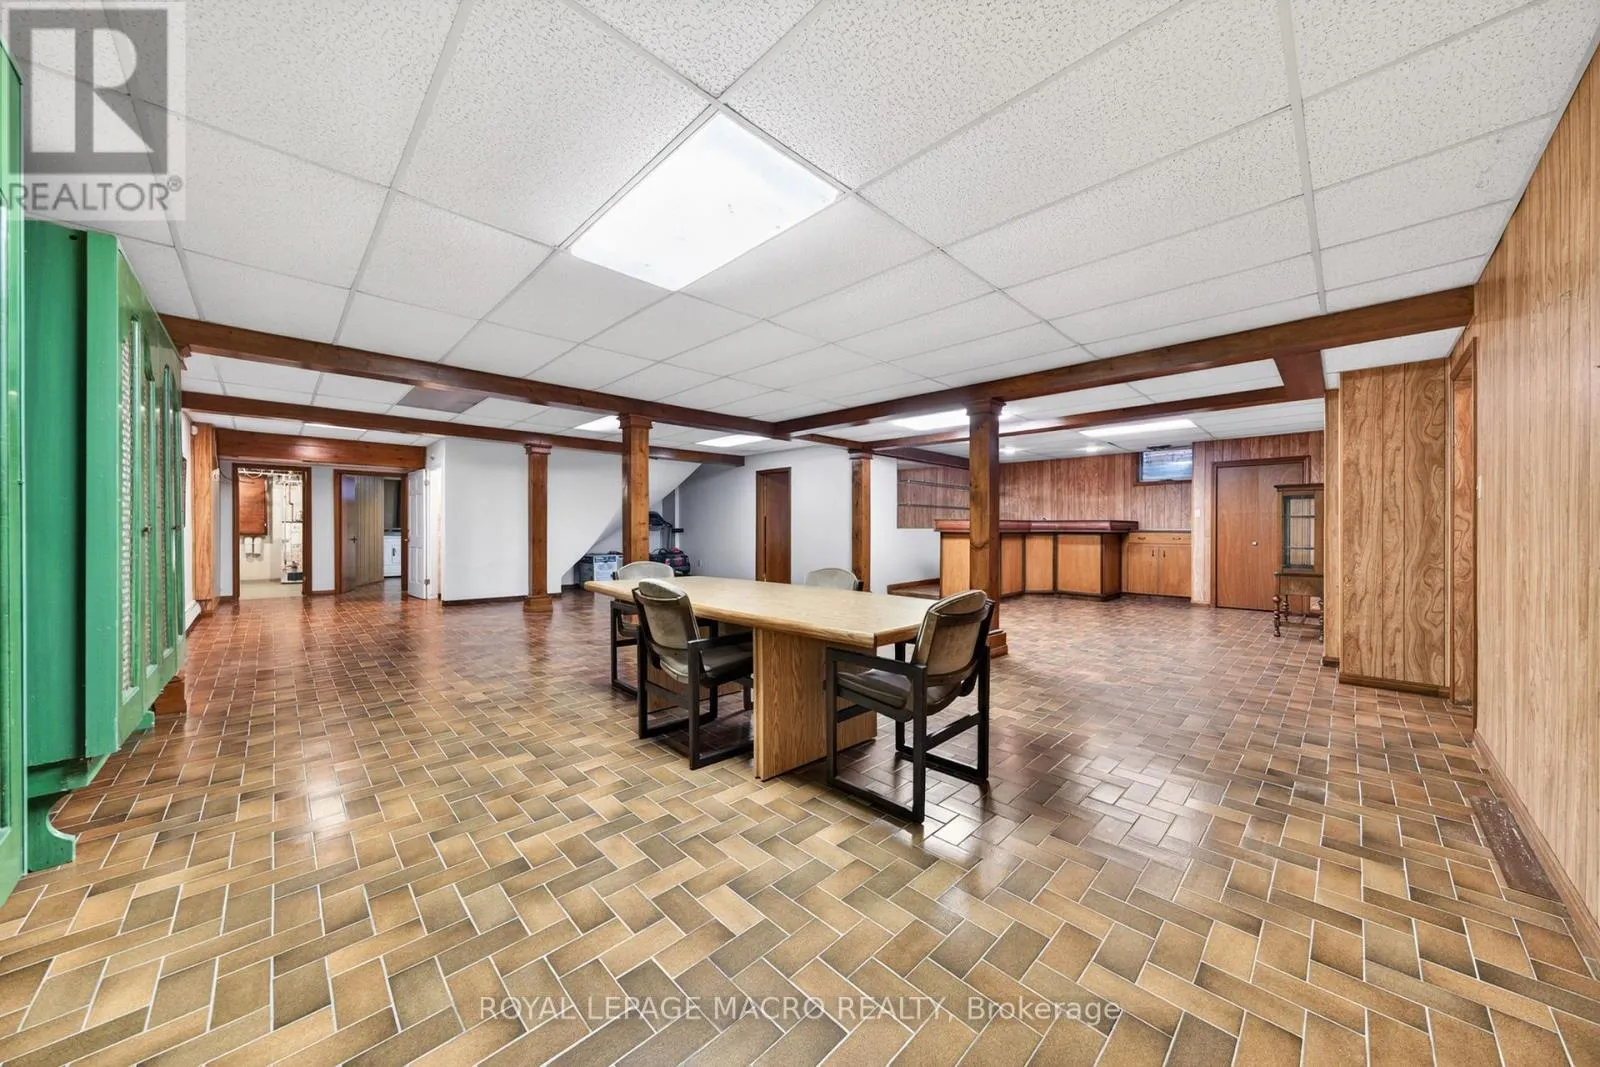
Basement Features
Building Heating Type
Radiant heat
Heating Fuel
Natural gas
Building Cooling Type
Window air conditioner

Utilities

Water
Municipal water
Utility Sewer
Sanitary sewer

Room Layout

Den
Second level
5.13 m x 6.15 m
Bathroom
Second level
2.87 m x 3.43 m
Bathroom
Second level
1.55 m x 2.57 m
Bedroom
Second level
4.37 m x 5.66 m
Other
Second level
2.13 m x 2.87 m
Bedroom 2
Second level
2.74 m x 4.88 m
Bedroom 3
Second level
2.74 m x 4.88 m
Recreational, Games room
Basement
10.9 m x 11.58 m
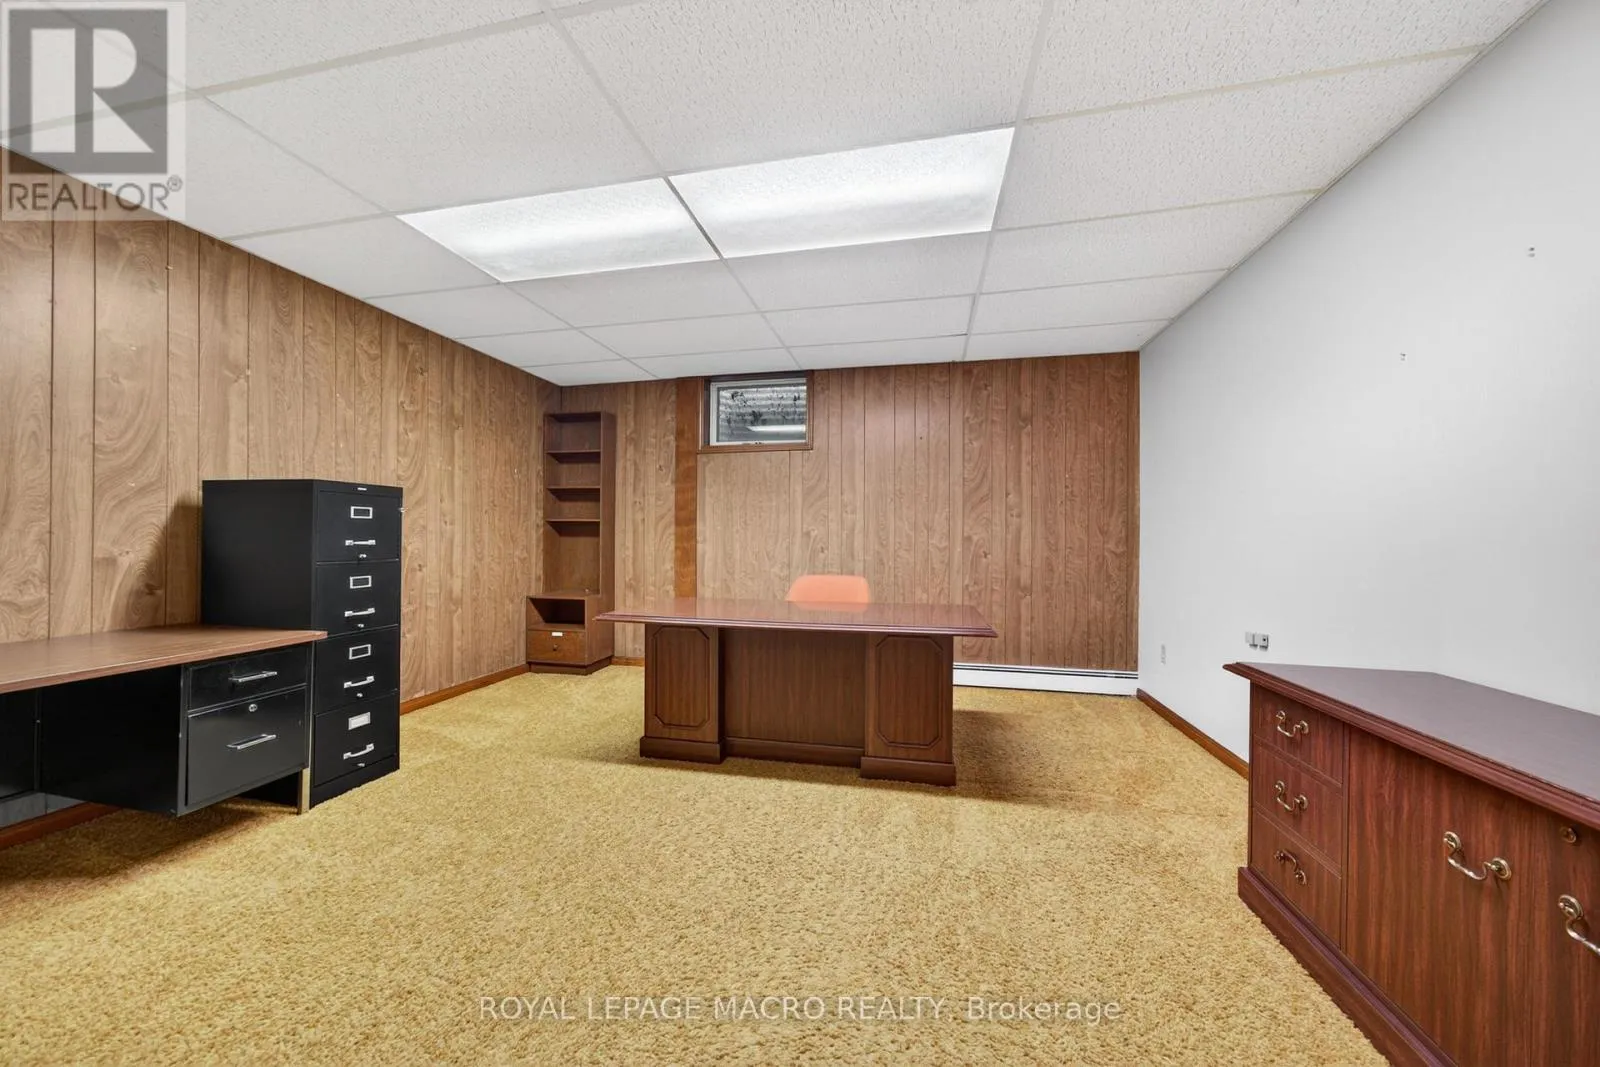
Office
Basement
4.06 m x 4.6 m
Laundry room
Basement
3.84 m x 4.32 m
Utility room
Basement
2.87 m x 3.84 m
Other
Basement
3 m x 4.39 m
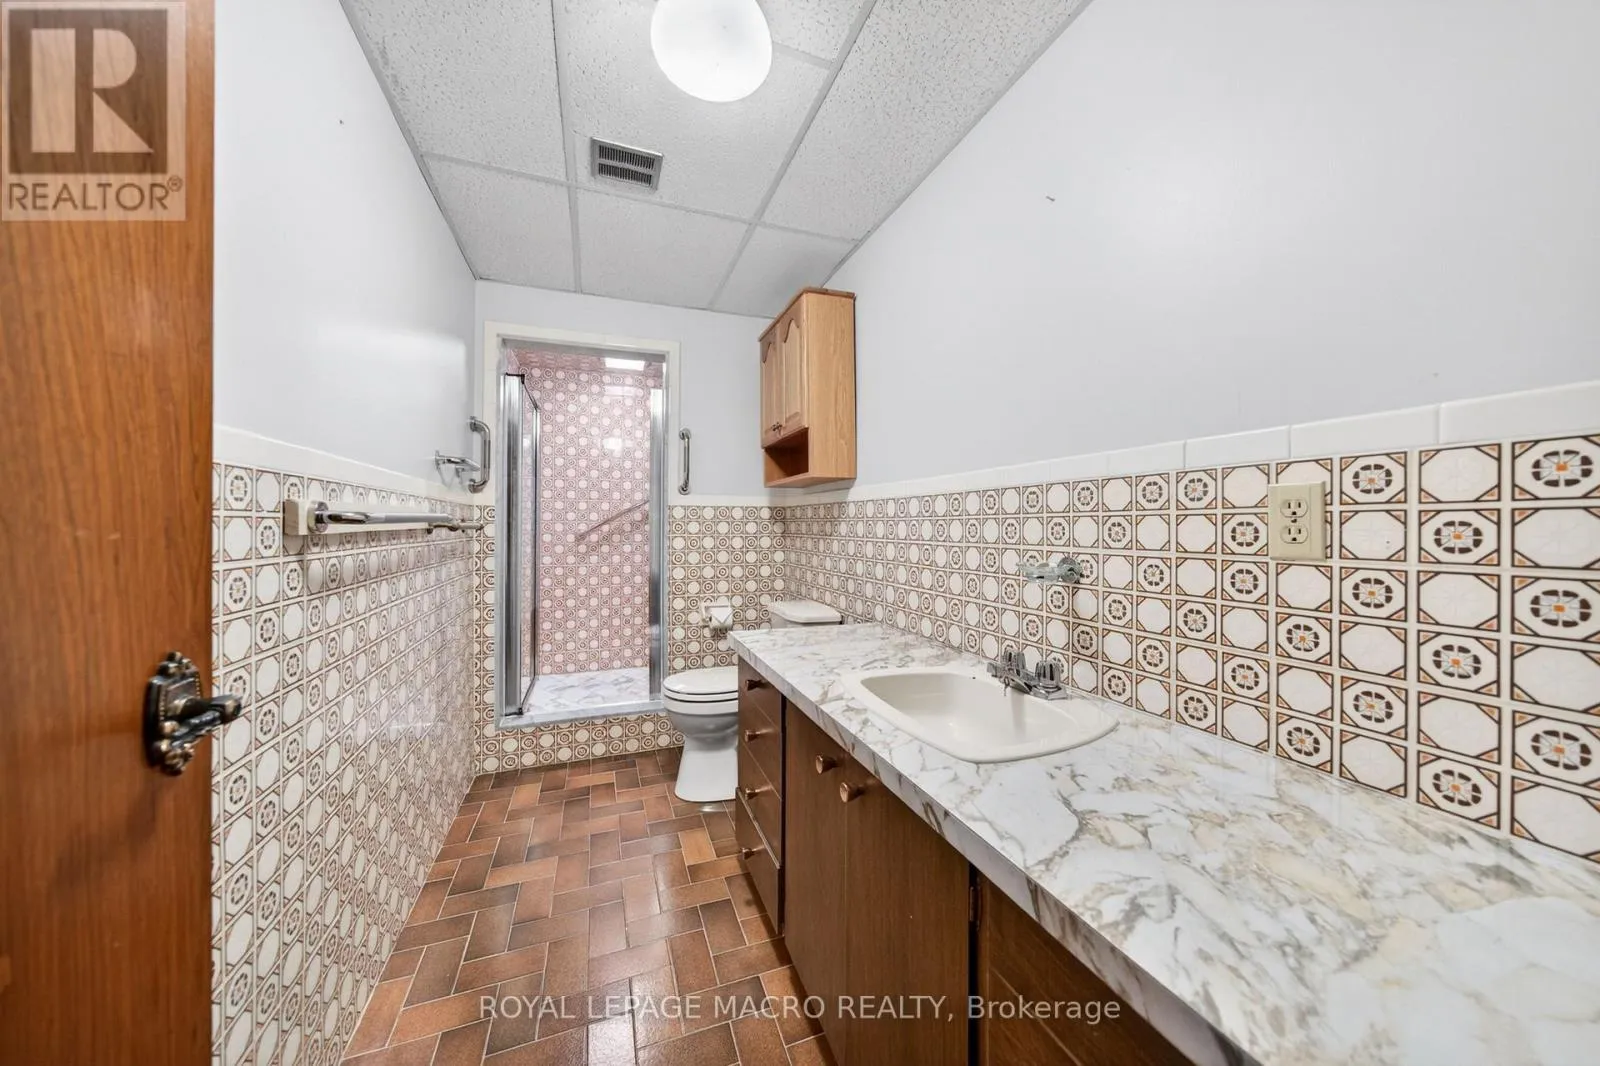
Bathroom
Basement
1.47 m x 4.14 m
Foyer
Main level
5.13 m x 6.22 m
Living room
Main level
5.54 m x 7.32 m
Family room
Main level
4.6 m x 5.79 m
Dining room
Main level
5.54 m x 5.72 m
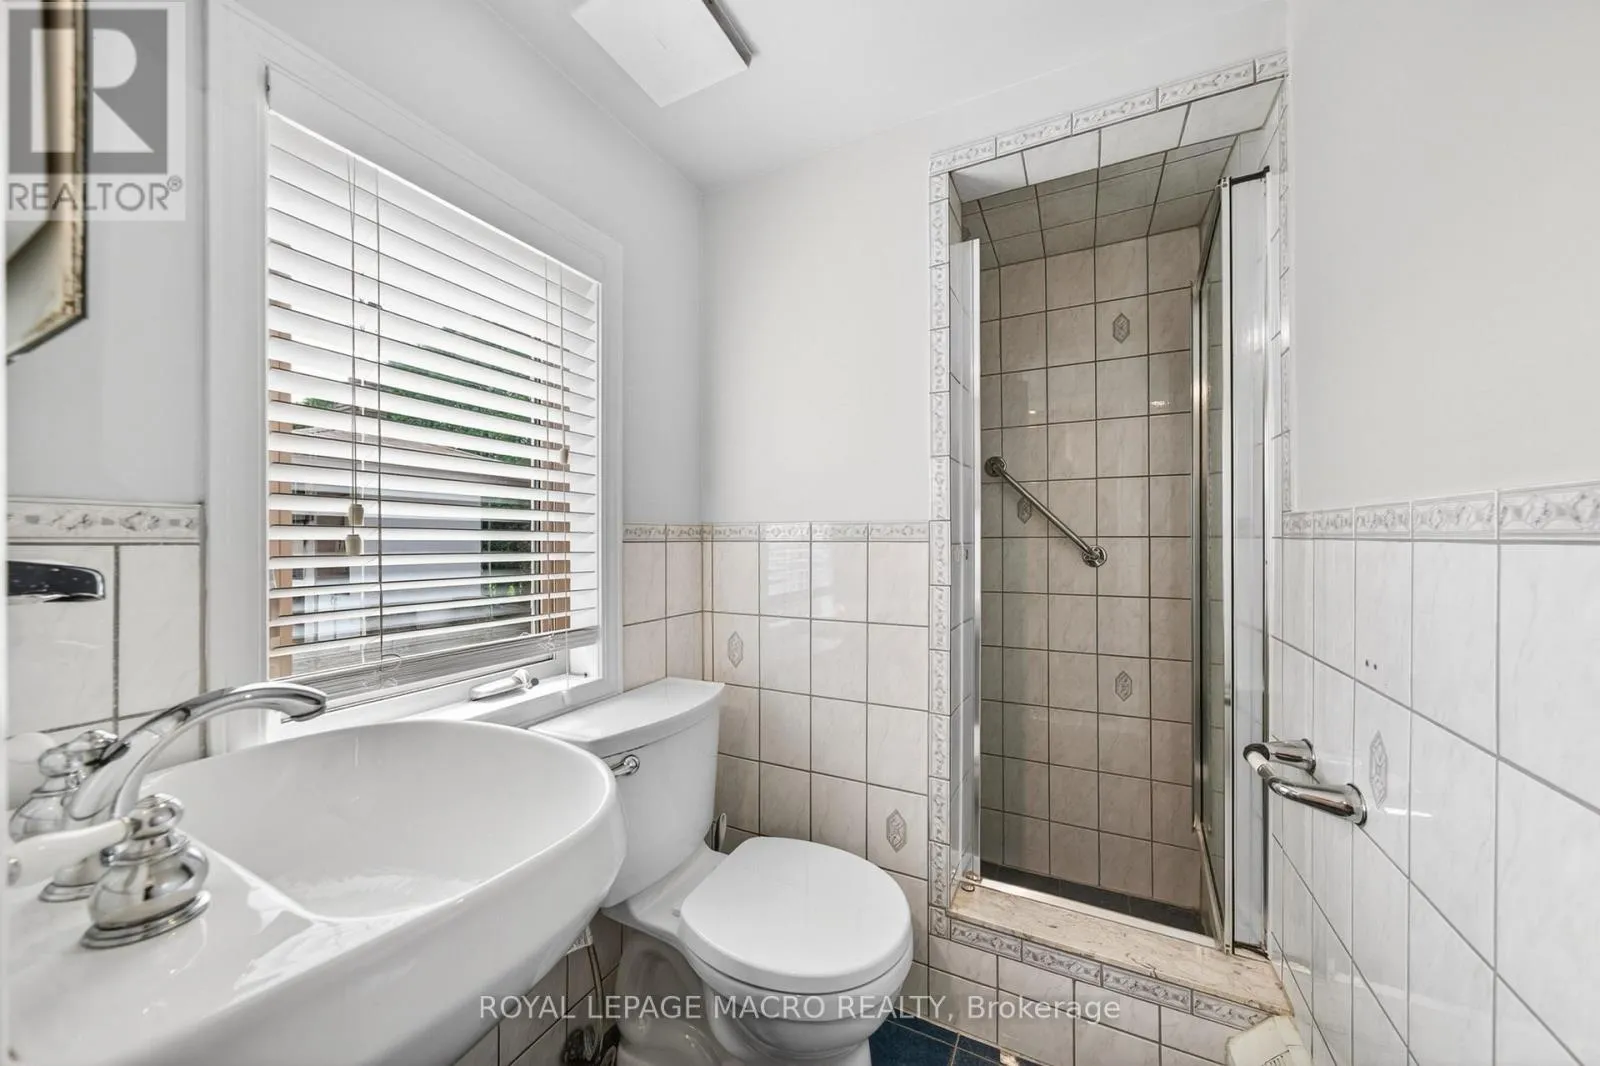
Bathroom
Main level
1.3 m x 2.13 m

Location

Learn more about this property
Listing provided by:
ROYAL LEPAGE MACRO REALTY
MLS® number:
X13651098
Agent:
Michelle Plant
*Indicates required field
Name is required
Email is required
Please enter a valid phone number (e.g., 416-111-1111).