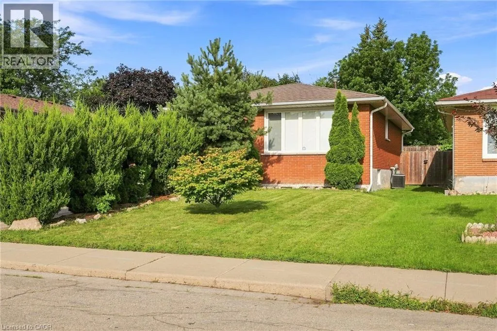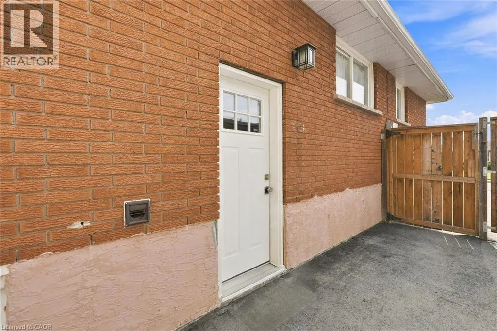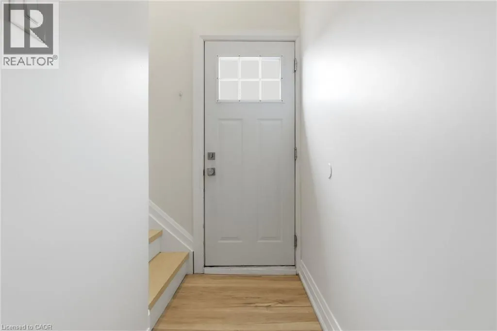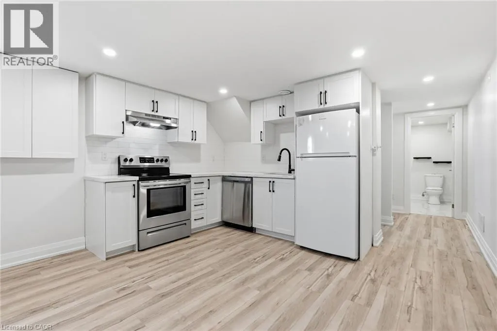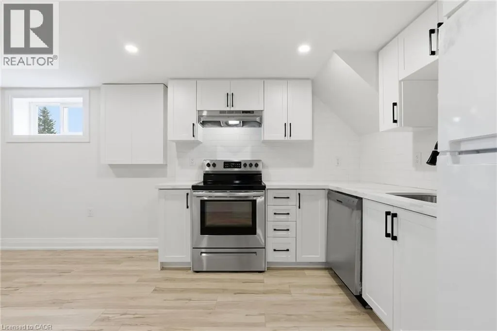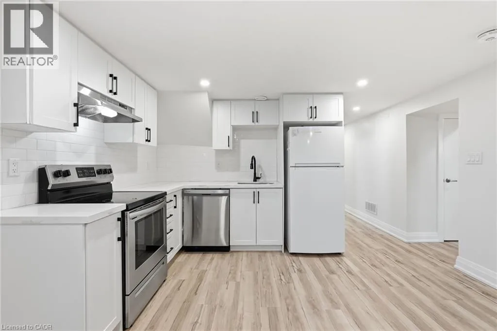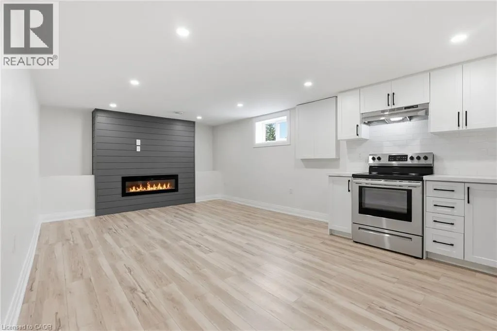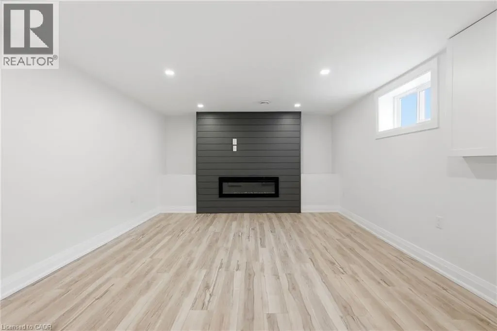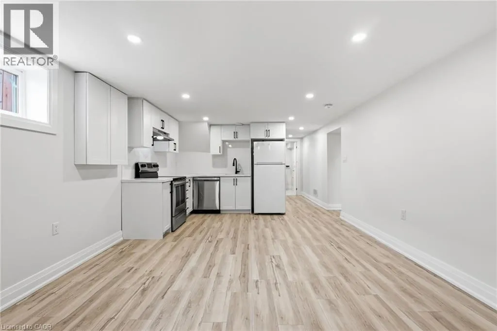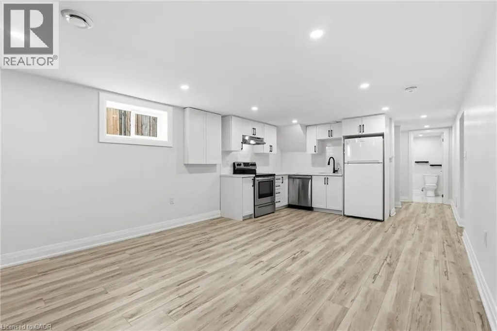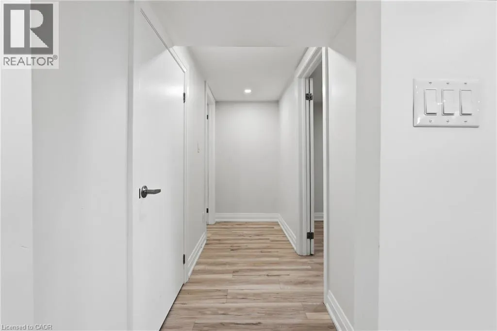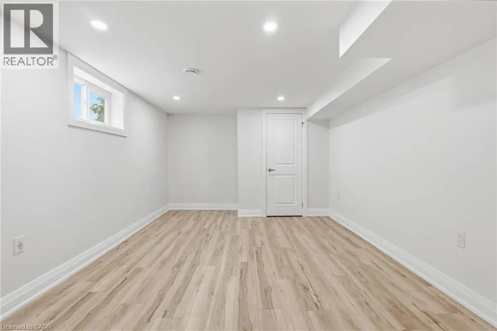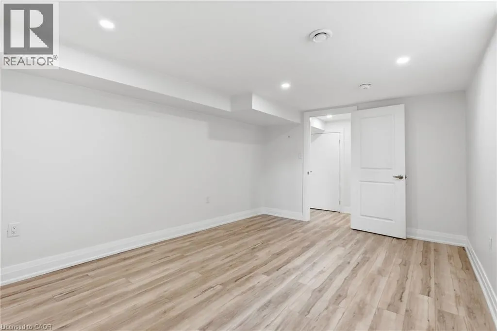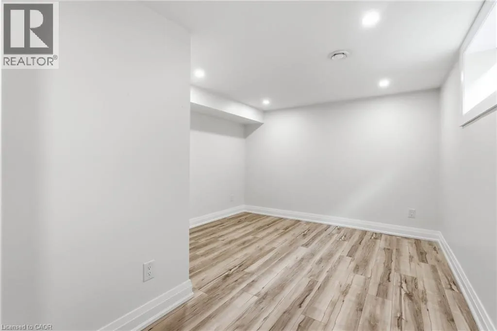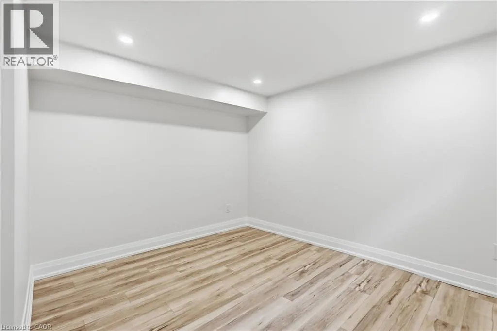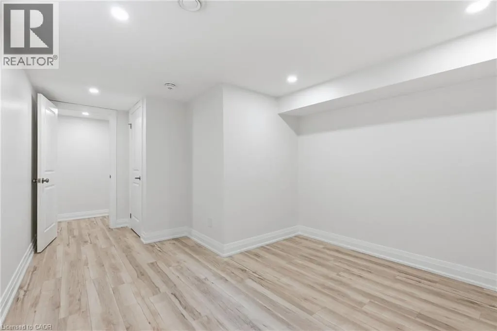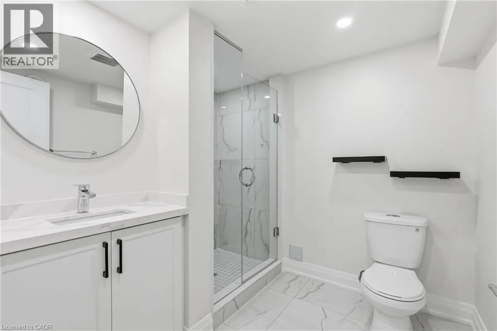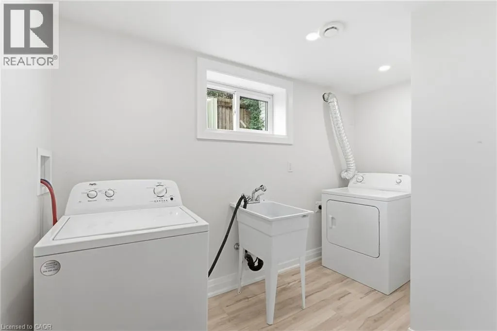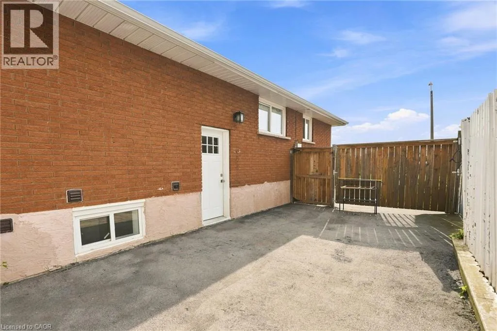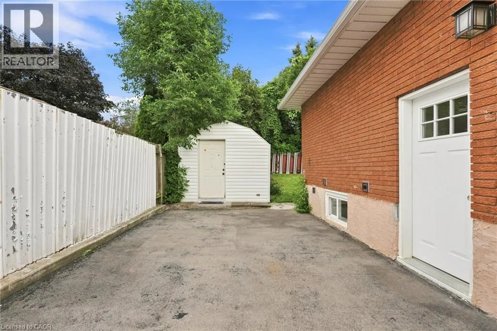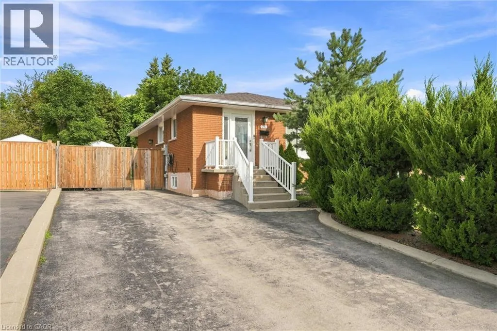
Limeridge Rd E to Lennox St to Locheed Dr to Kingsberry St to Laird Dr to Leduc St Welcome to this beautifully finished two-bedroom lower-level unit in a well-maintained duplex, ideally situated on a quiet, family-friendly street on the Hamilton Mountain. Bright and spacious with large windows that fill the open-concept living, dining and kitchen area with natural light, this home offers modern finishes and exceptional comfort throughout. The stylish kitchen features quartz countertops, a clean white subway tile backsplash, and stainless steel appliances, including a fridge, stove and dishwasher. Luxury vinyl plank flooring, pot lights, and an electric fireplace create a warm and contemporary living space. Enjoy two generously sized bedrooms, a beautifully appointed three-piece bathroom with a walk-in shower, and the convenience of in-suite laundry with a full-size washer, dryer, and laundry sink. Additional features include energy-efficient windows and doors, one designated driveway parking space, and caring, attentive landlords. Excellent Hamilton Mountain location close to schools, parks, shopping, restaurants, transit, and highway access. Don’t be TOO LATE*! *REG TM. RSA. (id:27476)