145 Rice Avenue Unit# 2, Hamilton, Ontario L9C 6R3

Listed for:
$530,000
3 beds
2 baths
Listed 8 days ago
Row / Townhouse for rent: 145 Rice Avenue Unit# 2, Hamilton, Ontario L9C 6R3

View all 35 photos

About

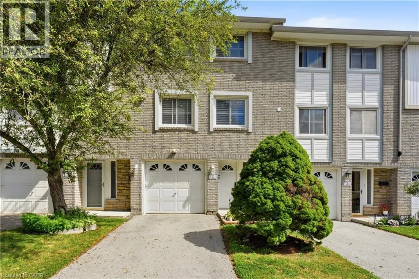
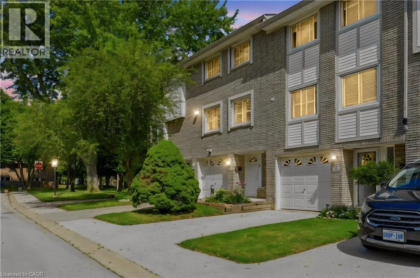
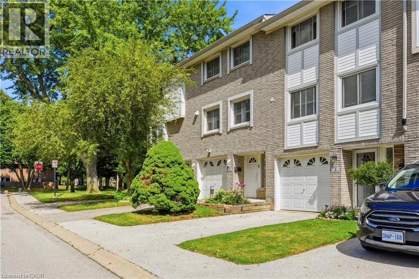
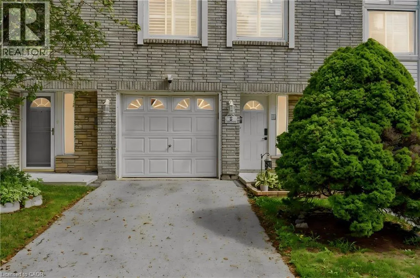
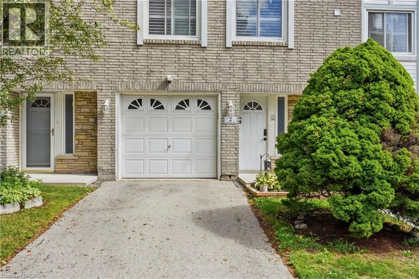
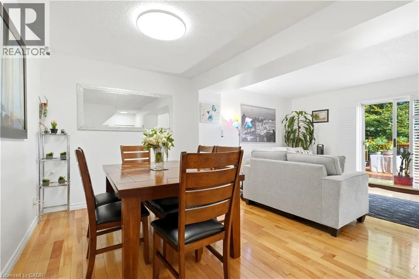
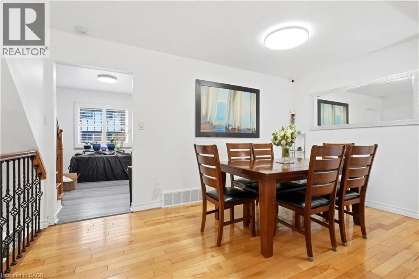
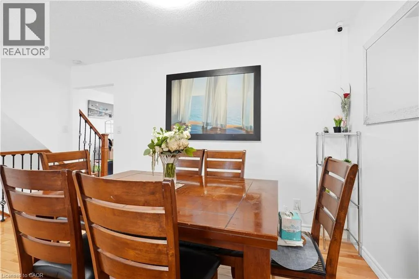
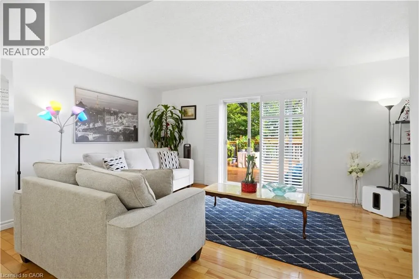
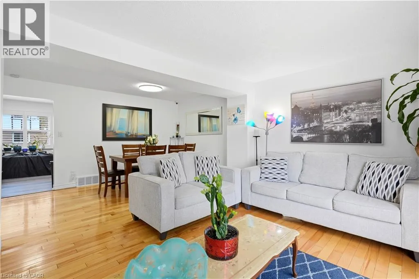
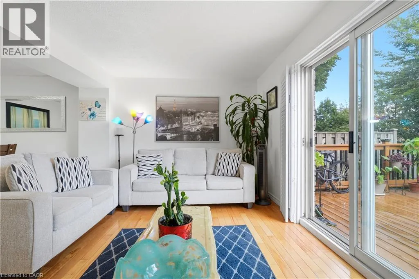
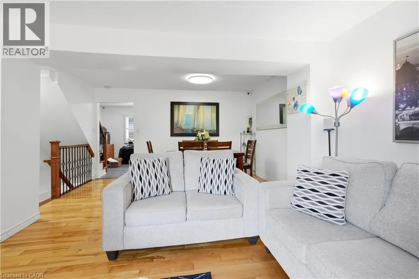
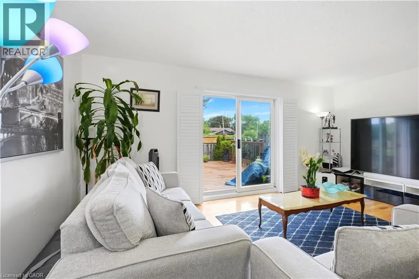
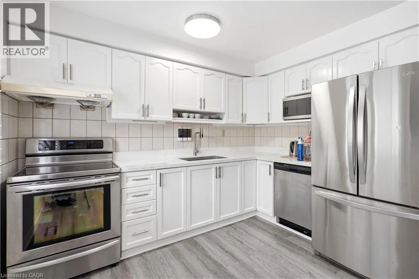
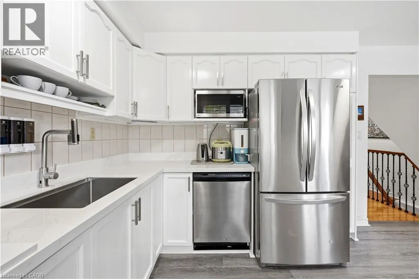
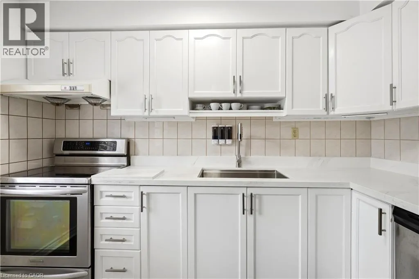
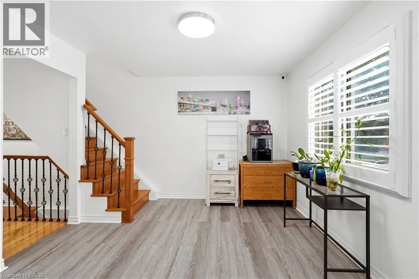
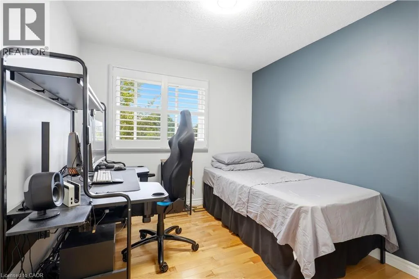
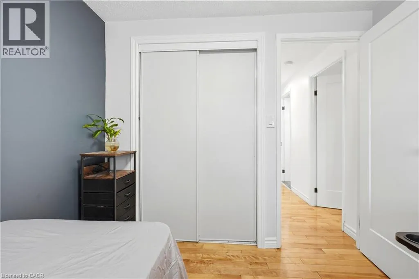
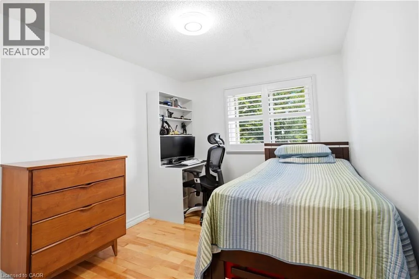
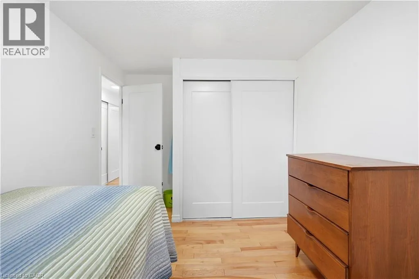
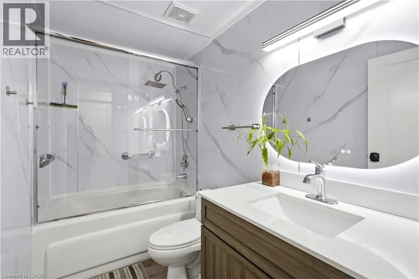
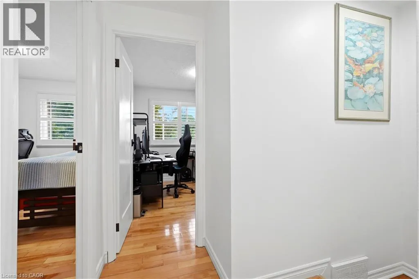
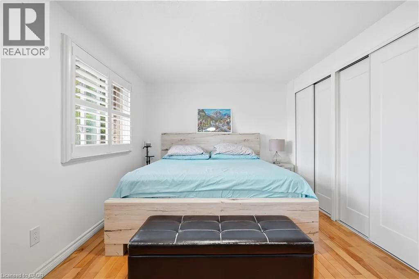
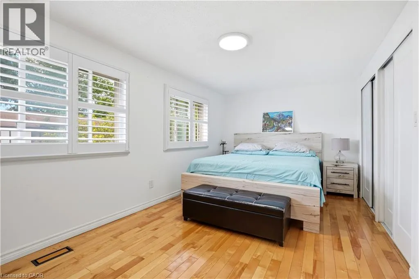
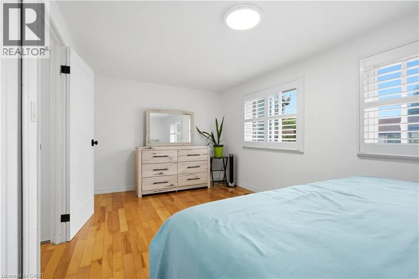
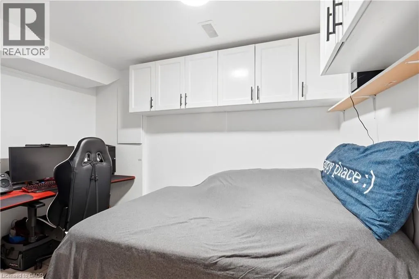
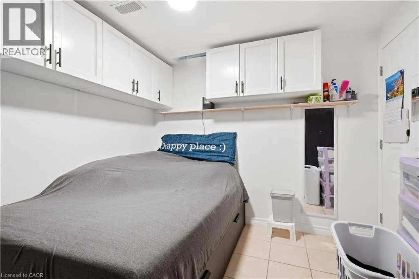
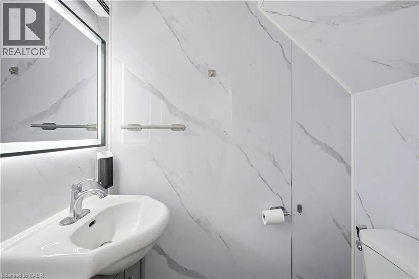
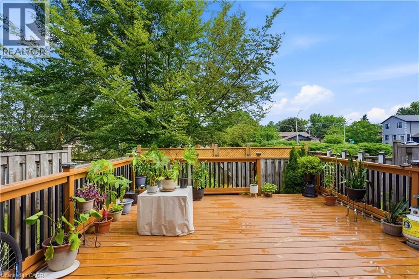
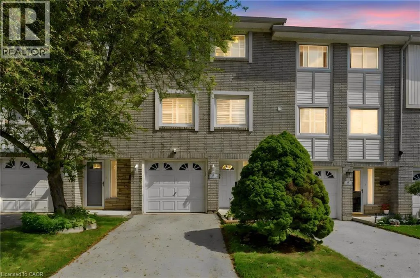
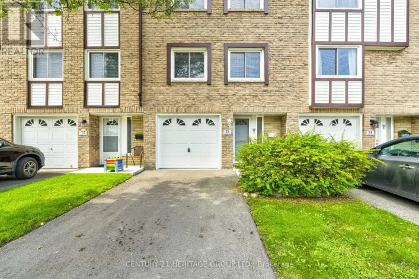
Cross Street: Mohawk and Upper Paradise. Mohawk Rd to Rice Ave Welcome to this beautiful and well-maintained 3-storey townhouse located in the highly sought-after, family-friendly West Hamilton Mountain community. This inviting home features 3 generous-sized bedrooms, 1.5 bathrooms, and a versatile main-floor den that is perfect for a home office, playroom, or additional living space. Enjoy the convenience of direct entry from the attached single-car garage and the peace of mind that comes with brand-new furnace and air conditioning systems. Best of all, there are no rental equipment contracts to assume. The bright and functional layout offers a dining area that overlooks the sun-filled living room, creating an open and welcoming atmosphere. From the living room, step out onto the deck and enjoy the landscaped, fully fenced backyard—ideal for relaxing, entertaining, or spending time with family. Situated within walking distance to parks, playgrounds, community centres, schools, public transit, shopping, and all essential amenities, this home offers exceptional convenience and lifestyle. An excellent opportunity for families, first-time buyers, or anyone looking to enjoy comfortable living in a desirable neighbourhood. (id:27476)

Property Highlights

MLS® Number
40854246
Type
Single Family
Maintenance Fee
540.00
Ownership Type
Condominium
Land Size
Unknown
Parking Space Total
2

Building

Building Type
Row / Townhouse
Storeys
3.00
Square Footage
1398 sqft
Bathrooms Total
2
Bedrooms Above Ground
3
Bedrooms Total
3
Exterior Finish
Aluminum siding, Brick, Metal, Vinyl siding
Fireplace Present
No
Basement Type
None
Basement Features
Building Heating Type
Forced air
Heating Fuel
Building Cooling Type
Central air conditioning

Utilities

Water
Municipal water
Utility Sewer
Municipal sewage system

Room Layout

Dining room
Second level
8'2'' x 14'4''
Living room
Second level
17'3'' x 9'11''
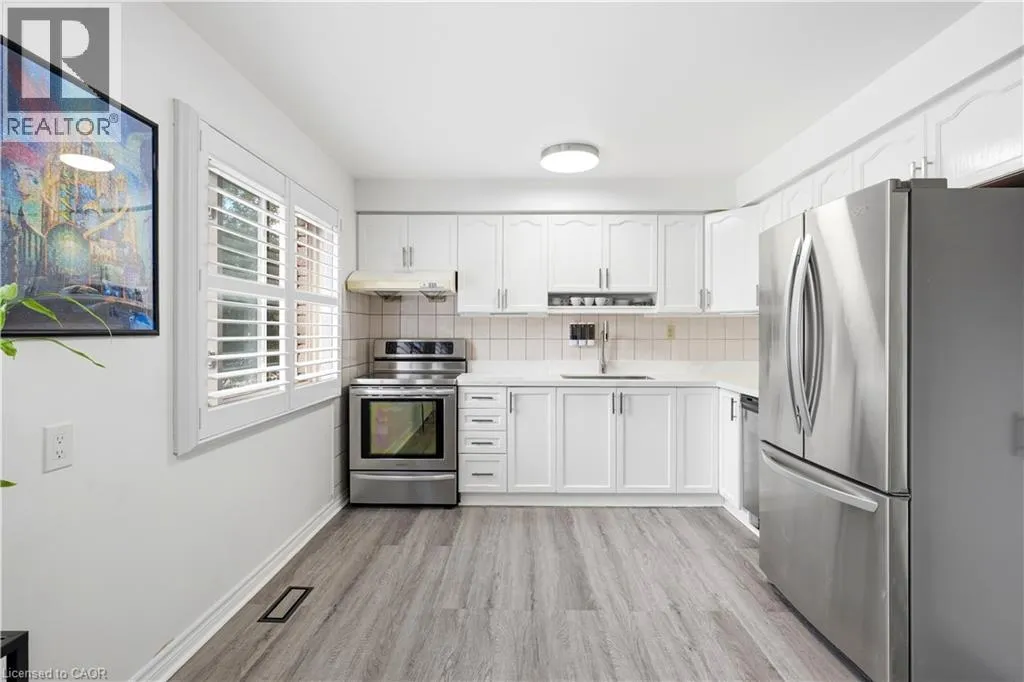
Kitchen
Second level
10'11'' x 17'3''
4pc Bathroom
Third level
Measurements not available
Primary Bedroom
Third level
9'7'' x 17'3''
Bedroom
Third level
9'2'' x 8'2''
Bedroom
Third level
13'5'' x 8'8''
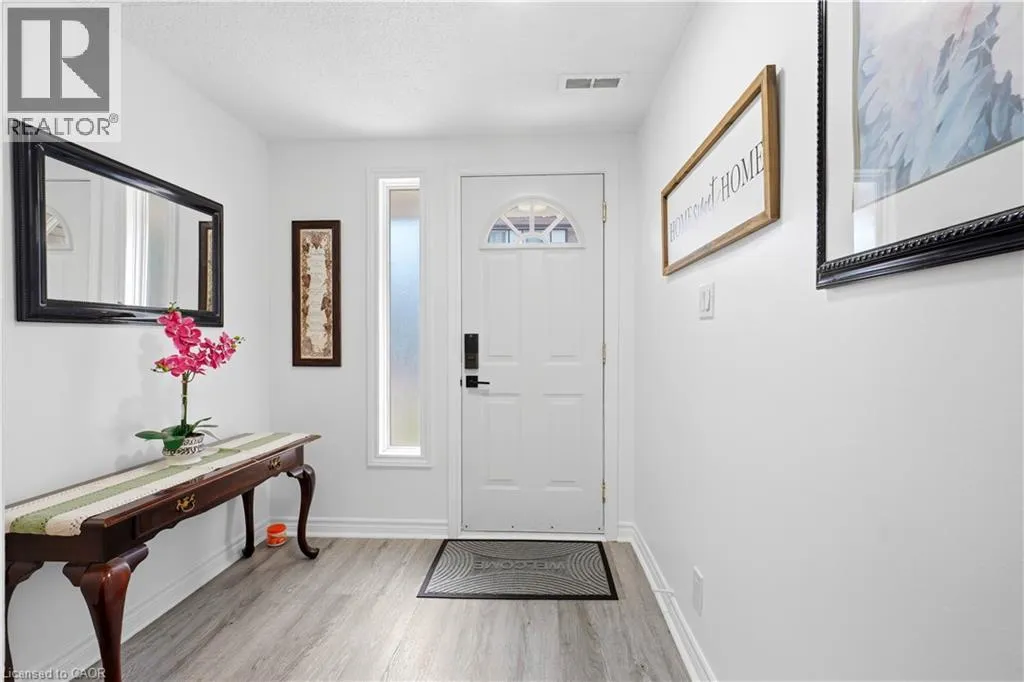
Foyer
Main level
17'6'' x 6'10''
2pc Bathroom
Main level
5'1'' x 3'7''
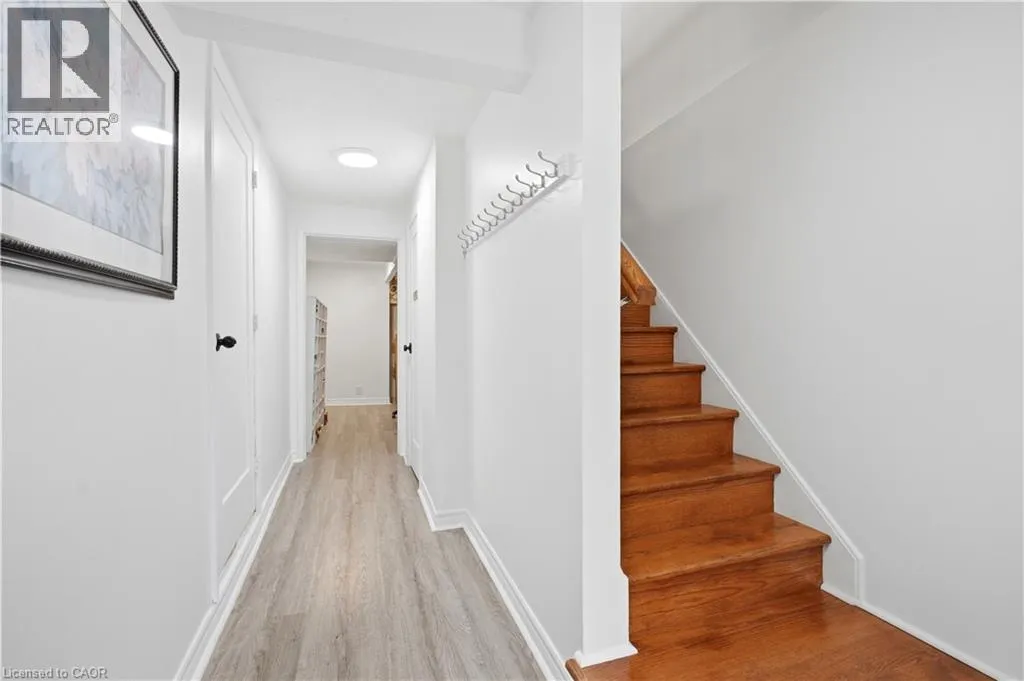
Den
Main level
10'10'' x 9'6''

Location

Learn more about this property
Listing provided by:
RE/MAX Real Estate Centre Inc.
MLS® number:
40854246
Agent:
Carlo Antenor
*Indicates required field
Name is required
Email is required
Please enter a valid phone number (e.g., 416-111-1111).