430 Hwy 5, Hamilton, Ontario L9H 5E2

Listed for:
$599,900
4 beds
2 baths
Listed 8 days ago
House for rent: 430 Hwy 5, Hamilton, Ontario L9H 5E2

View all 41 photos

About

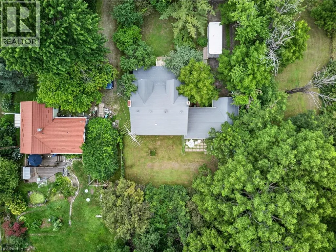
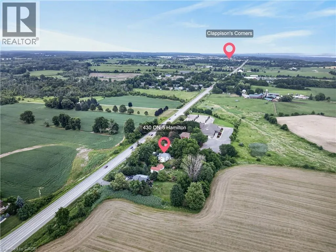
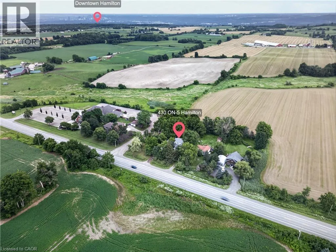
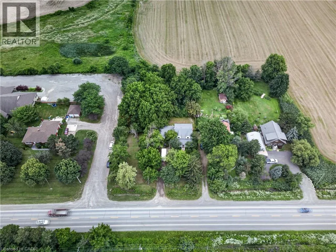
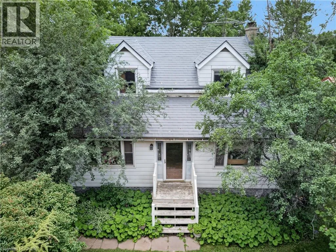
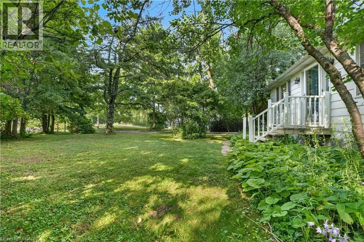
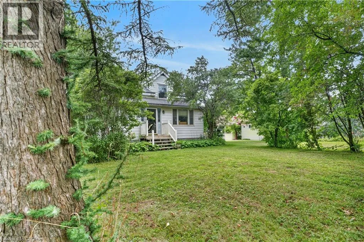
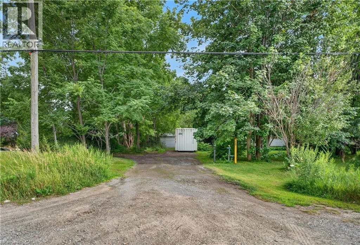
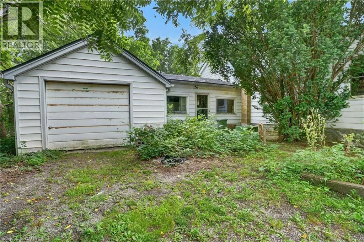
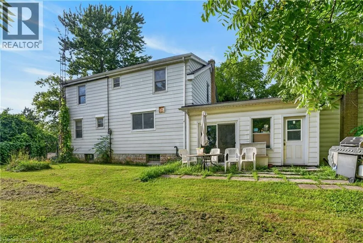
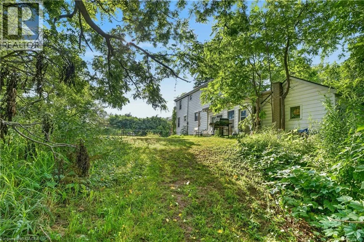
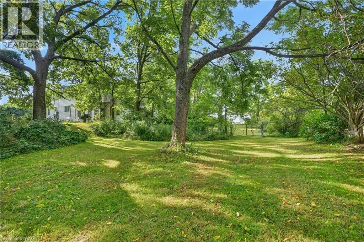
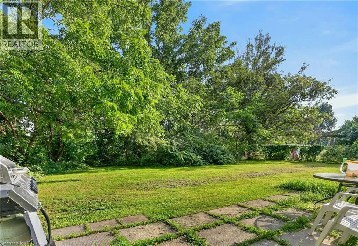
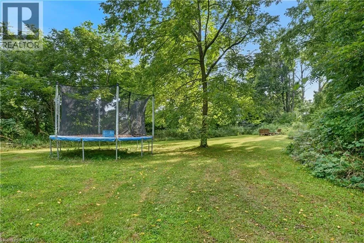
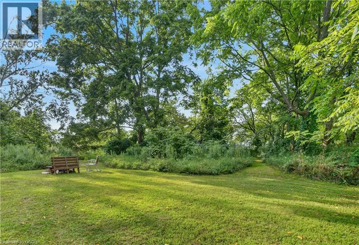
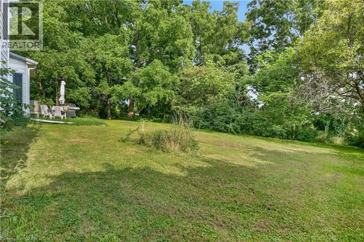
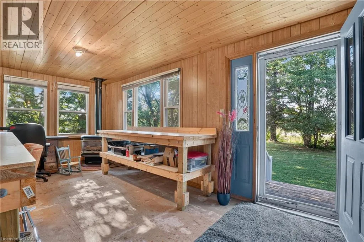
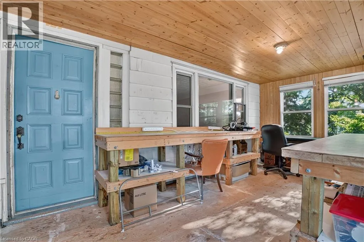
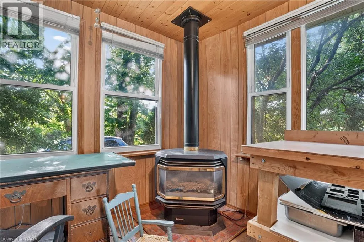
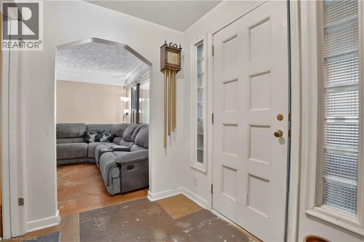
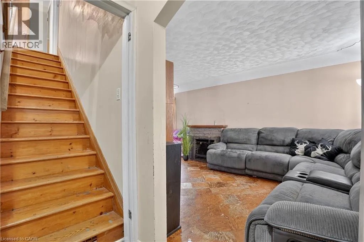
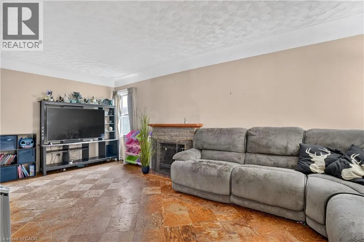
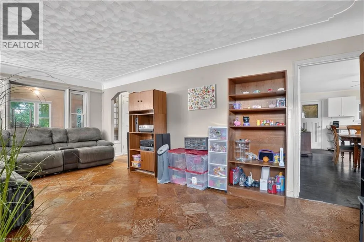
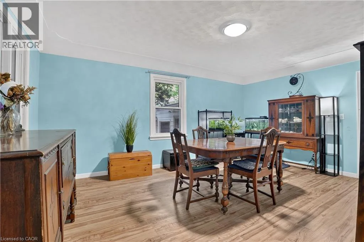
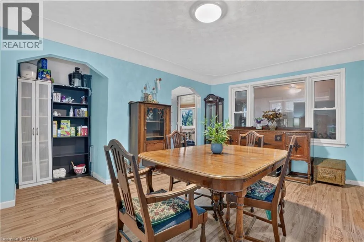
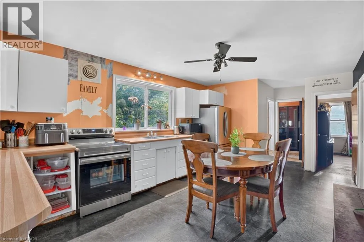
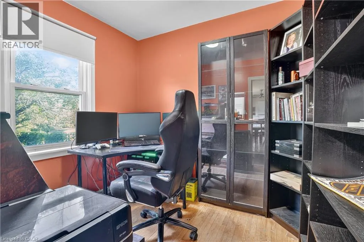
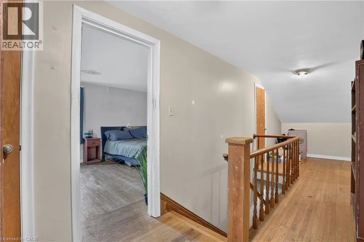
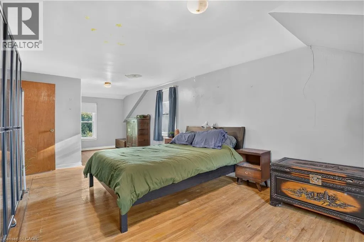
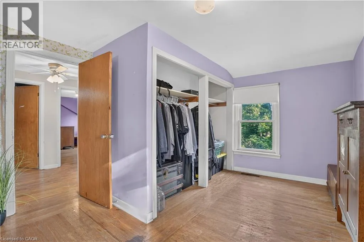
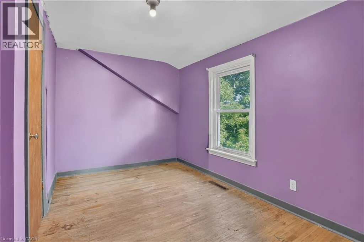
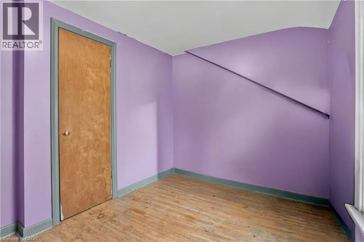
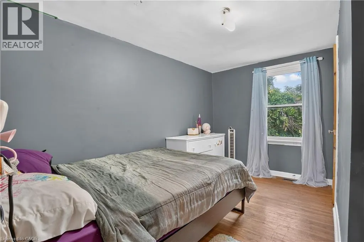
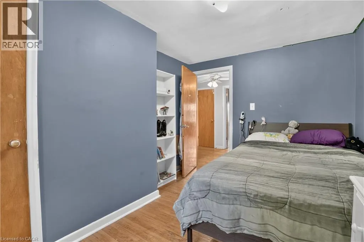
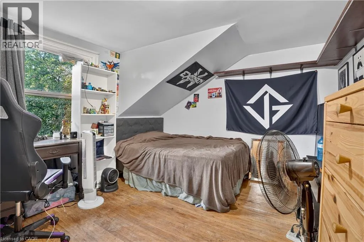
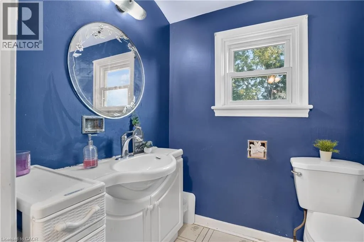
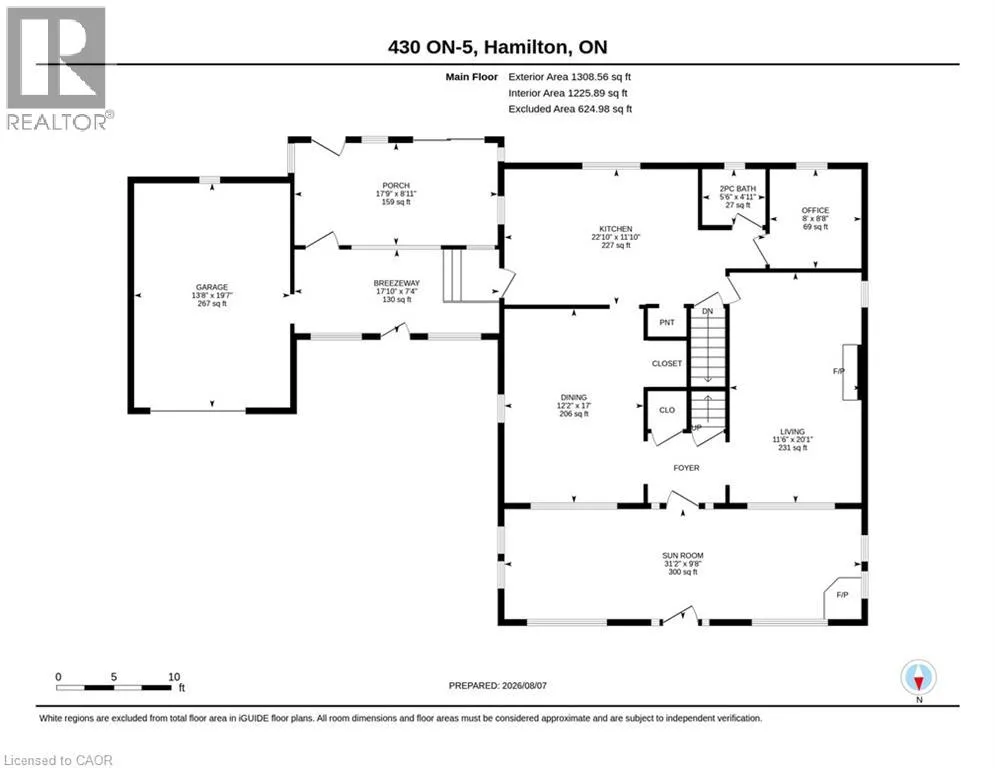
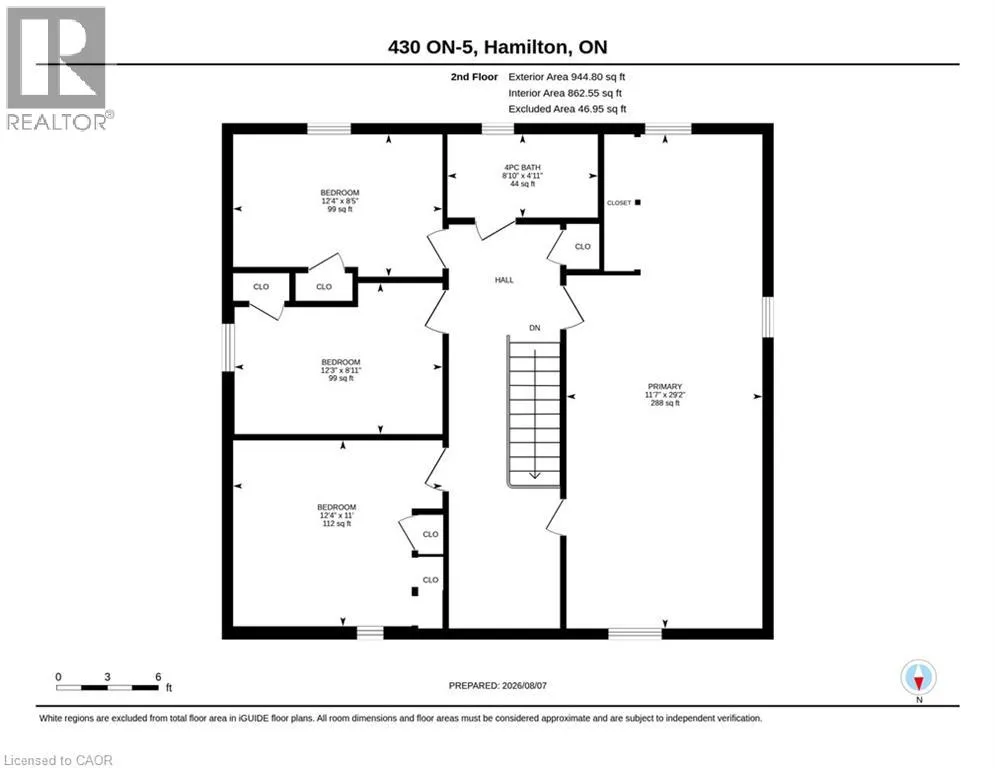
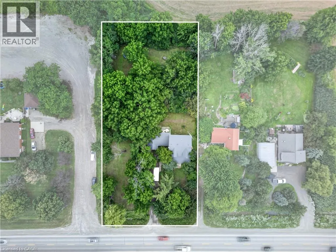
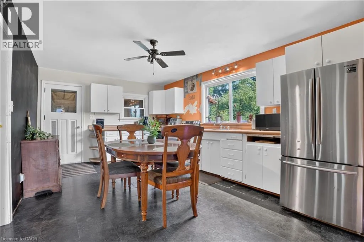
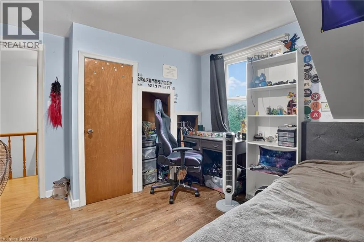
Between Clappison's Corners and Greensvile (1.5 km west of Sydenham Rd) Have you ever dreamt about living in the country but with the convenience of being within 15 minutes of amenities such as schools, markets, golf courses, conservation areas and gas stations? Don't miss out on this 3/4-acre country property located 5km west of Clappison's Corners. Imagine morning coffee overlooking the mature black walnut trees or an evening fire with trees and sunset as your backdrop. A ton of potential for renovation or new build. The existing home is larger than it appears at approx. 2000 sq ft. The front porch is enclosed and waiting for you to reimagine it as a cozy lounge. The main floor features spacious living room, dining room and kitchen plus an office and 2-pc bath. Upstairs you'll find 4 bedrooms, a full bath, and a reading nook. Imagine what a fresh coat of paint , new flooring, updated baths and kitchen will do to revitalize this family home. The breezeway from the garage keeps you dry and the garbage away from critters and has an enclosed back porch tucked behind it. With a one car garage and tons of parking out front, there is room for all your 2- and 4-wheel toys. The house also features 200-amp electrical service and a steel roof. Don't wait! The pictures don't do it justice. Bring your fresh ideas, paint, and flooring to revitalize this solid family home and create lasting memories. (id:27476)
Property Highlights

MLS® Number
40854239
Type
Single Family
Ownership Type
Freehold
Land Size
0.75 ac|1/2 - 1.99 acres
Parking Space Total
8

Building

Building Type
House
Storeys
2.00
Square Footage
1950 sqft
Bathrooms Total
2
Bedrooms Above Ground
4
Bedrooms Total
4
Amenities
Golf Nearby, Place of Worship
Exterior Finish
Aluminum siding
Fireplace Present
Yes
Basement Type
Full (Unfinished)
Basement Features
Building Heating Type
Forced air
Heating Fuel
Natural gas
Building Cooling Type
Central air conditioning

Utilities

Water
Drilled Well
Utility Sewer
Septic System

Room Layout

4pc Bathroom
Second level
4'11'' x 8'10''
Bedroom
Second level
8'5'' x 12'4''
Bedroom
Second level
11'0'' x 12'4''
Bedroom
Second level
8'11'' x 12'3''
Primary Bedroom
Second level
29'2'' x 11'7''
Foyer
Main level
7'4'' x 17'10''
2pc Bathroom
Main level
4'11'' x 5'6''
Office
Main level
8'8'' x 8'0''
Porch
Main level
8'11'' x 17'9''
Kitchen
Main level
11'10'' x 22'10''
Dining room
Main level
17'0'' x 12'2''
Living room
Main level
20'1'' x 11'6''

Location

Learn more about this property
Listing provided by:
RE/MAX SOLID GOLD REALTY (II) LTD.
MLS® number:
40854239
Agent:
Brenda Lynn Milmine
*Indicates required field
Name is required
Email is required
Please enter a valid phone number (e.g., 416-111-1111).