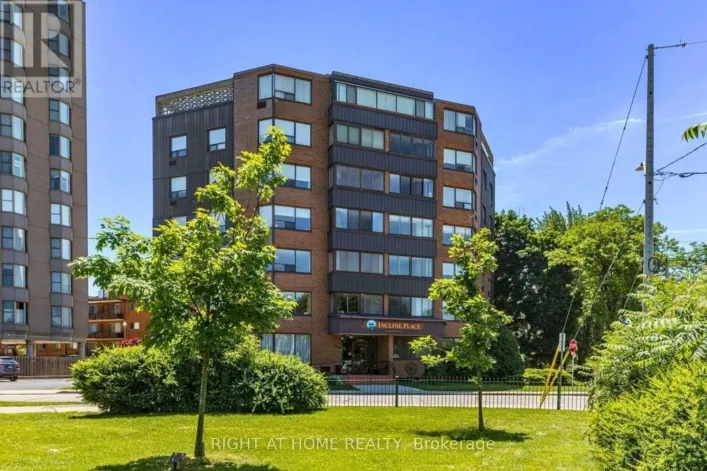
174 Mountain Park Avenue Unit# 2w, Hamilton, Ontario L8V 1A1

Listed for:
$1,449,900
3 beds
2 baths
Listed 7 days ago
Apartment for rent: 174 Mountain Park Avenue Unit# 2w, Hamilton, Ontario L8V 1A1

View all 46 photos

About

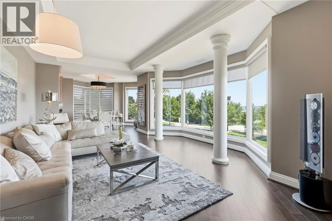
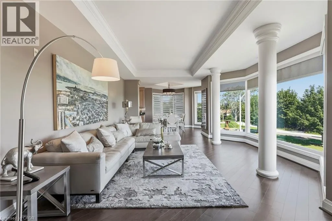
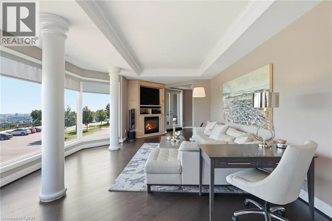
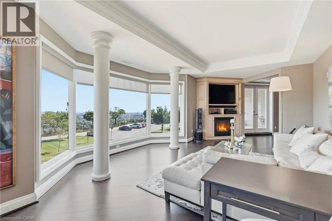
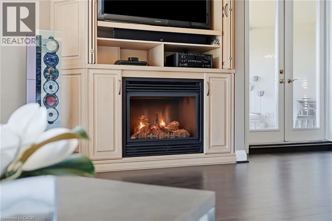
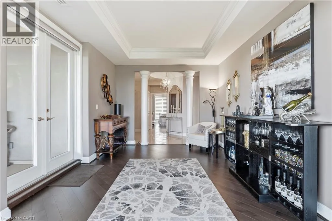
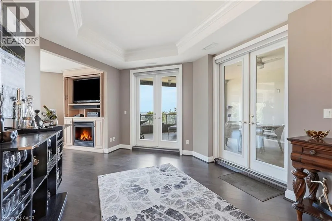
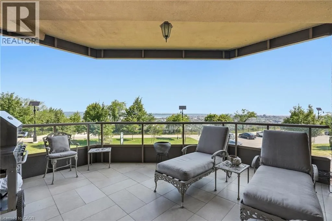
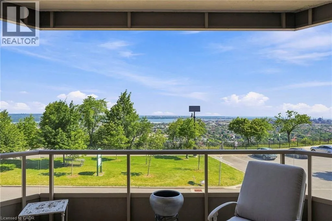
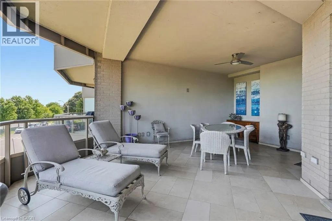
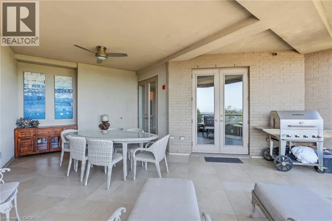
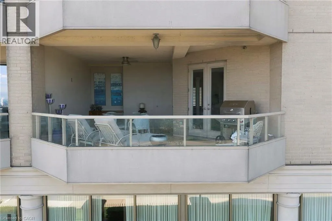
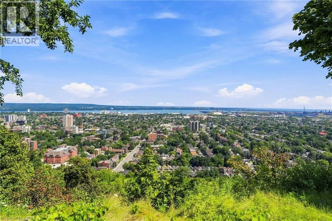
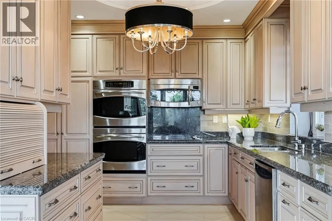
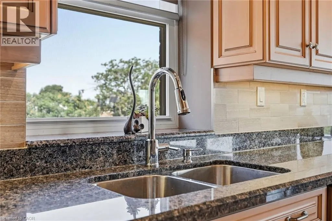
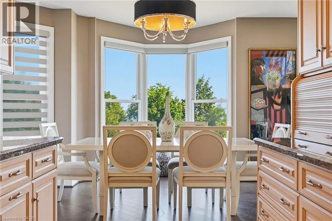
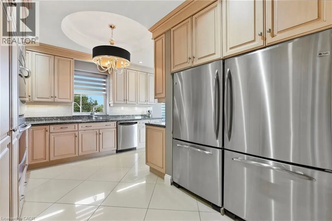
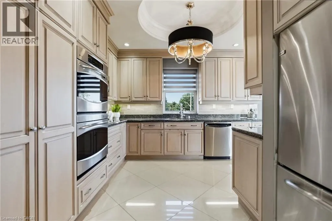
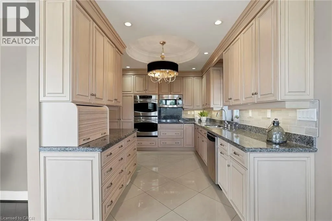
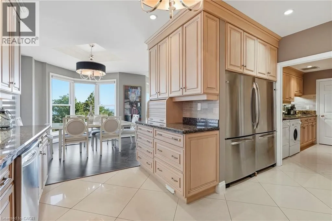
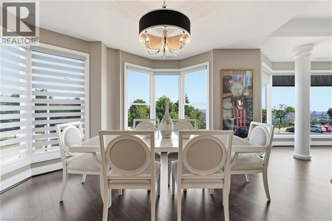
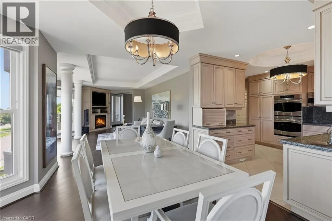
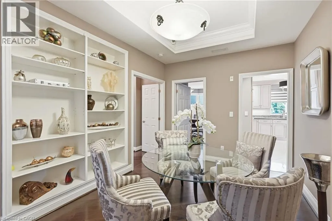
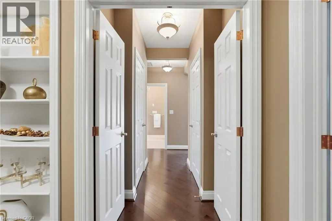
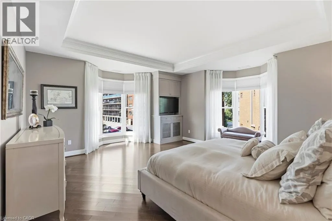
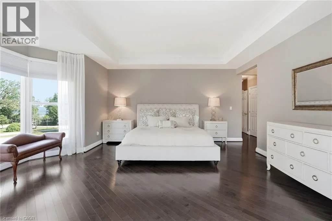
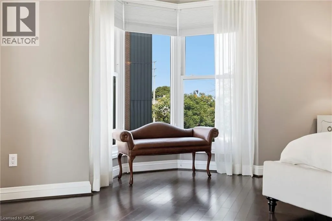
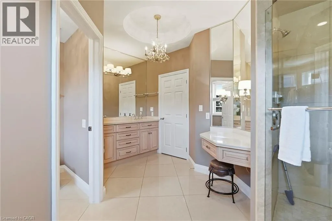
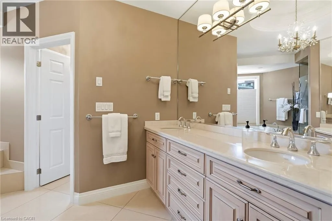
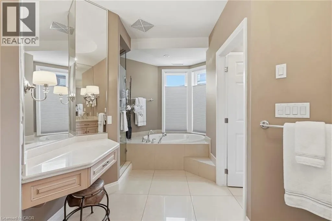
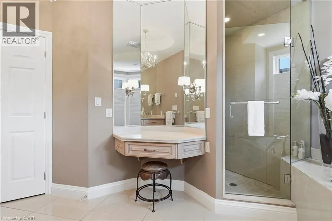
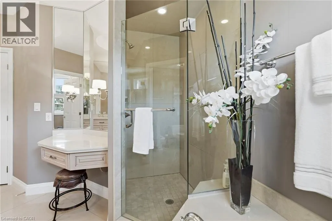
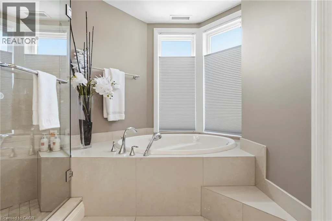
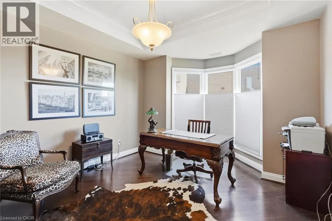
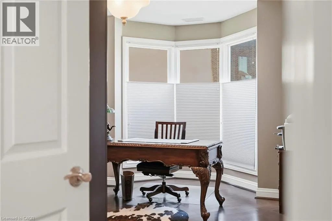
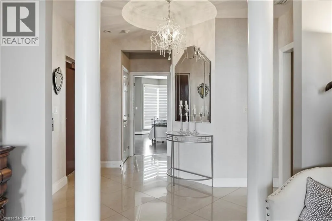
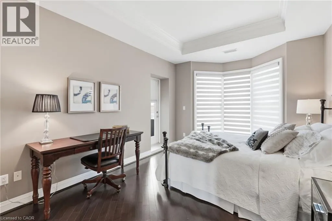
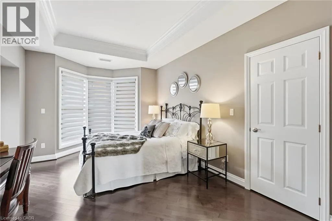
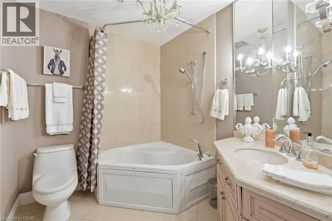
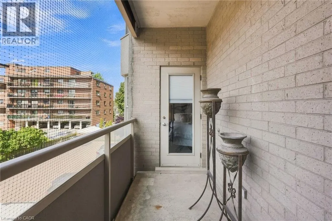
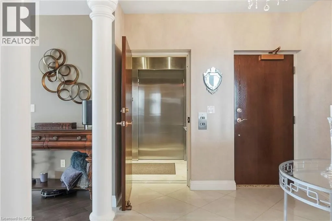
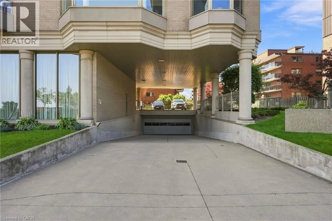
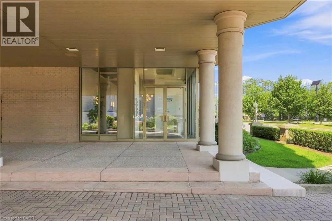
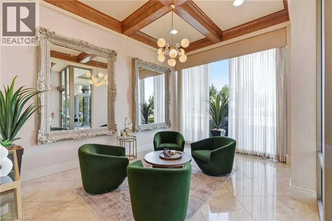
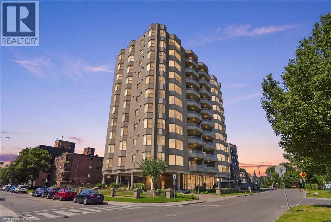
Welcome to The Madison at 174 Mountain Park Avenue, one of Hamilton’s most recognized and exclusive residences, ideally positioned along the edge of the Niagara Escarpment. Offering approximately 2,400 sq. ft. of luxurious wraparound living space, this exceptional residence is accessed by a private elevator and features three spacious bedrooms with walk-in closets and two spa-inspired full bathrooms. The open-concept layout seamlessly connects the custom kitchen, elegant dining area and expansive great room. The kitchen is beautifully appointed with abundant custom cabinetry, granite countertops, dual refrigeration, premium appliances and designer lighting. Captivating bay windows, a gas fireplace, and refined finishes add warmth and sophistication throughout. Step outside to an impressive 400 sq. ft. private terrace showcasing breathtaking views of the lake, escarpment and GTA perfect for entertaining or relaxing in complete privacy. With two underground parking spaces and extraordinary design details from top to bottom, this one-of-a-kind residence defines executive luxury living. (id:27476)

Property Highlights

MLS® Number
40853689
Type
Single Family
Maintenance Fee
1170.61
Ownership Type
Condominium
Land Size
Unknown
Parking Space Total
2

Building

Building Type
Apartment
Storeys
1.00
Square Footage
2400 sqft
Bathrooms Total
2
Bedrooms Above Ground
3
Bedrooms Total
3
Amenities
Exercise Centre, Party Room Hospital, Park, Place of Worship, Playground, Public Transit, Schools, Shopping
Exterior Finish
Stucco
Fireplace Present
No
Basement Type
None
Basement Features
Building Heating Type
Forced air
Heating Fuel
Natural gas
Building Cooling Type
Central air conditioning

Utilities

Water
Municipal water
Utility Sewer
Municipal sewage system

Room Layout

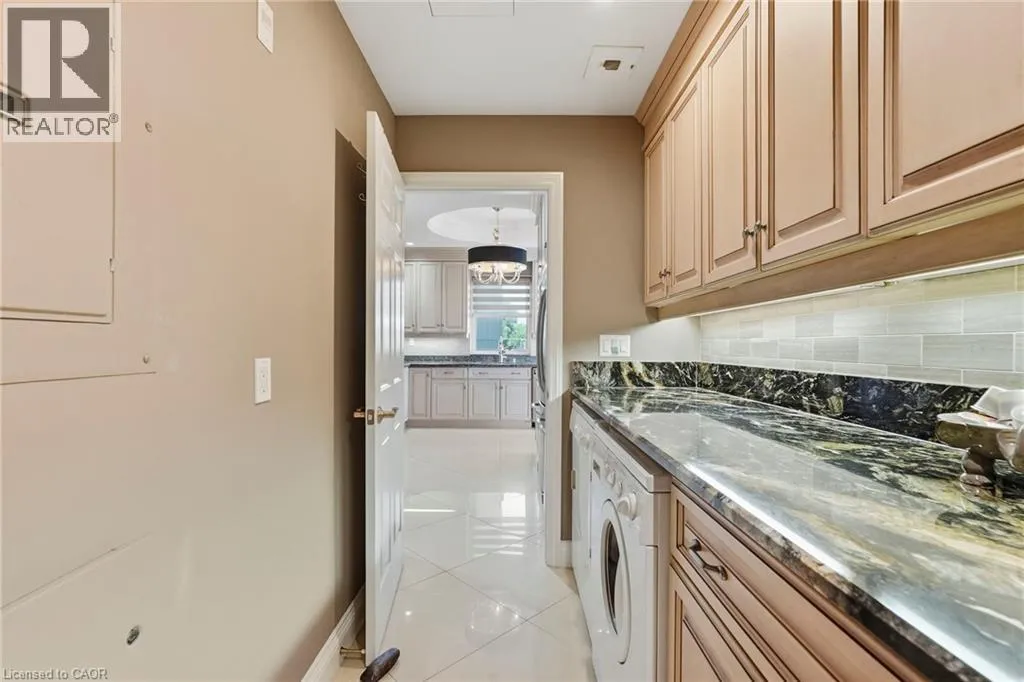
Laundry room
Main level
5'3'' x 10'3''
4pc Bathroom
Main level
Measurements not available
5pc Bathroom
Main level
Measurements not available
Bedroom
Main level
16'5'' x 11'2''
Bedroom
Main level
11'11'' x 17'4''
Primary Bedroom
Main level
18'10'' x 17'6''
Dining room
Main level
10'8'' x 13'11''
Kitchen
Main level
12'6'' x 14'10''
Breakfast
Main level
12'4'' x 14'2''
Family room
Main level
15'2'' x 22'1''
Living room
Main level
18'4'' x 11'5''

Location

Learn more about this property
Listing provided by:
Michael St. Jean Realty Inc.
MLS® number:
40853689
Agent:
Michael St. Jean
*Indicates required field
Name is required
Email is required
Please enter a valid phone number (e.g., 416-111-1111).

Street Spotlight - For sale