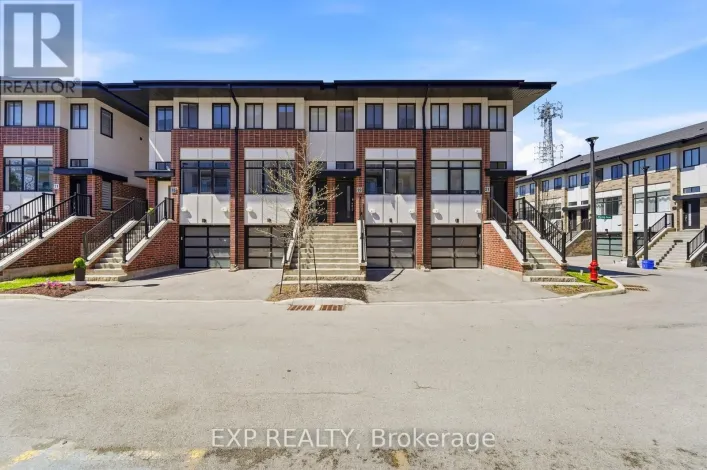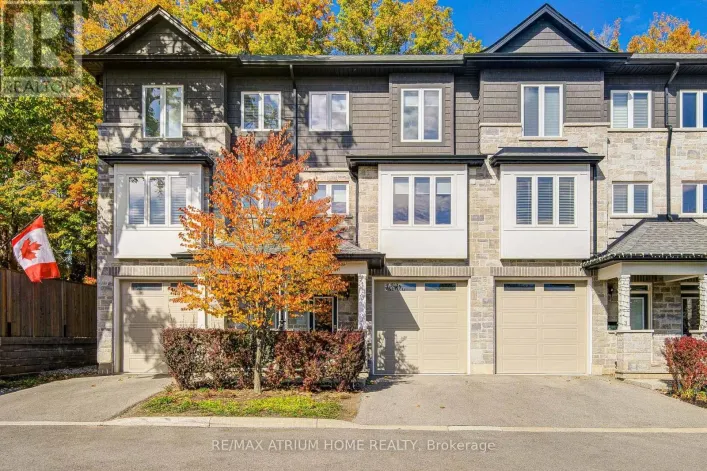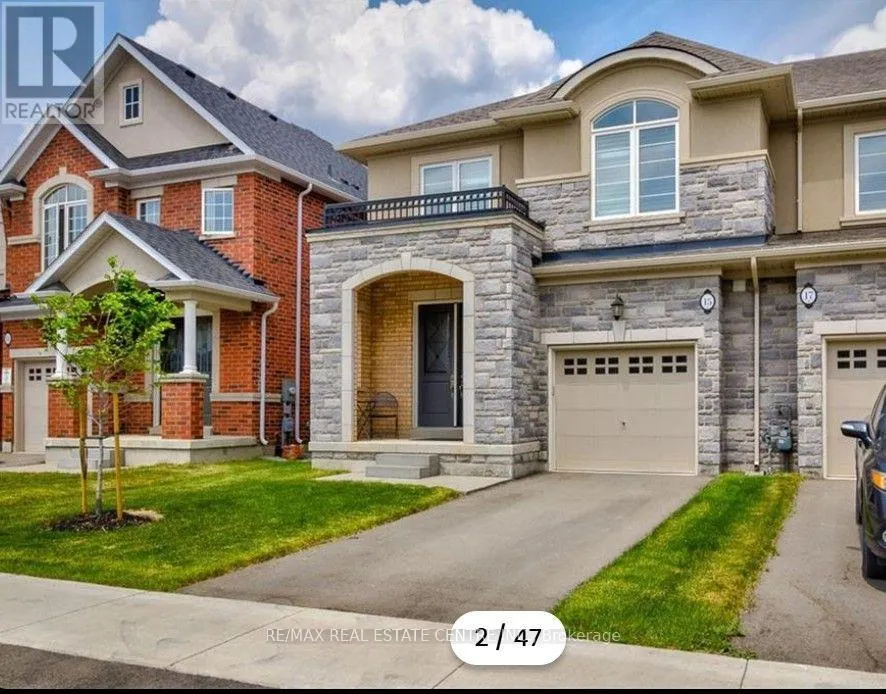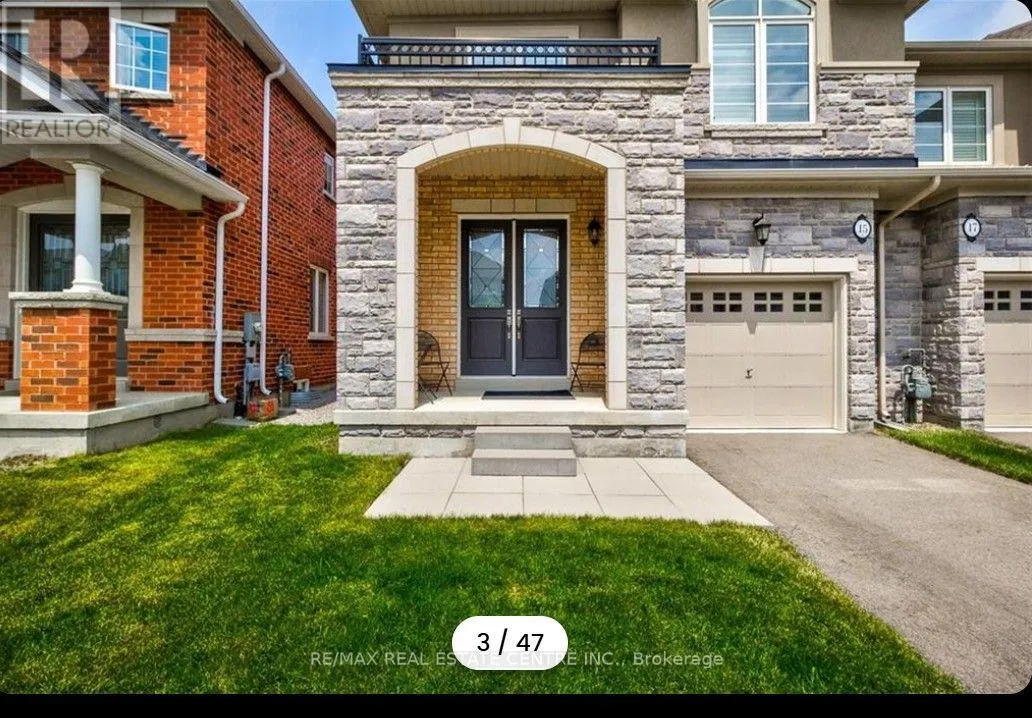
Ancaster - 15 Heming Trail, Hamilton, Ontario L9K 0J8

Listed for:
$3,300
3 beds
3 baths
Listed 8 days ago
Row / Townhouse for rent: Ancaster - 15 Heming Trail, Hamilton, Ontario L9K 0J8

View all 43 photos

About

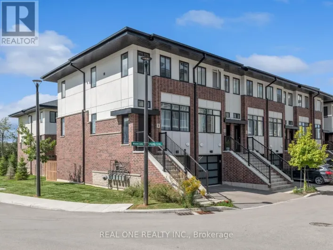
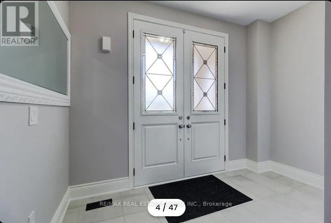
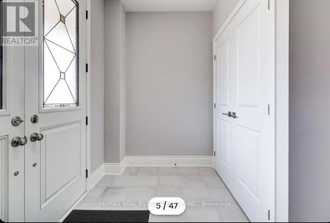
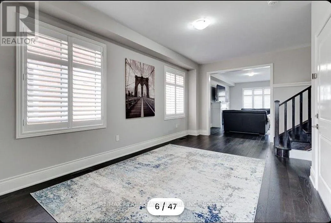
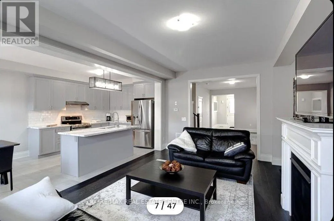
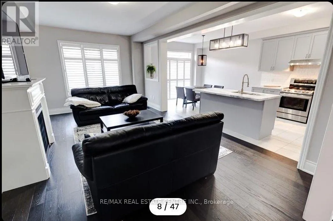
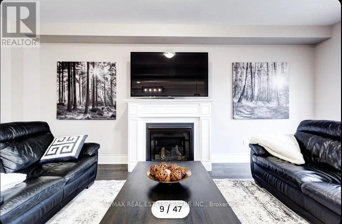
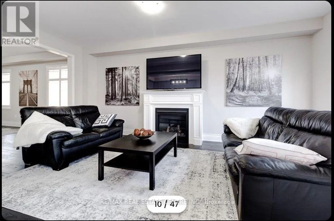
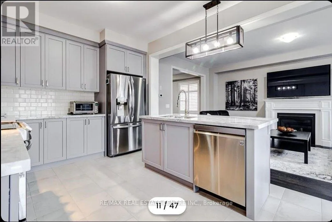
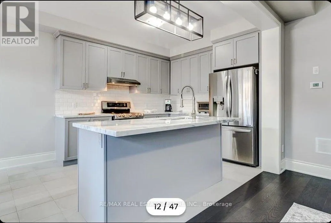
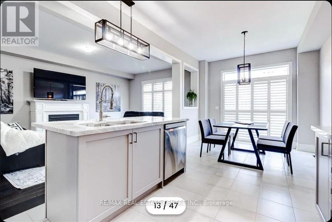
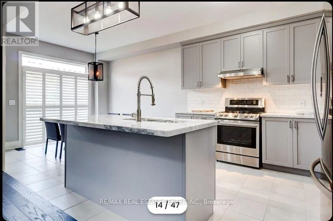
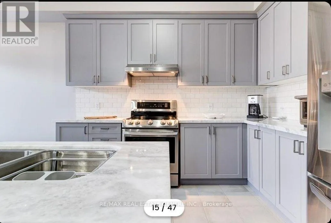
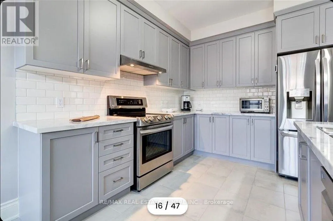
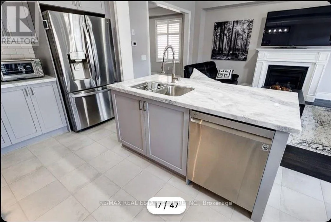
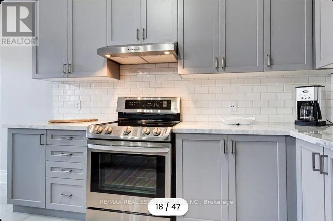
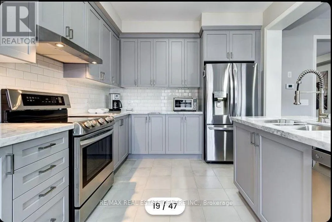
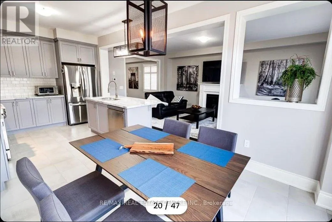
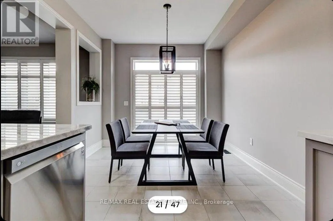
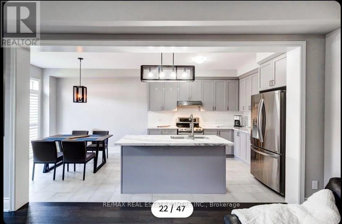
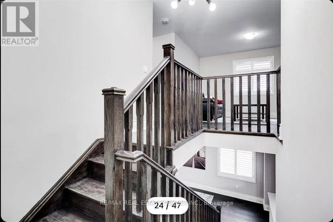
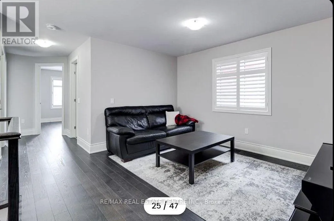
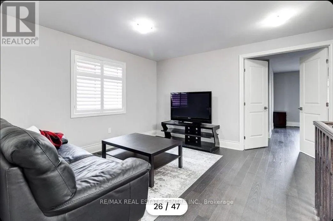
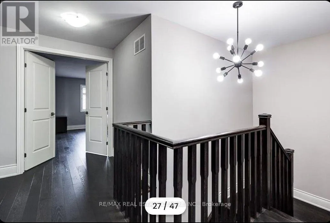
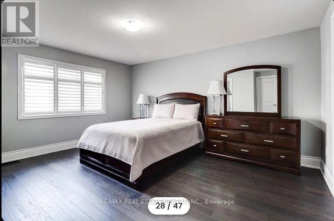
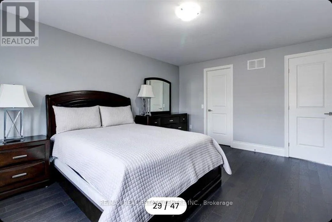
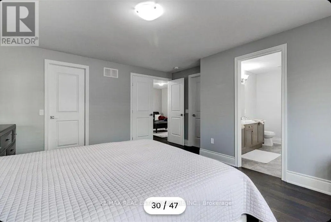
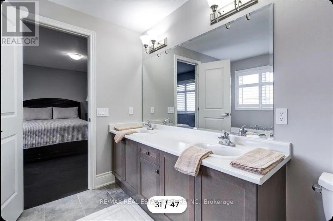
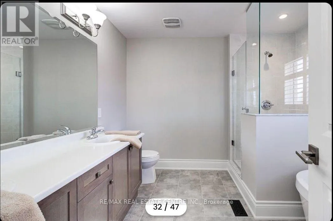
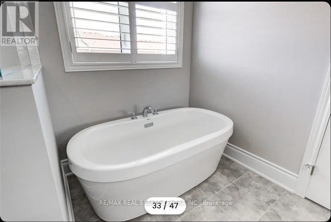
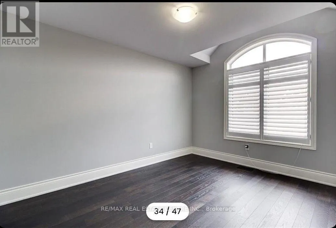
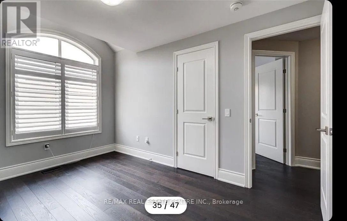
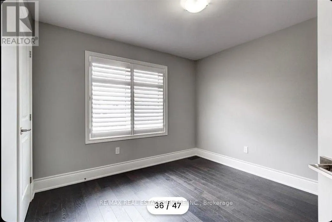
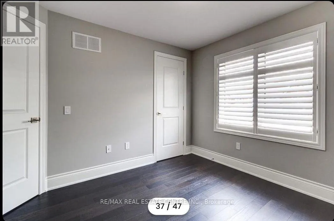
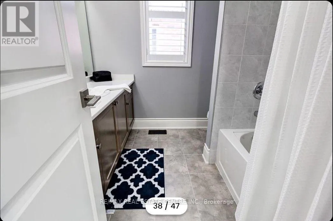
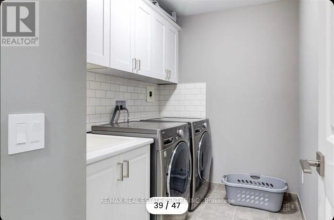
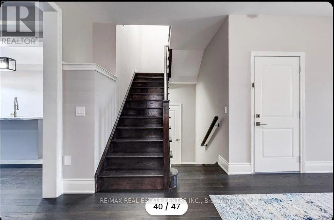
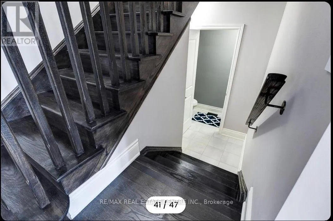
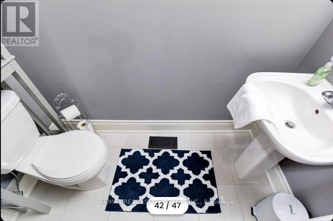
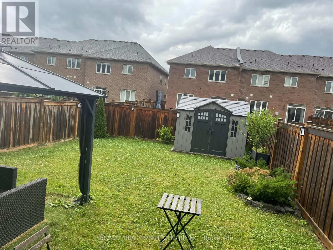
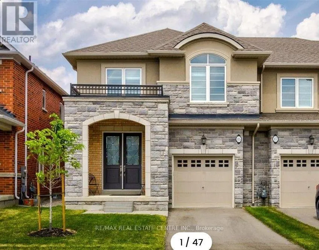
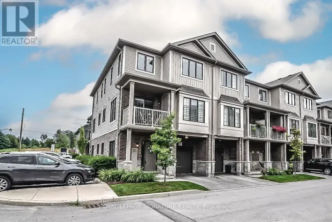
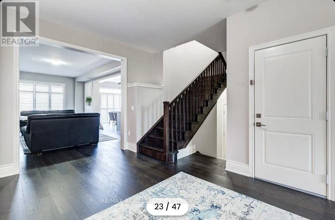
GARNER RD / RAYMOND Welcome to this stunning end-unit townhouse in the desirable Ancaster Harmony/Meadowl and neighbourhood of Hamilton. This spacious 2-storey home offers approximately 2,187 sq. ft. ofliving space in a prime Meadowlands location. The main level features an open-concept living and dining area, a comfortable family room, and a modern kitchen with upgraded appliances, cabinetry, and quartzite countertops. Beautiful wire-brushed hardwood flooring runs through out the home, complemented by California shutters. The upper level features a spacious primary bedroom with a large walk-in closet and a 5-piece ensuite with a standing shower, along with a second full bathroom and a spacious laundry room. Enjoy the extra-deep lot and fully fenced backyard, perfect for relaxing or outdoor gatherings. Ideally located close to premium shopping, plazas, banks, restaurants, golf, and major highway access. The tenant will be responsible for all utilities. (id:27476)

Property Highlights

MLS® Number
X13654638
Type
Single Family
Community Name
Ancaster
Ownership Type
Freehold
Land Size
28.6 x 119.9 FT
Parking Space Total
2

Building

Building Type
Row / Townhouse
Storeys
2.00
Square Footage
2000 - 2500 sqft
Bathrooms Total
3
Bedrooms Above Ground
3
Bedrooms Total
3
Amenities
Park, Public Transit
Exterior Finish
Brick, Stone
Fireplace Present
Yes
Basement Type
N/A (Unfinished)
Basement Features
Building Heating Type
Forced air
Heating Fuel
Natural gas
Building Cooling Type
Central air conditioning

Utilities

Water
Municipal water
Utility Sewer
Sanitary sewer

Room Layout

Loft
Second level
3.88 m x 3.66 m
Primary Bedroom
Second level
4.83 m x 3.96 m
Bedroom
Second level
4.06 m x 3 m
Bedroom
Second level
3.15 m x 3.1 m
Laundry room
Second level
Measurements not available
Living room
Main level
5.64 m x 3.25 m
Family room
Main level
6.05 m x 3.76 m
Kitchen
Main level
6.55 m x 3.2 m

Location

Learn more about this property
Listing provided by:
RE/MAX REAL ESTATE CENTRE INC.
MLS® number:
X13654638
Agent:
Alireza Mahmoodi
*Indicates required field
Name is required
Email is required
Please enter a valid phone number (e.g., 416-111-1111).

Community Spotlight: Homes For rent in Your Neighborhood