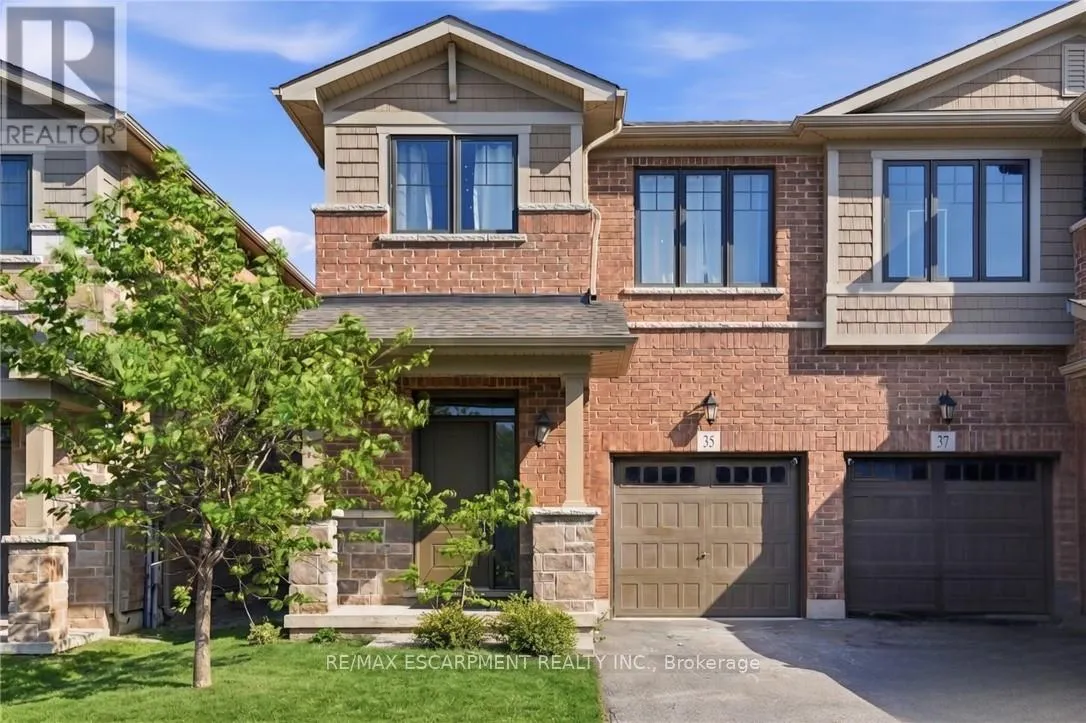
35 Pelican Lane, Hamilton, Ontario L8K 0A4

Listed for:
$695,000
3 beds
3 baths
Listed 7 days ago
House for rent: 35 Pelican Lane, Hamilton, Ontario L8K 0A4

View all 44 photos

About

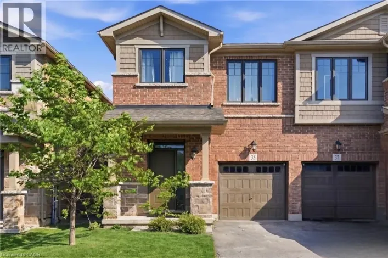
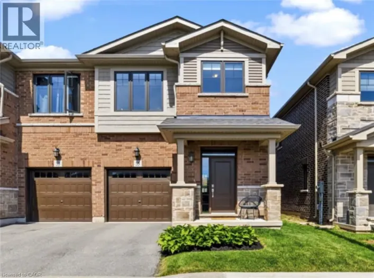
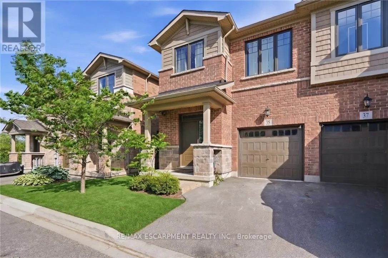
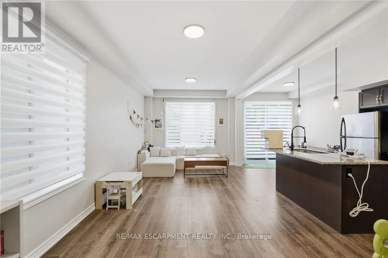
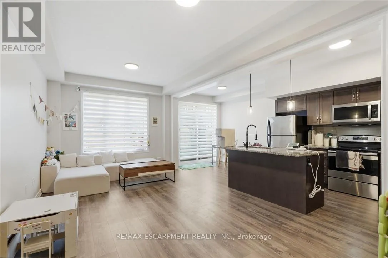
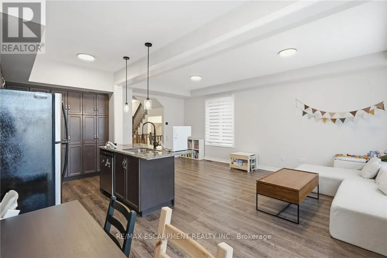
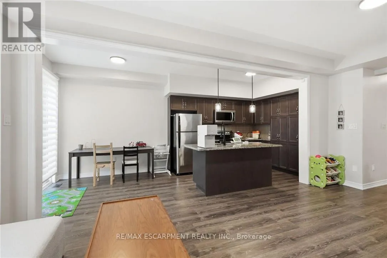
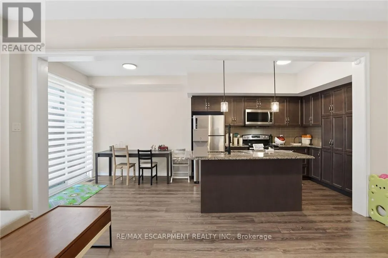
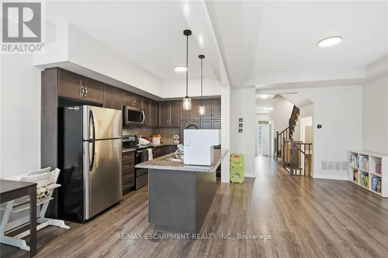
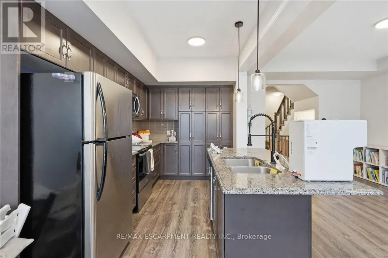
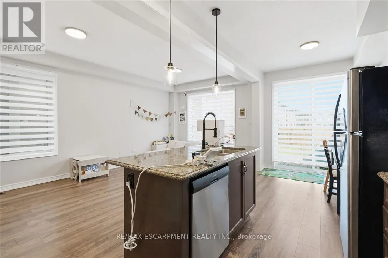
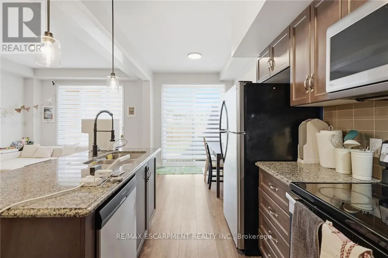
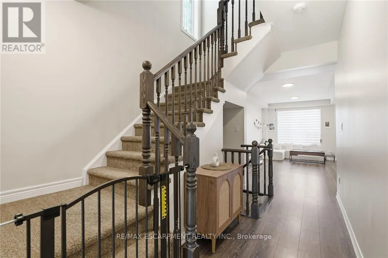
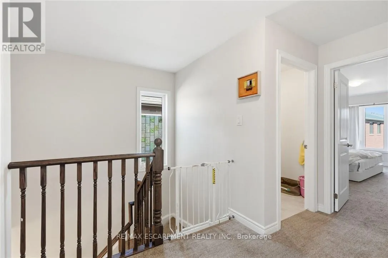
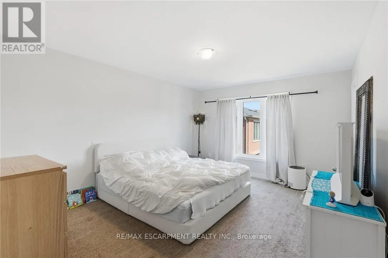
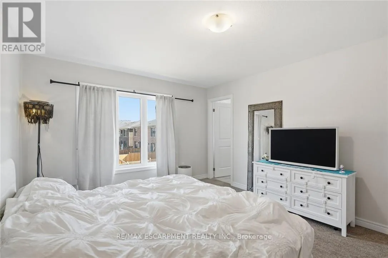
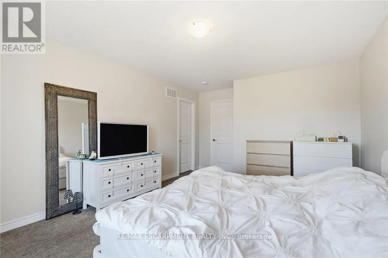
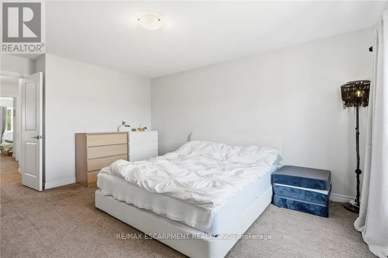
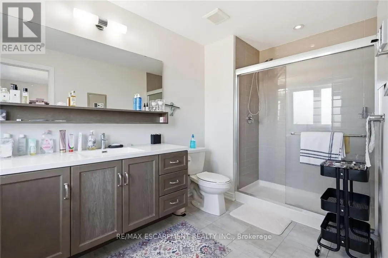
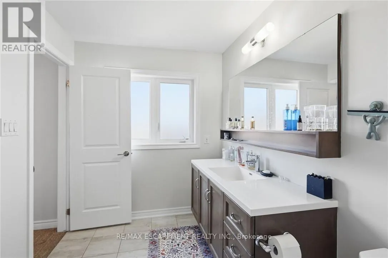
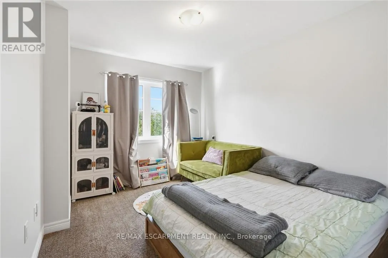
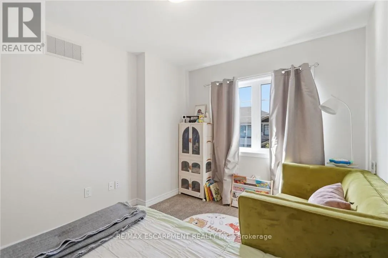
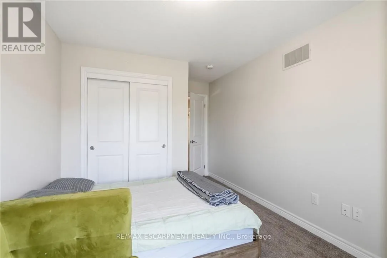
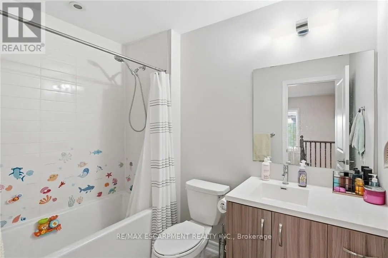
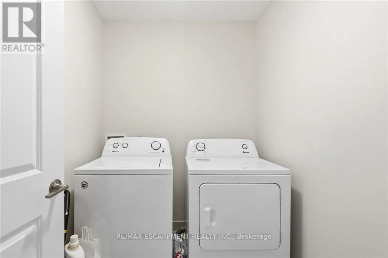
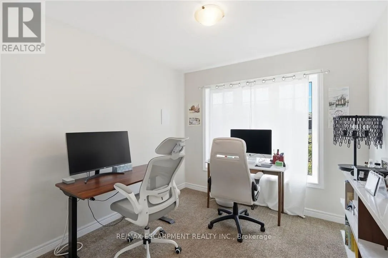
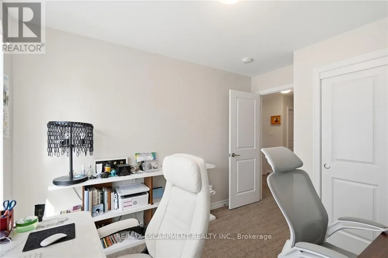
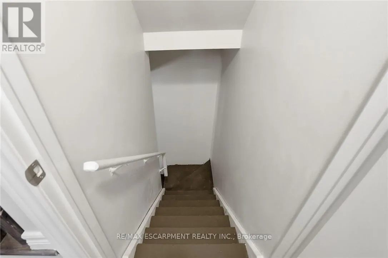
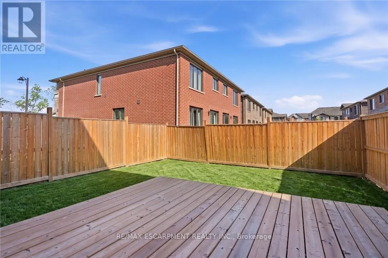
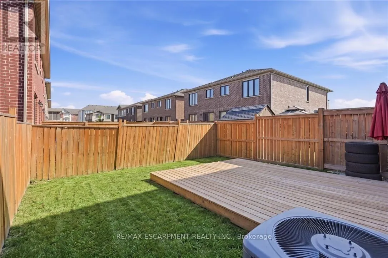
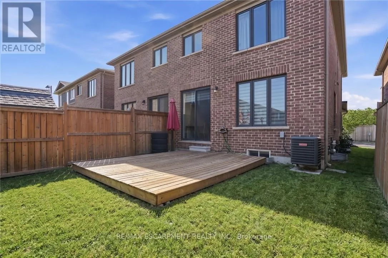
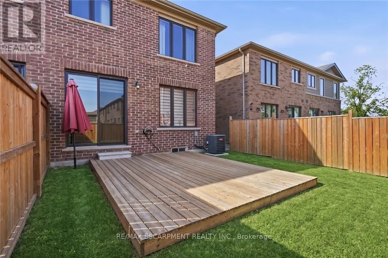
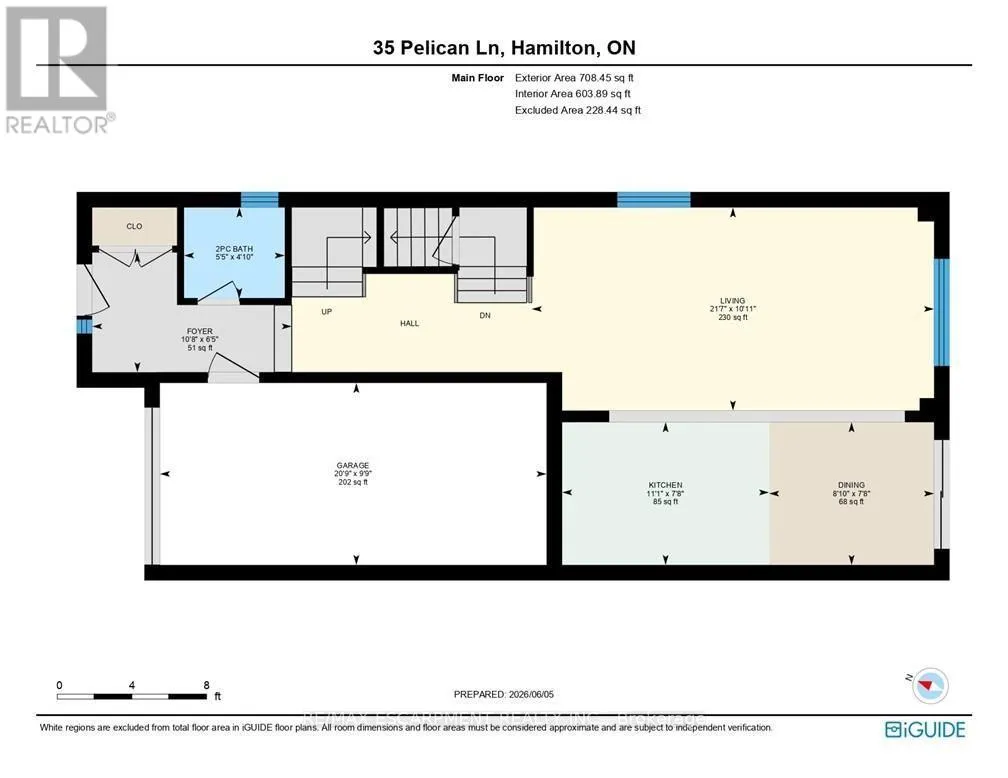
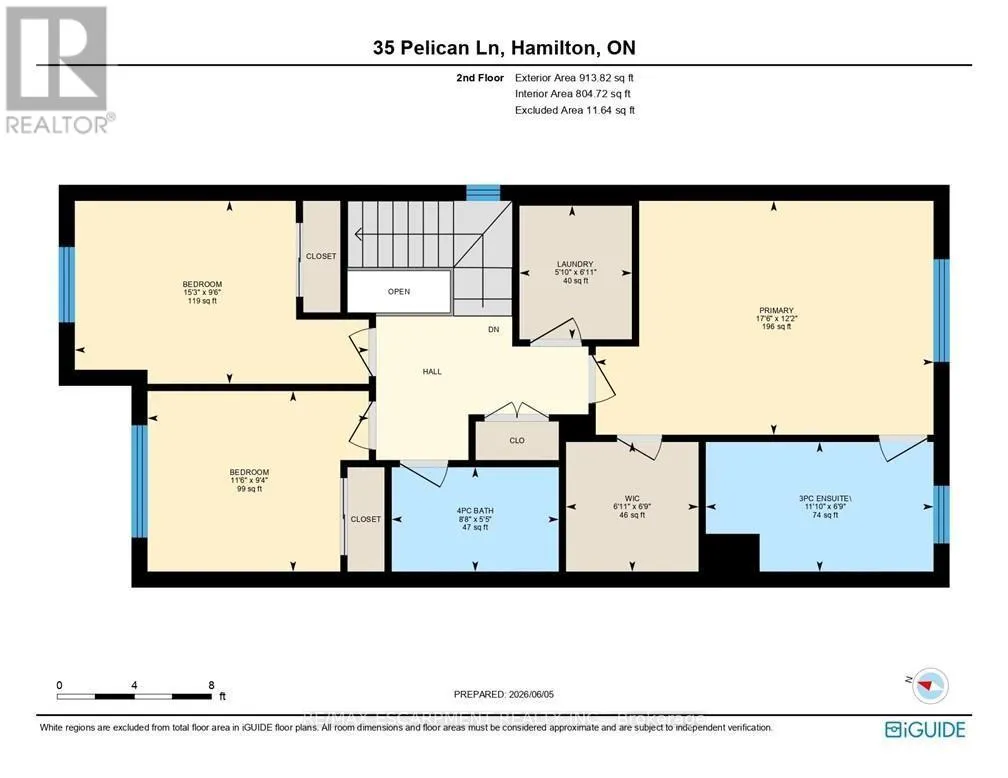
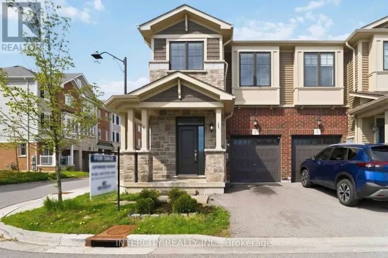
Cross Streets: Quigley Road. ** Directions: Quigley Road South of King Street. BRIGHT AND AIRY 2-storey semi-detached home located in the leafy green Vincent neighbourhood, 35 Pelican Lane is ready for you to move in. Open concept main floor flows perfectly and is filled with natural light. Main floor has laminate flooring. Kitchen has generous counter space, lots of cupboards and an undermounted sink. A wide staircase brings you to three good-sized bedrooms, convenient upper level laundry and a primary bedroom with 4-piece ensuite and a generous walk-in closet. Steps from the local rec centre, good schools and parks, trails, and all all major commuter highways, this stunning home offers the best of city living, located in a quiet, safe, family-friendly neighbourhood. Private road fee $70/month. (id:27476)

Property Highlights

MLS® Number
X13654650
Type
Single Family
Community Name
Vincent
Maintenance Fee
70.00
Ownership Type
Freehold
Land Size
24.6 x 83.9 FT|under 1/2 acre
Parking Space Total
2

Building

Building Type
House
Storeys
2.00
Square Footage
1500 - 2000 sqft
Bathrooms Total
3
Bedrooms Above Ground
3
Bedrooms Total
3
Amenities
Park, Place of Worship, Schools
Exterior Finish
Brick
Fireplace Present
No
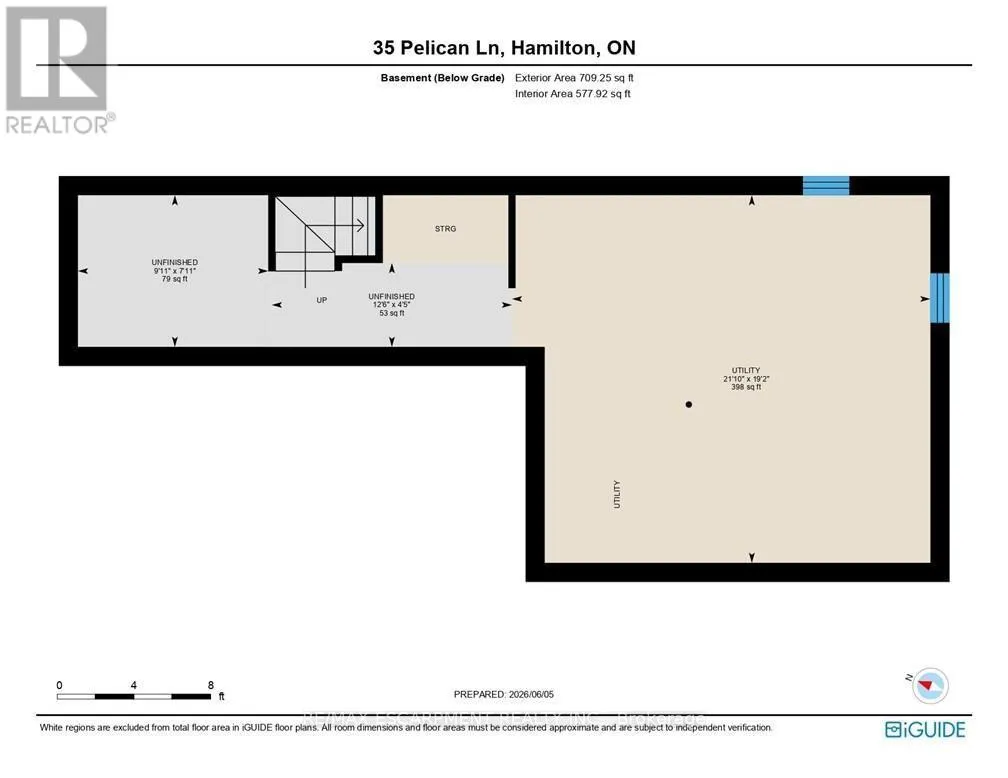
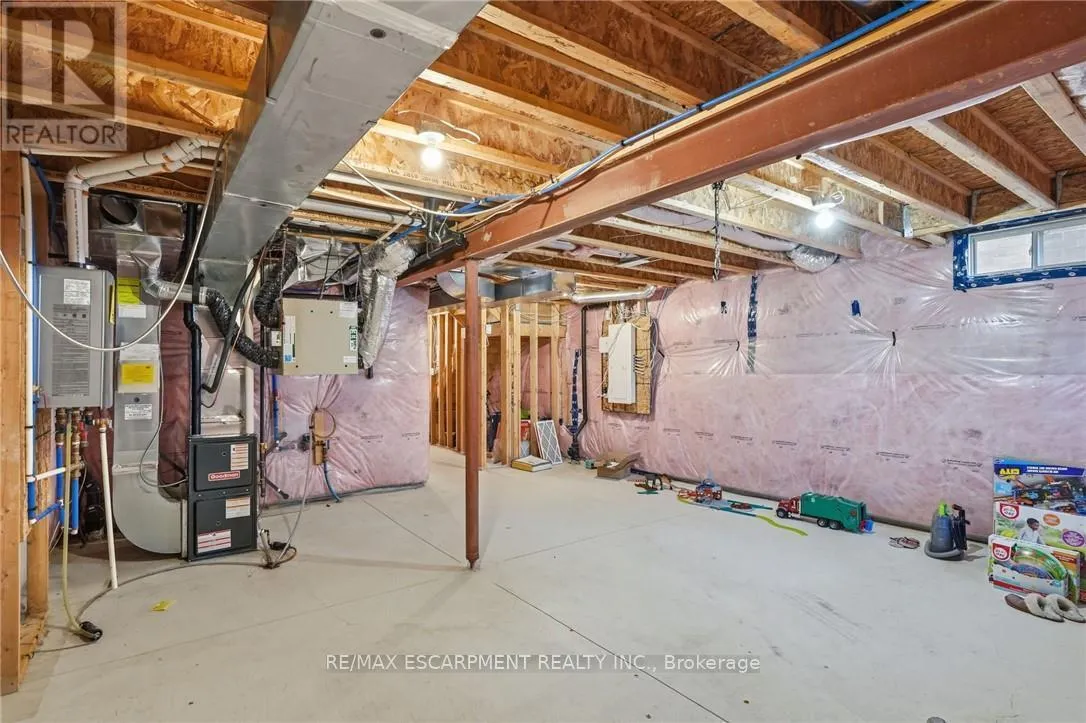
Basement Type
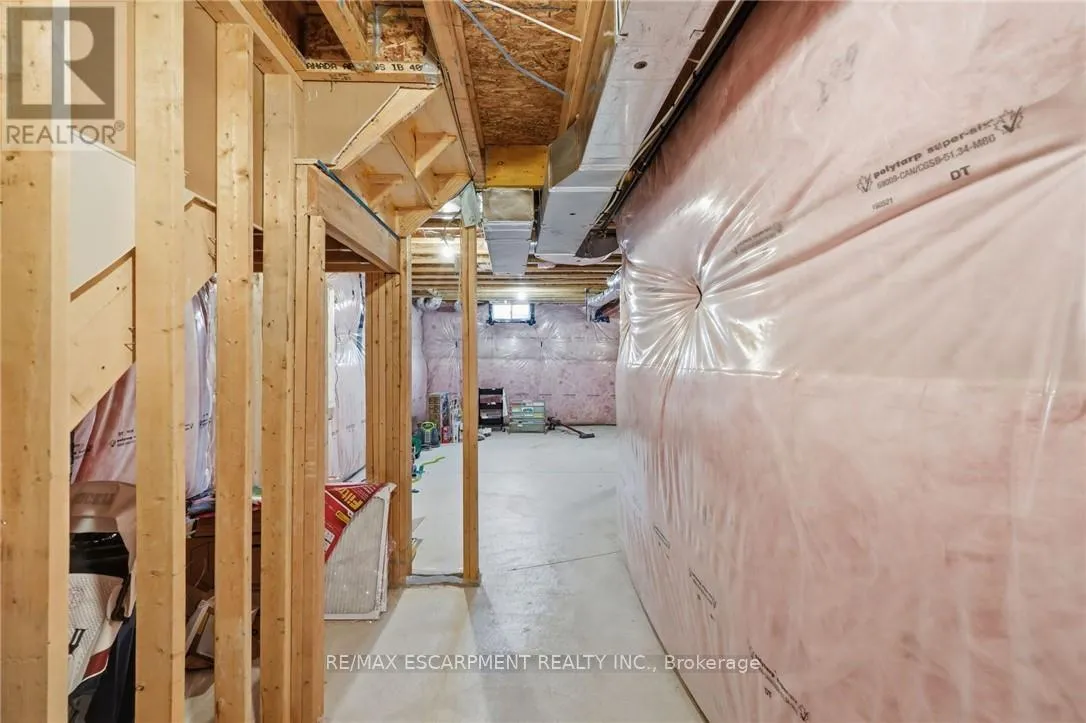
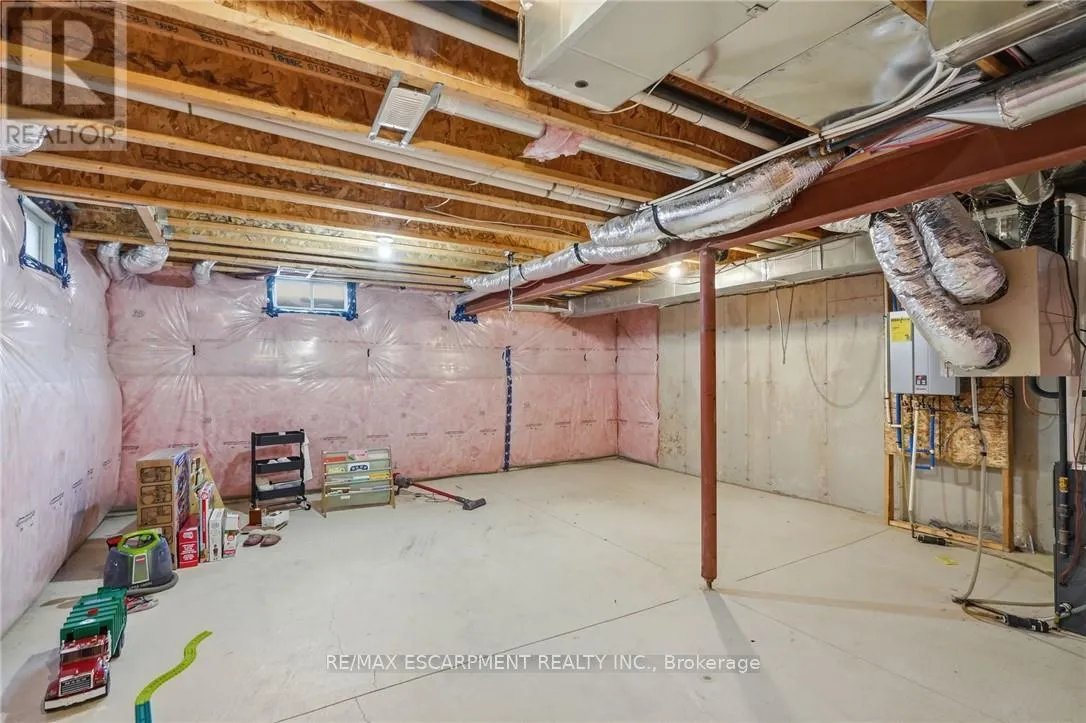
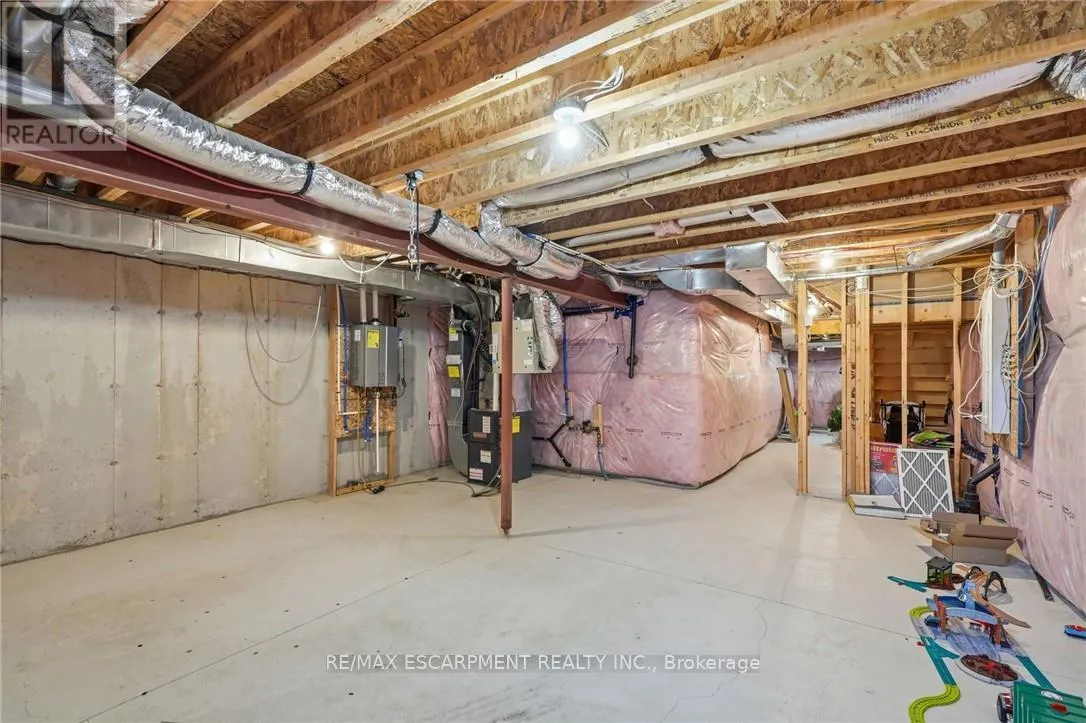
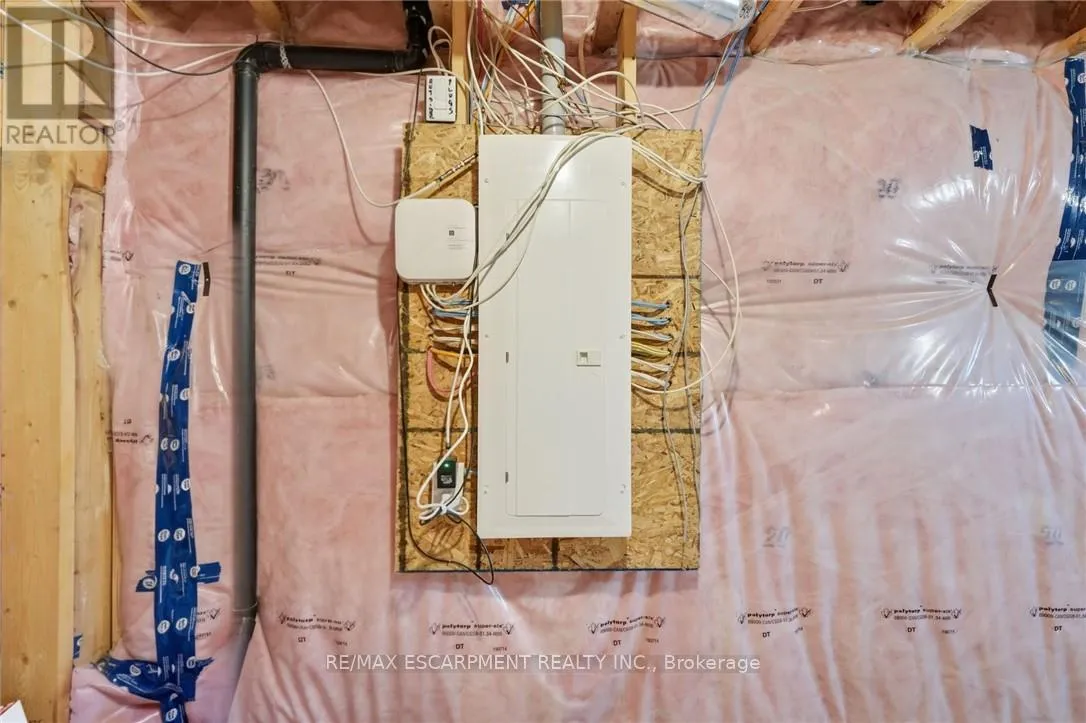
Full (Unfinished)
Basement Features
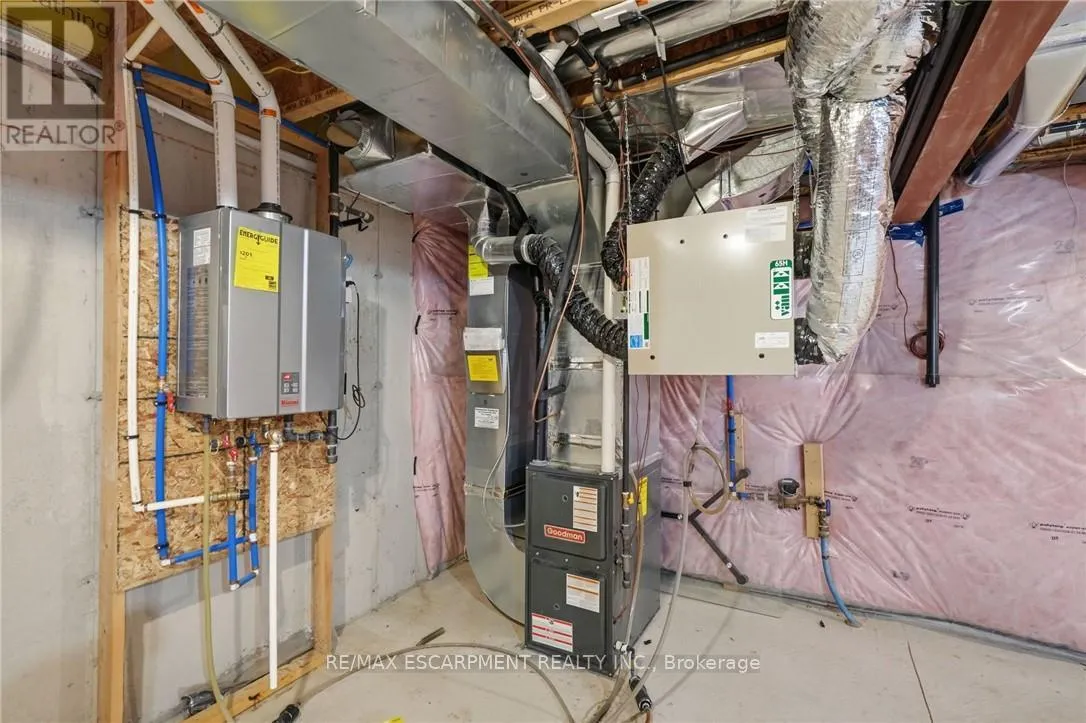
Building Heating Type
Forced air
Heating Fuel
Natural gas
Building Cooling Type
Central air conditioning

Utilities

Water
Municipal water
Utility Sewer
Sanitary sewer

Room Layout

Laundry room
Second level
2.11 m x 1.78 m
Primary Bedroom
Second level
3.71 m x 5.33 m
Bedroom
Second level
2.06 m x 3.61 m
Bedroom
Second level
2.9 m x 4.65 m
Bedroom
Second level
2.84 m x 3.51 m
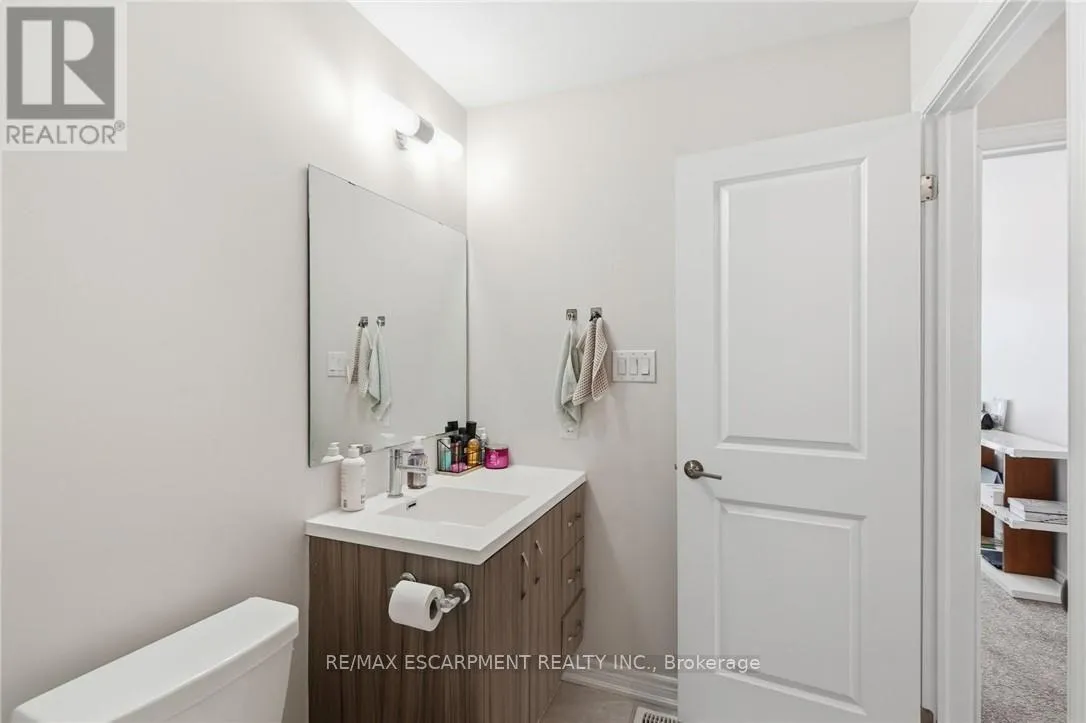
Bathroom
Second level
1.65 m x 2.64 m
Other
Basement
1.35 m x 3.81 m
Other
Basement
2.41 m x 3.02 m
Other
Basement
5.84 m x 6.65 m
Foyer
Main level
1.96 m x 3.25 m
Dining room
Main level
2.34 m x 2.69 m
Living room
Main level
3.33 m x 6.68 m
Kitchen
Main level
2.34 m x 3.38 m
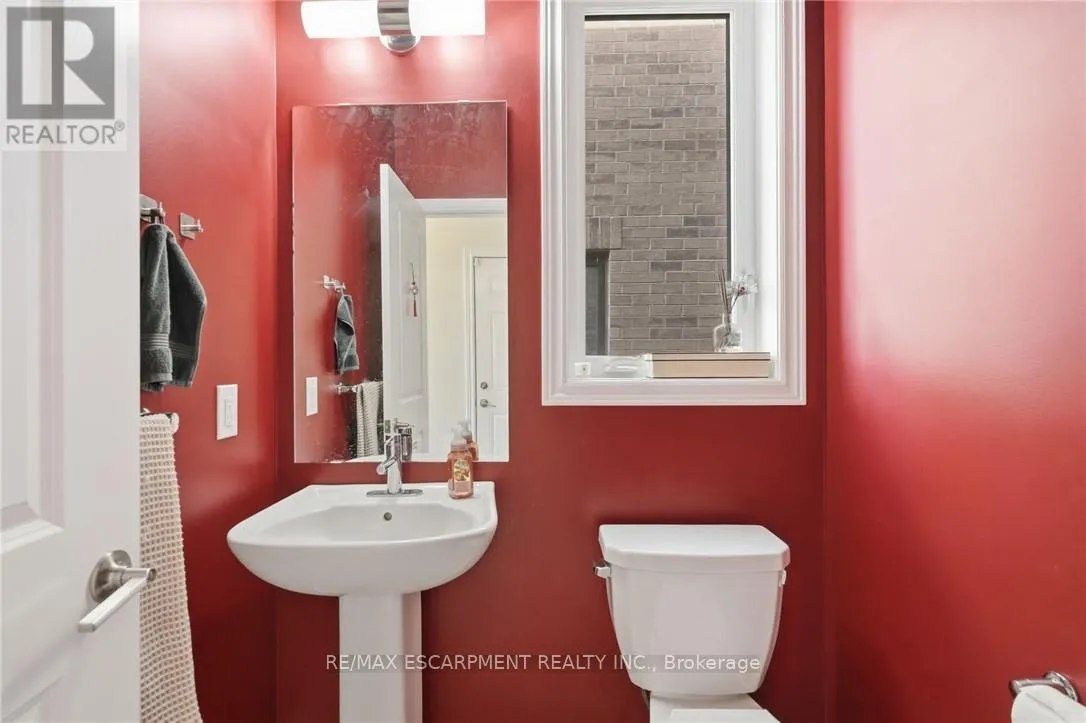
Bathroom
Main level
1.47 m x 1.65 m

Location

Learn more about this property
Listing provided by:
RE/MAX ESCARPMENT REALTY INC.
MLS® number:
X13654650
Agent:
Mark Thomas Woehrle
*Indicates required field
Name is required
Email is required
Please enter a valid phone number (e.g., 416-111-1111).