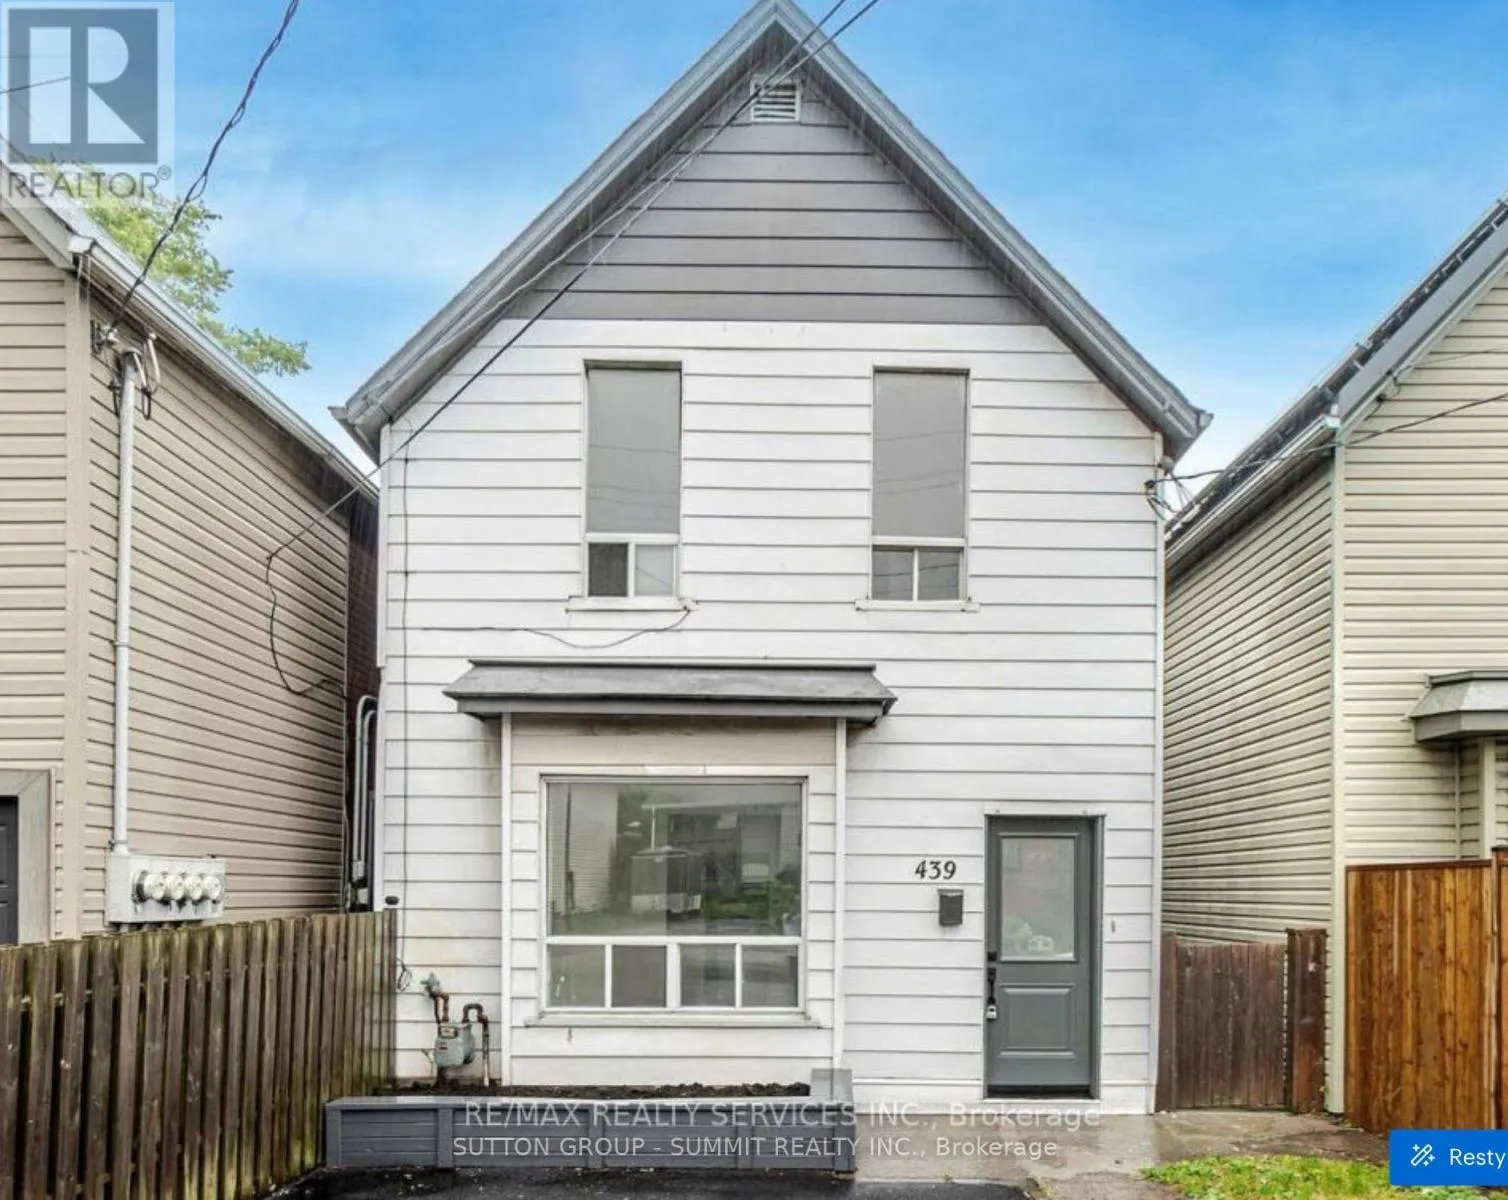
439 Ferguson Avenue N, Hamilton, Ontario L8L 4Z1

Listed for:
$599,999
5 beds
2 baths
Listed 6 days ago
House for rent: 439 Ferguson Avenue N, Hamilton, Ontario L8L 4Z1

View all 23 photos

About

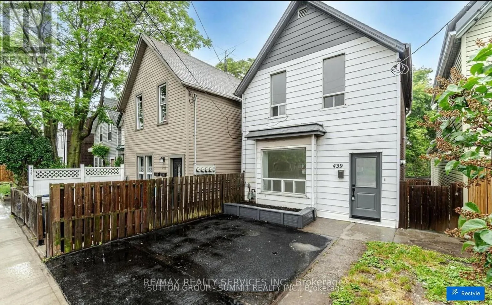
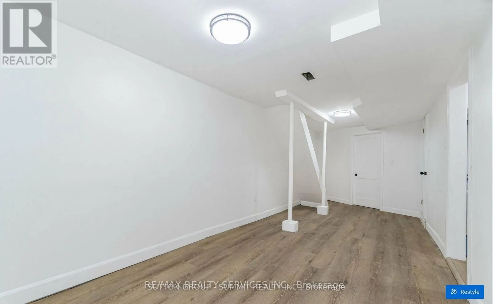
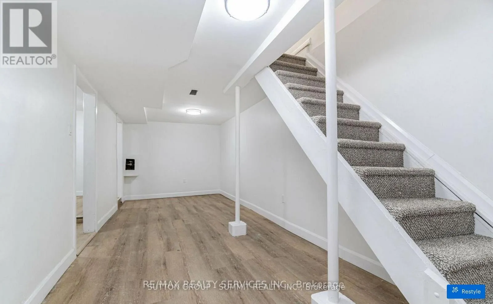
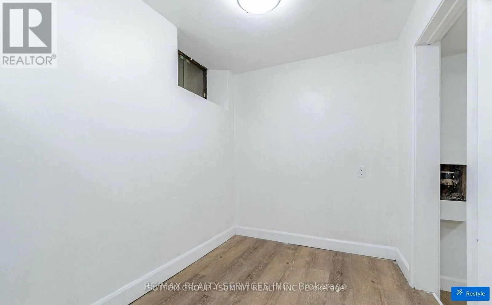
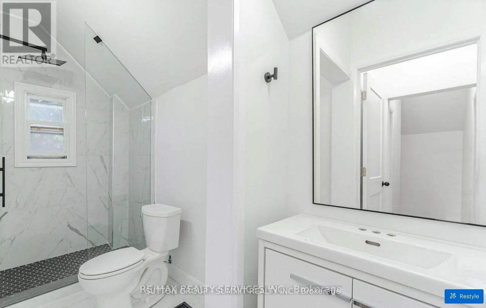
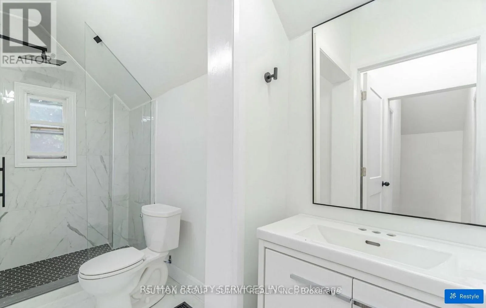
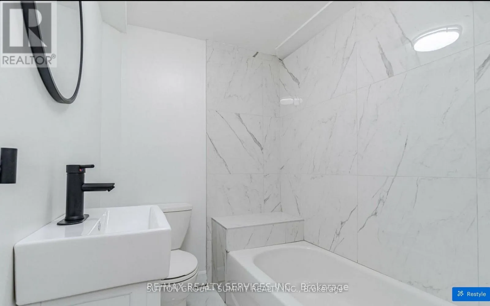
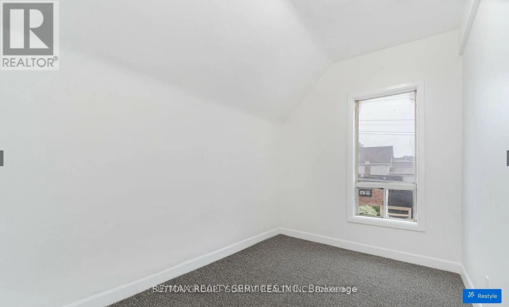
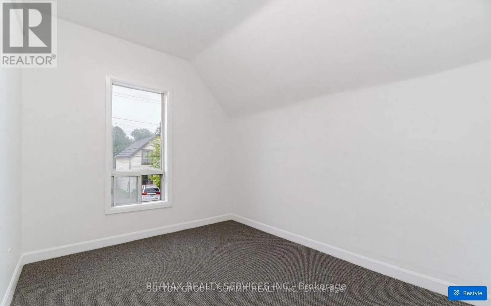
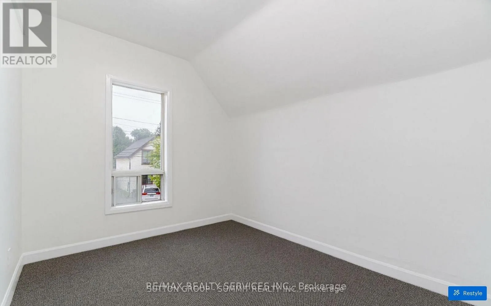
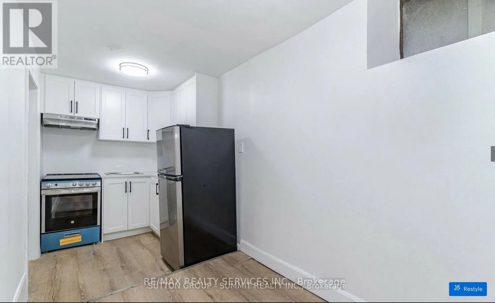
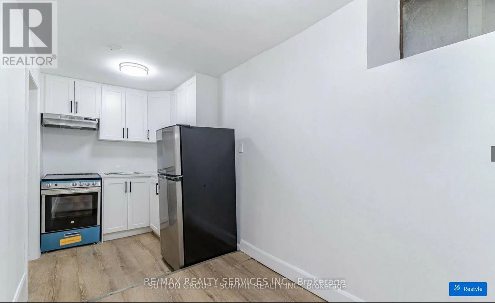
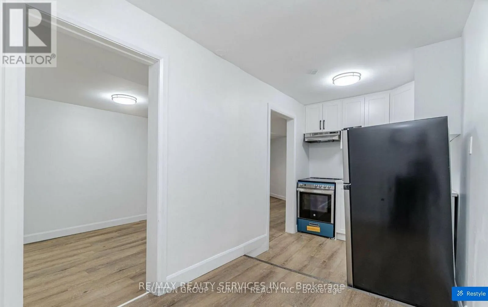
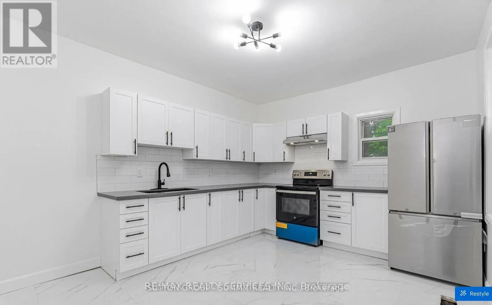
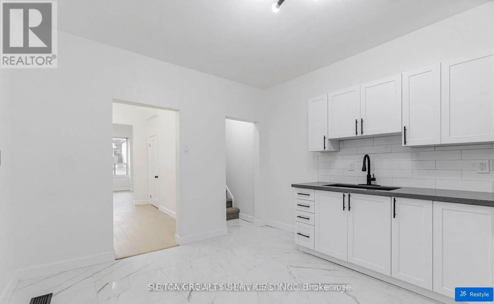
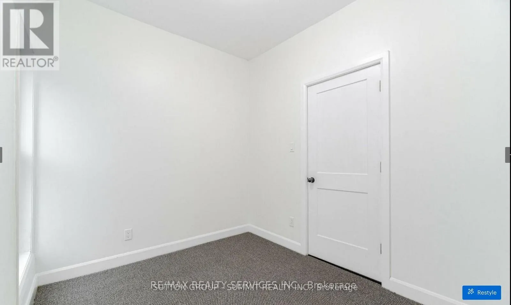
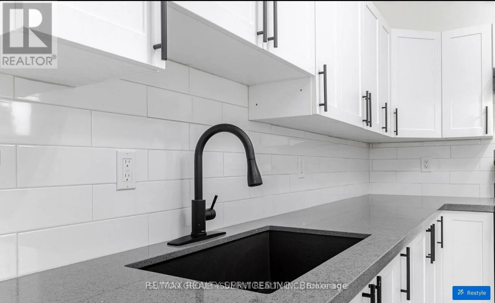
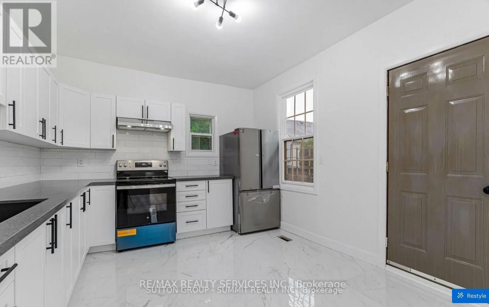
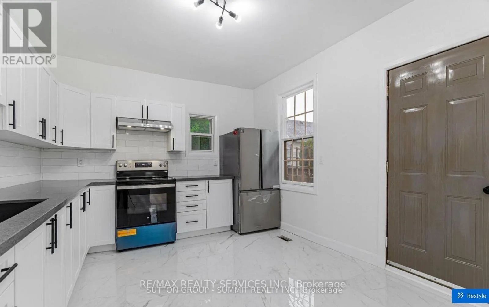
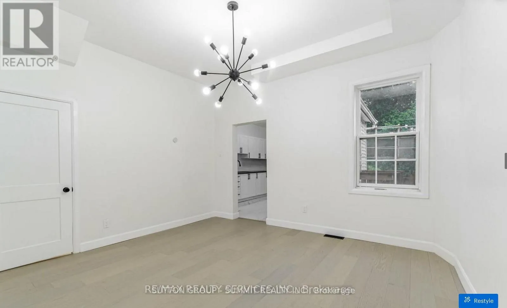
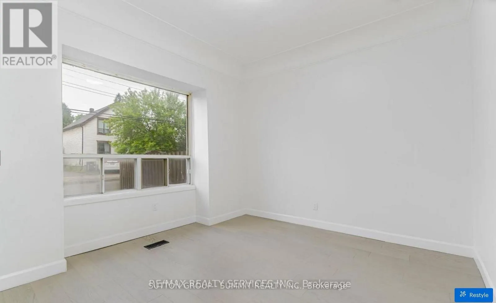
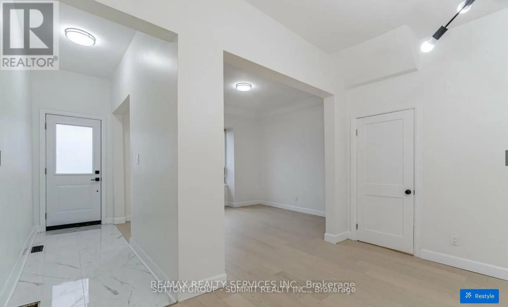
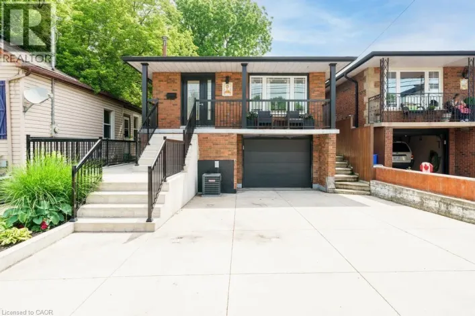
Ferrie St E/Picton St E Step inside this spacious 2-storey home features soaring 9+ ft ceilings, modern finishes,renovated kitchen and bathrooms. Located in Hamilton's sought-after North End and discover modern living with income potential all in one! Currently leased $4,800. ($3,400 Upper and $1,400 basement). Tenants are willing to stay or leave as they are month to month. Bright, stylish,and completely move-in ready, this home offers an upgraded main floor with an open-concept living room flooded with natural light, carpet free flooring, pot lights, and a sleek white kitchen featuring quartz counters, stainless steel appliances. The fully finished basement offers a walk-out separate entrance, ideal as a rental suite or private space for family members. Just steps from the waterfront, Bayfront Park, marina, and yacht club. Commuters will love the proximity to the West Harbour GO Station, Jamesville Arts District. Private front parking for 3 cars, this property offers the perfect blend of style, function, and location.Comes with EV charger for all Tesla and EV car users.. (id:27476)

Property Highlights

MLS® Number
X13655716
Type
Single Family
Community Name
North End
Ownership Type
Freehold
Land Size
23.3 x 80 FT|under 1/2 acre
Parking Space Total
3

Building

Building Type
House
Storeys
2.00
Square Footage
1100 - 1500 sqft
Bathrooms Total
2
Bedrooms Above Ground
4
Bedrooms Total
5
Amenities
Hospital, Marina, Park, Public Transit
Exterior Finish
Aluminum siding, Brick
Fireplace Present
No
Basement Type
N/A, N/A
Basement Features
Apartment in basement, Separate entrance
Building Heating Type
Forced air
Heating Fuel
Natural gas
Building Cooling Type
Central air conditioning

Utilities

Water
Municipal water
Utility Sewer
Sanitary sewer

Room Layout

Primary Bedroom
Second level
11.8 m x 12.5 m
Bedroom 2
Second level
10 m x 11.6 m
Bedroom 3
Second level
10 m x 11.6 m
Bedroom 5
Lower level
8.8 m x 8.9 m
Kitchen
Lower level
9.1 m x 9.2 m
Living room
Main level
9.71 m x 13.7 m
Dining room
Main level
9.71 m x 13.7 m
Kitchen
Main level
8.9 m x 12.8 m
Bedroom 4
Main level
10 m x 11.6 m

Location

Learn more about this property
Listing provided by:
SUTTON GROUP - SUMMIT REALTY INC.
MLS® number:
X13655716
Agent:
Everton Neville Samuels
*Indicates required field
Name is required
Email is required
Please enter a valid phone number (e.g., 416-111-1111).