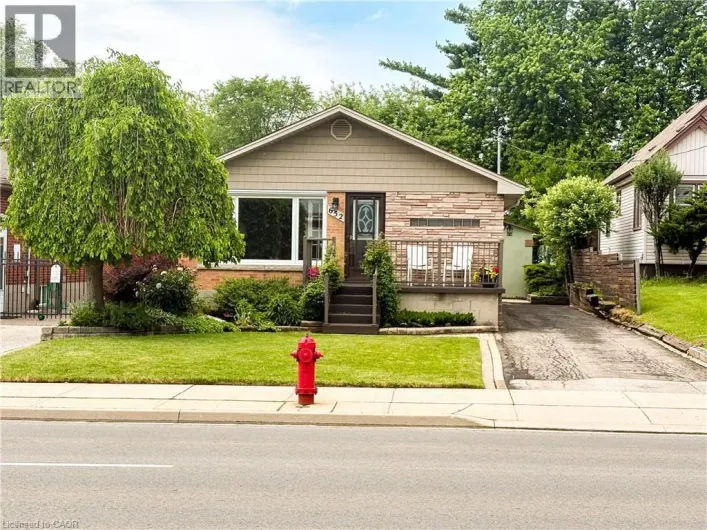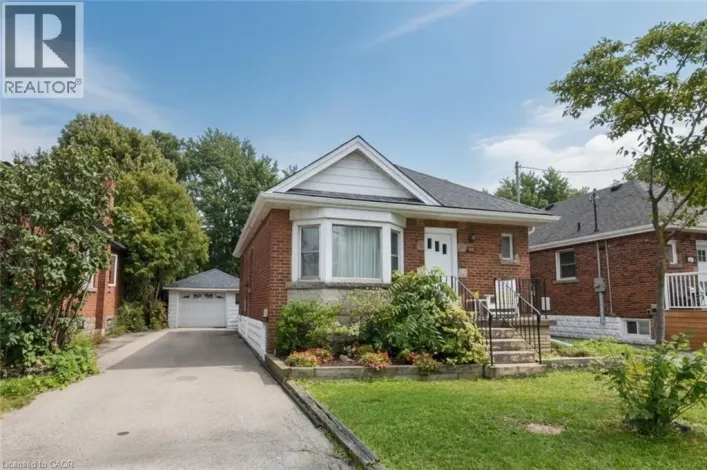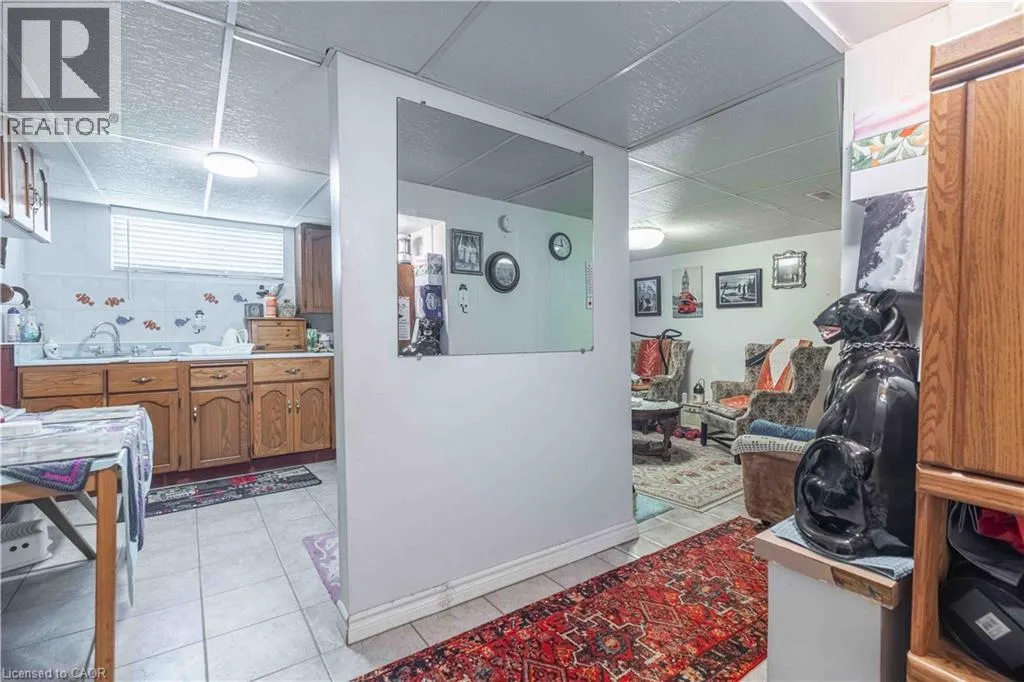
374 Upper Wentworth Street, Hamilton, Ontario L9A 4T5

Listed for:
$849,888
7 beds
3 baths
Listed 5 days ago
House for rent: 374 Upper Wentworth Street, Hamilton, Ontario L9A 4T5

View all 46 photos

About

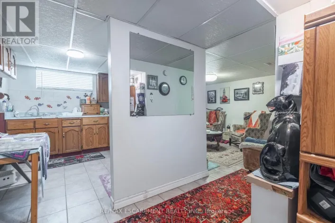
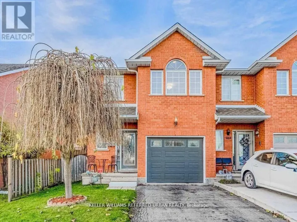
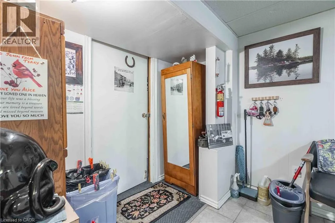
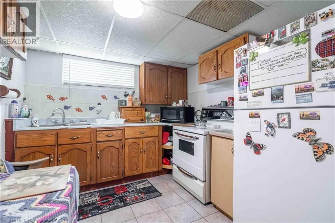
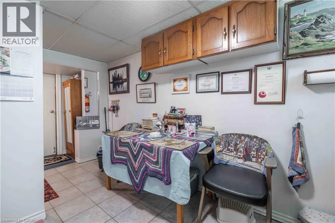
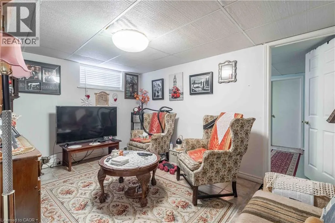
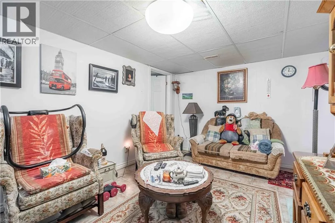
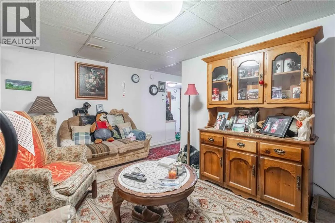
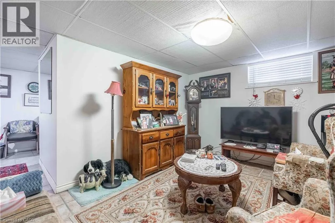
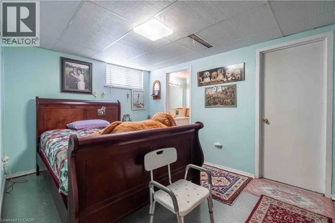
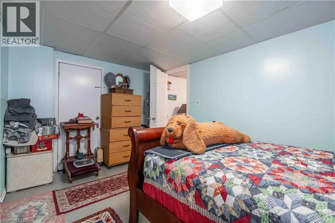
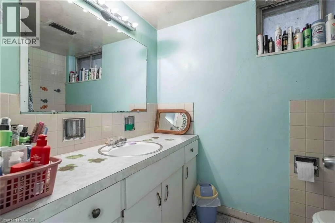
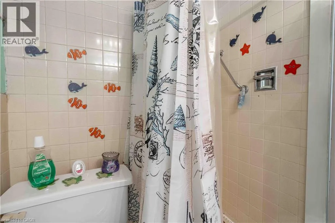
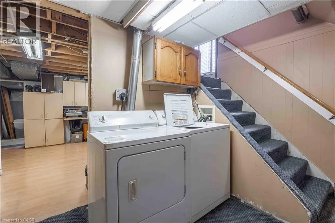
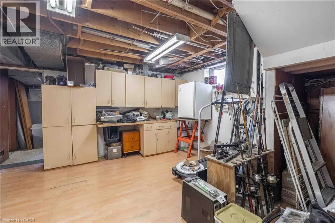
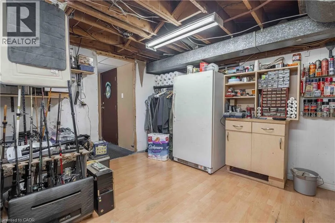
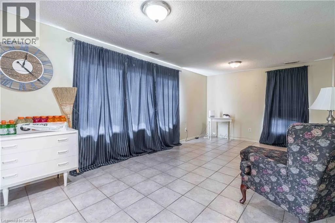
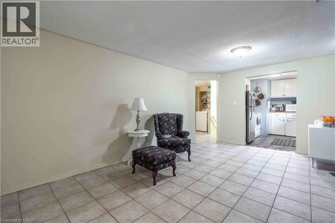
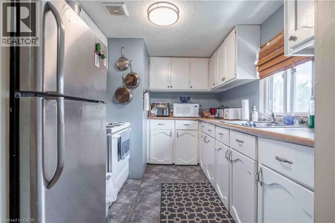
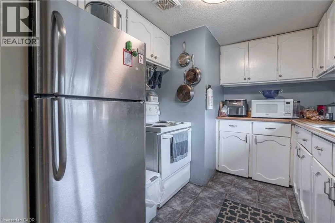
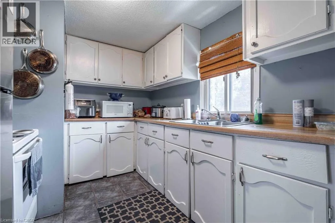
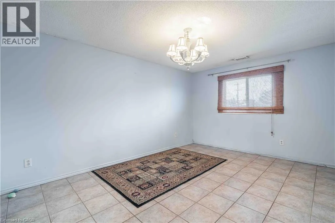
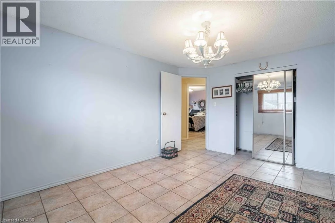
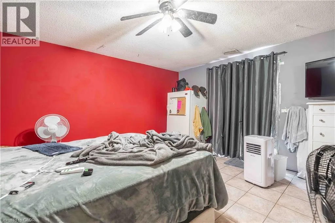
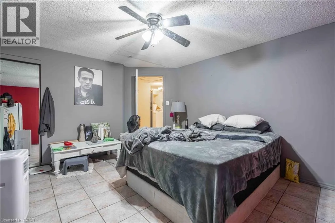
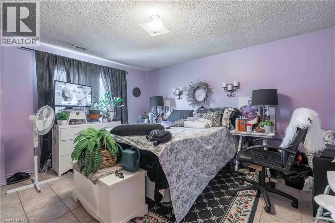
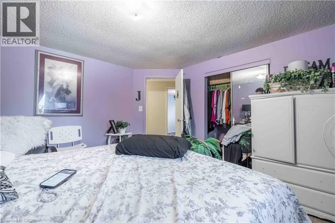
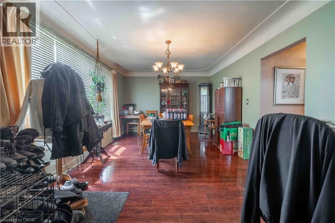
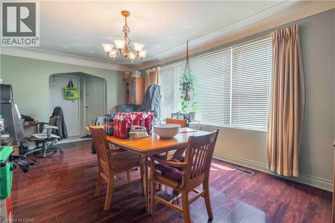
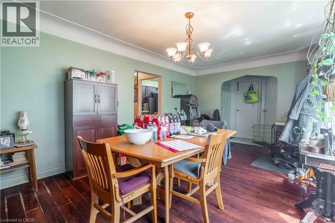
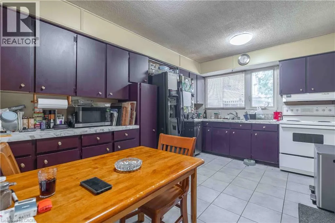
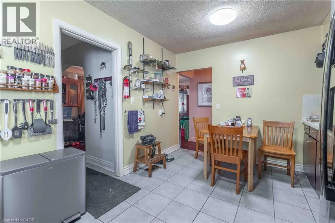
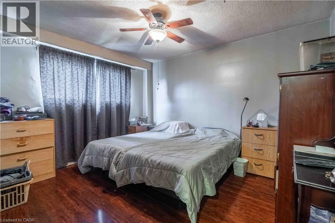
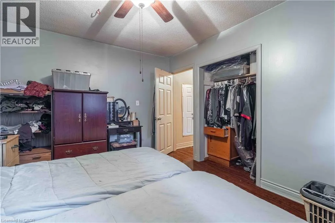
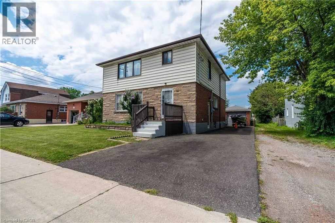
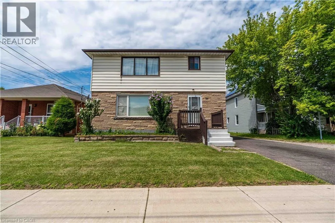
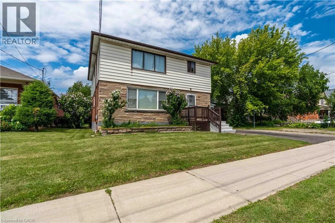
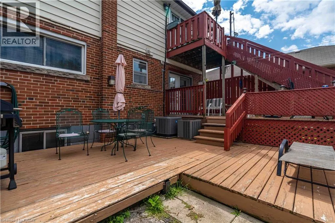
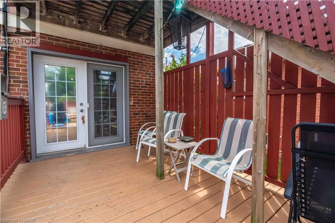
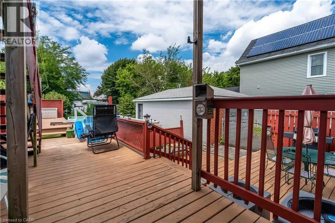
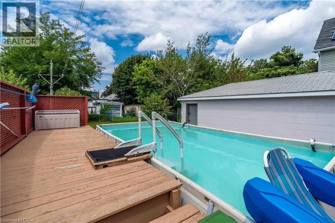
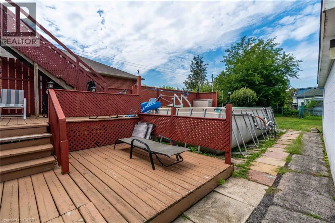
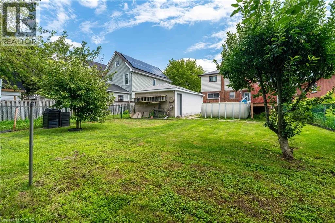
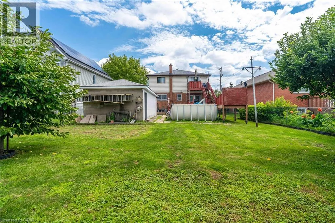
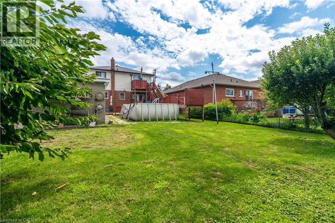
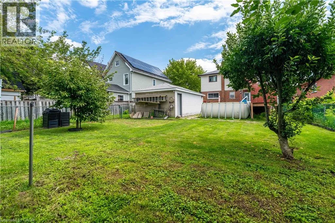
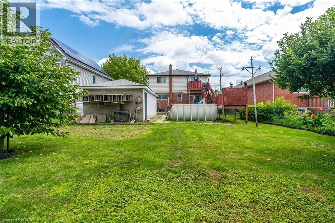
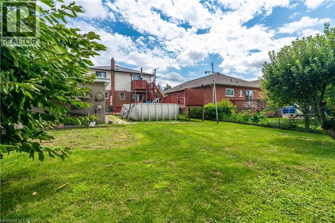
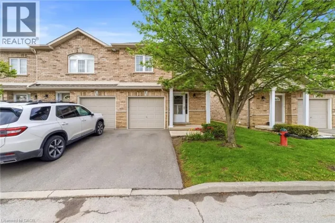
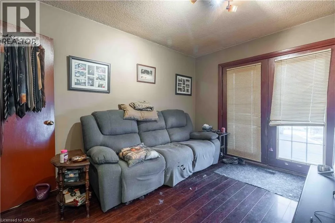
Upper Wentworth to Concession Unique duplex-style home offering flexible living arrangements with over 2,184 sq. ft. above grade on a deep 45’ x 140’ lot. Featuring 7 bedrooms, including 3 on the main floor, 3 on the second floor, 3 kitchens and finished lower-level living space with a bedroom, kitchen and 3-piece bath. the upper level is currently tenant occupied at $1,775/month. Two furnaces and two central air conditioning units. Detached garage, ample parking, above-ground pool, second-floor balcony and backyard deck. Located in the heart of the Central Mountain, just steps to the vibrant Concession Street District with its cafés, restaurants, boutique shops and Juravinski Hospital, plus nearby parks, arena, outdoor pool, schools and transit. A fantastic opportunity for extended families or buyers seeking a home with flexible living space. (id:27476)

Property Highlights

MLS® Number
40854550
Type
Single Family
Ownership Type
Freehold
Land Size
under 1/2 acre
Parking Space Total
4

Building

Building Type
House
Storeys
2.00
Square Footage
2184 sqft
Bathrooms Total
3
Bedrooms Above Ground
6
Bedrooms Total
7
Amenities
Hospital, Park, Place of Worship, Public Transit, Shopping
Exterior Finish
Aluminum siding, Brick Veneer, Metal, Vinyl siding
Fireplace Present
No
Basement Type
Full (Finished)
Basement Features
Building Heating Type
Forced air
Heating Fuel
Building Cooling Type
Central air conditioning

Utilities

Water
Municipal water
Utility Sewer
Municipal sewage system

Room Layout

Bedroom
Second level
13'8'' x 12'7''
Laundry room
Second level
Measurements not available
Bedroom
Second level
13'8'' x 14'2''
Bedroom
Second level
10'7'' x 14'4''
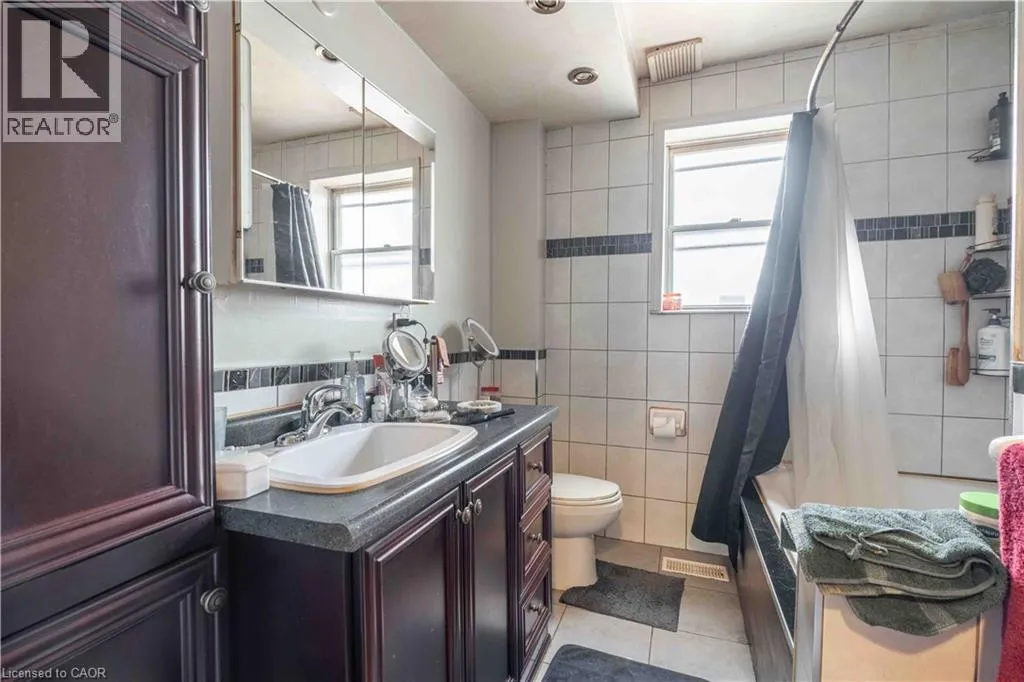
4pc Bathroom
Second level
Measurements not available
Kitchen
Second level
9'6'' x 10'0''
Bonus Room
Basement
Measurements not available
Laundry room
Basement
Measurements not available
Recreation room
Basement
13'10'' x 29'1''
Bedroom
Basement
13'2'' x 13'6''
Kitchen
Basement
12'0'' x 21'6''
3pc Bathroom
Basement
Measurements not available
Living room
Main level
18'11'' x 11'0''
Primary Bedroom
Main level
10'8'' x 12'7''
4pc Bathroom
Main level
Measurements not available
Bedroom
Main level
10'2'' x 11'9''
Bedroom
Main level
8'2'' x 10'3''
Kitchen
Main level
14'6'' x 10'0''
Living room
Main level
19'2'' x 11'3''

Location

Learn more about this property
Listing provided by:
RE/MAX Escarpment Realty Inc.
MLS® number:
40854550
Agent:
Laura Michelina Bielak
*Indicates required field
Name is required
Email is required
Please enter a valid phone number (e.g., 416-111-1111).

Street Spotlight - For sale