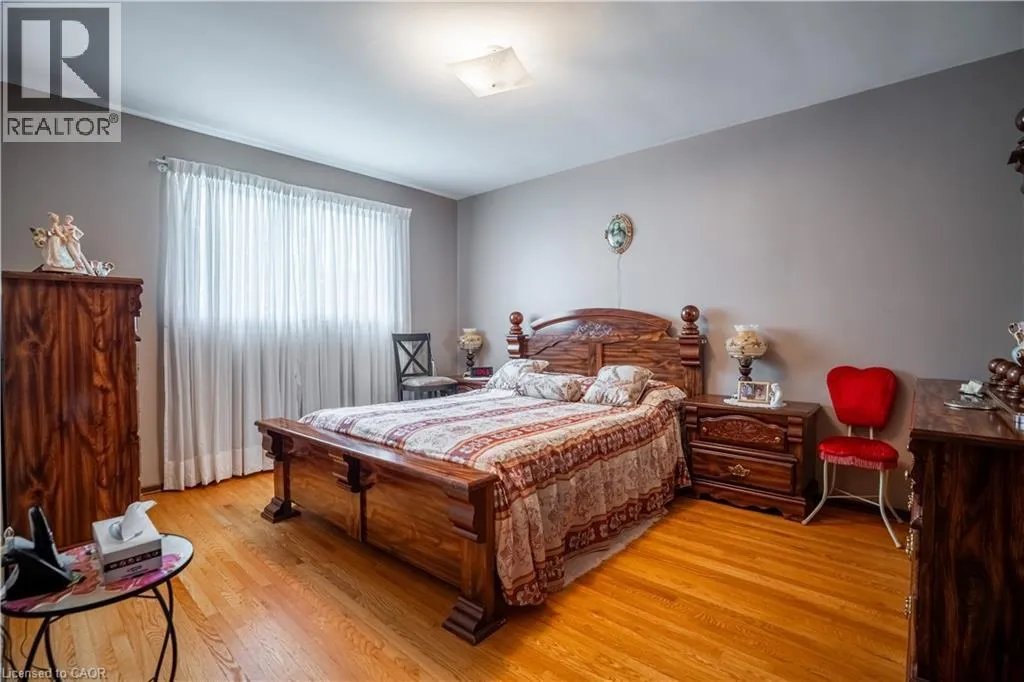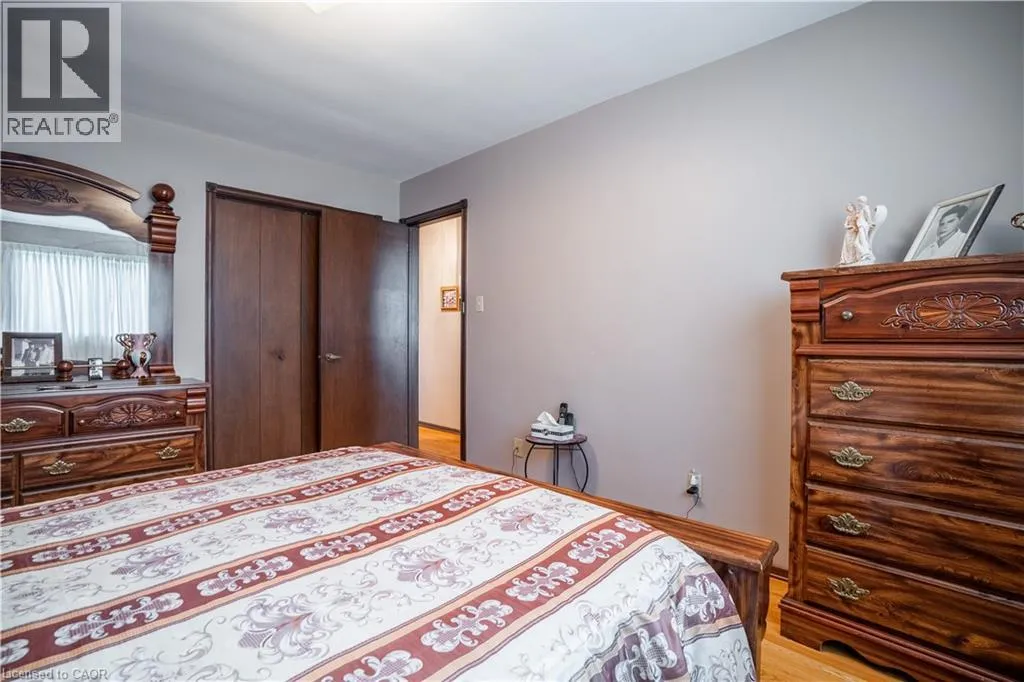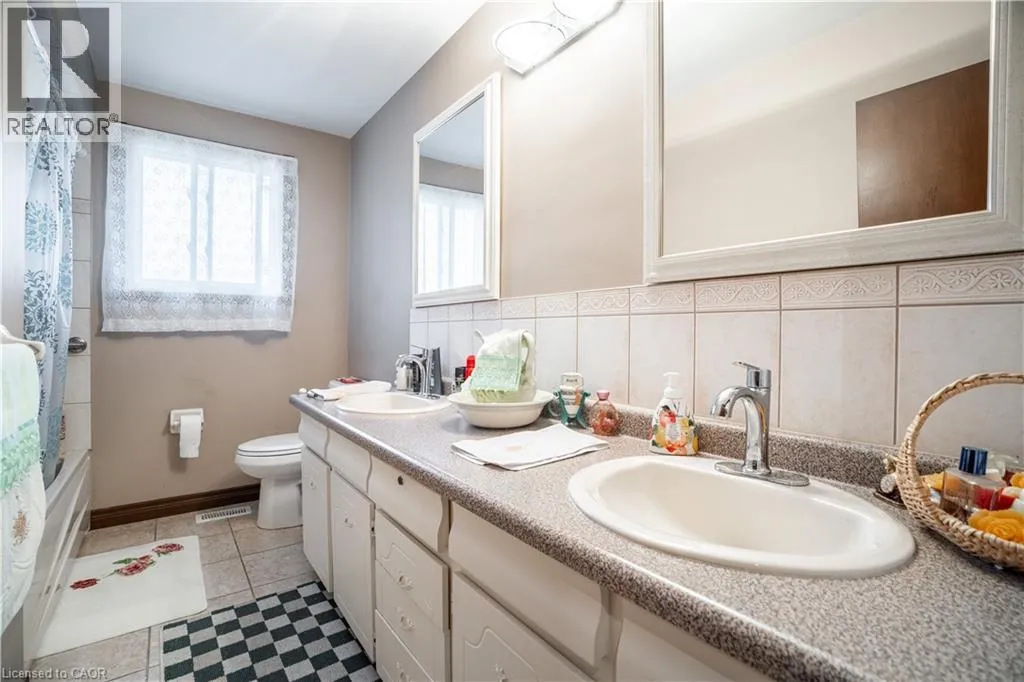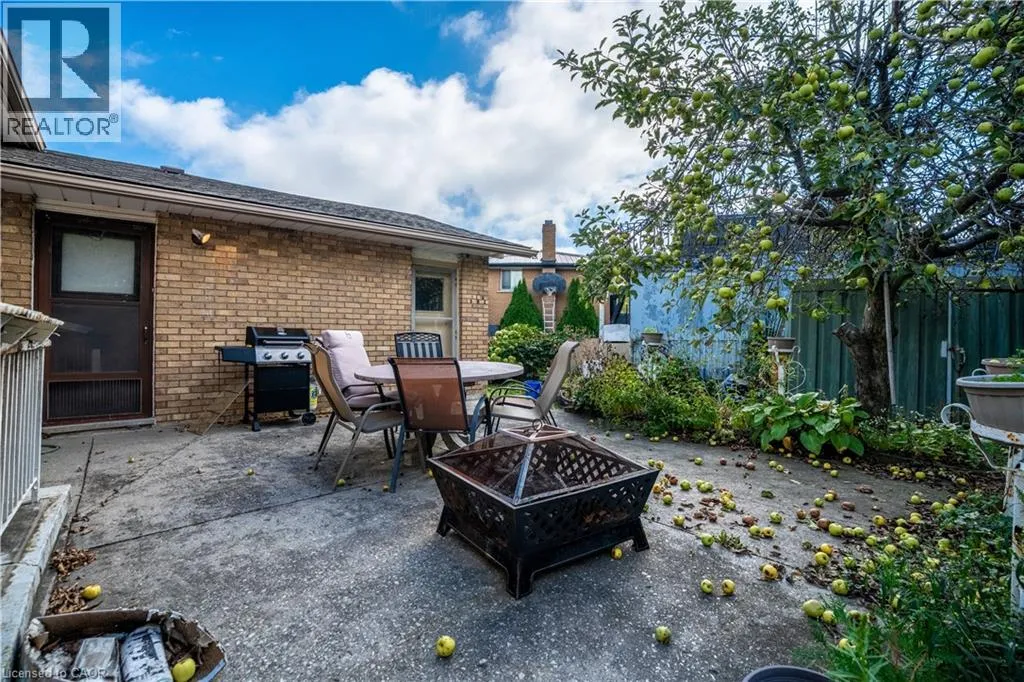
18 Villa Court, Hamilton, Ontario L8W 1M2

Listed for:
$669,000
3 beds
2 baths
Listed 5 days ago
House for rent: 18 Villa Court, Hamilton, Ontario L8W 1M2

View all 32 photos

About

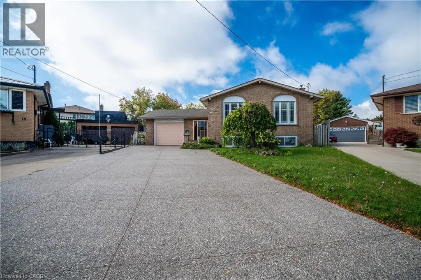
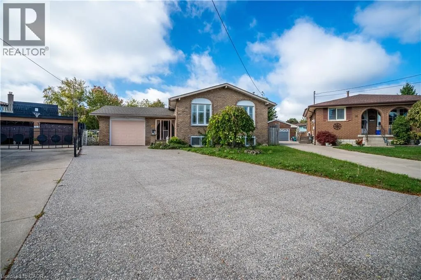
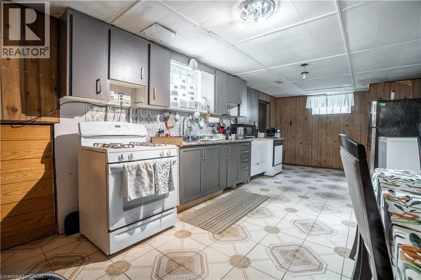
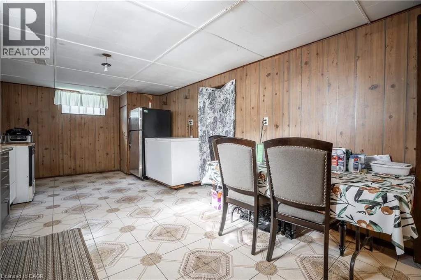
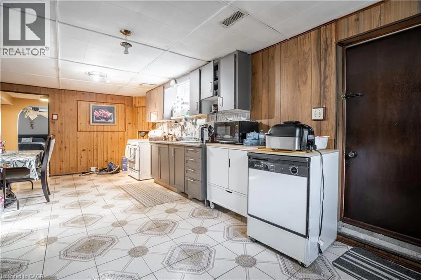
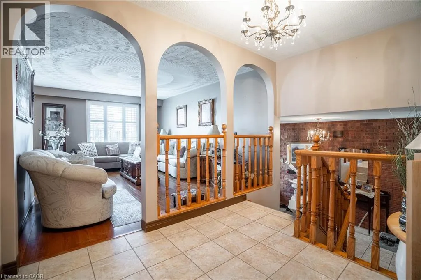
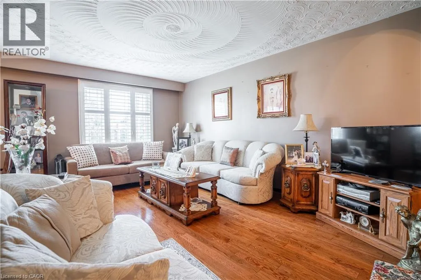
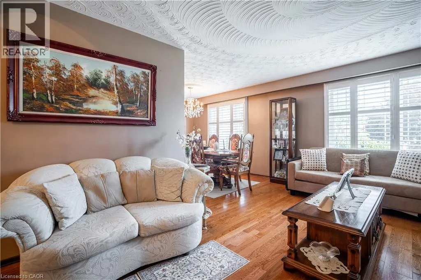
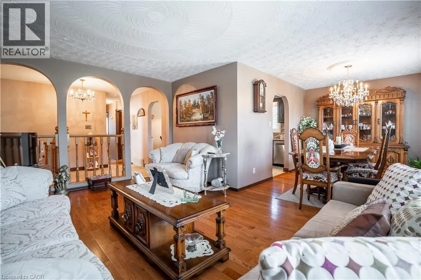
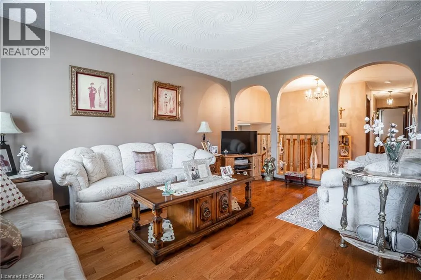
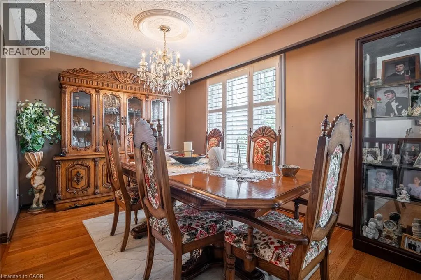
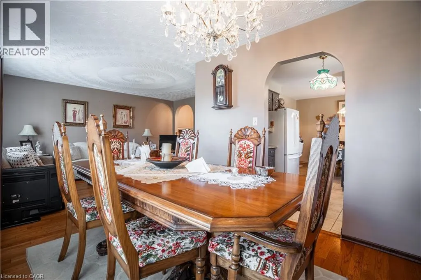
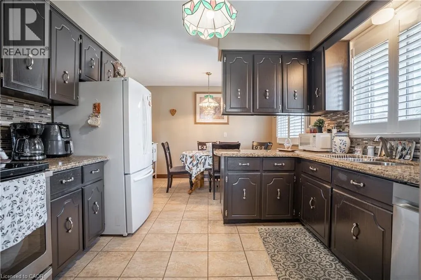
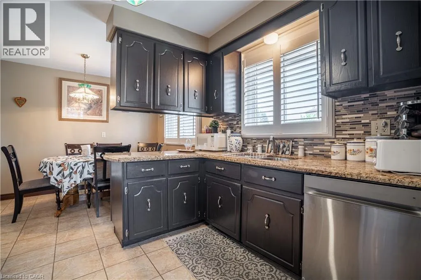
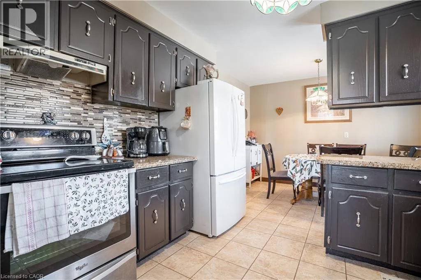
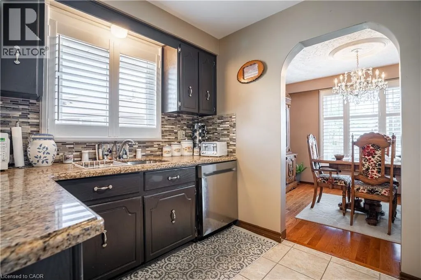
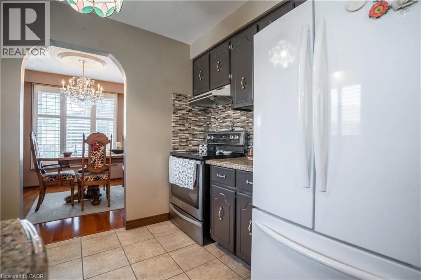
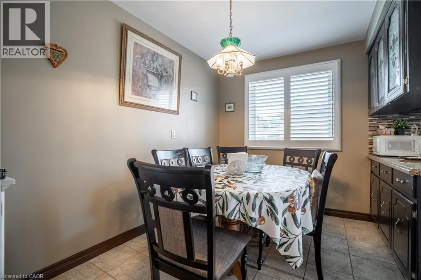
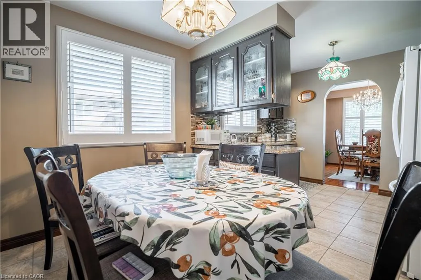
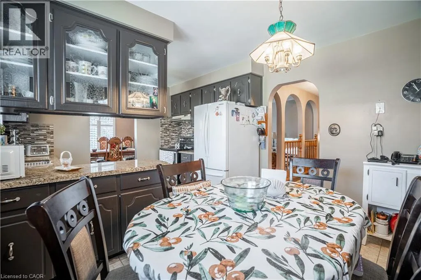
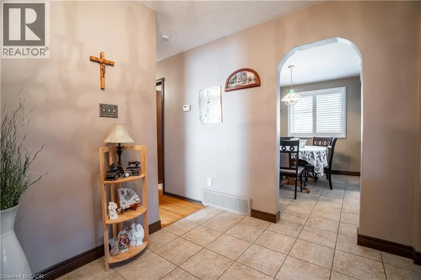
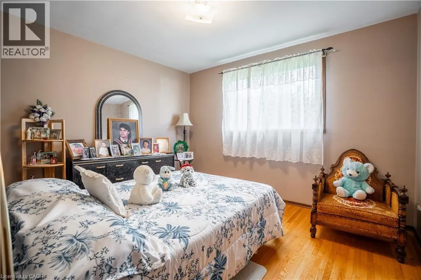
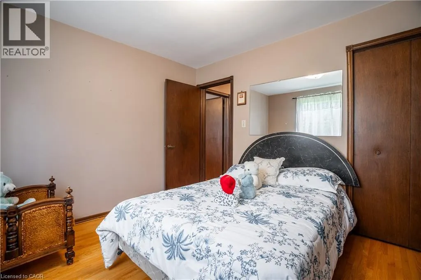
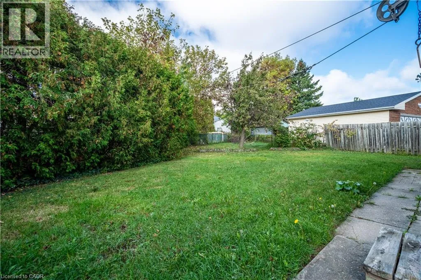
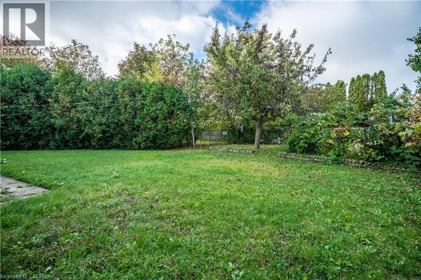
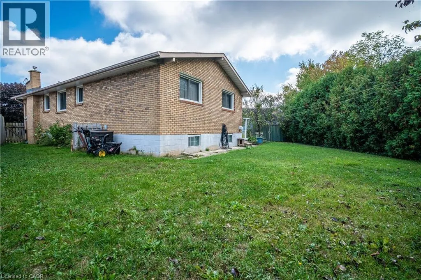
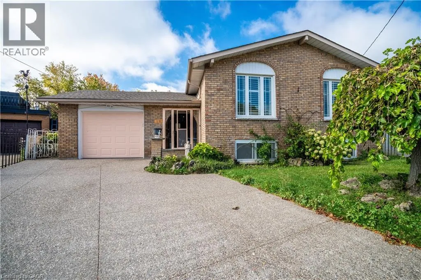
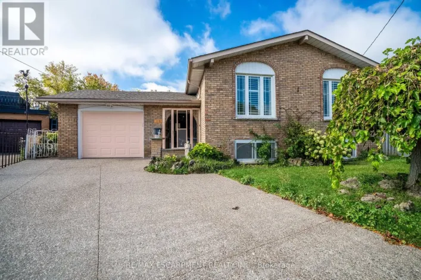
UPPER GAGE TO ANNA CAPRI DRIVE TO VILLA COURT Welcome to 18 Villa Court – tucked away on a quiet court in a great family-friendly neighbourhood! This raised ranch has so much to offer with 3 good-sized bedrooms, 2 full bathrooms, and a finished lower level with its own entrance and second kitchen. It’s the perfect setup for in-laws, older kids, rental income, or even a private office space. The main floor is bright and open, with large windows that let in lots of natural light. The living and dining room flow nicely together, making it a comfortable space for everyday living or entertaining. The kitchen has plenty of cupboards and counter space, perfect for cooking family meals. Downstairs, you’ll find a rec room with a wood-burning fireplace, a second kitchen, and a separate entrance – giving you so many options for how you want to use the space. Outside, the home sits on a deep lot in a court with plenty of room to enjoy, plus an attached garage and lots of parking, Located on Hamilton Mountain, this home is close to schools, parks, shopping, transit, and recreation centres – everything you need is just minutes away. If you’re looking for a spacious home with flexibility and endless potential renovate this home and make it yours! Sellers are motivated (id:27476)

Property Highlights

MLS® Number
40854614
Type
Single Family
Ownership Type
Freehold
Land Size
under 1/2 acre
Parking Space Total
5

Building

Building Type
House
Storeys
1.00
Square Footage
1327 sqft
Bathrooms Total
2
Bedrooms Above Ground
3
Bedrooms Total
3
Exterior Finish
Brick
Fireplace Present
No
Basement Type
Full (Partially finished)
Basement Features
Building Heating Type
Forced air
Heating Fuel
Building Cooling Type
Central air conditioning

Utilities

Water
Municipal water
Utility Sewer
Municipal sewage system

Room Layout

3pc Bathroom
Basement
Measurements not available
Kitchen
Basement
15'5'' x 10'10''
Recreation room
Basement
16'3'' x 21'10''
Bedroom
Main level
11'9'' x 10'1''
Bedroom
Main level
8'3'' x 9'7''
Primary Bedroom
Main level
13'10'' x 10'11''
4pc Bathroom
Main level
11'0'' x 7'3''
Eat in kitchen
Main level
15'5'' x 10'10''
Dining room
Main level
11'5'' x 9'4''
Living room
Main level
16'5'' x 11'9''
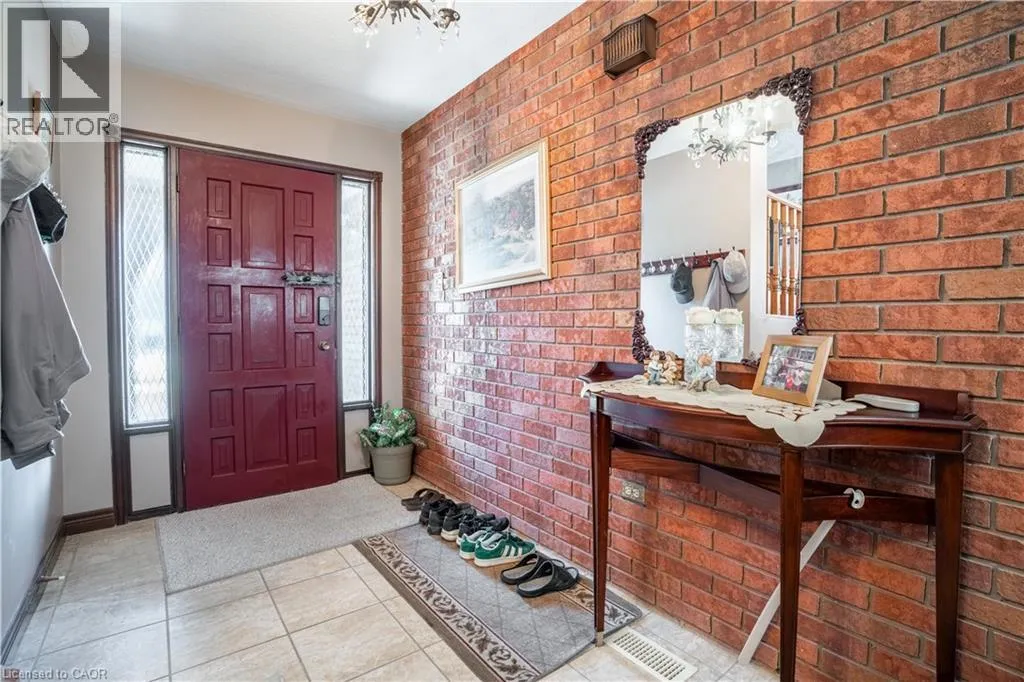
Foyer
Main level
15'7'' x 6'8''

Location

Learn more about this property
Listing provided by:
RE/MAX Escarpment Realty Inc.
MLS® number:
40854614
Agent:
Laura Michelina Bielak
*Indicates required field
Name is required
Email is required
Please enter a valid phone number (e.g., 416-111-1111).