206 Crafter Crescent, Hamilton, Ontario L8J 0J1

Listed for:
$3,850
5 beds
4 baths
Listed 5 days ago
House for rent: 206 Crafter Crescent, Hamilton, Ontario L8J 0J1

View all 40 photos

About

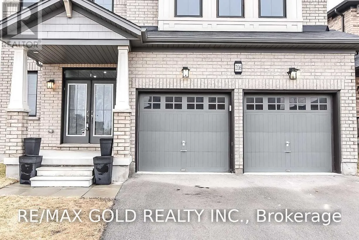
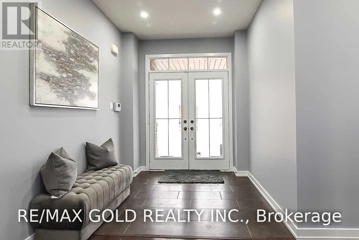
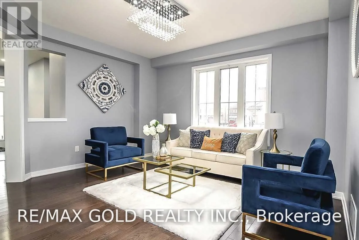
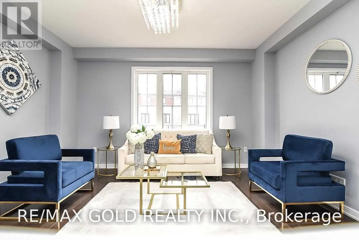
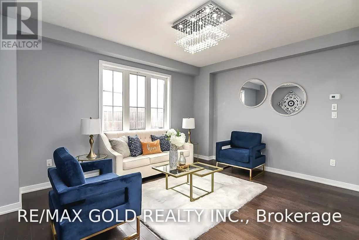
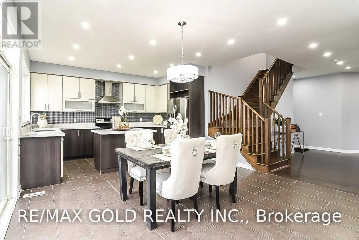
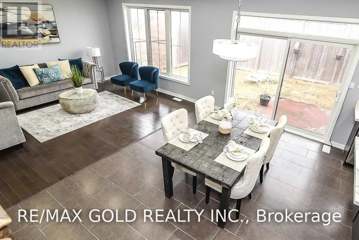
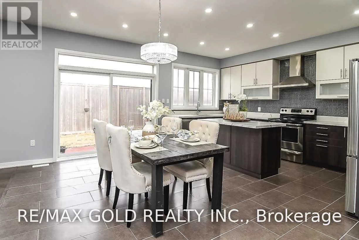
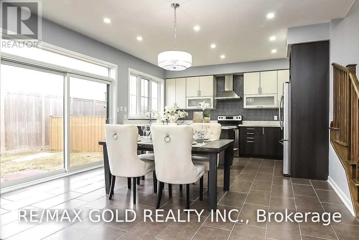
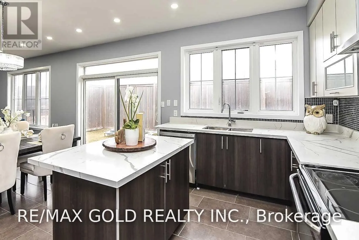
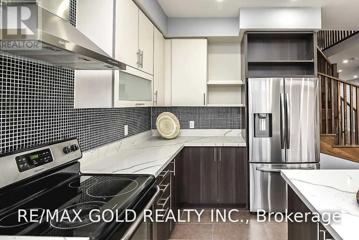
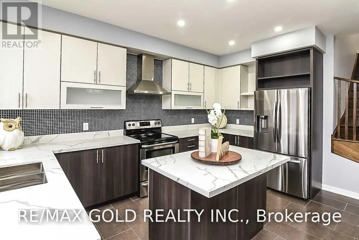
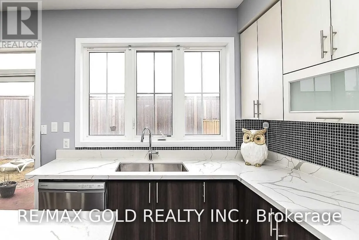
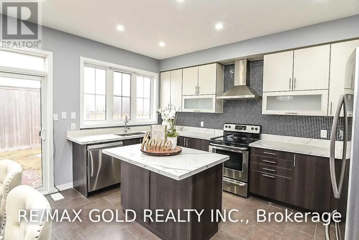
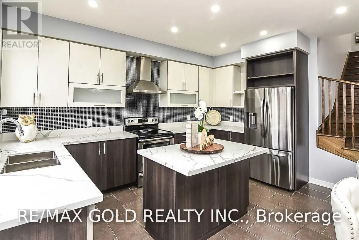
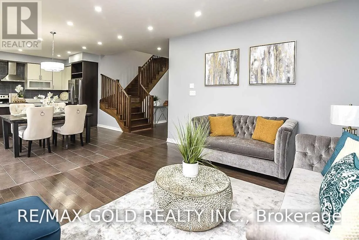
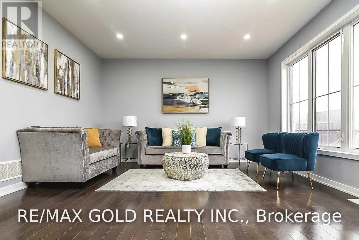
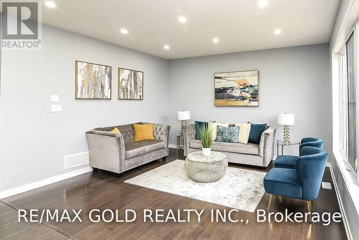
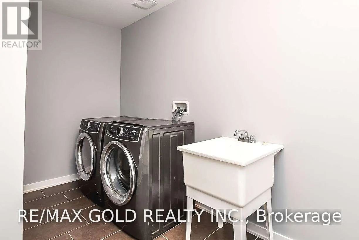
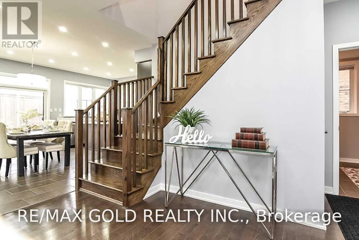
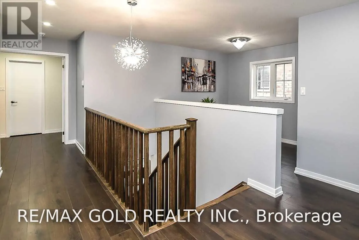
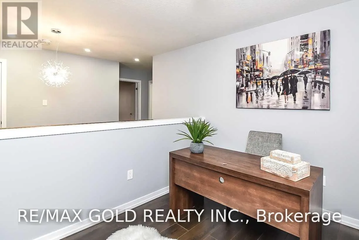
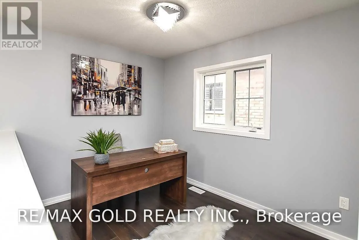
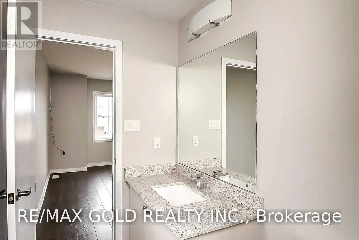
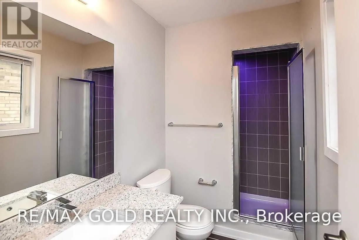
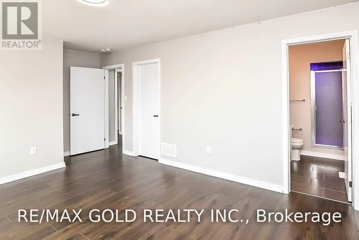
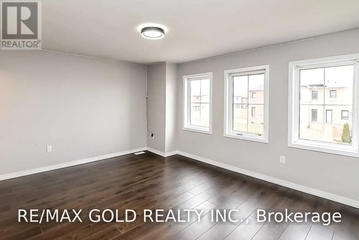
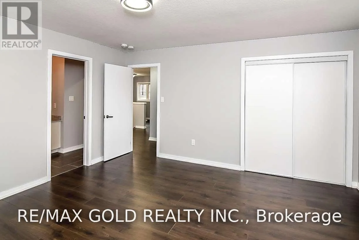
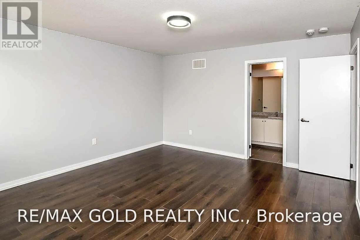
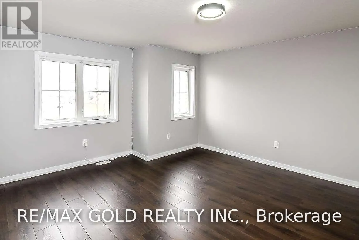
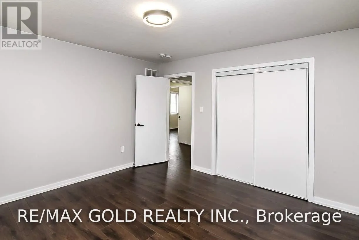
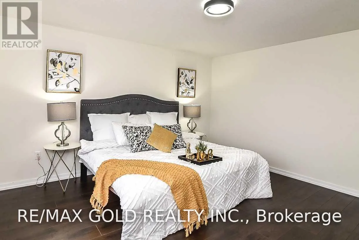
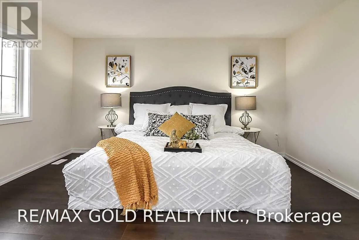
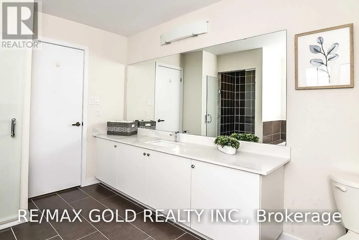
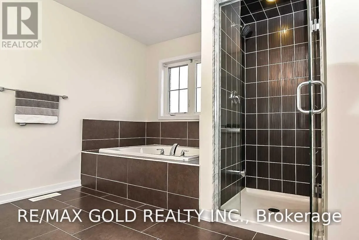
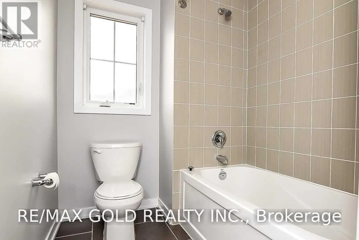
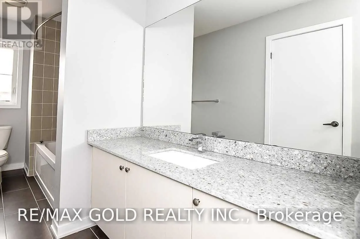
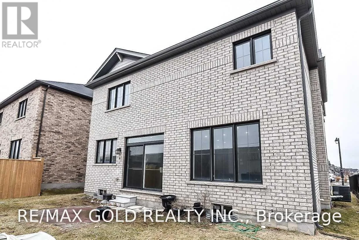
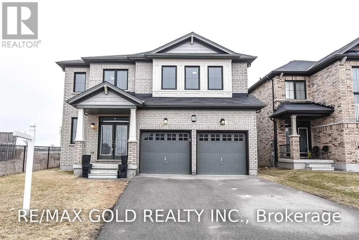
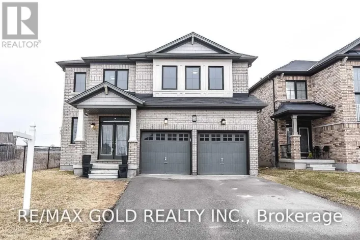
Centennial Pkwy/Green Mountain Welcome to 206 Crafter Cres - an elevated, modern 4-bedroom, 3.5-bathroom home nestled in one of Stoney Creek Mountain's most desirable family neighborhoods. Available for lease, this is a rare opportunity to secure a premium rental in a location that rarely sees quality inventory. Freshly painted throughout, professionally cleaned, .4 Bedrooms Detached House With Extra Media Loft On 2nd Floor, 3.5 Full Washrooms,2 Primary En /Suits 2 Car Garage, (2980 SQF ), On A Premium 44' Corner Lot. All Brick Home, Open Concept Family Room, Formal Dining Or Living Room, Double Door Entry, All Brand New Stainless Steel Appliances In The Kitchen W/Glass Back-Splash, And Air Conditioner. Main Level Laundry & Access To Garage. New Go Station ,No Carpet At All ,Pot Lights ,New Paint ,Quartz/C/Tops ,Showings by appointment. Qualified AAA tenants only. Pet-free, smoke-free home. (id:27476)

Property Highlights

MLS® Number
X13657686
Type
Single Family
Community Name
Stoney Creek Mountain
Ownership Type
Freehold
Land Size
44.6 x 95.9 FT
Parking Space Total
4

Building

Building Type
House
Storeys
2.00
Square Footage
2500 - 3000 sqft
Bathrooms Total
4
Bedrooms Above Ground
4
Bedrooms Total
5
Amenities
Park, Place of Worship, Public Transit, Schools
Exterior Finish
Brick
Fireplace Present
No
Basement Type
N/A (Unfinished)
Basement Features
Building Heating Type
Forced air
Heating Fuel
Natural gas
Building Cooling Type
Central air conditioning

Utilities

Water
Municipal water
Utility Sewer
Sanitary sewer

Room Layout

Primary Bedroom
Second level
4.27 m x 4.57 m
Bedroom 2
Second level
4.69 m x 4.11 m
Bedroom 3
Second level
3.99 m x 4.45 m
Bedroom 4
Second level
3.66 m x 3.84 m
Loft
Second level
3.05 m x 2.68 m
Living room
Main level
3.66 m x 4.57 m
Family room
Main level
4.15 m x 4.55 m
Dining room
Main level
5.6 m x 4.45 m
Kitchen
Main level
5.6 m x 4.45 m
Foyer
Main level
2.44 m x 3.05 m

Location

Learn more about this property
Listing provided by:
RE/MAX GOLD REALTY INC.
MLS® number:
X13657686
Agent:
Vishav Bhandari
*Indicates required field
Name is required
Email is required
Please enter a valid phone number (e.g., 416-111-1111).

Community Spotlight: Homes For rent in Your Neighborhood