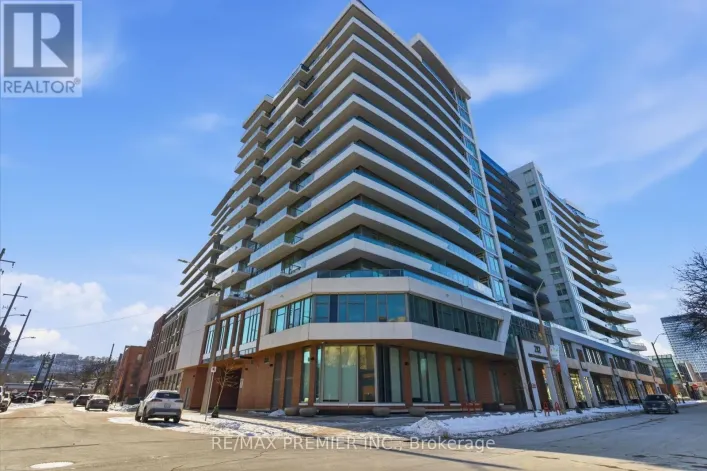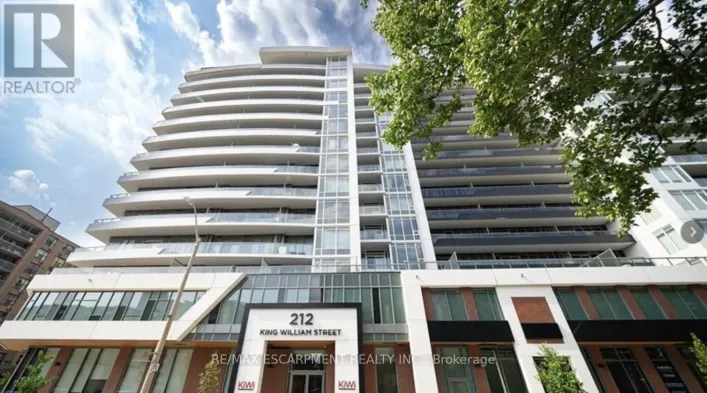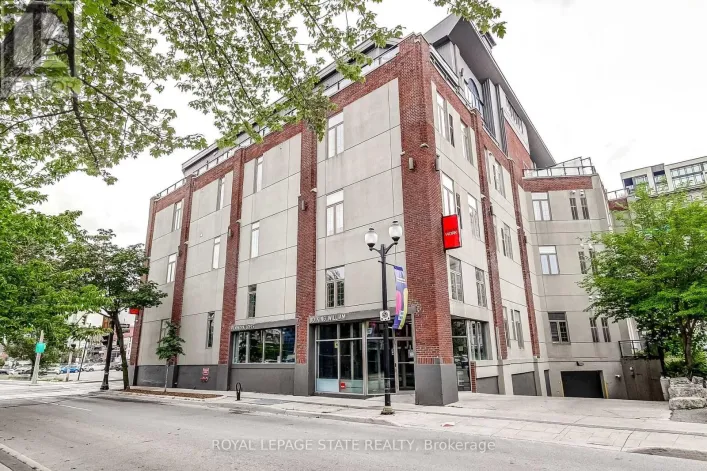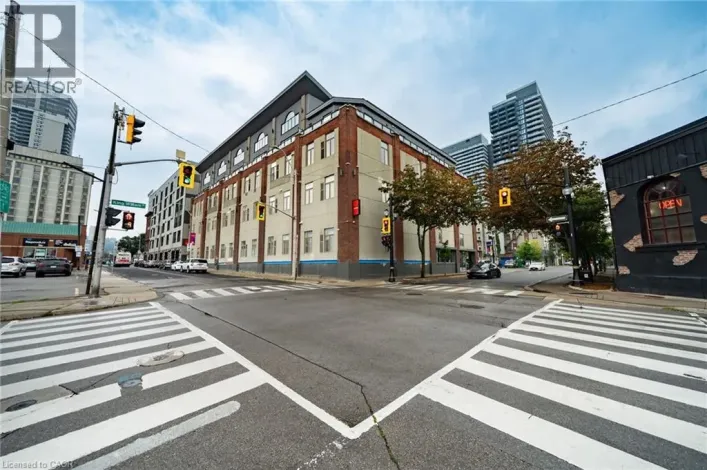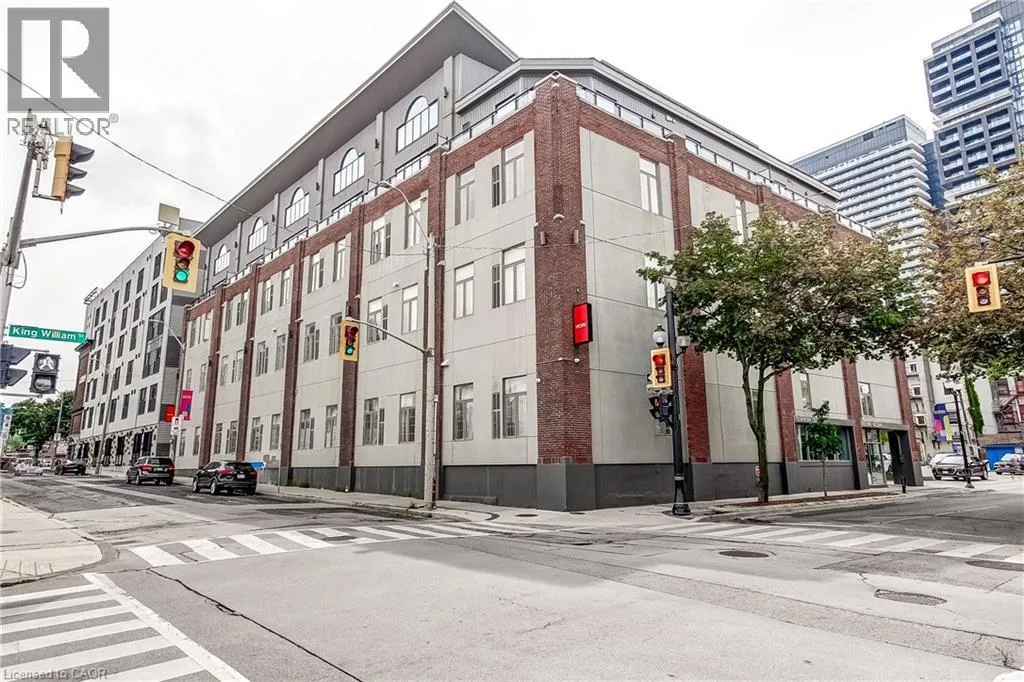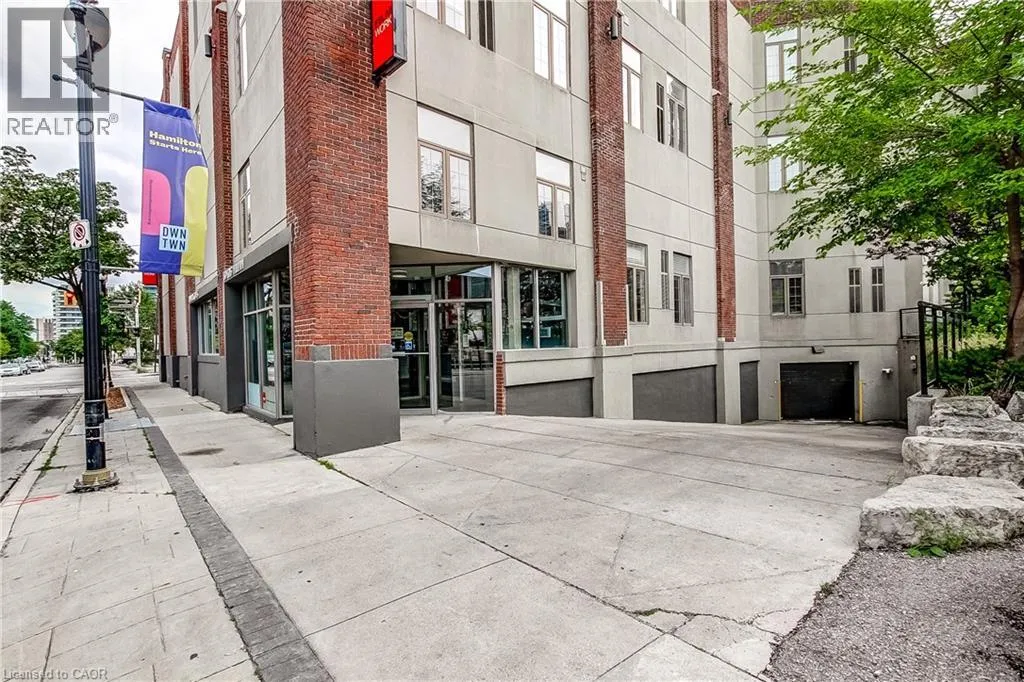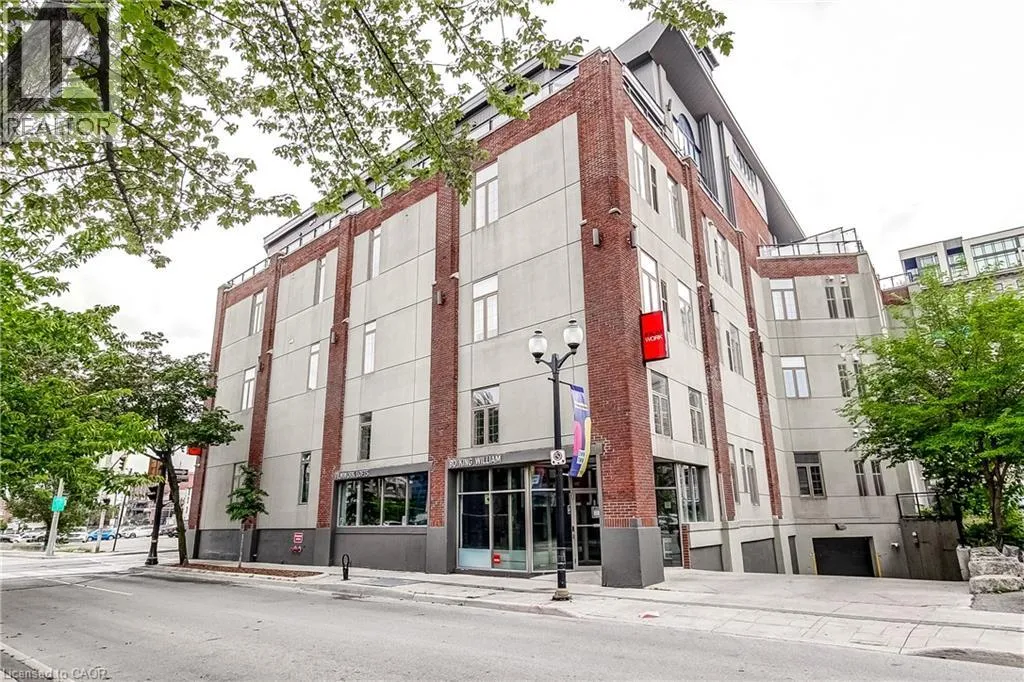
80 King William Street Unit# 214, Hamilton, Ontario L8R 0A1

Listed for:
$369,900
2 beds
1 baths
Listed 5 days ago
Apartment for rent: 80 King William Street Unit# 214, Hamilton, Ontario L8R 0A1

View all 24 photos

About

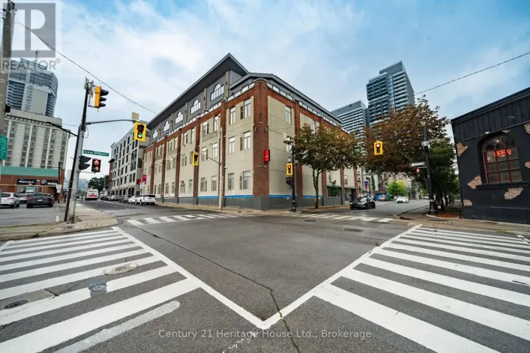
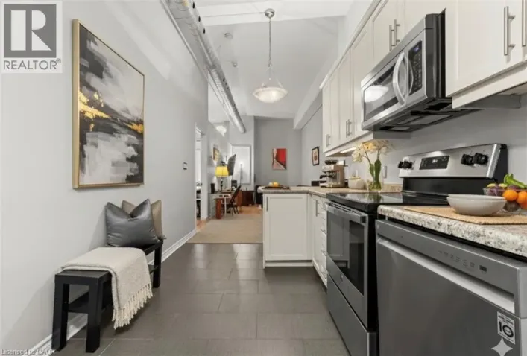
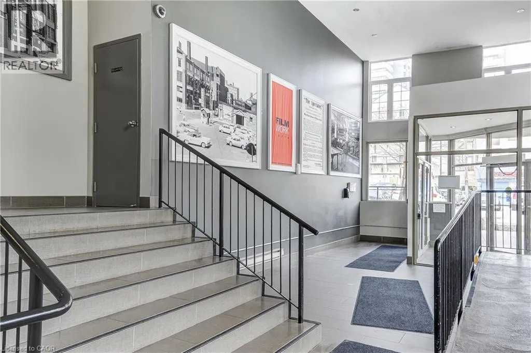
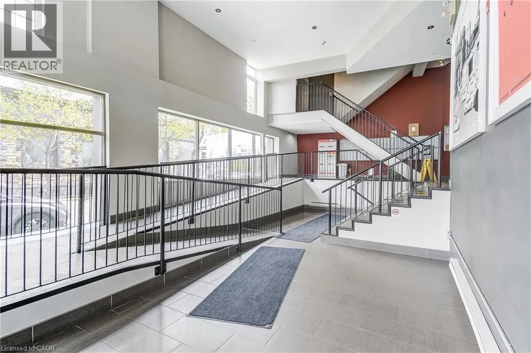
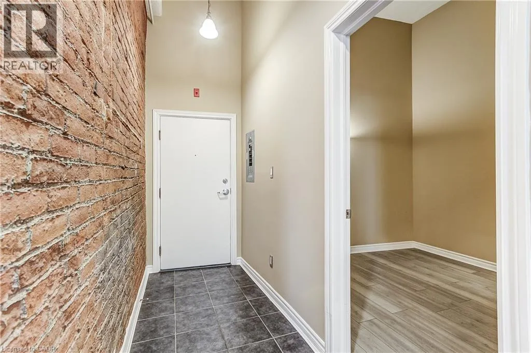
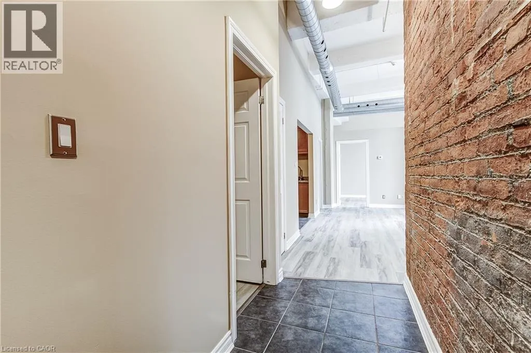
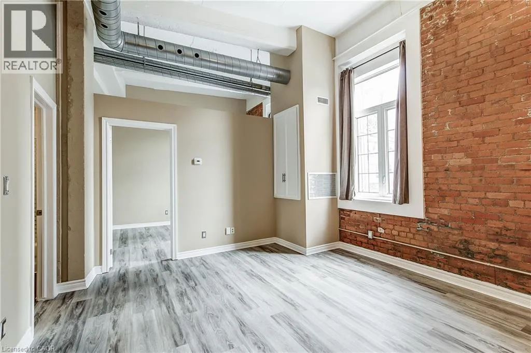
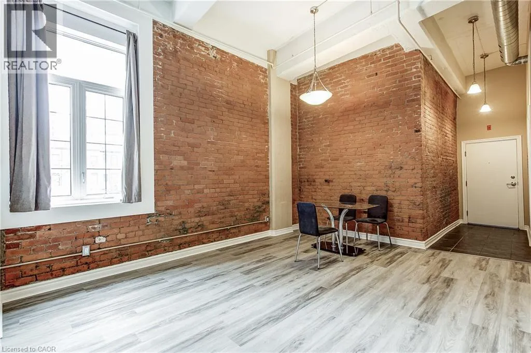
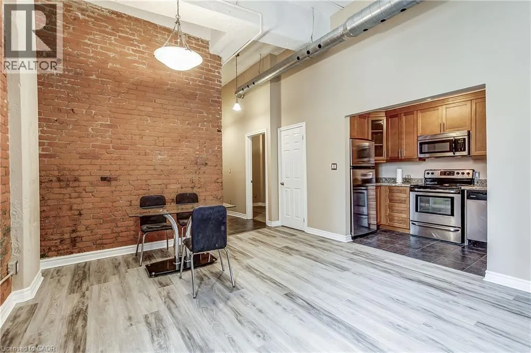
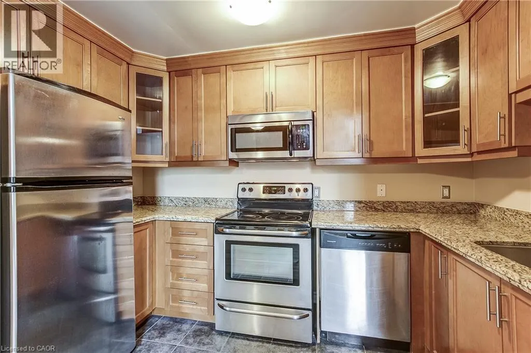
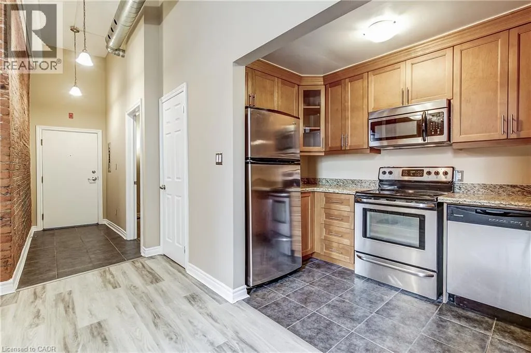
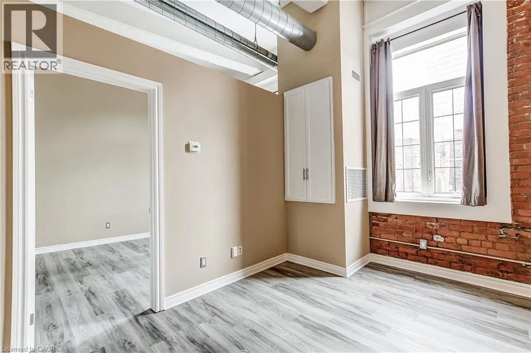
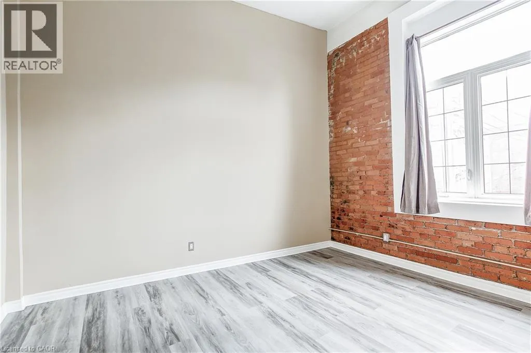
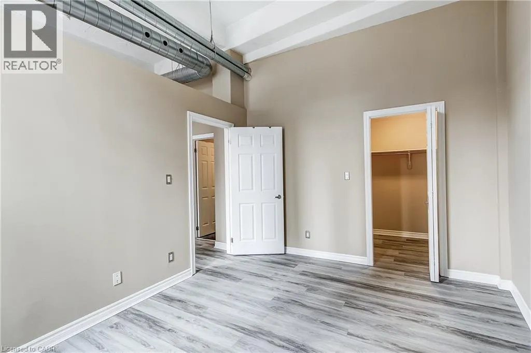
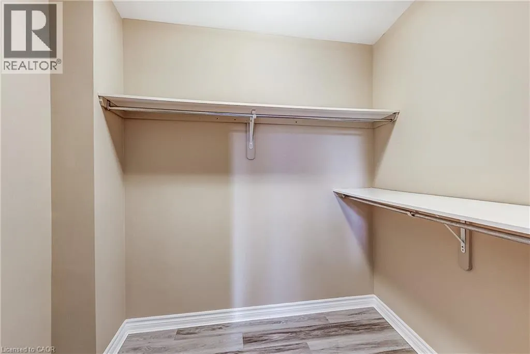
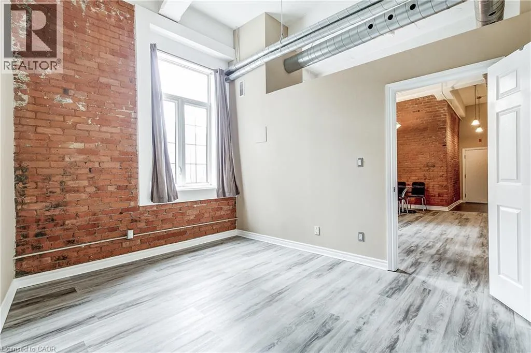
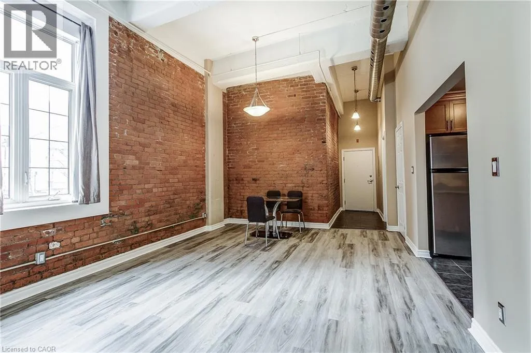
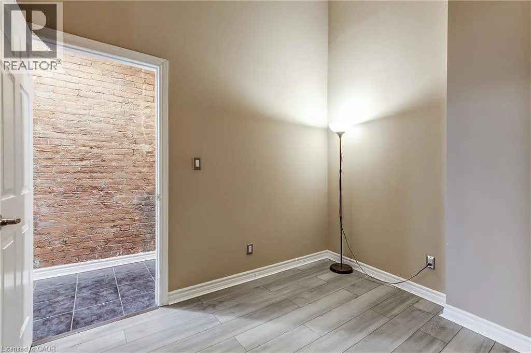
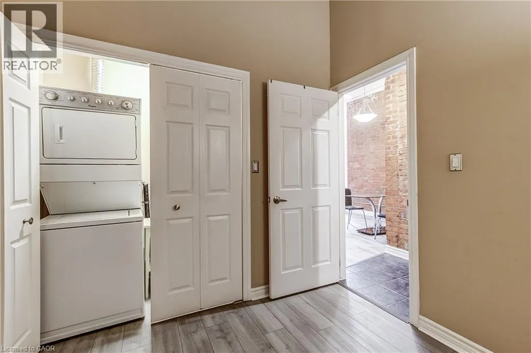
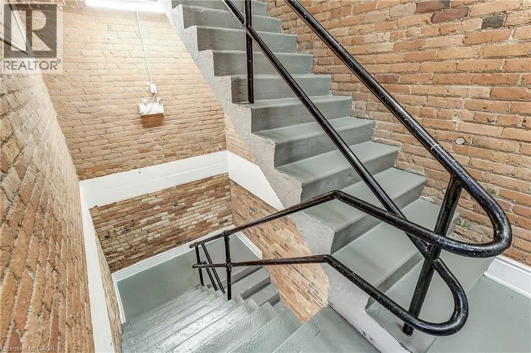
John St N to King William St Welcome to the Iconic Film Work Lofts in the Heart of Vibrant Downtown Hamilton! This STYLISH 1 Bedroom + Den Condo is Steps from everything the City has to Offer - Walk to the GO Station, Farmer's Market, Bayfront Park, Trendy Restaurants, Cafes, Galleries, and the Excitement of Art Crawl & Supercrawl. Offering 800+ sq. ft. of Open-concept Living, this Character-filled Loft Blends Industrial Charm with Modern Comfort. Soaring Ceilings, Exposed Brick, and Oversized Windows Create a Bright and Airy Atmosphere. The Kitchen features Stainless Steel Appliances & Granite Countertops. The Spacious Bedroom has a Walk-in Closet, and the Versatile Den is Perfect for a Home Office, Creative Studio, or Guest Space. Complete with In-suite Laundry and a Storage Locker, this Loft also Offers Easy Access to Public Transit, with Convenient Parking available in the Multiple Adjacent Lots. Whether you're a Young Professional, First-time Buyer, Commuter, or Investor, this One-of-a-kind Urban Retreat Delivers the Perfect Blend of Style, Character, and Downtown Convenience. (id:27476)

Property Highlights

MLS® Number
40854619
Type
Single Family
Maintenance Fee
578.95
Ownership Type
Condominium
Land Size
Unknown

Building

Building Type
Apartment
Storeys
1.00
Square Footage
801 sqft
Bathrooms Total
1
Bedrooms Above Ground
1
Bedrooms Total
2
Amenities
Hospital, Park, Place of Worship, Public Transit, Shopping
Exterior Finish
Brick, Stucco
Fireplace Present
No
Basement Type
None
Basement Features
Building Heating Type
Forced air
Heating Fuel
Natural gas
Building Cooling Type
Central air conditioning

Utilities

Water
Municipal water
Utility Sewer
Municipal sewage system

Room Layout

Bedroom
Main level
11'2'' x 13'3''
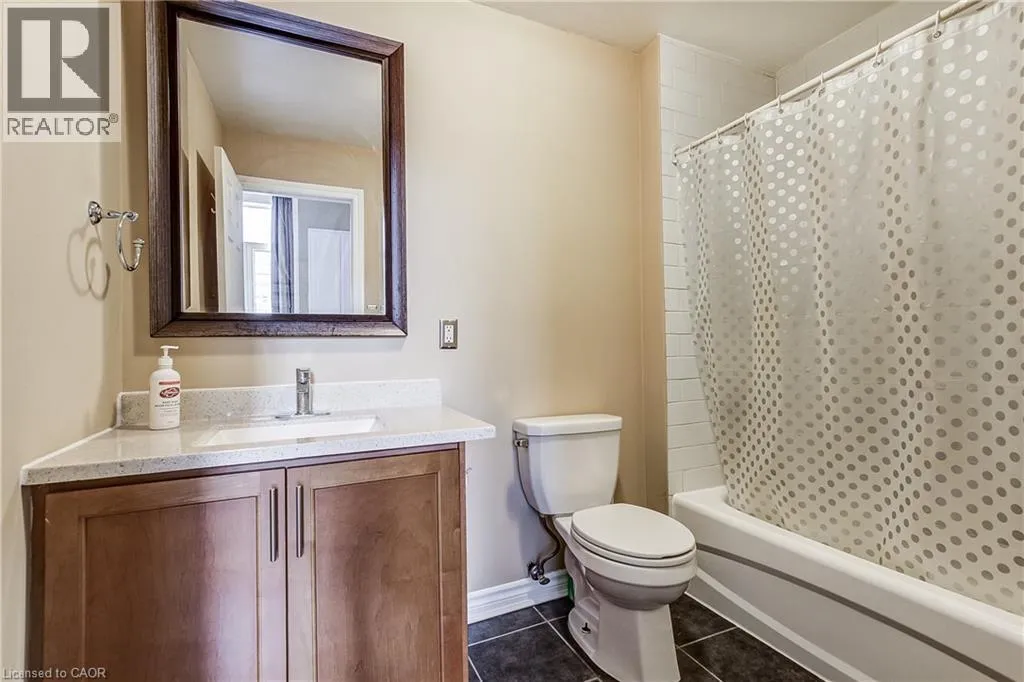
4pc Bathroom
Main level
8'10'' x 5'11''
Den
Main level
10'0'' x 8'11''
Kitchen
Main level
10'11'' x 5'11''
Dining room
Main level
7'4'' x 12'11''
Living room
Main level
11'9'' x 13'1''
Foyer
Main level
11'0'' x 4'1''

Location

Learn more about this property
Listing provided by:
Royal LePage State Realty Inc.
MLS® number:
40854619
Agent:
Susan Mcarthur
*Indicates required field
Name is required
Email is required
Please enter a valid phone number (e.g., 416-111-1111).

Street Spotlight - For sale