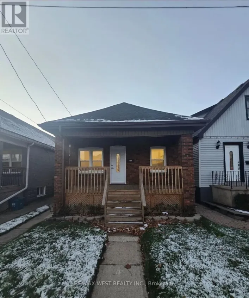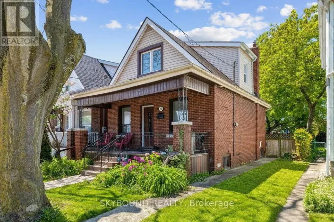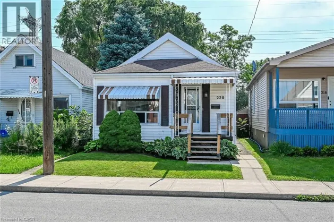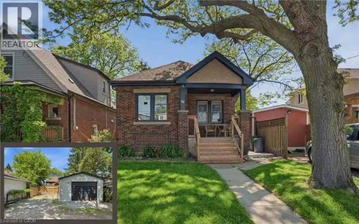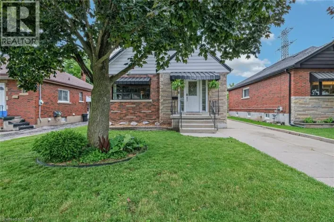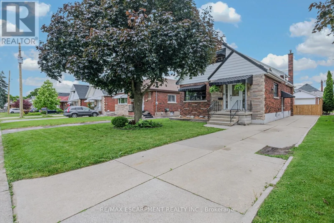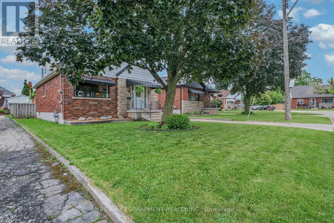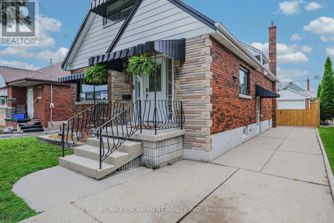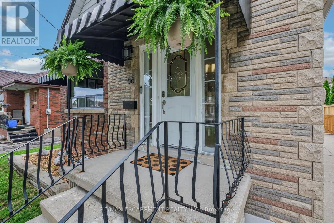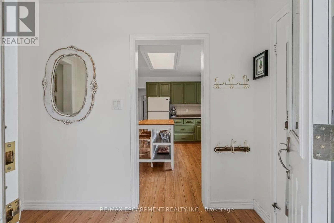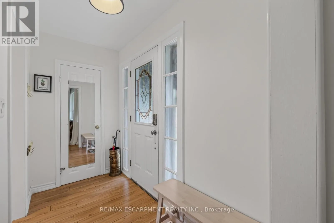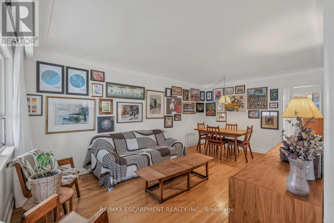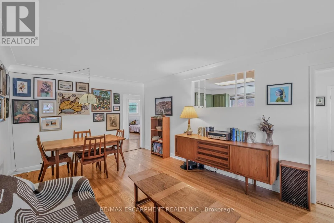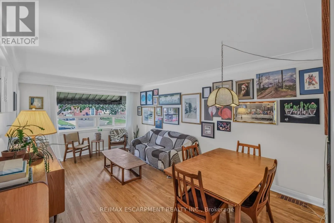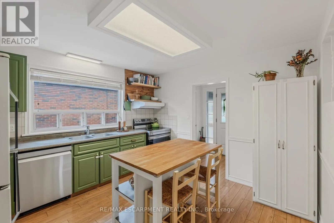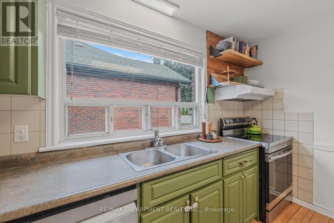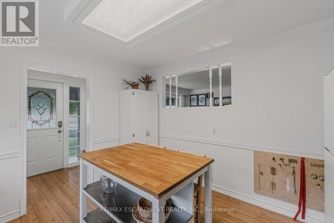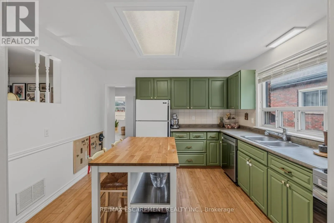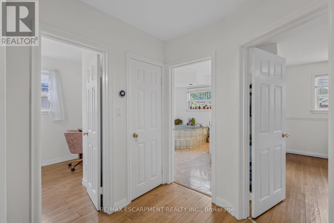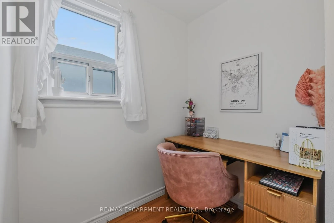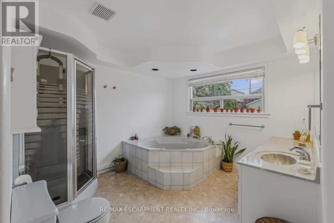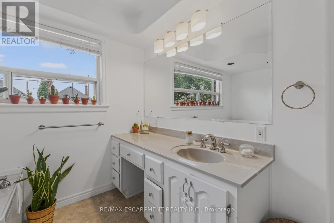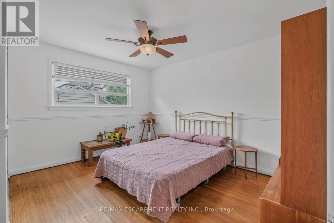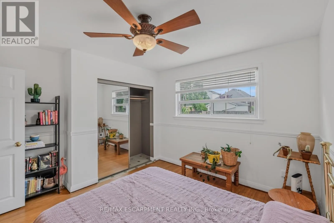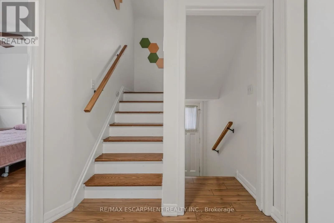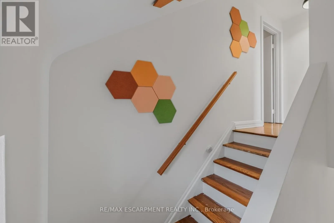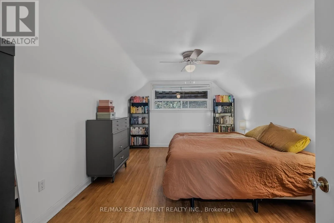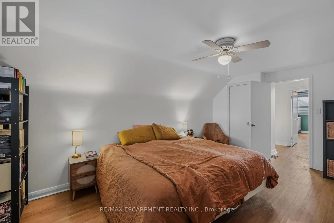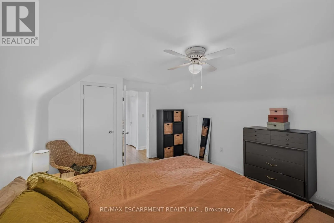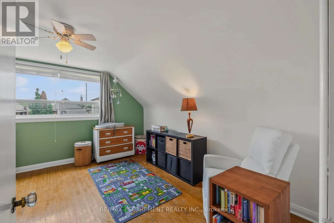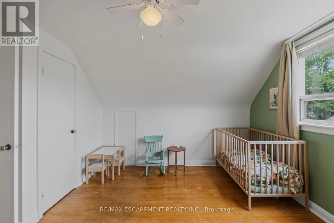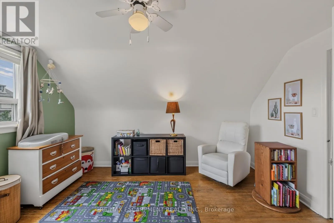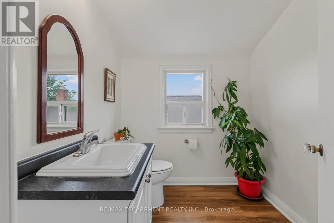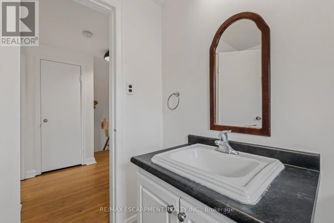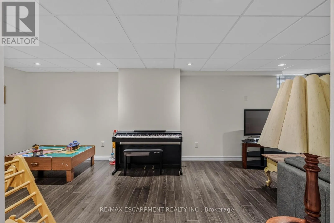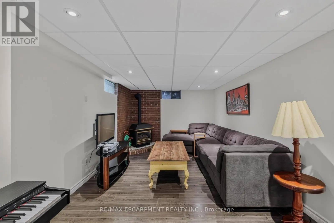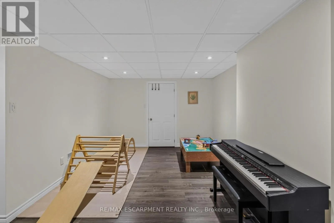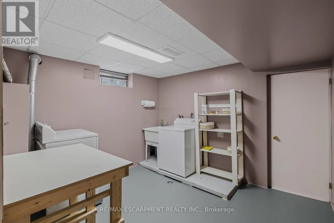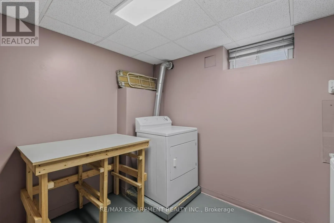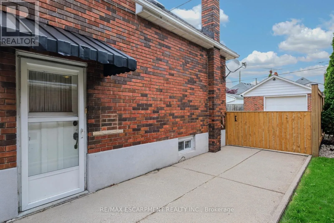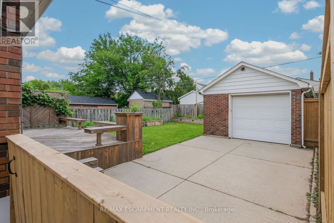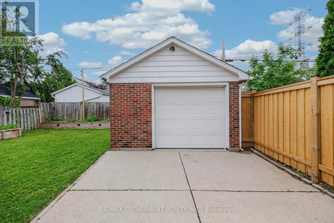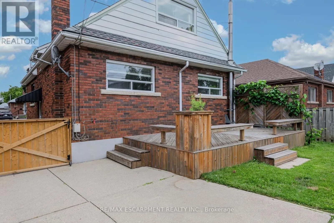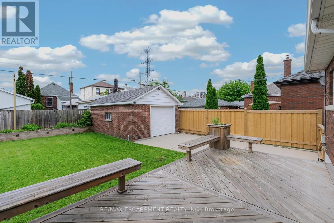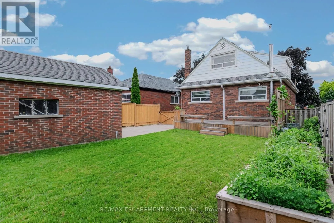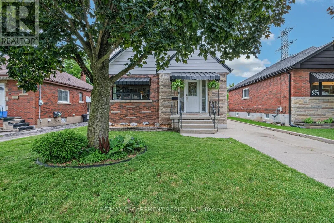
Cross Streets: Dunsmure. ** Directions: Fairfield Avenue to Dunsmure Road to Paling Court. Fantastic Family-Friendly 1.5-Storey Home on a Quiet Dead-End Court! Welcome to this charming family home nestled in a quiet, sought-after dead-end court in prime East Hamilton. Ideally located just minutes from schools, parks, transit, shopping, restaurants, trails, and with easy access to the Red Hill Valley Parkway and QEW, this home offers both convenience and a wonderful family-friendly setting. The main floor features spacious, inviting rooms, including an eat-in kitchen with an open connection to the cozy living room, where you'll find some of the home's original hardwood flooring. The main-floor bedroom provides added convenience, along with an oversized 4-piece bathroom complete with a jacuzzi tub and separate shower. A main-floor office offers the perfect space for working from home or studying. Upstairs, you'll find two generously sized bedrooms and a convenient 2-piece bathroom, providing plenty of space for growing families or guests. A separate side entrance leads to the finished lower level, offering excellent potential for an in-law setup. The basement features a comfortable recreation room with a gas fireplace and - an ideal space for family movie nights, entertaining, or simply relaxing together. Additional basement features include a large utility/workshop area, storage room, laundry, and fruit cellar. Outside, the side driveway provides parking for up to three vehicles, while the detached one-car garage offers additional parking or storage. The perfectly sized backyard features a deck, creating a great spot for summer BBQs and outdoor enjoyment. With its unique court location, spacious layout, convenient amenities, and versatile living spaces, this home is a must-see! (id:27476)