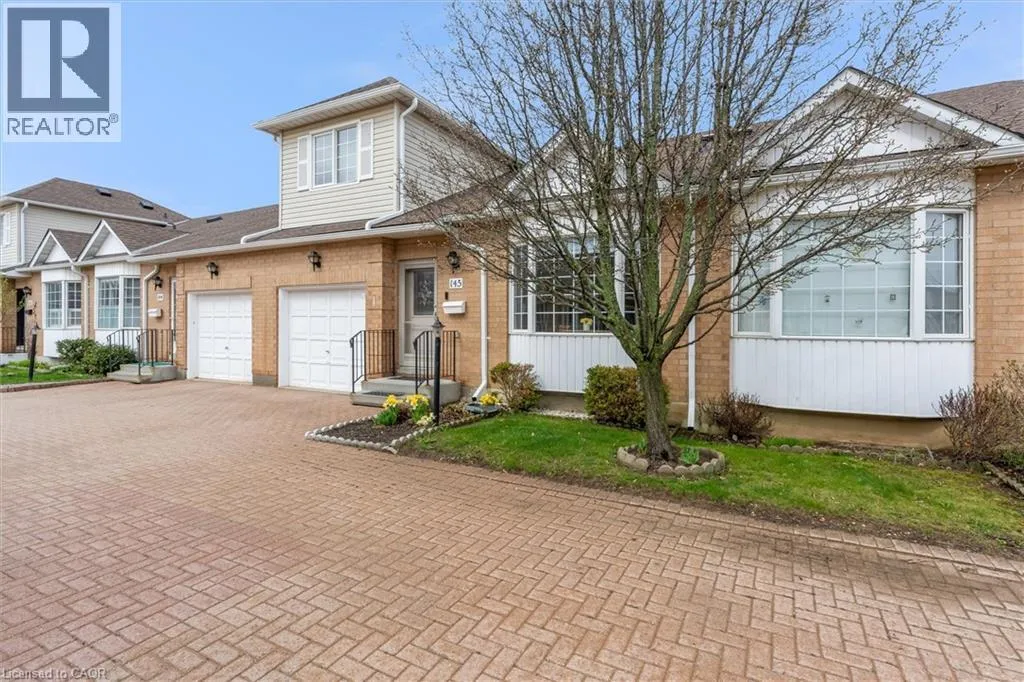
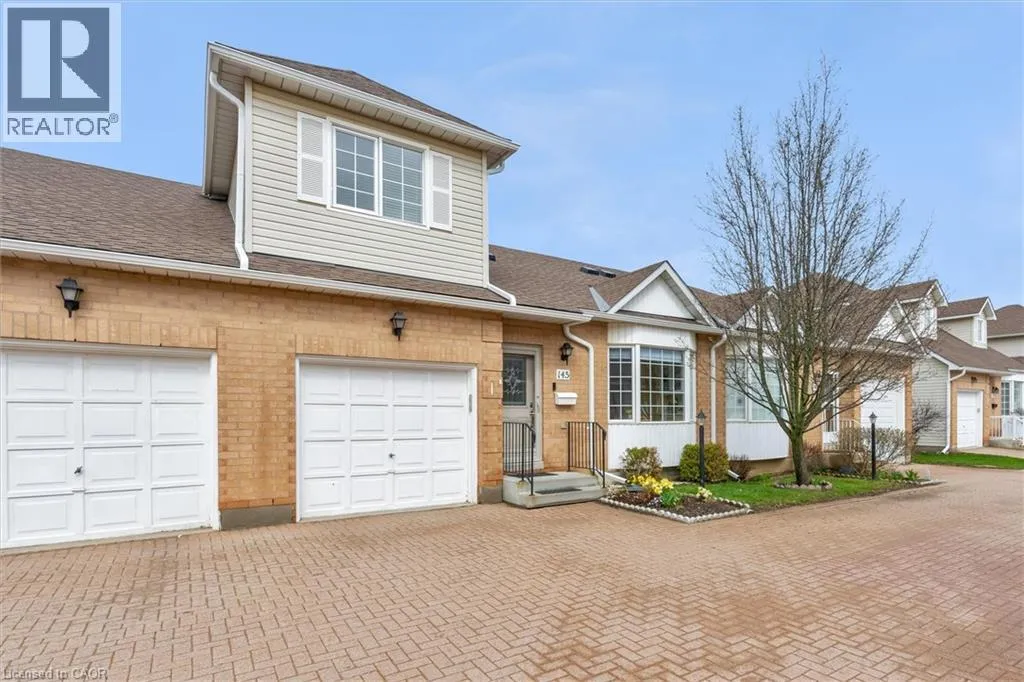
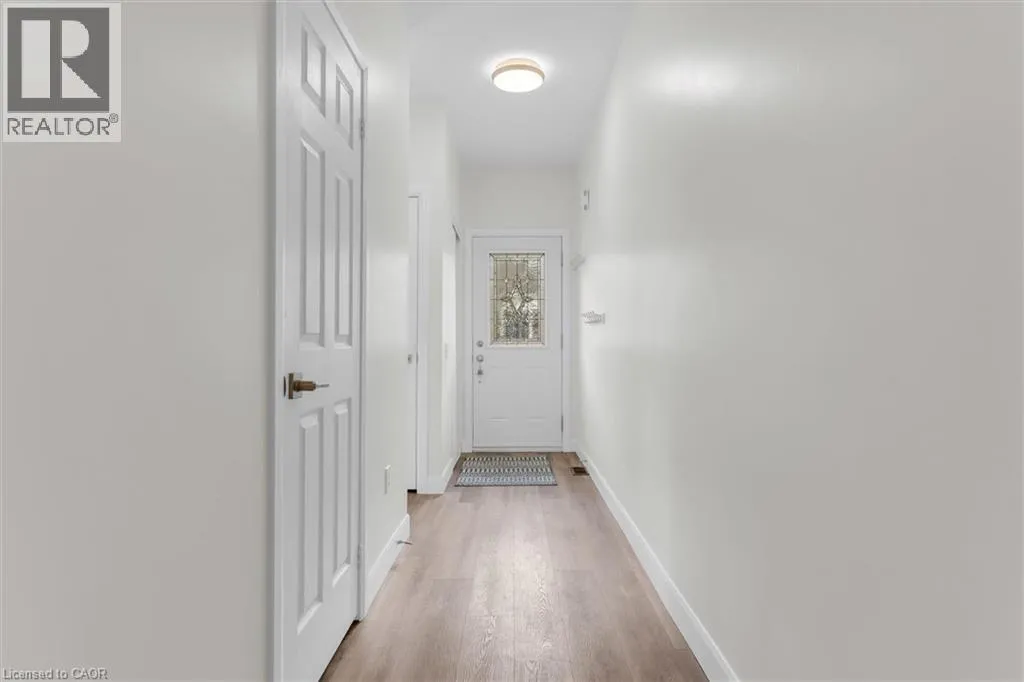
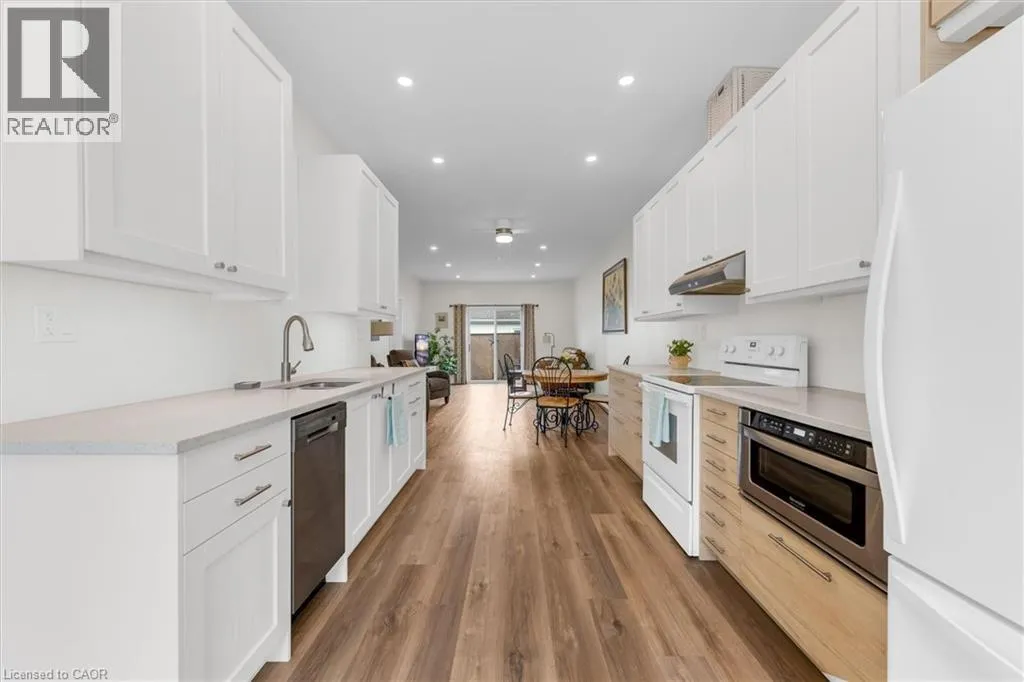
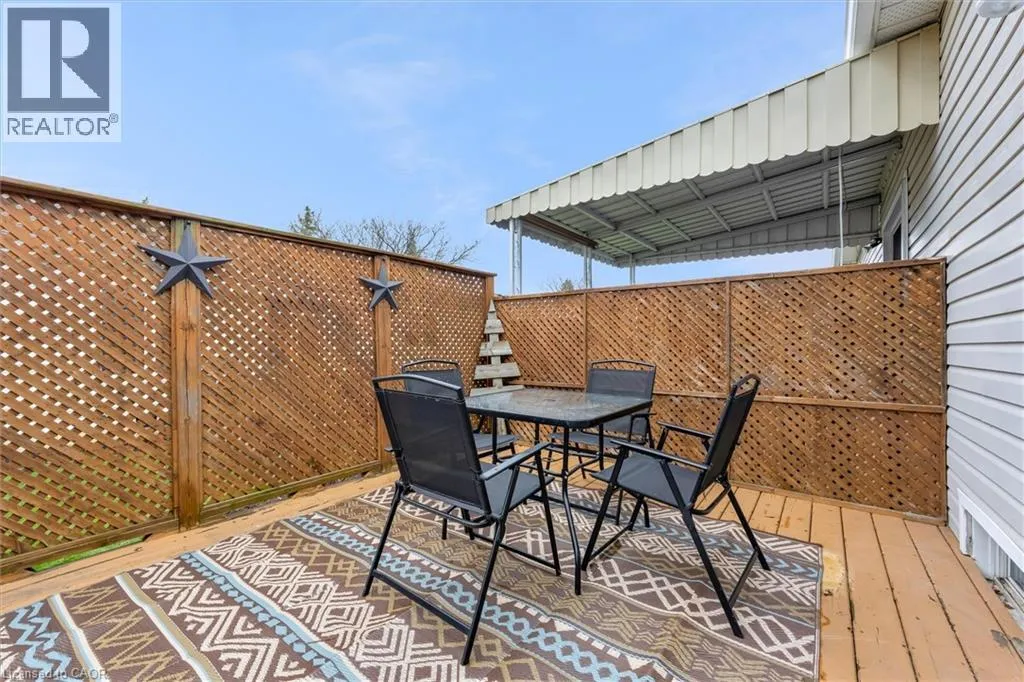
From Twenty Rd.W, turn onto Silverbirch Blvd and continue past the gatehouse, turn Right at the Stop Sign and continue on Silverbirch around the bend, and turn Right at The Mews. Parking is available immediately to the Left. Welcome to relaxing community living in the highly sought after Villages of Glancaster. This gorgeously updated townhome is ready for you to move in, featuring a bright, open kitchen and living room, laundry, and primary bedroom with ensuite all located conveniently on the main floor, with an additional powder room in the hall for guests. The second floor features a bright bedroom and 3-piece bathroom with walk-in shower, while the large unfinished basement leaves plenty of room for your personal upgrades. Outside, bask in the peaceful tranquility of your fully enclosed backyard with ample room for barbequing and entertaining on your private deck. Included in the monthly rent is access to The Country Club House, which provides an abundance of activities, entertainment, and so much more! From the indoor pool, sauna, and fully equipped gym, to the billiards room and pickle-ball courts, even an on-site salon, there are countless activities for you to indulge in! Rental fees also include Rogers Ignite high speed internet, water, cable, property and exterior maintenance, landscaping, snow removal, garbage/ recycling pick-up, facilities management, and so much more. Don't miss this incredible opporunity and book your private showing today! (id:27476)