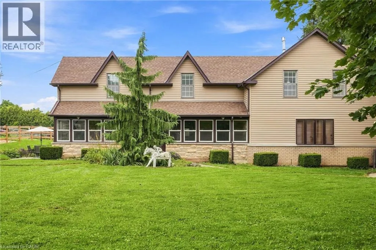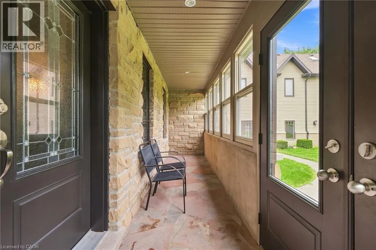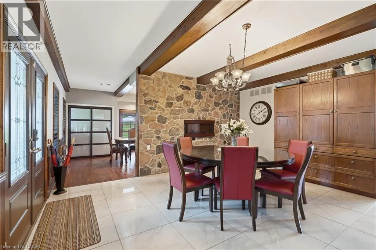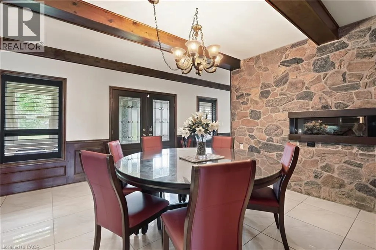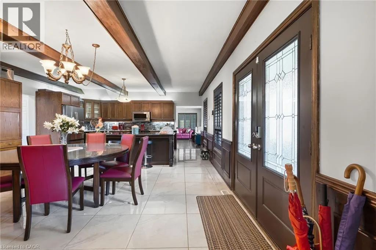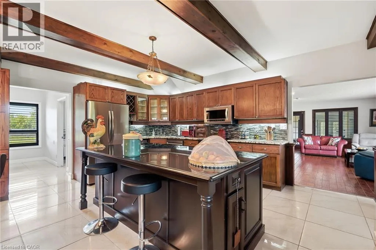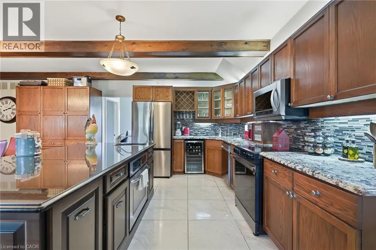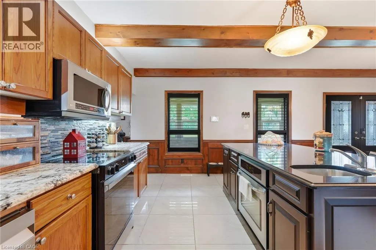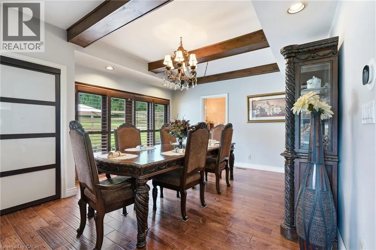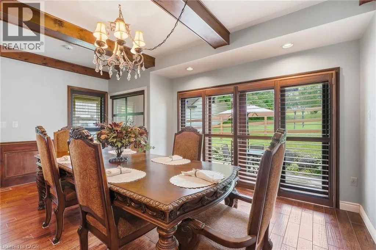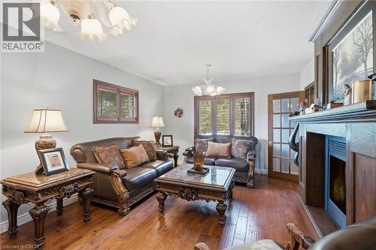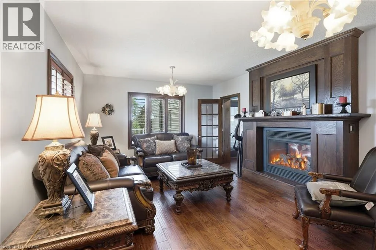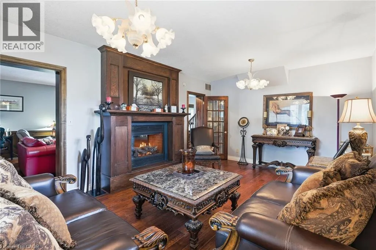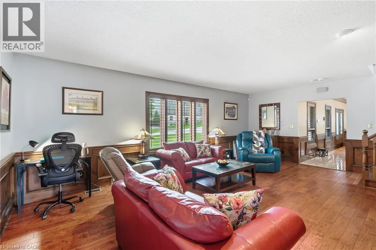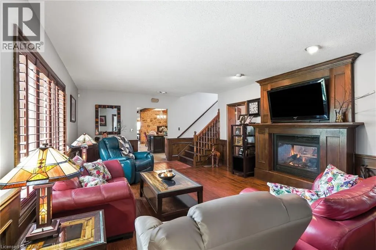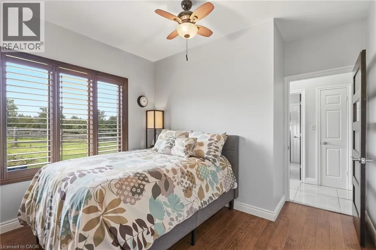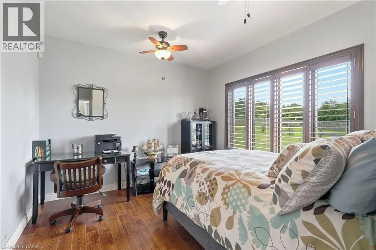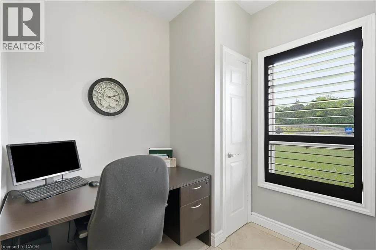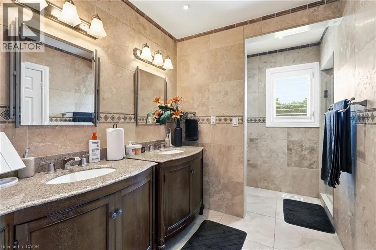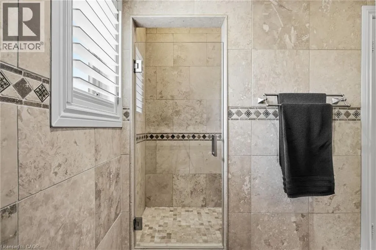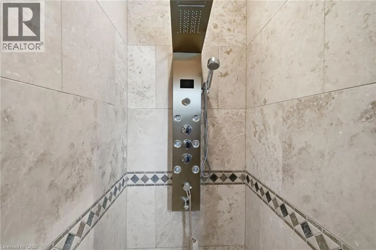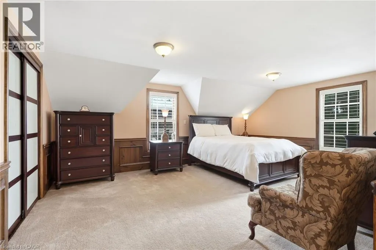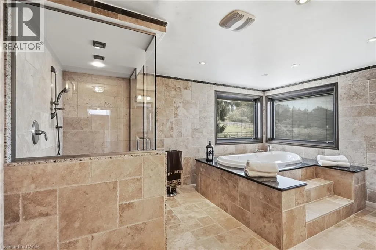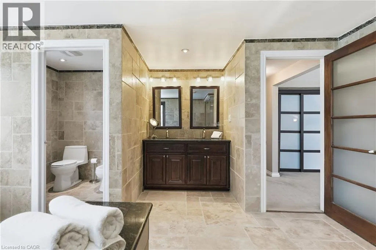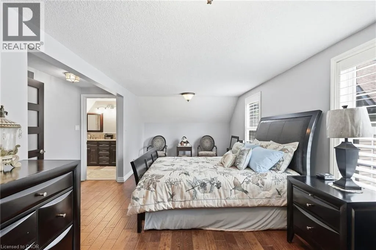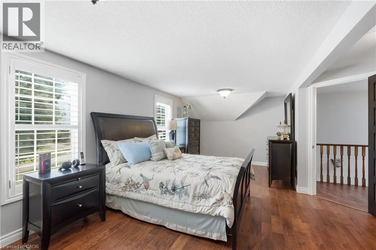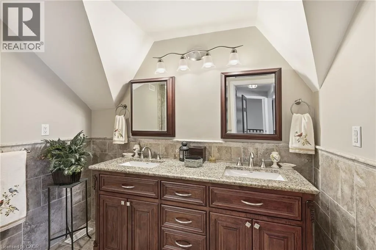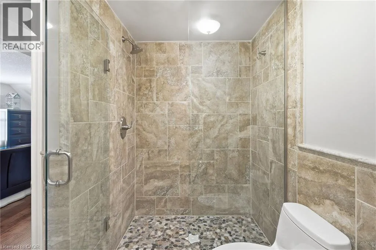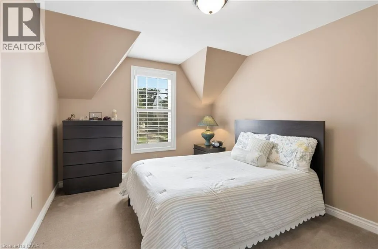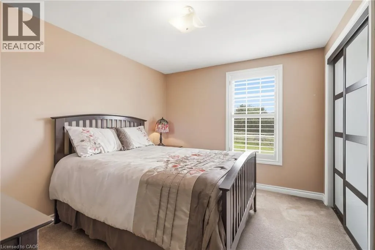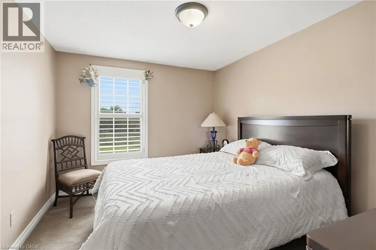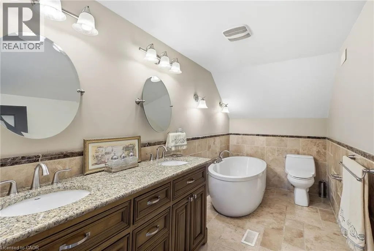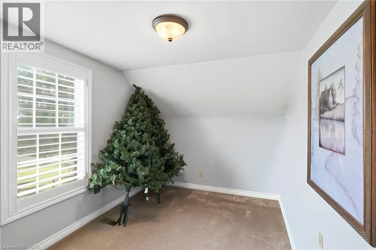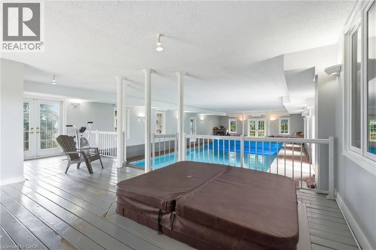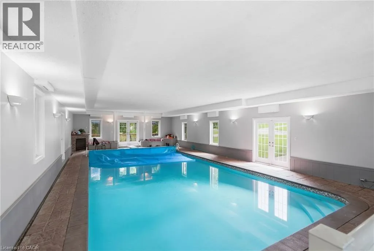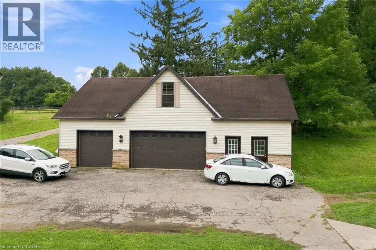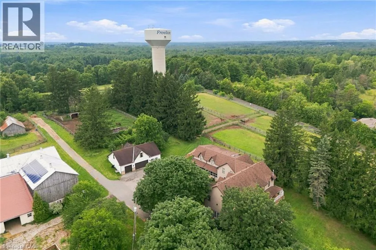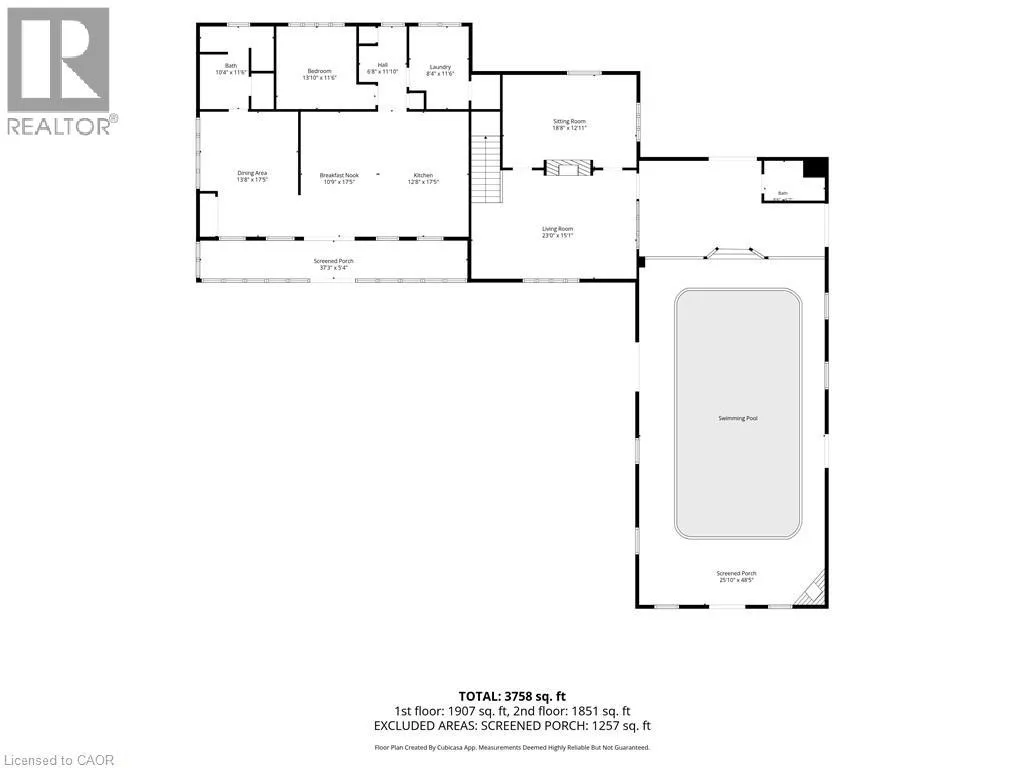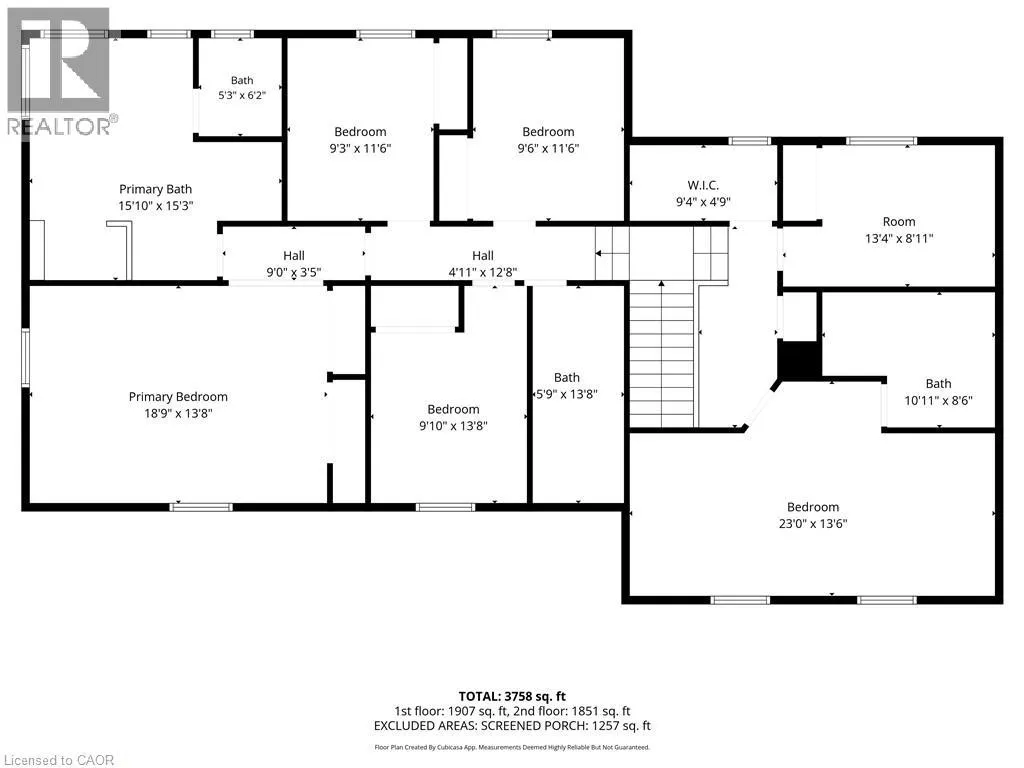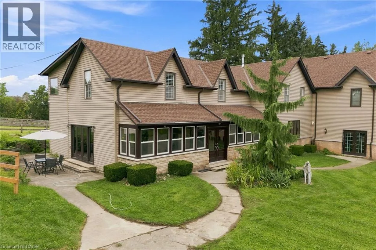
FROM HAMILTON TAKE HWY 6 NORTH Welcome to this exceptional fully furnished executive residence on a spectacular 64-acre horse-farm estate in the peaceful countryside of Freelton. Offering approx. 3,900 sq. ft., this unique home combines timeless character and resort-style amenities, with convenient access to Highway 6. A private driveway provides parking for up to seven vehicles, including a three-car garage with two spaces for the tenant. Features include a bright sunroom, large-format tile, engineered hardwood, exposed wood beams, wainscoting, and California shutters. The chef-inspired kitchen features custom cabinetry, granite countertops, stainless steel appliances, bar fridge, oversized island, and stone feature wall. Two spacious living rooms are connected by a double-sided fireplace. A standout feature is the indoor pool, hot tub and pool house offering year-round recreation and relaxation. The main level includes a spacious bedroom, office/study, additional three-piece bathroom, and laundry room with washer, dryer, and extra refrigerator. Upstairs are six generously sized bedrooms, including an impressive primary suite with wainscoting and spa-inspired ensuite featuring double vanities, oversized glass shower with built-in bench and rain shower, large soaker tub, and private toilet room. Another bedroom has a private ensuite with double-sink granite vanities and glass walk-in shower. An additional full bathroom features double vanities and a soaker tub. Enjoy a working horse-farm setting without the maintenance. The tenant has use of designated front, side, and rear outdoor areas, while lawn maintenance and snow removal are maintained by the landlord. Heat and water are included; tenant pays hydro only. Basement, barn, separate residence at front, and remaining acreage are excluded. Horses and farm areas are not included. Seeking A+ tenants for a one-year lease. No pets or smoking. One month's notice required for possession. (id:27476)