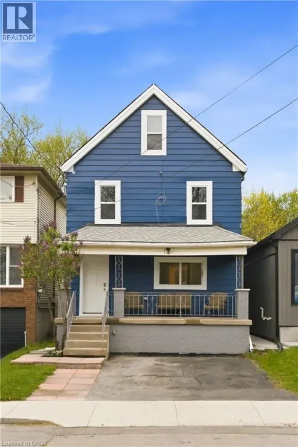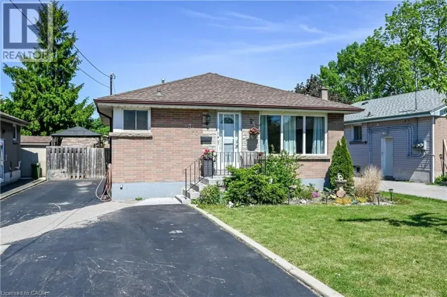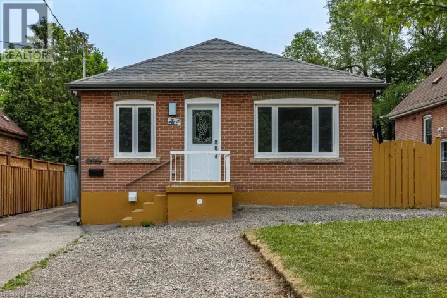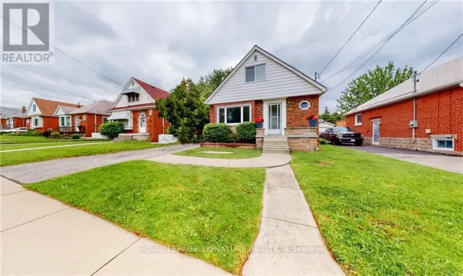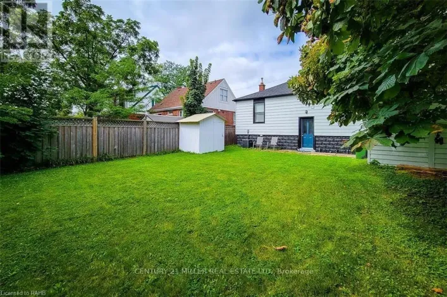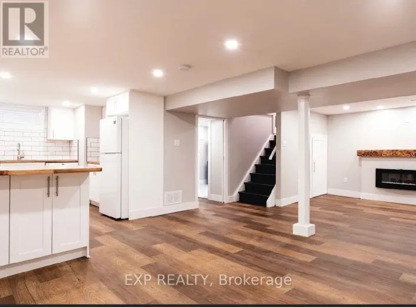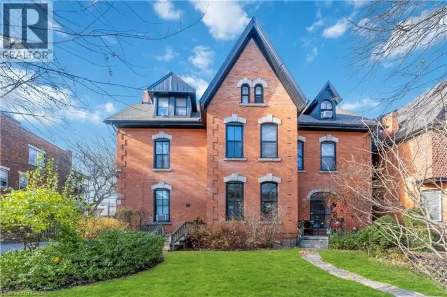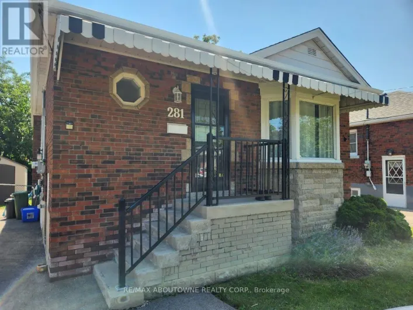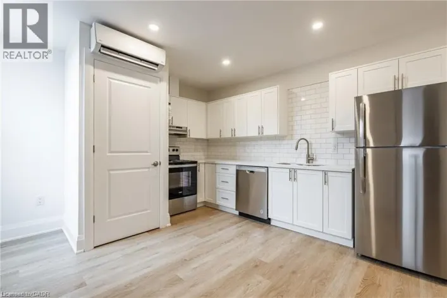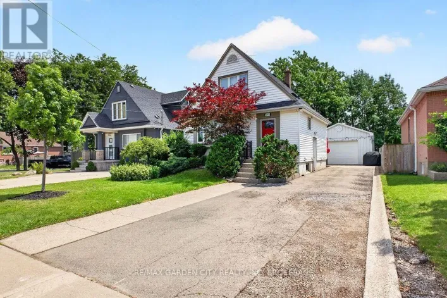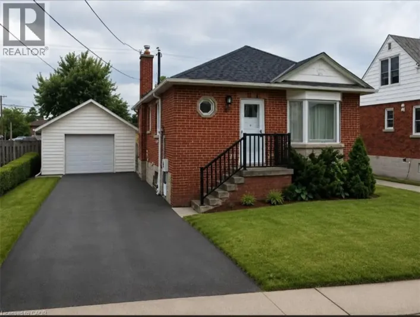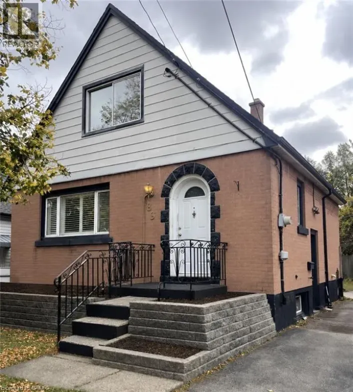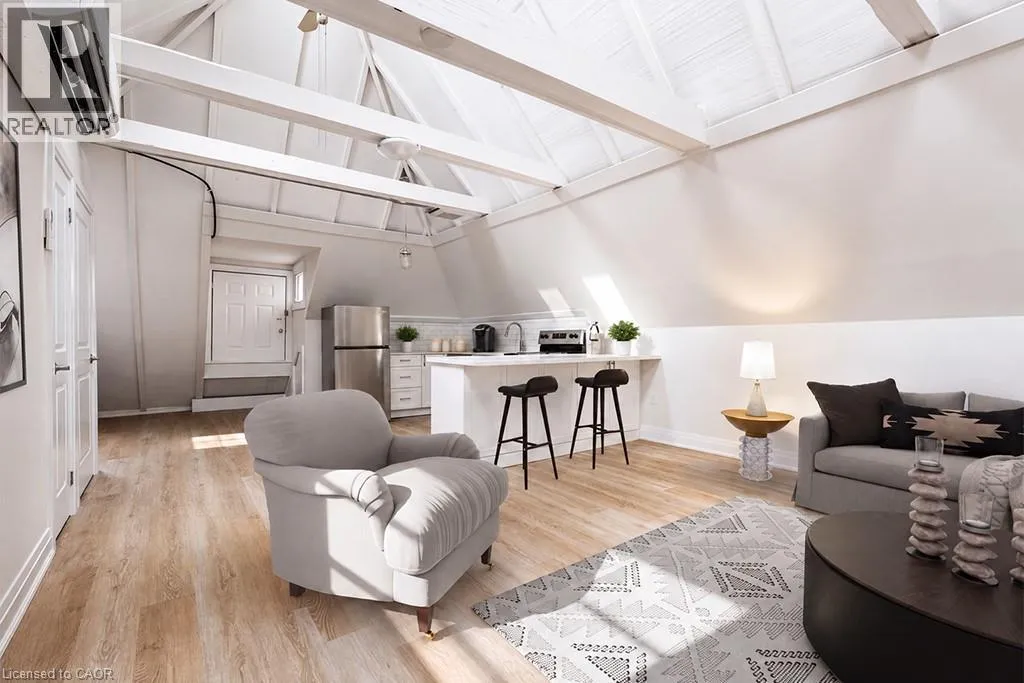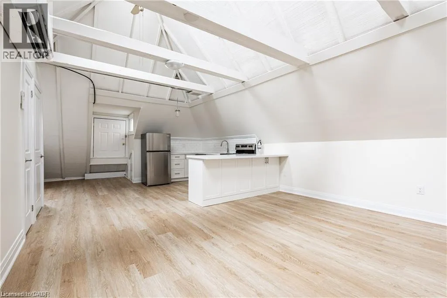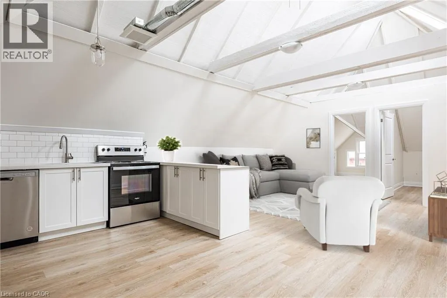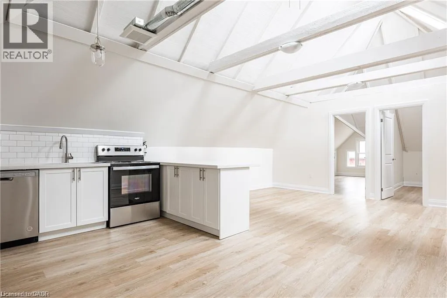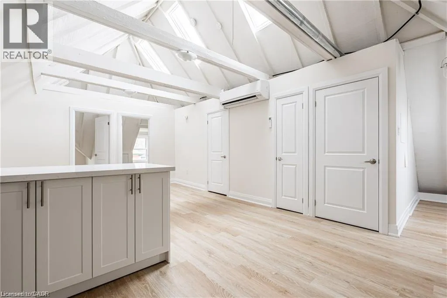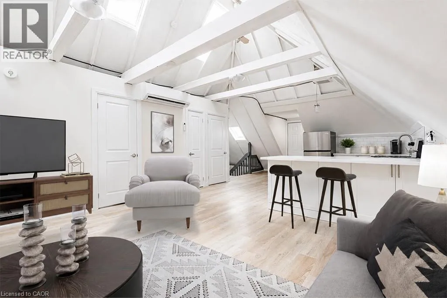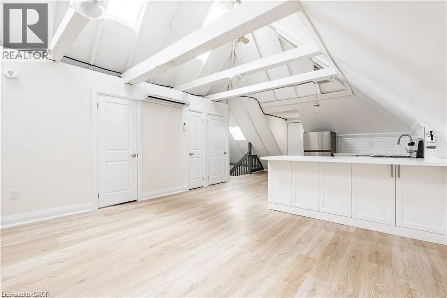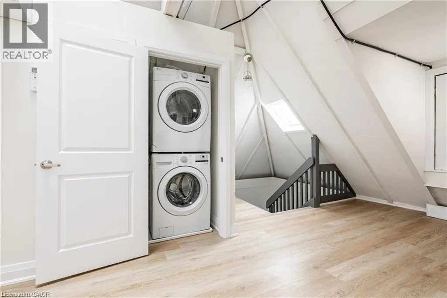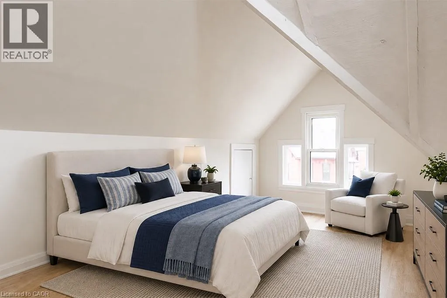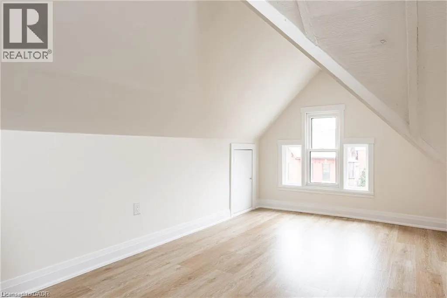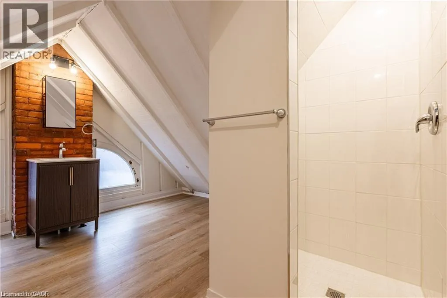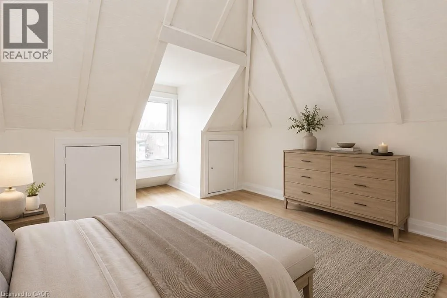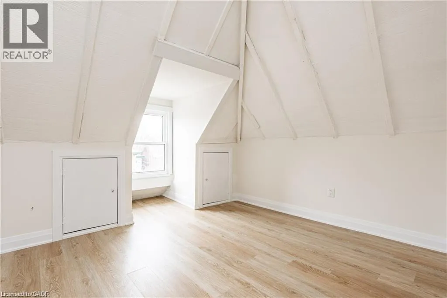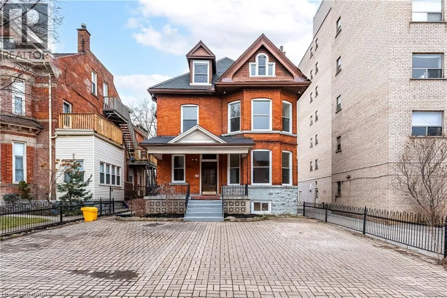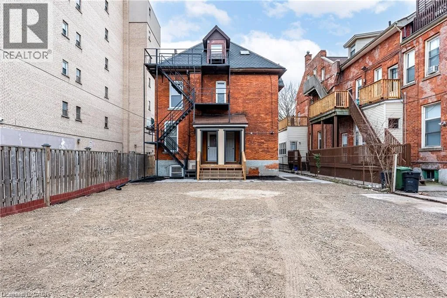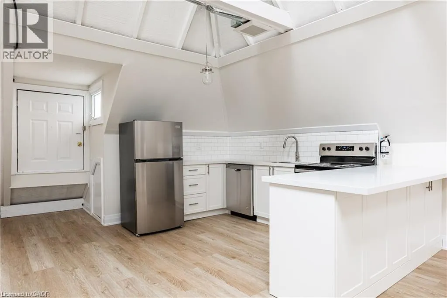
Victoria Ave S to Hunter St E to East Ave S Welcome home to this beautifully renovated legal multi-plex loft, ideally located in a fantastic neighbourhood! Step inside this spacious and exceptionally bright 2-bedroom rental, featuring a stylish, modern kitchen with crisp white cabinetry, quartz countertops, subway tile backsplash, and stainless steel appliances. The kitchen flows seamlessly into the open-concept living area, highlighted by beautiful vaulted ceilings and skylights that flood the space with natural light. Modern wide-plank vinyl flooring runs throughout the entire unit — no carpet! Additional features include your own in-unit washer and dryer, 2 parking spaces, and exclusive outdoor space. Pets are welcome! Located on a quiet street close to an abundance of amenities, including restaurants, shops, parks, and everyday conveniences, this home offers the perfect combination of modern living, comfort, and location. Enjoy a fresh, modern space that is truly move-in ready. October 1st possession available. Ideally seeking a 1+ year lease term. Tenant is responsible for hydro and 25% of water and gas. No smoking. AAA+ tenants preferred. Don’t miss your opportunity to call this beautiful rental home. (id:27476)