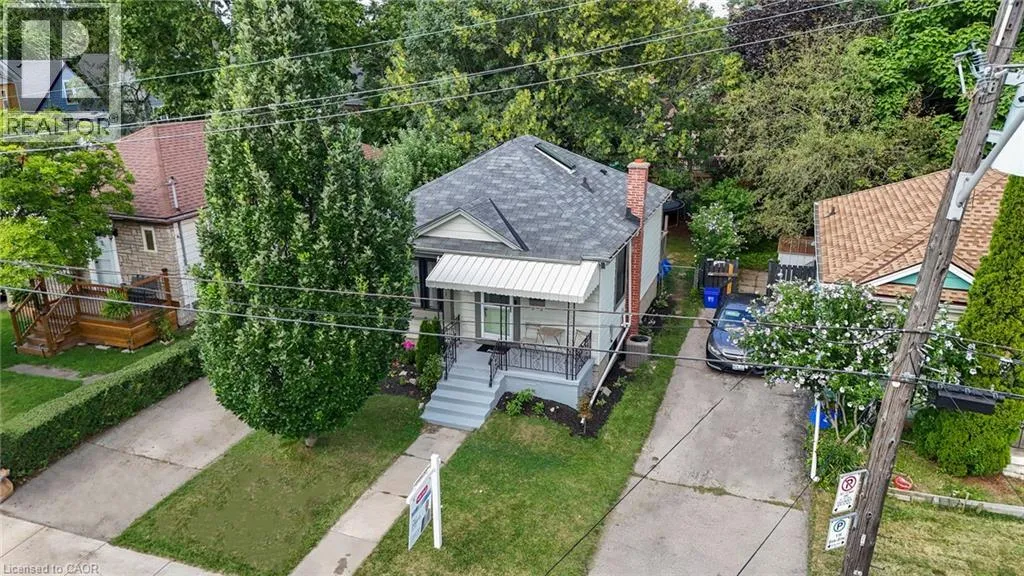
197 Crockett Street, Hamilton, Ontario L8V 1H3

Listed for:
$674,990
4 beds
2 baths
Listed 4 days ago
House for rent: 197 Crockett Street, Hamilton, Ontario L8V 1H3

View all 42 photos

About

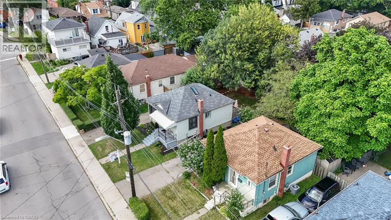
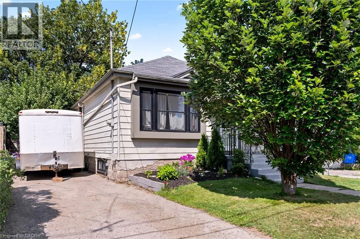
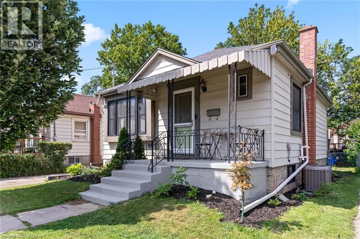
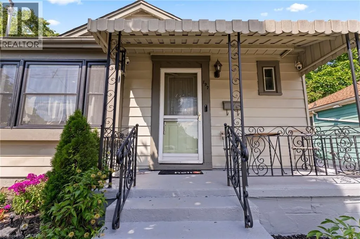
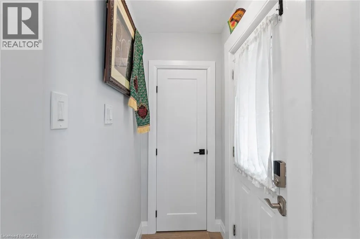
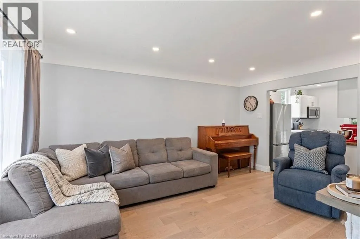
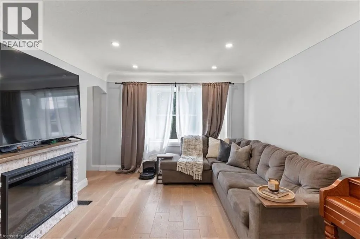
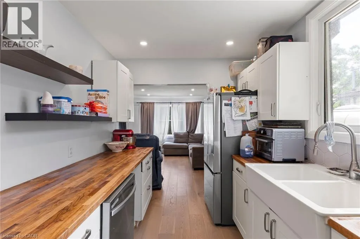
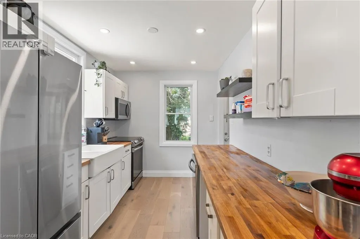
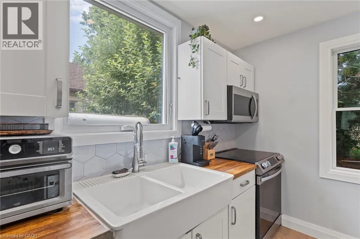
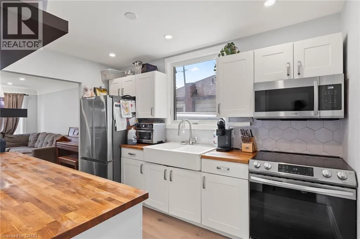
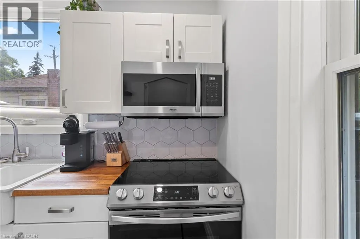
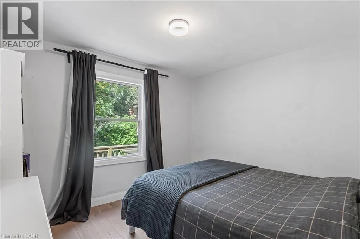
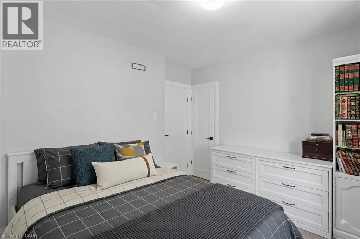
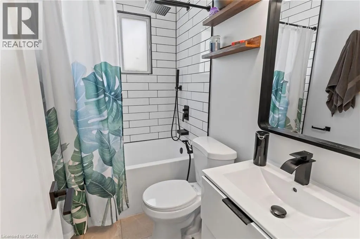
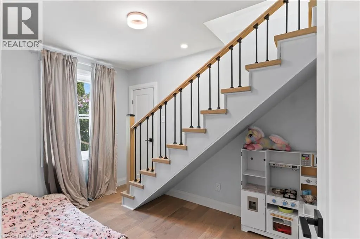
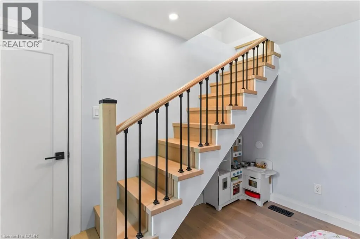
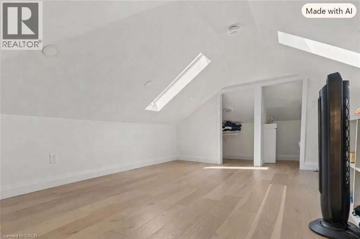
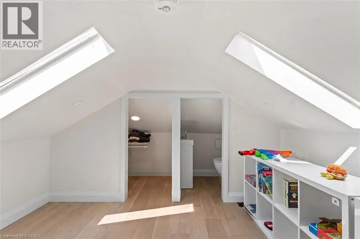
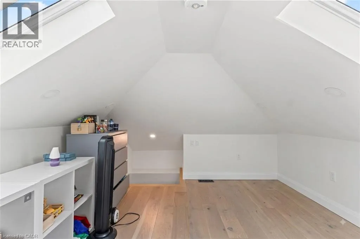
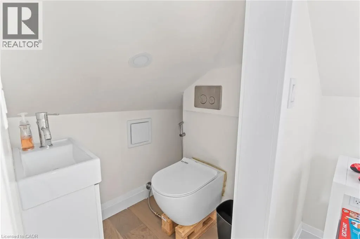
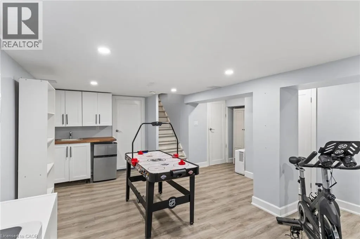
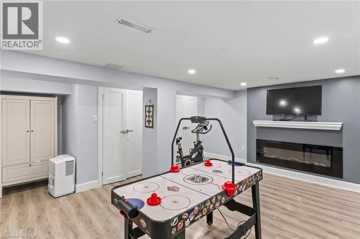
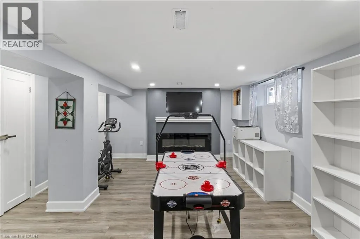
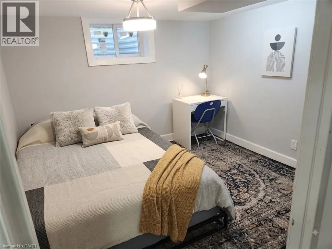
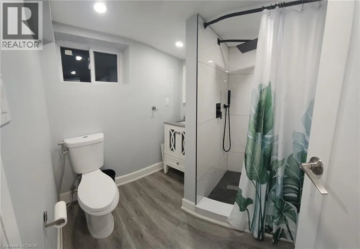
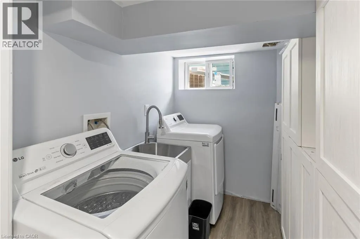
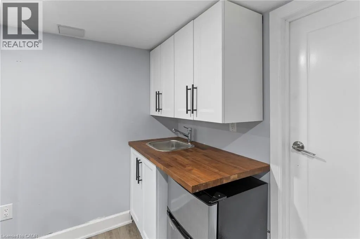
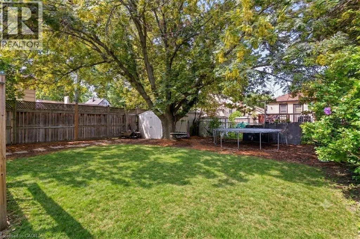
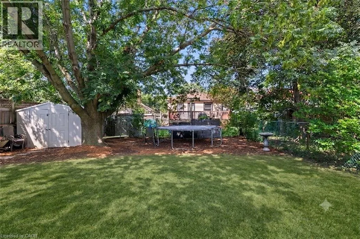
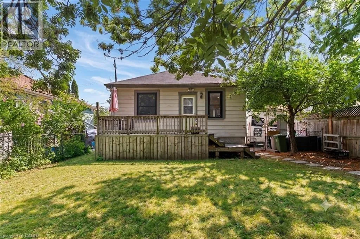
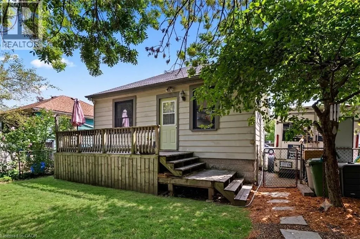
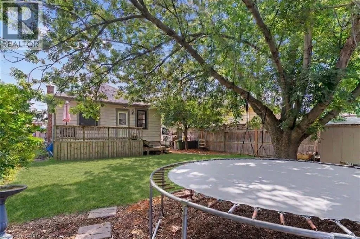
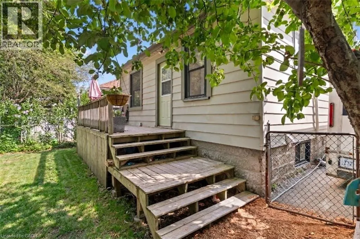
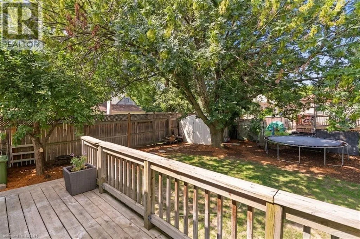
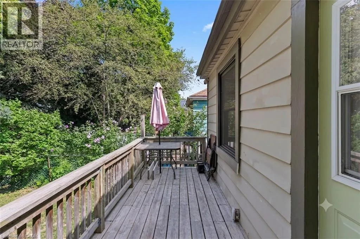
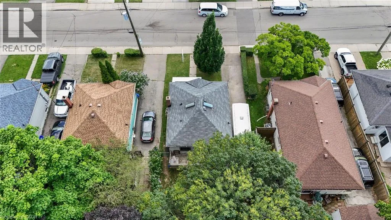
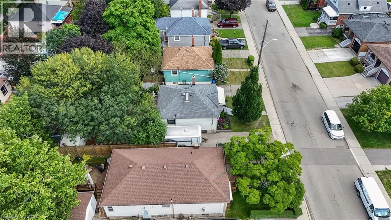
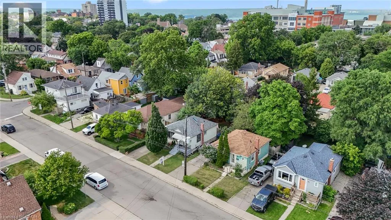
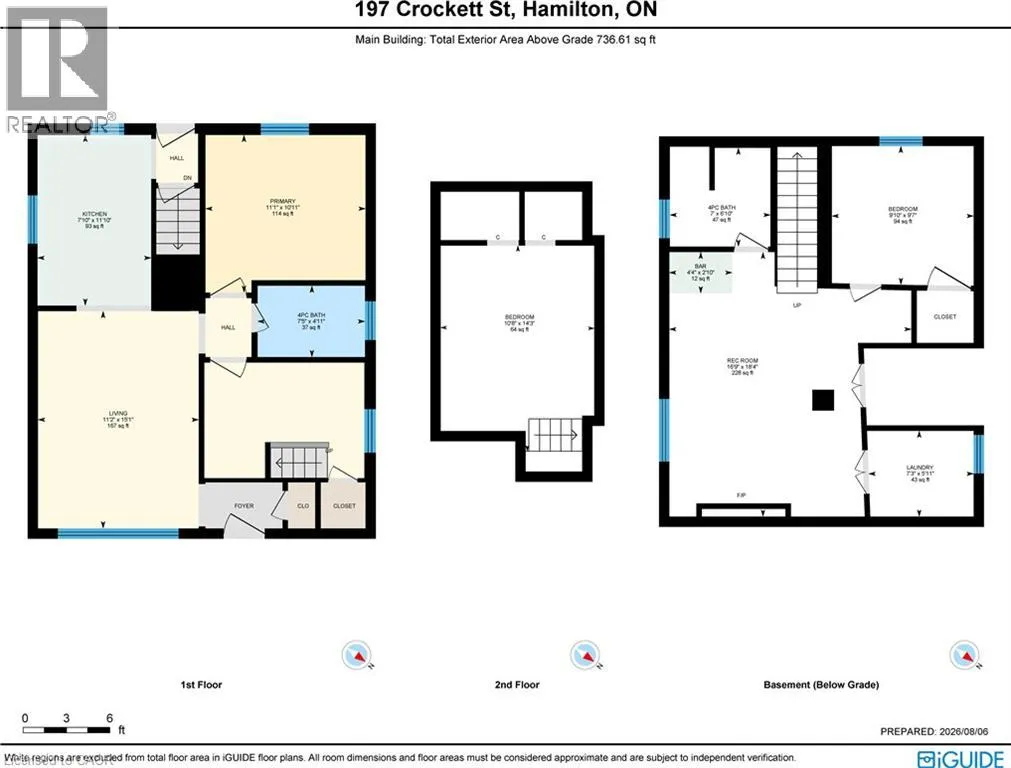
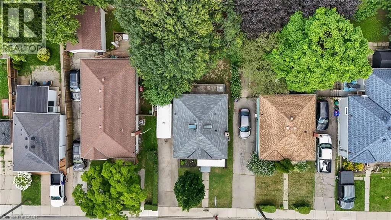
Upper Sherman Ave to Crockett Street. This beautifully maintained home offers a warm blend of character and modern updates across three finished levels, featuring a bright main floor with a stylish updated kitchen, cozy living room, refreshed 4-piece bath, and comfortable primary bedroom; a charming attic retreat with skylights perfect for a kids’ room, guest space, or studio; and a fully finished basement with a spacious recreation room, second full bath, kitchenette, dedicated laundry area, and an additional bedroom. Outside, a private fenced backyard with mature trees, a wooden deck, trampoline area, and storage shed creates an inviting space for relaxation and family fun. Located on a quiet, tree-lined street steps from Juravinski Hospital, parks, schools, and amenities, this move-in-ready home combines comfort, functionality, and exceptional use of space — ideal for families and first-time buyers seeking a welcoming property in a great neighborhood. (id:27476)


Property Highlights

MLS® Number
40854840
Type
Single Family
Ownership Type
Freehold
Land Size
under 1/2 acre
Parking Space Total
4

Building

Building Type
House
Storeys
1.50
Square Footage
1386 sqft
Bathrooms Total
2
Bedrooms Above Ground
3
Bedrooms Total
4
Amenities
Hospital, Public Transit, Shopping
Exterior Finish
Aluminum siding, Metal
Fireplace Present
Yes
Basement Type
Full (Finished)
Basement Features
Building Heating Type
Forced air
Heating Fuel
Natural gas
Building Cooling Type
Central air conditioning

Utilities

Water
Municipal water
Utility Sewer
Municipal sewage system

Room Layout

Bedroom
Second level
14'3'' x 10'8''
4pc Bathroom
Basement
7'0'' x 6'10''
Recreation room
Basement
18'4'' x 16'9''
Laundry room
Basement
7'3'' x 5'11''
Bedroom
Basement
9'10'' x 9'7''
Living room
Main level
15'1'' x 11'2''
Eat in kitchen
Main level
11'10'' x 7'10''
Bedroom
Main level
11'0'' x 8'0''
Primary Bedroom
Main level
10'11'' x 11'1''
4pc Bathroom
Main level
4'11'' x 7'5''

Location

Learn more about this property
Listing provided by:
Realty Network
MLS® number:
40854840
Agent:
Ali Abbas
*Indicates required field
Name is required
Email is required
Please enter a valid phone number (e.g., 416-111-1111).