88 East 19th Street, Hamilton, Ontario L9A 4S1

Listed for:
$274,900
2 beds
1 baths
Listed 4 days ago
House for rent: 88 East 19th Street, Hamilton, Ontario L9A 4S1

View all 31 photos

About

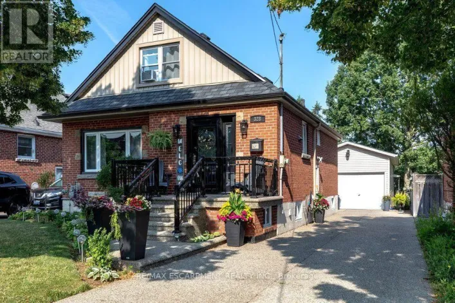
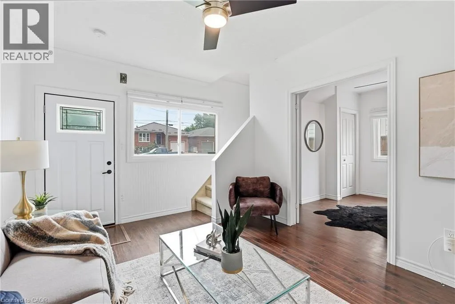
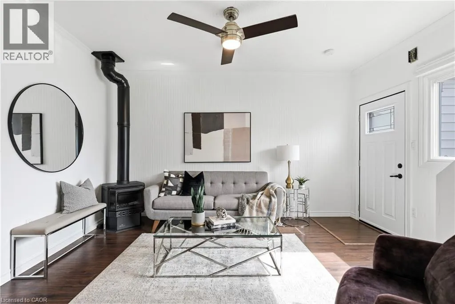
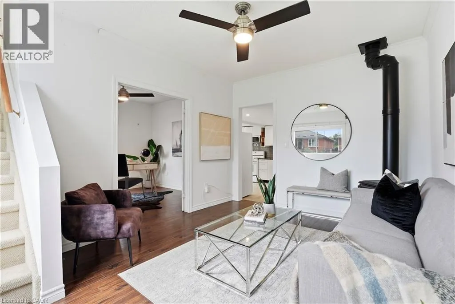
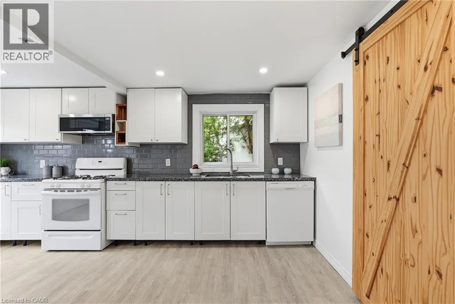
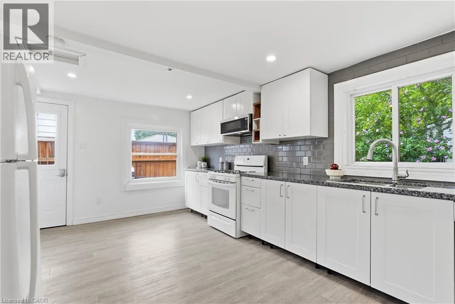
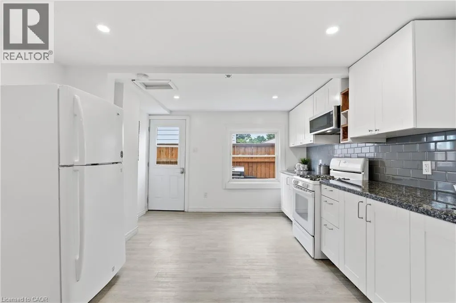
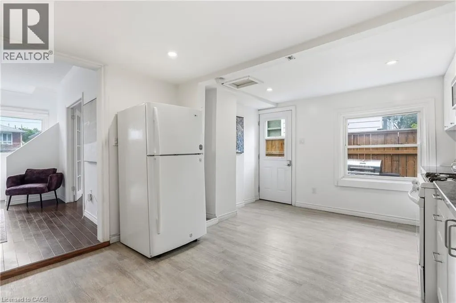
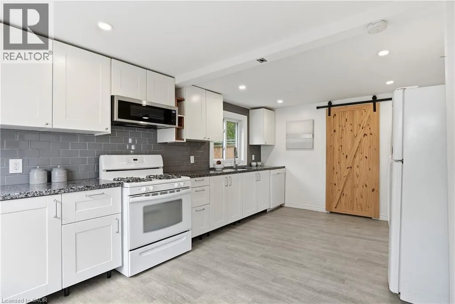
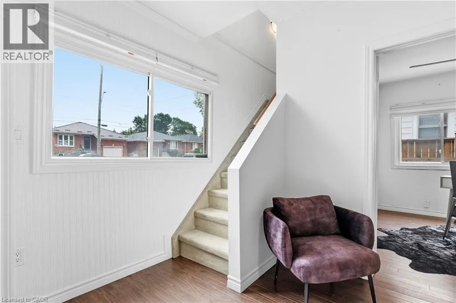
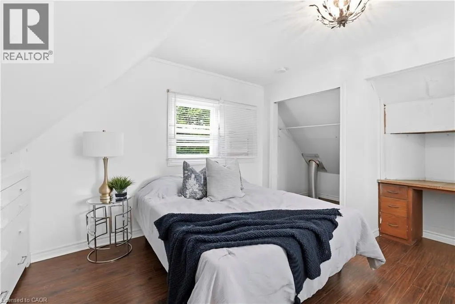
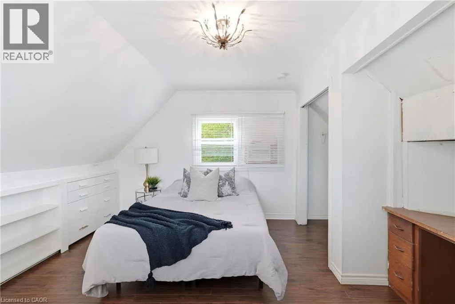
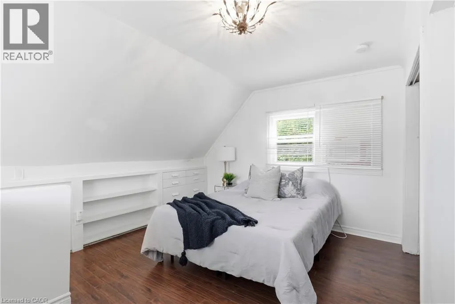
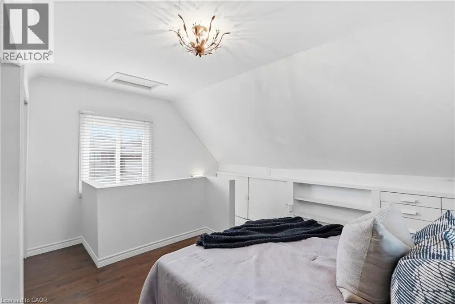

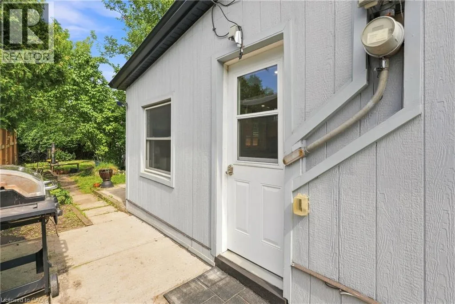
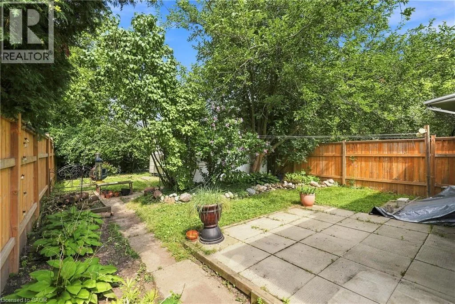
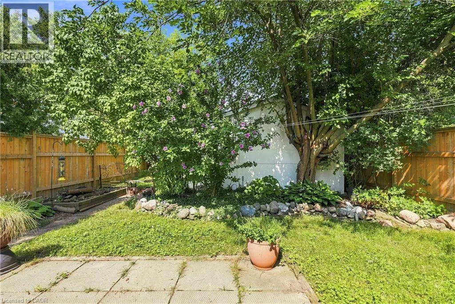
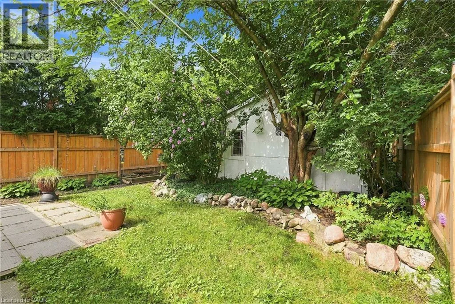
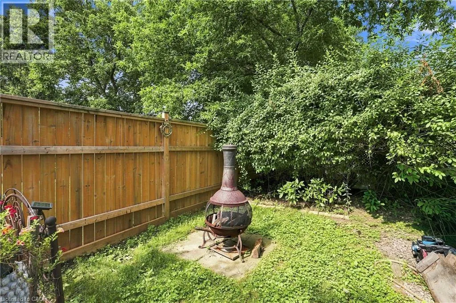
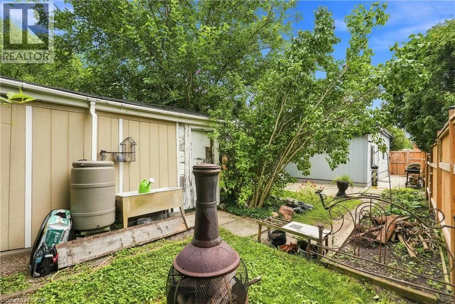
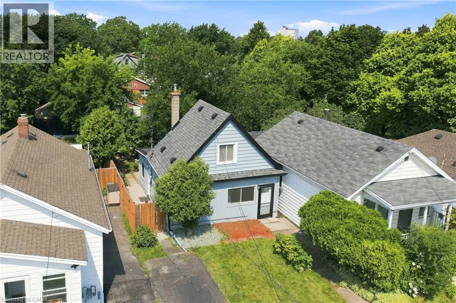
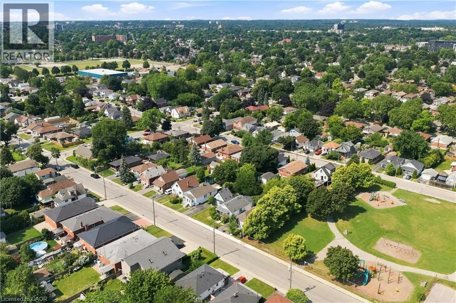
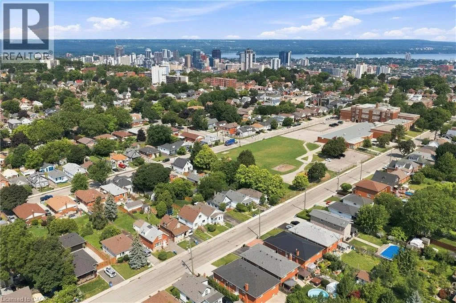
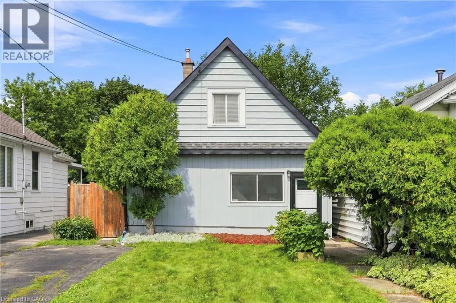
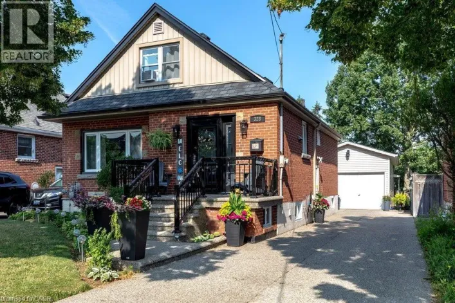
Concession St to East 19th St Welcome to this charming 1.5-storey detached home in Hamilton’s Inch Park neighbourhood! Situated on a 30' x 114' lot, this property features 2 bedrooms, 1 bathroom and 2 parking spaces. The updated open-concept kitchen adds modern appeal to the home, while offering plenty of potential for those looking to personalize, renovate and add value. An excellent opportunity for first-time homebuyers looking to enter the market, investors seeking a property with potential, or handy buyers ready to bring their vision to life. Enjoy the convenience of being within minutes to Juravinski Hospital, schools, Concession Street, shopping, restaurants, parks, recreation and more. Located in an established and convenient Hamilton Mountain neighbourhood, this property offers a fantastic combination of location, lot size and opportunity. Whether you’re looking to make it your own, renovate for future value or add it to your investment portfolio, this home is worth a look! The property is being sold in its current condition, the seller provides no warranties. (id:27476)

Property Highlights

MLS® Number
40854961
Type
Single Family
Ownership Type
Freehold
Land Size
under 1/2 acre
Parking Space Total
2

Building

Building Type
House
Storeys
1.50
Square Footage
759 sqft
Bathrooms Total
1
Bedrooms Above Ground
2
Bedrooms Total
2
Amenities
Hospital, Place of Worship, Playground, Schools, Shopping
Exterior Finish
Vinyl siding, Wood
Fireplace Present
No
Basement Type
Crawl space (Unfinished)
Basement Features
Building Heating Type
Heating Fuel
Building Cooling Type
Window air conditioner

Utilities

Water
Municipal water
Utility Sewer
Municipal sewage system

Room Layout

Bedroom
Second level
14'4'' x 10'10''
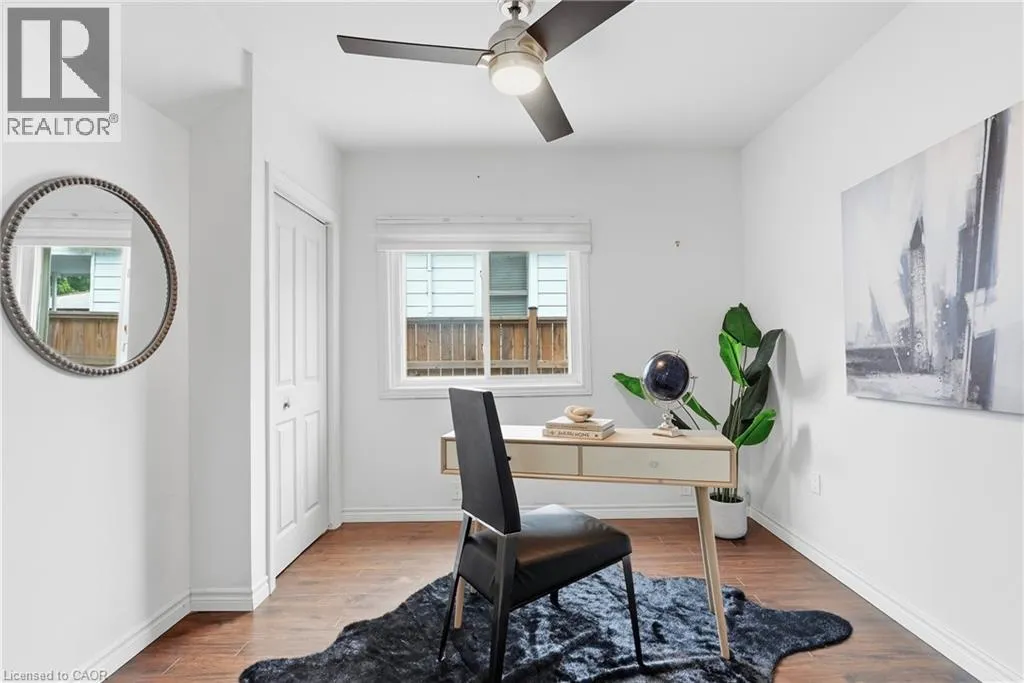
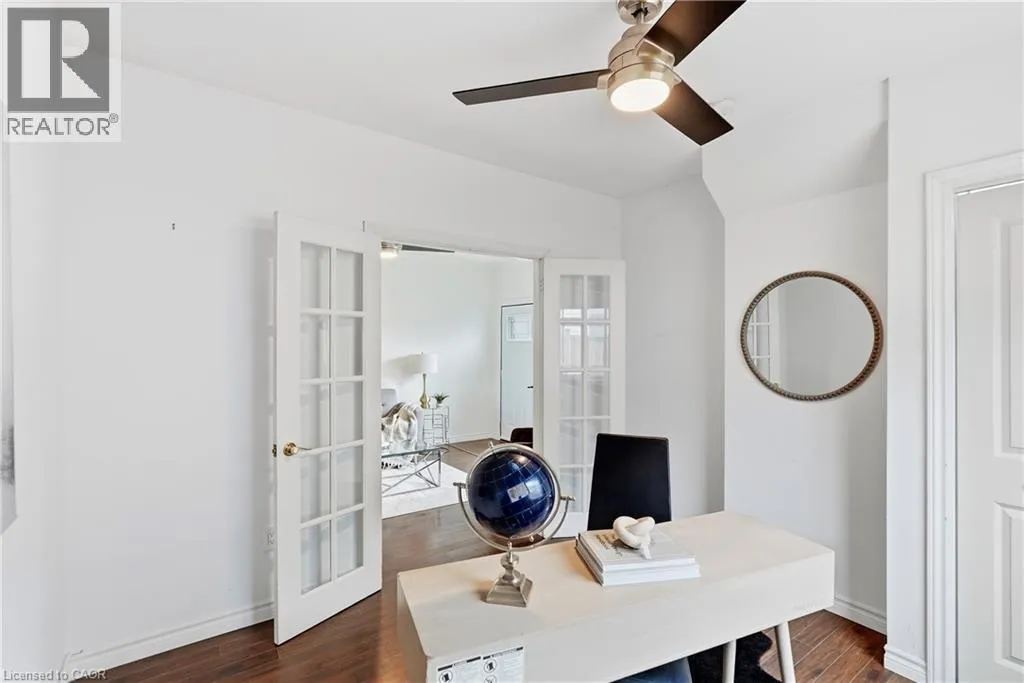
Bedroom
Main level
11'1'' x 10'0''
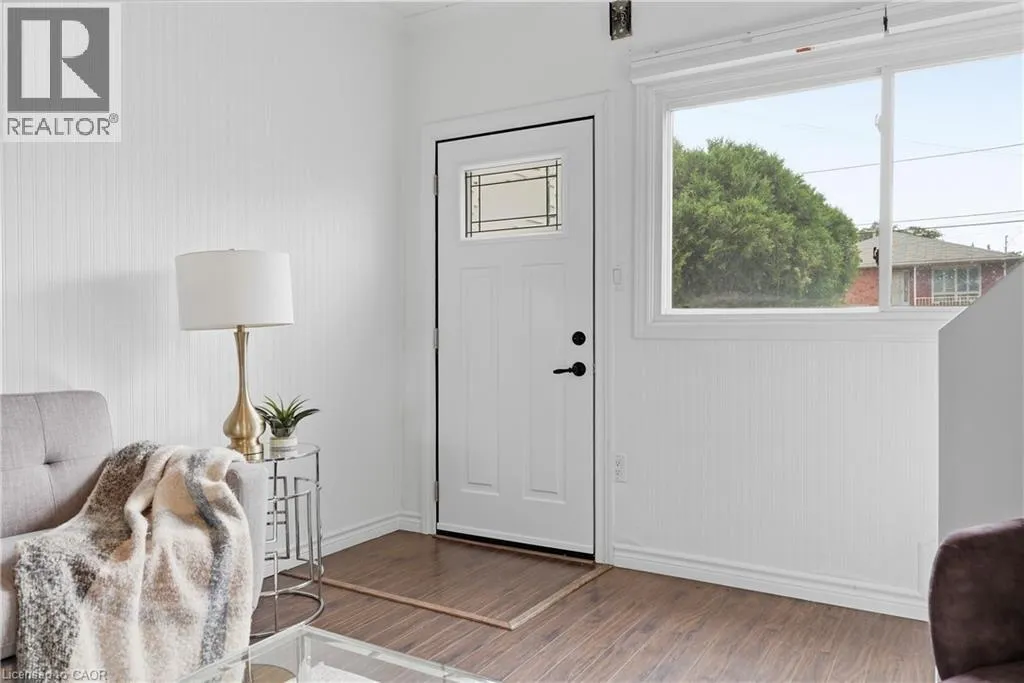
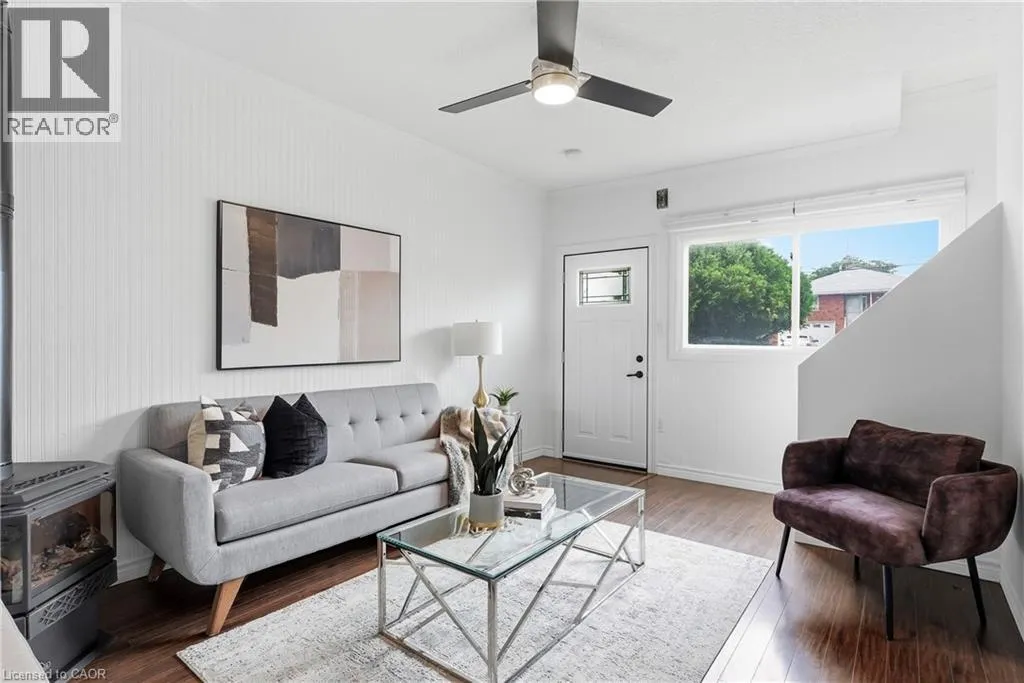
Living room
Main level
14'6'' x 10'9''
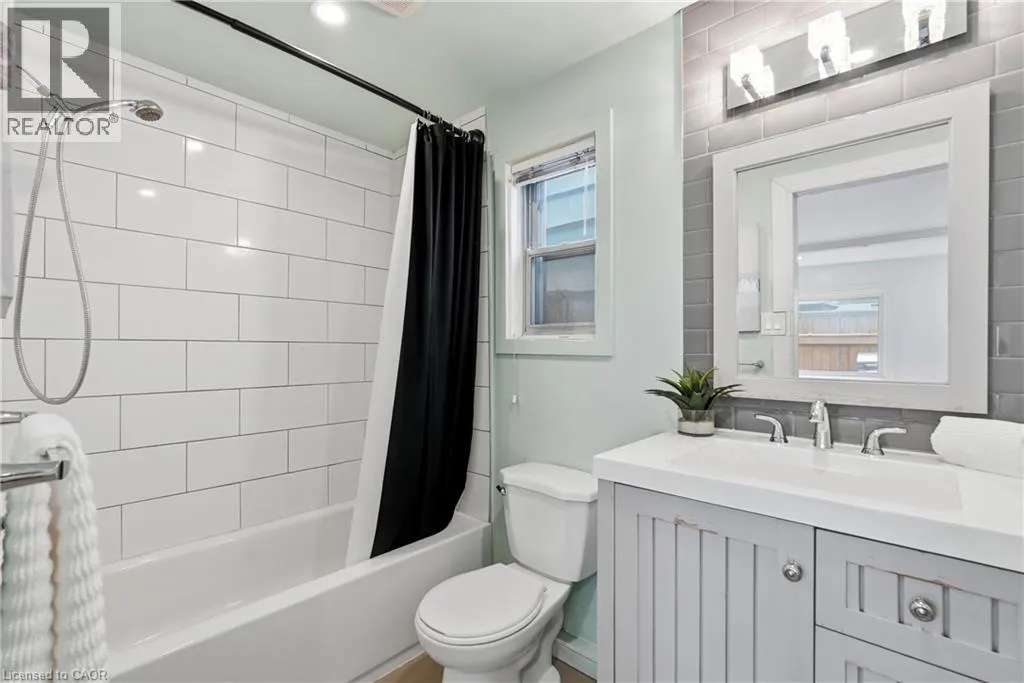
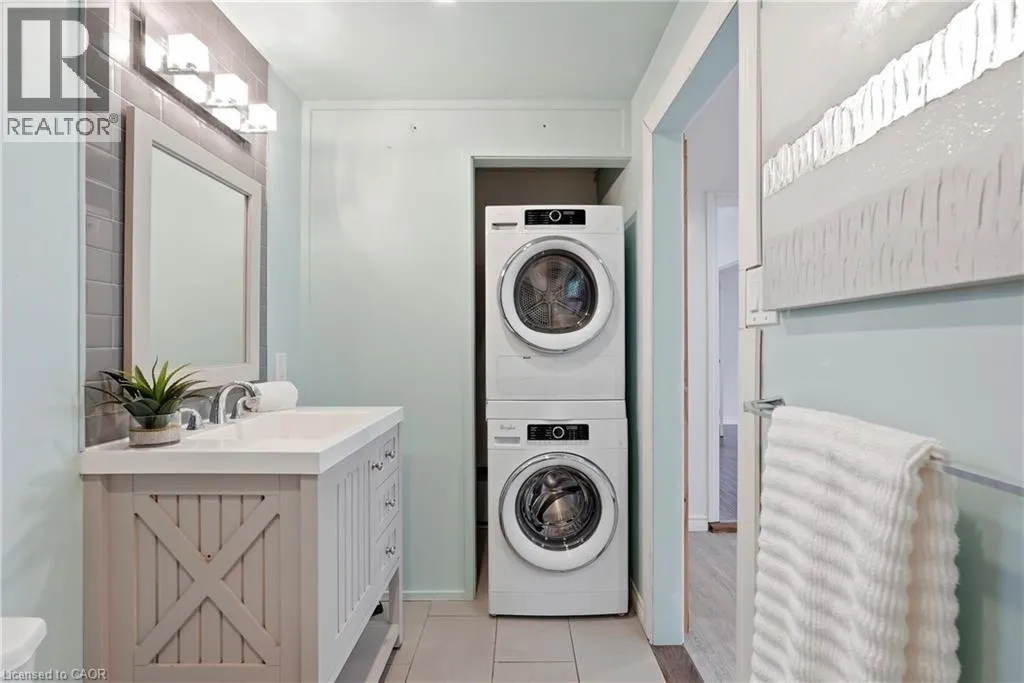
4pc Bathroom
Main level
8'10'' x 4'11''
Kitchen
Main level
11'8'' x 15'11''

Location

Learn more about this property
Listing provided by:
RE/MAX Escarpment Golfi Realty Inc.
MLS® number:
40854961
Agent:
Rob Golfi
*Indicates required field
Name is required
Email is required
Please enter a valid phone number (e.g., 416-111-1111).