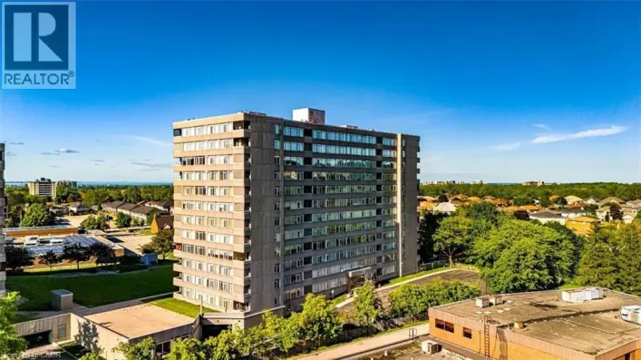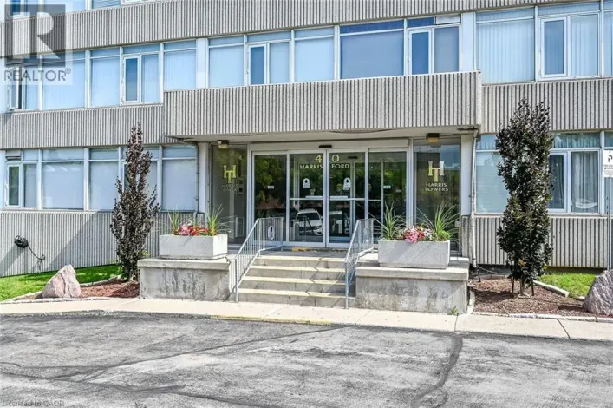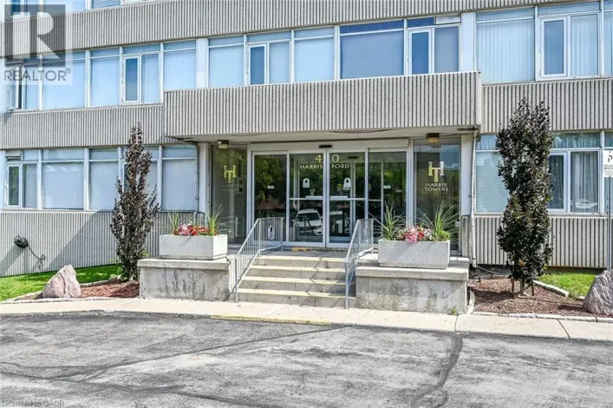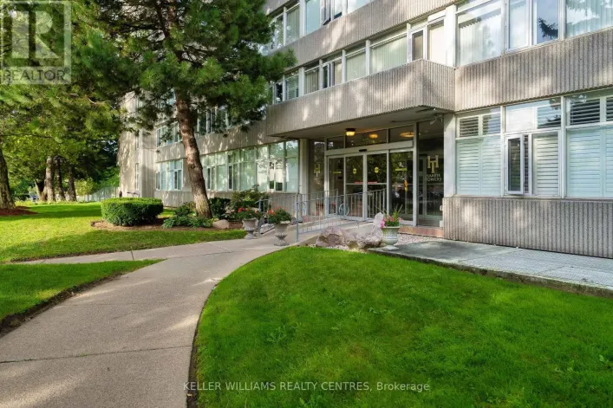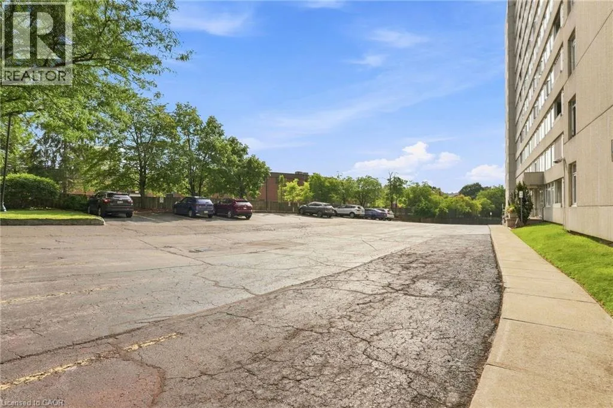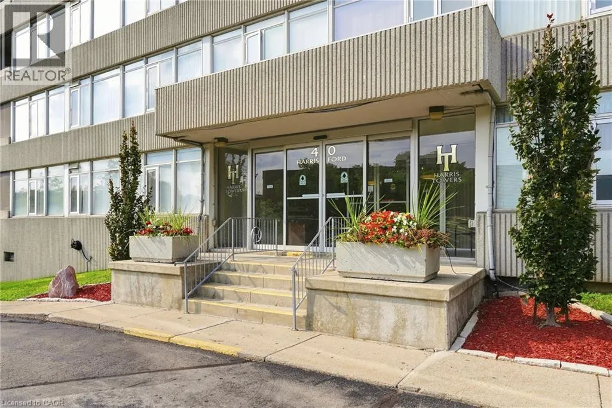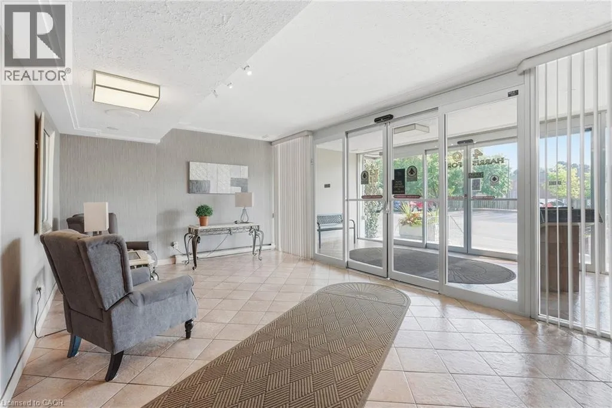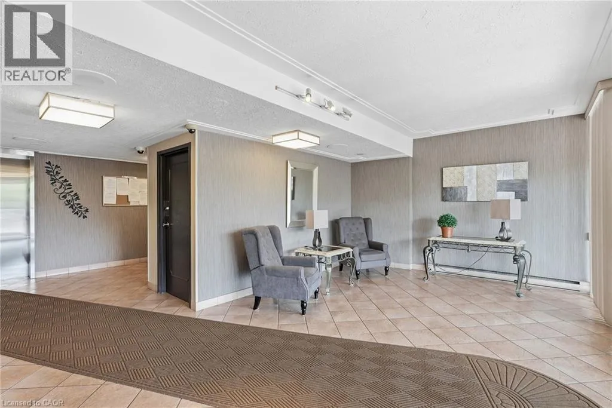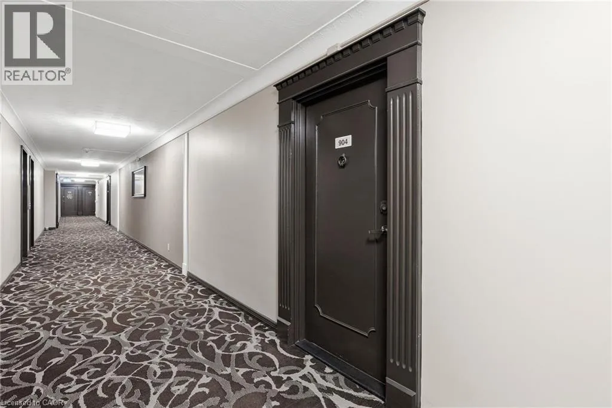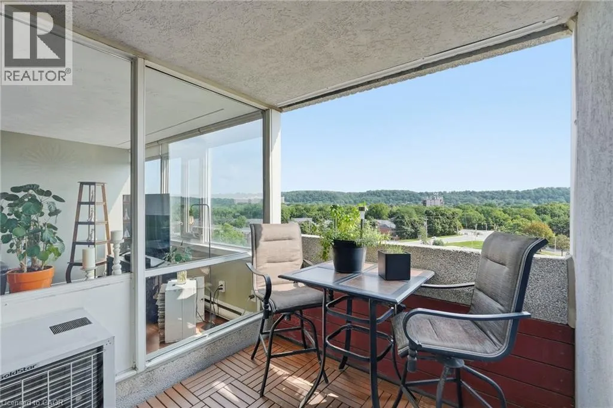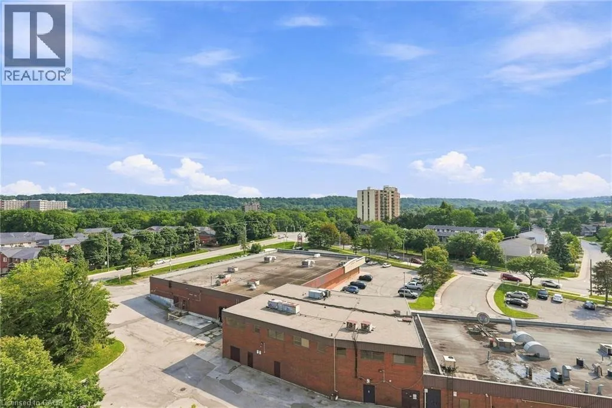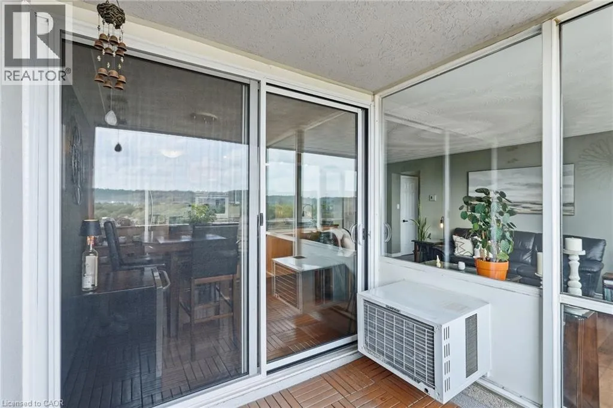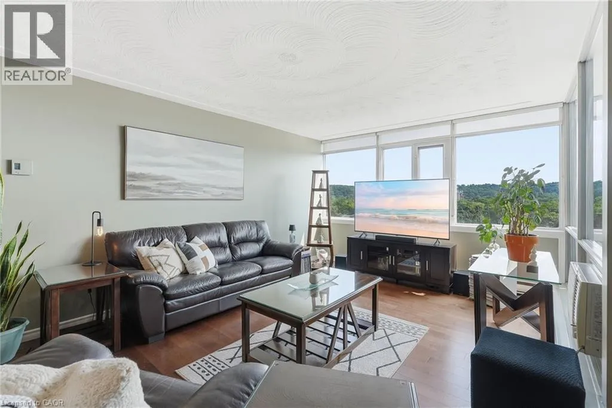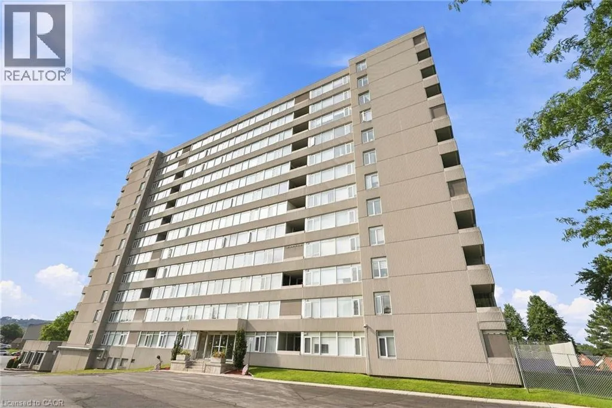
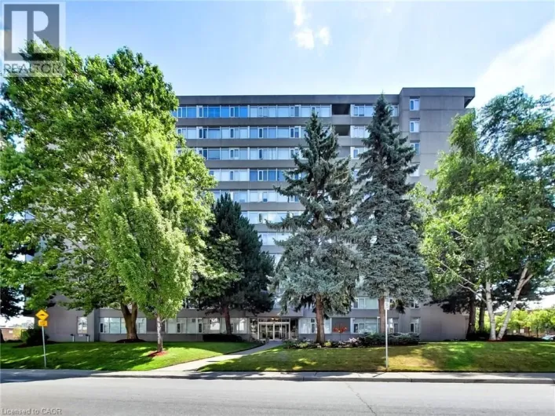
40 Harrisford Street Unit# 904, Hamilton, Ontario L8K 6N1

Listed for:
$538,500
2 beds
2 baths
Listed 4 days ago
Apartment for rent: 40 Harrisford Street Unit# 904, Hamilton, Ontario L8K 6N1

View all 49 photos

About

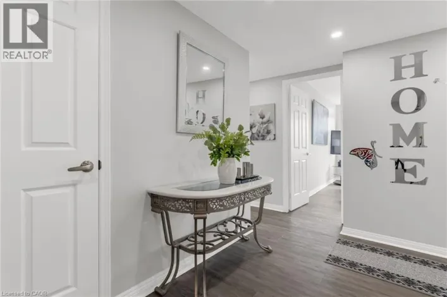
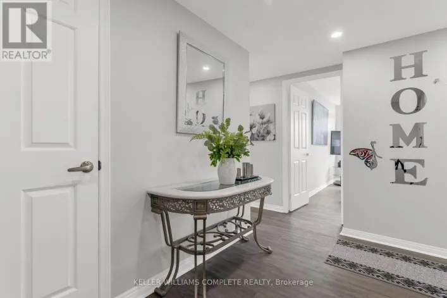
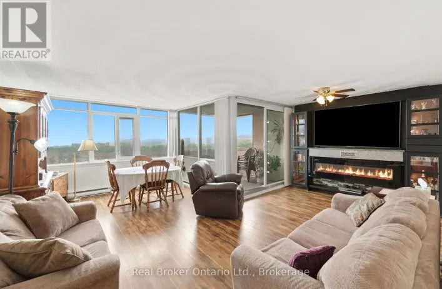
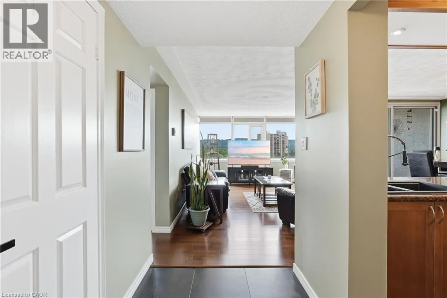
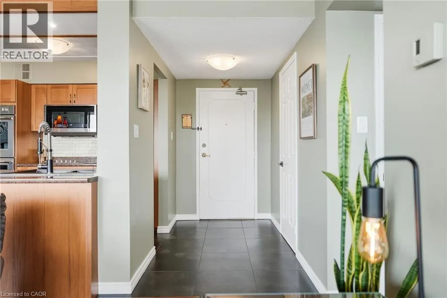
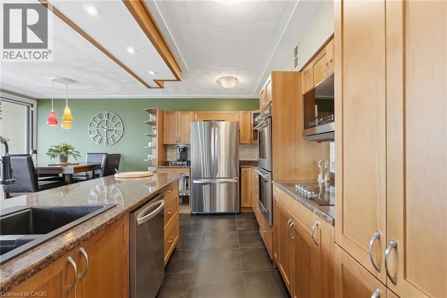
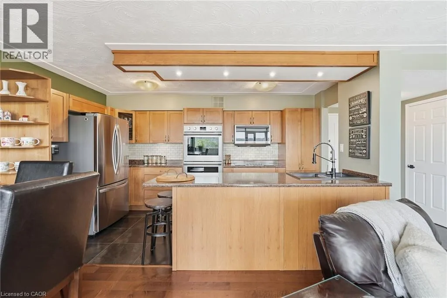
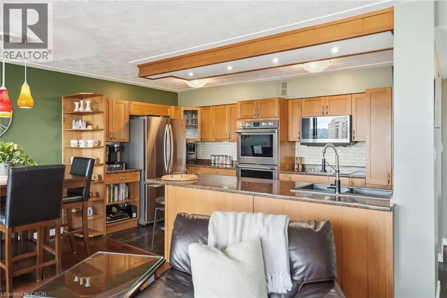
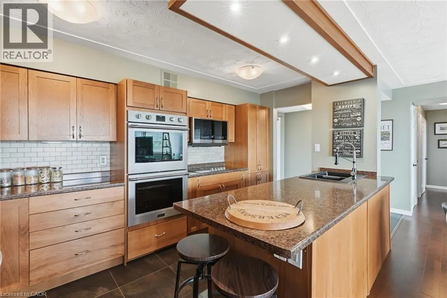
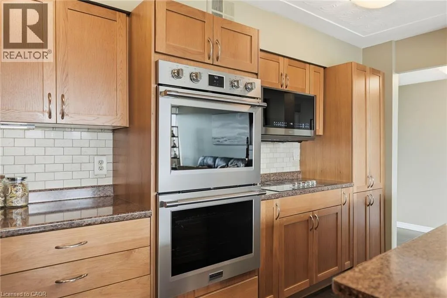
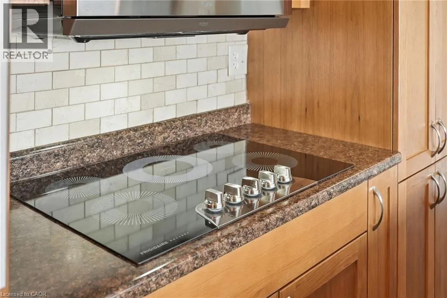
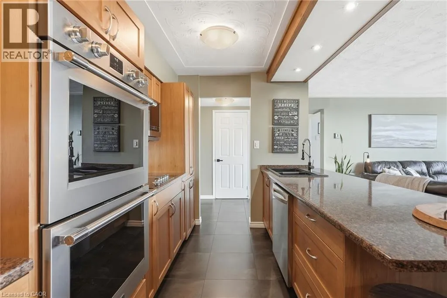
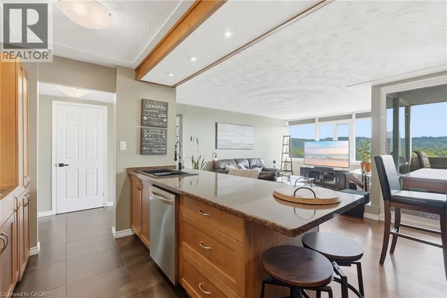
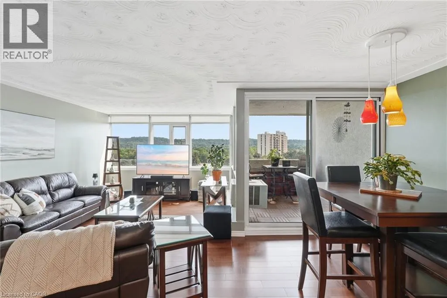
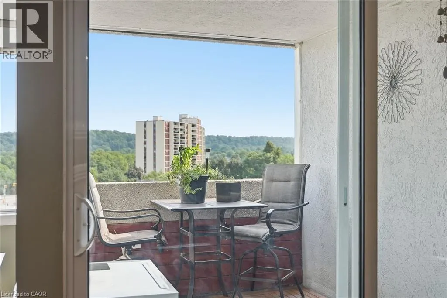
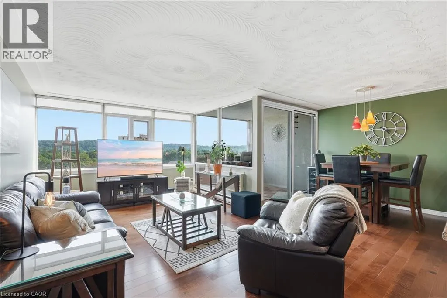
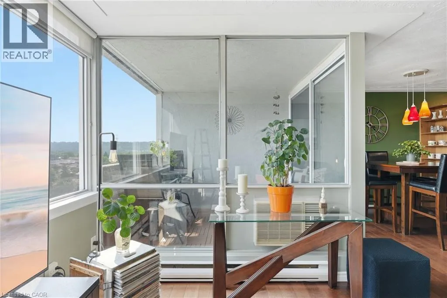
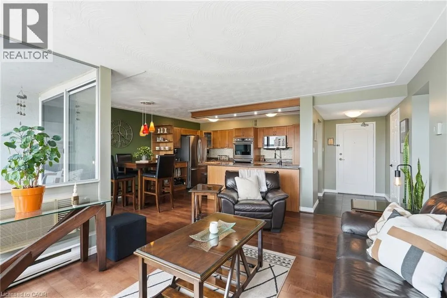
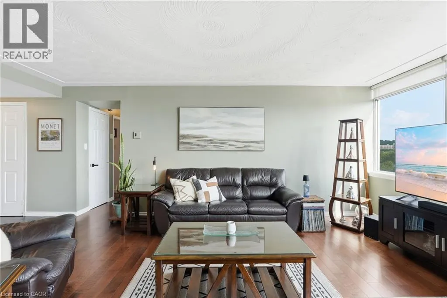
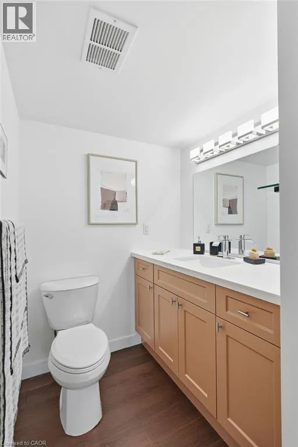
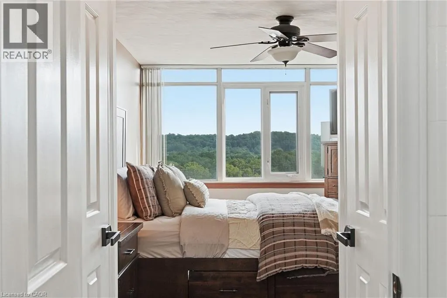
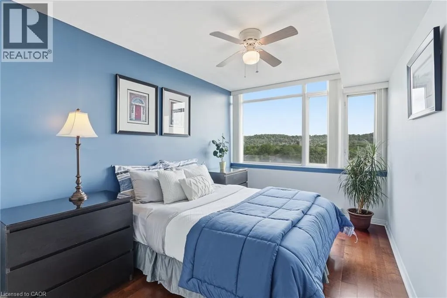
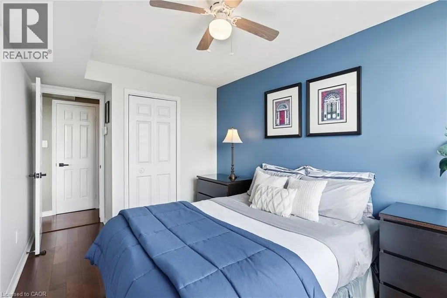
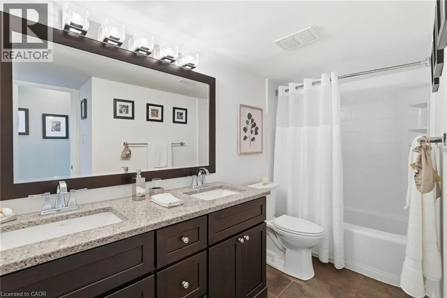
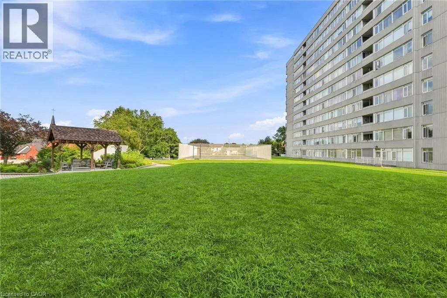
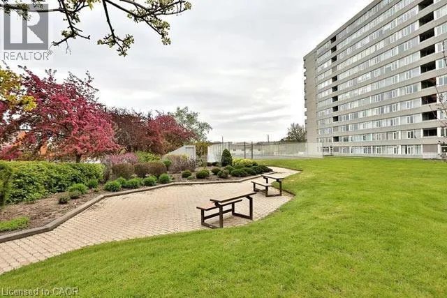
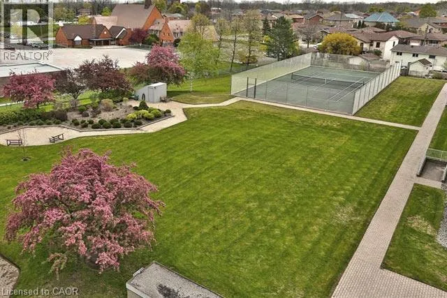
Greenhill Ave to Harrisford St Welcome to this beautifully updated and spacious 2-bedroom, 2-bathroom condo offering 1,093 sq. ft. of comfortable living space and an impressive list of upgrades throughout. The fully renovated ensuite bathroom, completed in April 2026, features quartz countertops, stylish vinyl flooring, new fixtures and new shower doors. The updated guest bathroom offers a double-sink vanity with granite countertops, with the bathroom and wall renovation completed in 2021. The thoughtfully renovated kitchen features rich Raywal Hickory cabinetry, 18 imported Italian tile flooring and a full suite of newer appliances, all replaced in 2025. Enjoy a Frigidaire Professional double oven, Frigidaire ceramic 5-burner cooktop, bottom-mount refrigerator, dishwasher and LG over-the-range microwave/hood vent. Beautiful hardwood flooring flows throughout the living areas, adding warmth and elegance to the space. Ideally located within walking distance to parks, schools and shopping, with easy access to the Red Hill Valley Parkway and Lincoln M. Alexander Parkway. A wonderful opportunity for buyers seeking a spacious, stylish and extensively updated condo in a convenient location. (id:27476)

Property Highlights

MLS® Number
40855159
Type
Single Family
Maintenance Fee
693.46
Ownership Type
Condominium
Land Size
Unknown
Parking Space Total
1

Building

Building Type
Apartment
Storeys
1.00
Square Footage
1093 sqft
Bathrooms Total
2
Bedrooms Above Ground
2
Bedrooms Total
2
Amenities
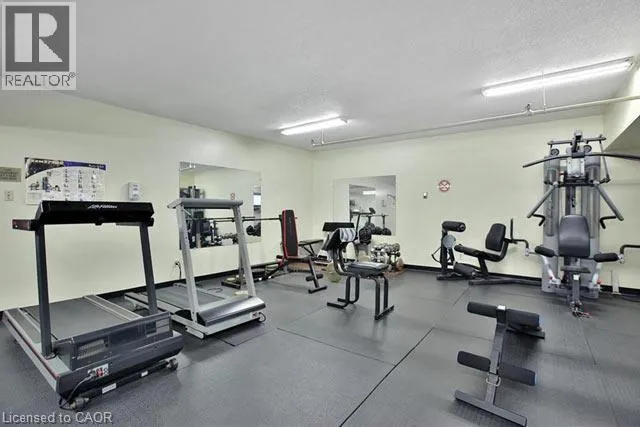
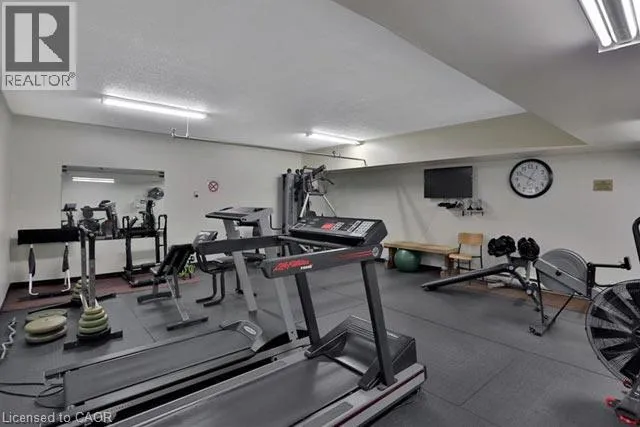
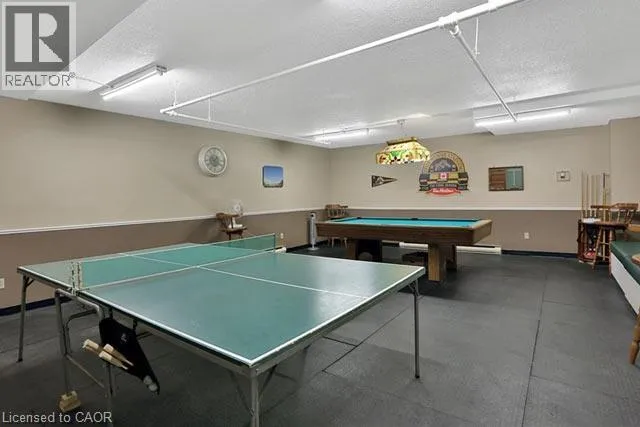
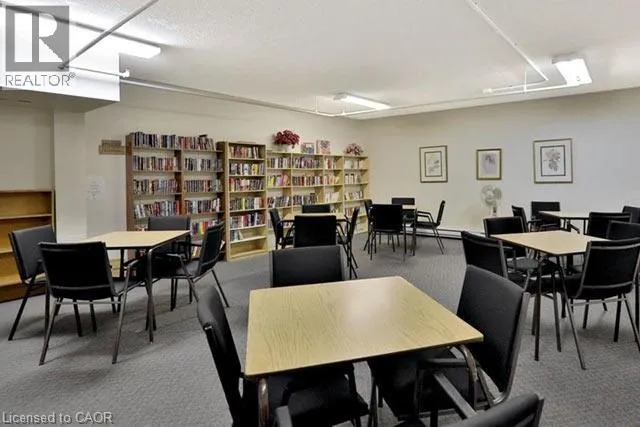
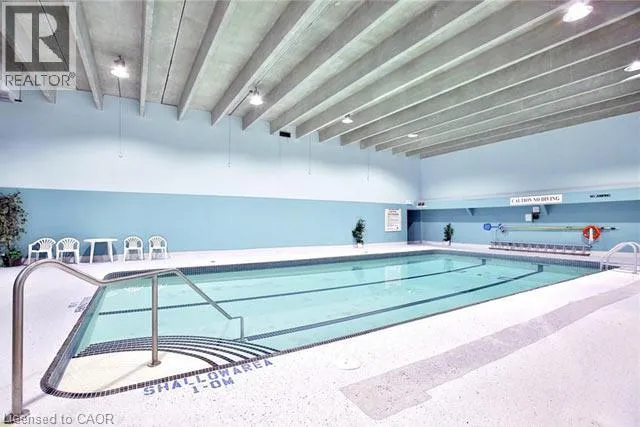
Car Wash, Exercise Centre, Party Room Golf Nearby, Place of Worship, Playground, Public Transit, Schools
Exterior Finish
Brick
Fireplace Present
No
Basement Type
None
Basement Features
Building Heating Type
Baseboard heaters
Heating Fuel
Electric
Building Cooling Type
Wall unit

Utilities

Water
Municipal water
Utility Sewer
Municipal sewage system

Room Layout

Bedroom
Main level
9'1'' x 14'11''
3pc Bathroom
Main level
Measurements not available
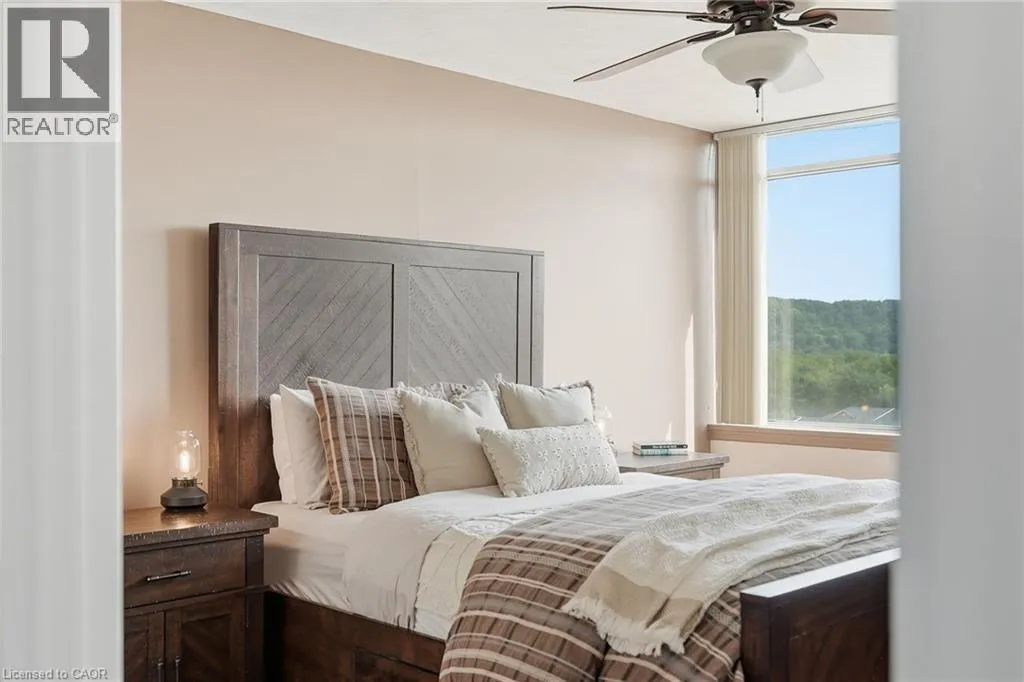
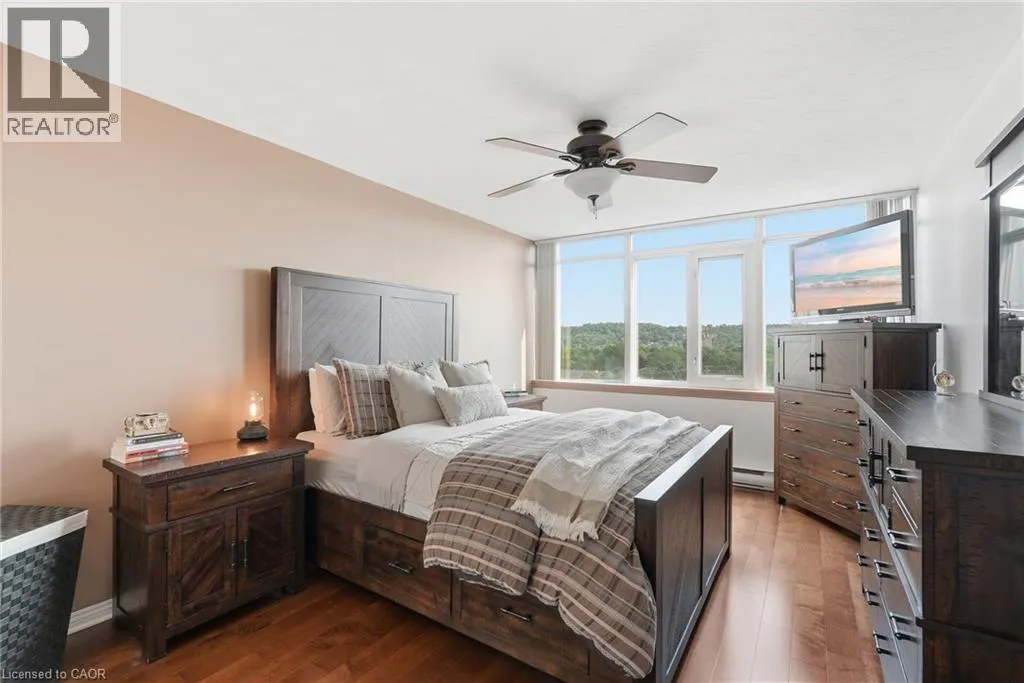
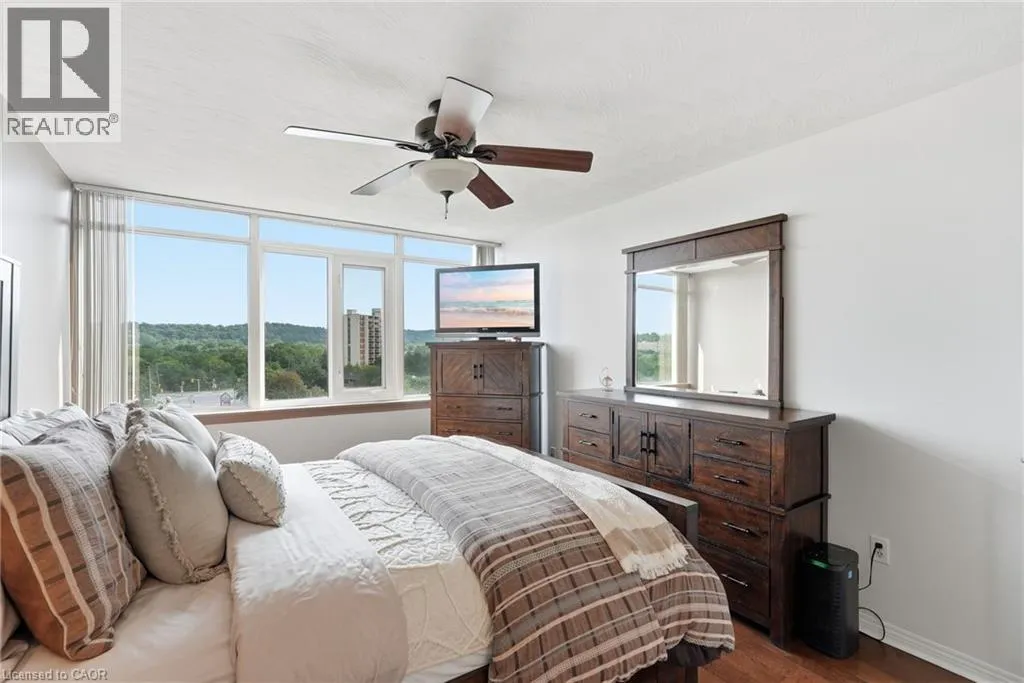
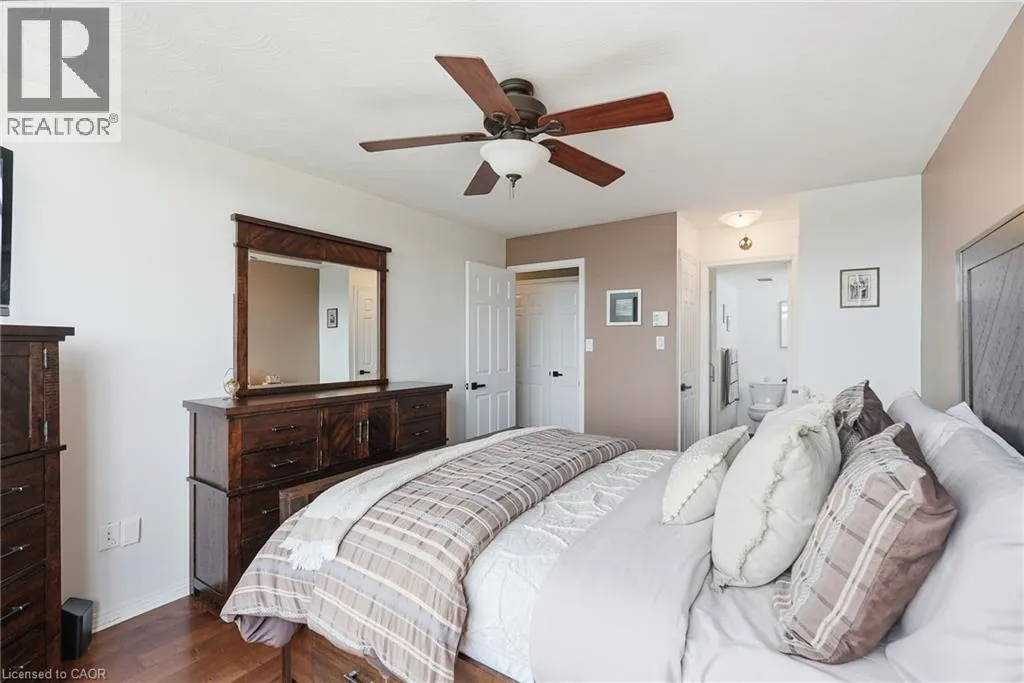
Primary Bedroom
Main level
10'10'' x 17'9''
5pc Bathroom
Main level
Measurements not available
Kitchen
Main level
14'7'' x 8'2''
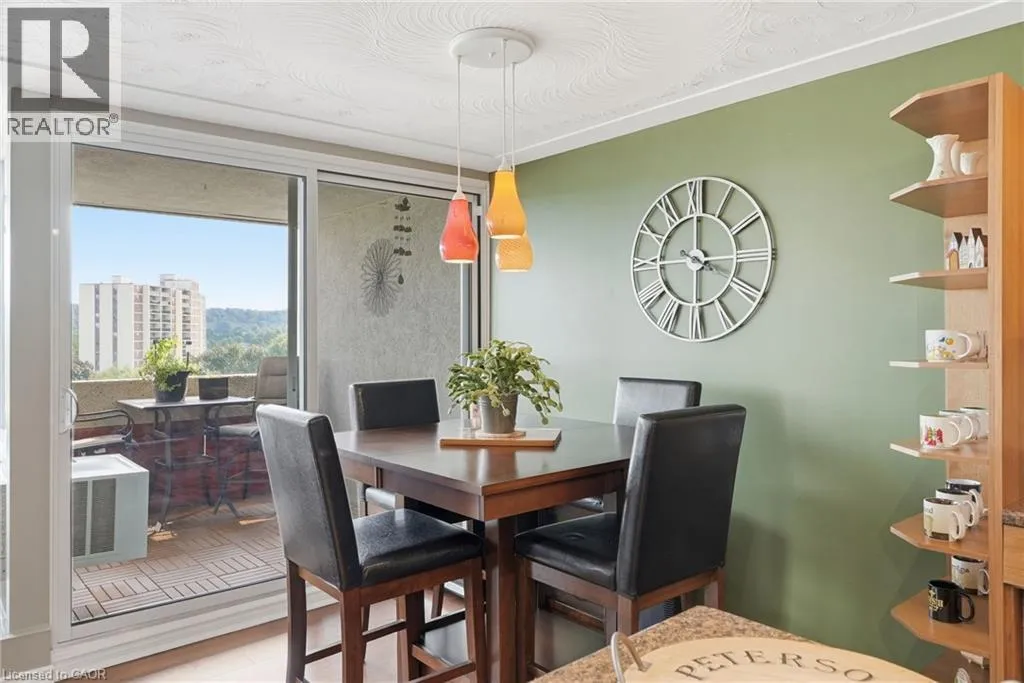
Dining room
Main level
7'10'' x 8'10''
Living room
Main level
11'11'' x 17'9''

Location

Learn more about this property
Listing provided by:
RE/MAX Escarpment Frank Realty
MLS® number:
40855159
Agent:
Rod Frank
*Indicates required field
Name is required
Email is required
Please enter a valid phone number (e.g., 416-111-1111).

Street Spotlight - For sale