94 Edgemont Street N, Hamilton, Ontario L8H 4C8

Listed for:
$439,000
2 beds
1 baths
Listed 3 days ago
House for rent: 94 Edgemont Street N, Hamilton, Ontario L8H 4C8

View all 47 photos

About

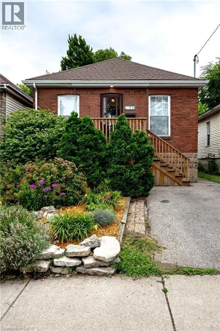
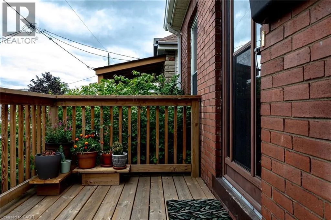
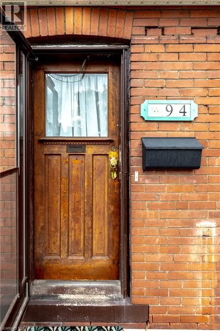
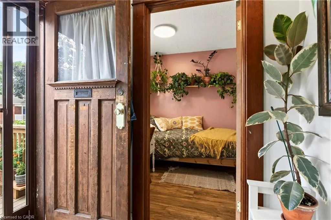
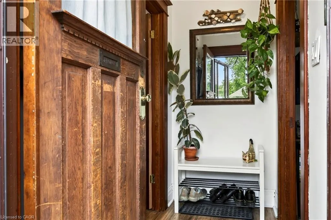
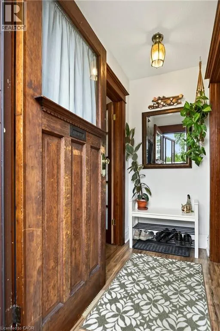
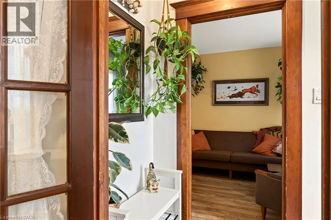
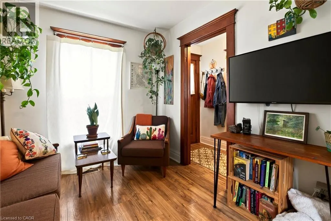
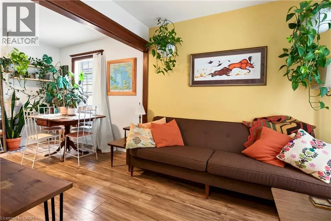
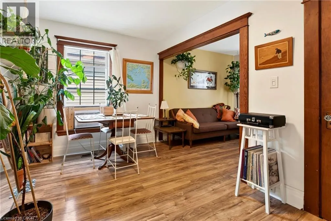
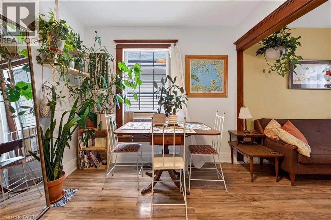
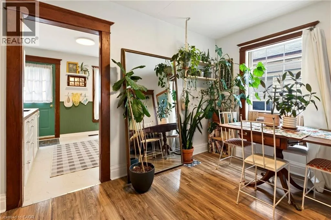
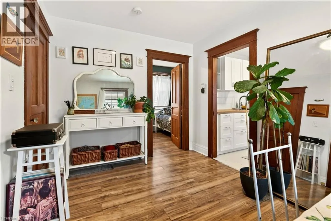
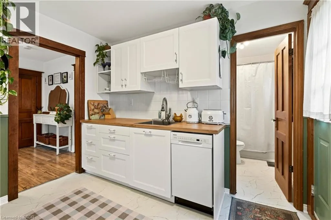
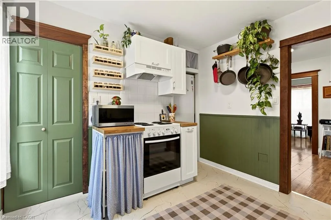
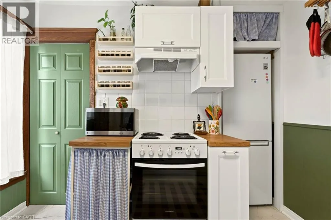
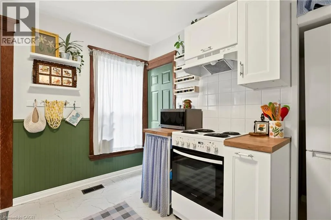
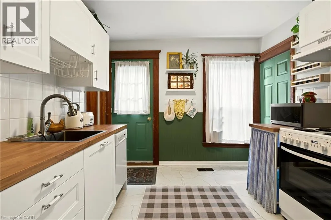
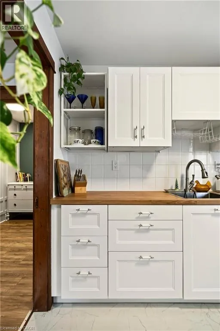
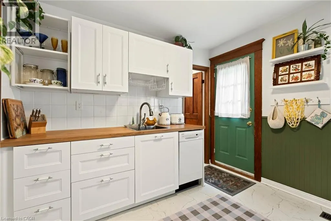
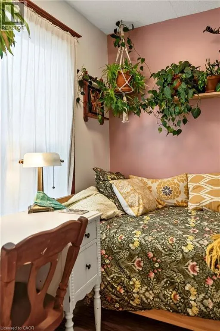
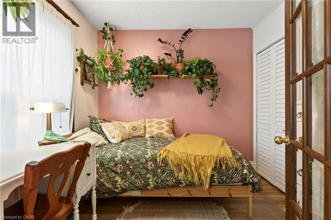
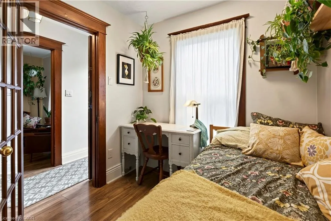
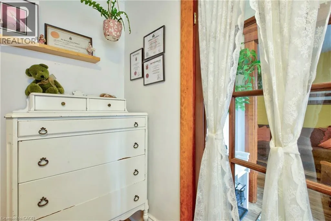
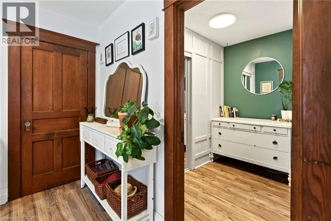
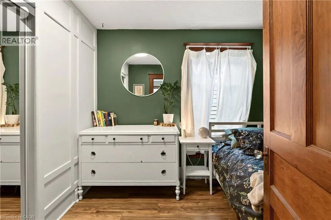
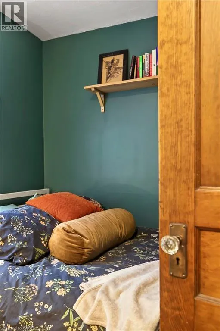
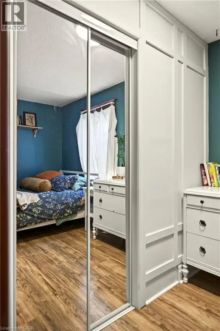
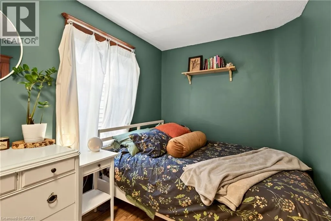
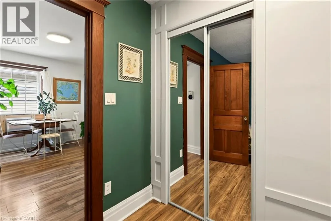
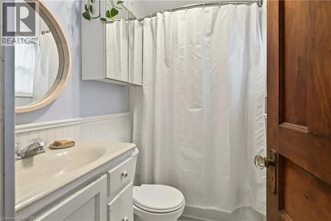
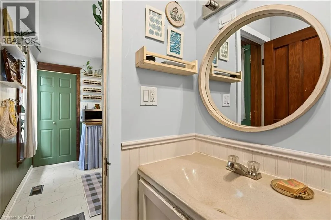
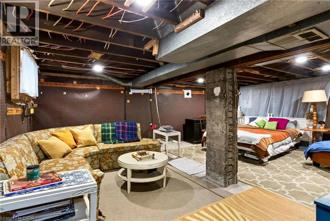
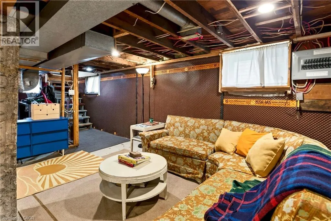
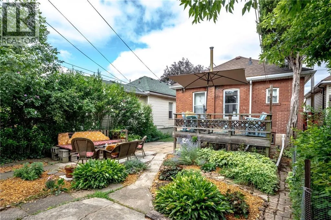
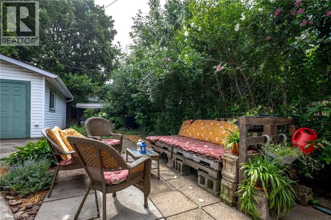
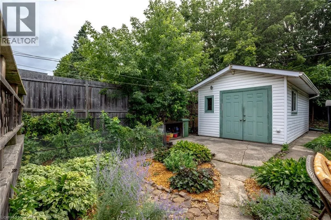
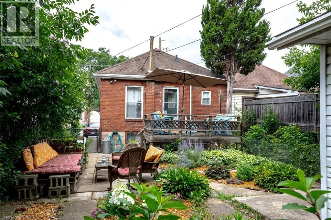
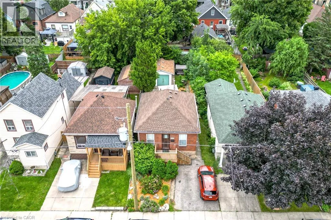
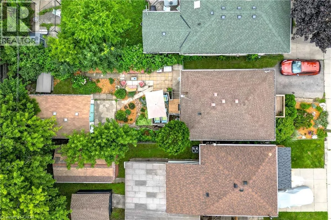
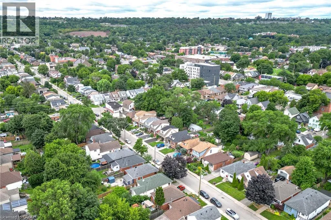
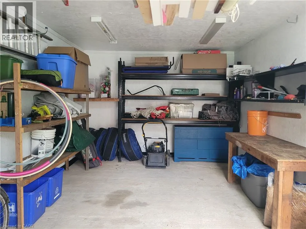
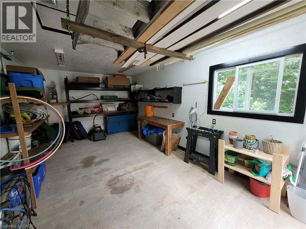
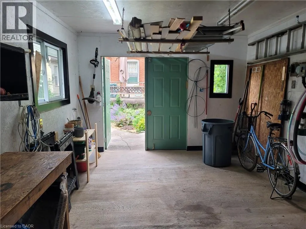
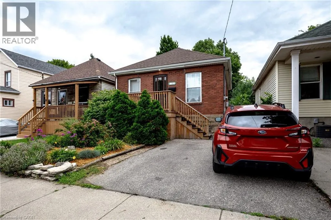
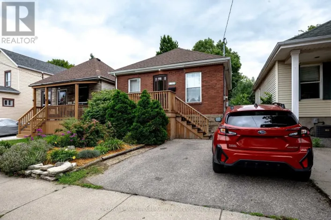
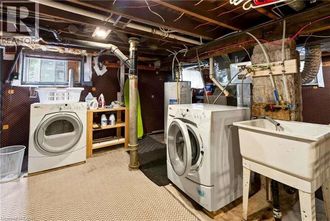
Turn east onto Roxborough from Ottawa St N, then right onto Edgemont and house will be on the left There will be no debating, just how darn cute and full of character this sweet Crown Point raised bungalow is. You have a true proper entryway, separated living and dining areas with 2 well appointed bedrooms both with great storage, you also have a walk out from your modern kitchen direct out to a useable deck overlooking your established gardens and lower patio. The back workshop offers up tons of additional storage space but also totally useable space. The full height basement is unfinished, offers up an Omni water control system including sump pump, and is currently used as additional living space and guest sleep quarters as well as a spacious laundry room. Additional updates over the last several years include complete kitchen redo, updated flooring, updated front porch and interior closets, and new 100amp breaker panel. And out front you plenty of room to park 2 cars side by side - you may just find yourself leaving them parked as you wander over to Ottawa St to check out all it has to offer since you're just a couple of streets away. (id:27476)

Property Highlights

MLS® Number
40848316
Type
Single Family
Ownership Type
Freehold
Land Size
0.07 ac|under 1/2 acre
Parking Space Total
2

Building

Building Type
House
Storeys
1.00
Square Footage
656 sqft
Bathrooms Total
1
Bedrooms Above Ground
2
Bedrooms Total
2
Amenities
Schools, Shopping
Exterior Finish
Brick Veneer
Fireplace Present
No
Basement Type
Full (Unfinished)
Basement Features
Building Heating Type
Forced air
Heating Fuel
Natural gas
Building Cooling Type
Central air conditioning, Window air conditioner

Utilities

Water
Municipal water
Utility Sewer
Municipal sewage system

Room Layout

4pc Bathroom
Main level
7'6'' x 4'2''
Kitchen
Main level
12'7'' x 9'8''
Primary Bedroom
Main level
7'6'' x 10'11''
Dining room
Main level
12'7'' x 8'9''
Living room
Main level
8'10'' x 8'10''
Bedroom
Main level
7'6'' x 8'10''

Location

Learn more about this property
Listing provided by:
Coldwell Banker Community Professionals
MLS® number:
40848316
Agent:
Jeannie M Crawford
*Indicates required field
Name is required
Email is required
Please enter a valid phone number (e.g., 416-111-1111).