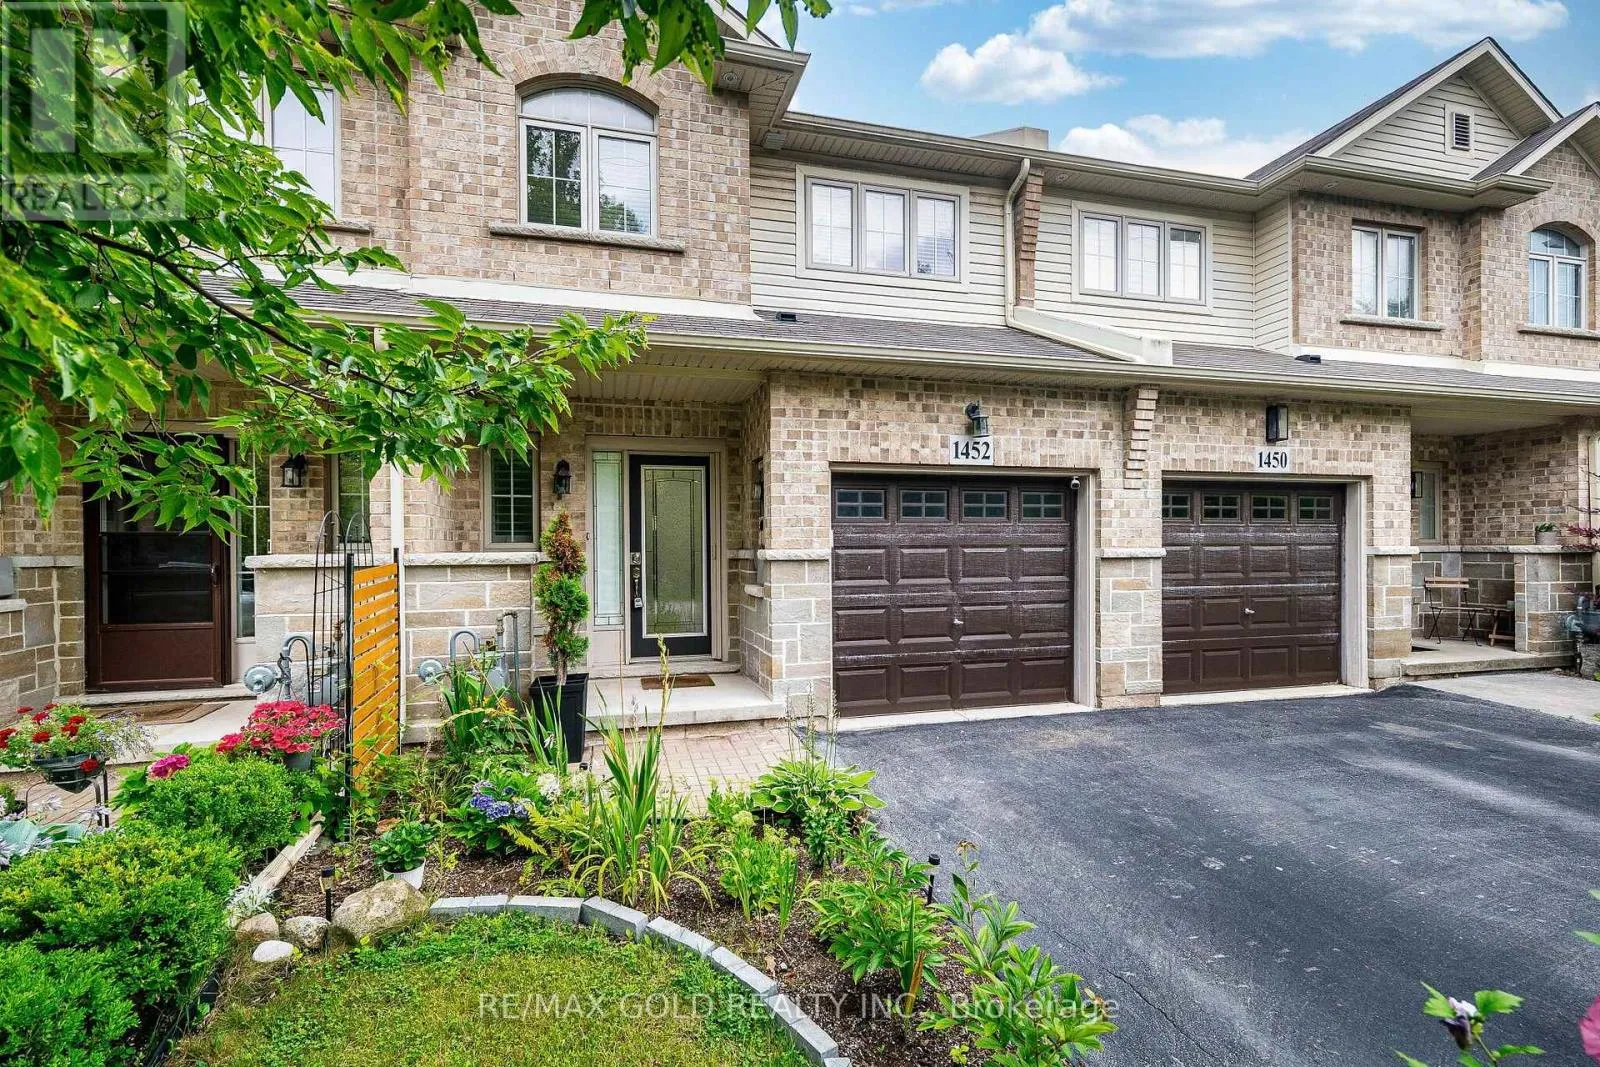
1452 Baseline Road, Hamilton, Ontario L8E 0G3

Listed for:
$649,900
3 beds
4 baths
Listed 3 days ago
Row / Townhouse for rent: 1452 Baseline Road, Hamilton, Ontario L8E 0G3

View all 42 photos

About

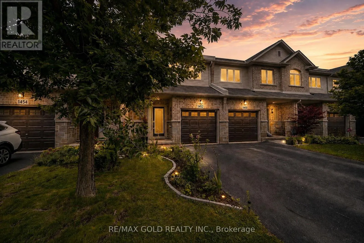
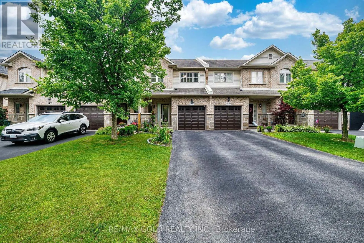
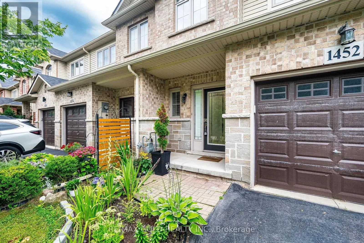
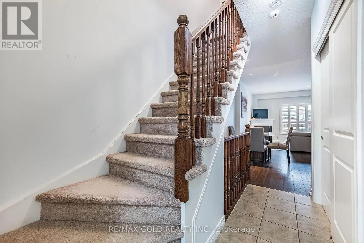
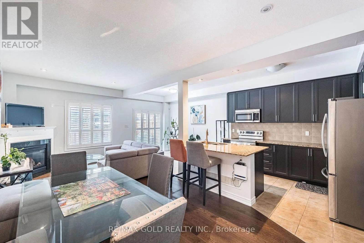
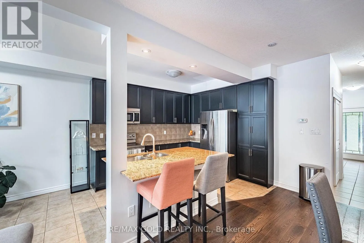
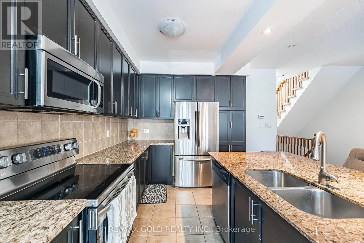
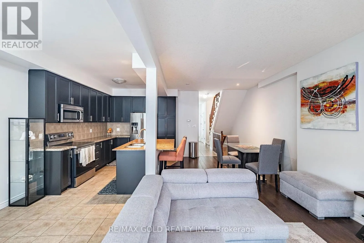
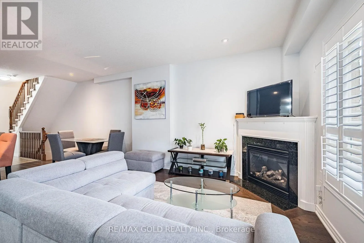
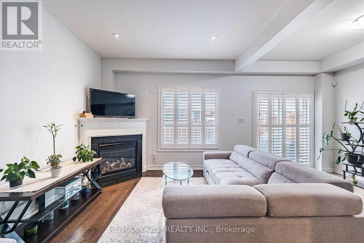
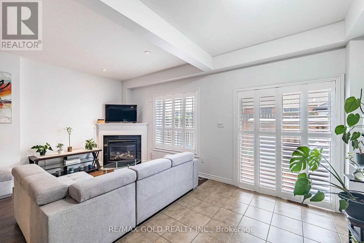
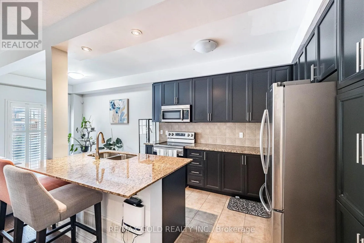
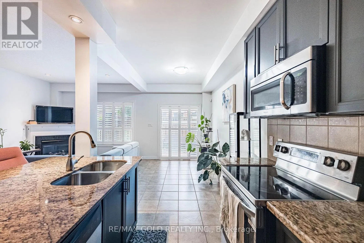
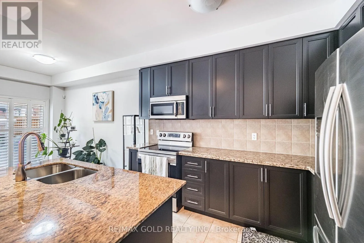
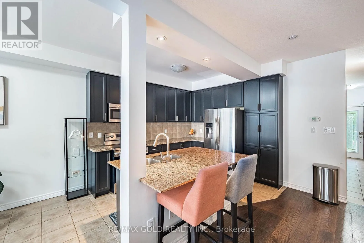
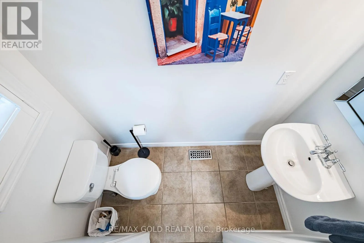
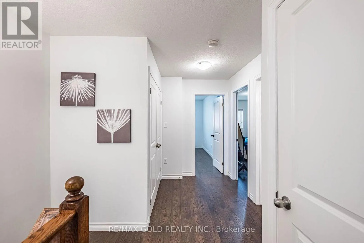
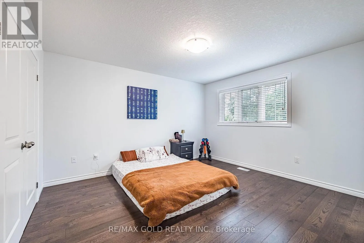
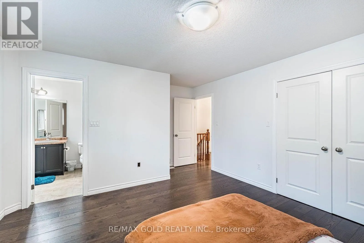
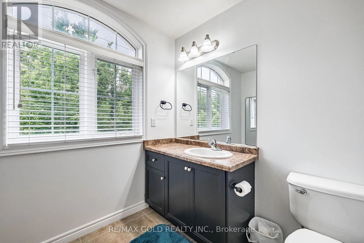
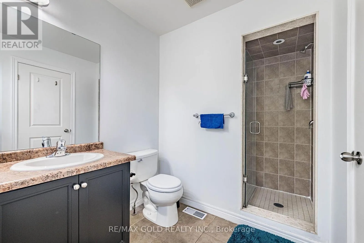
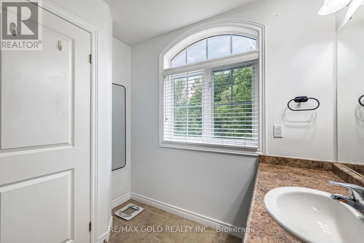
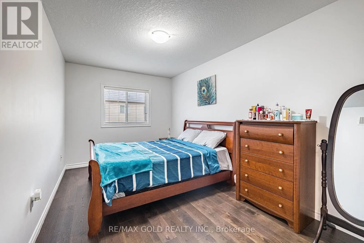
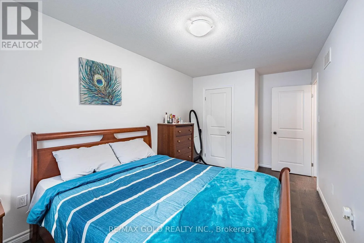
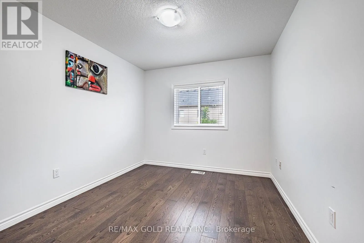
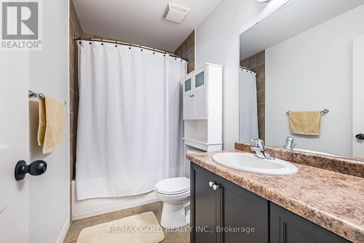
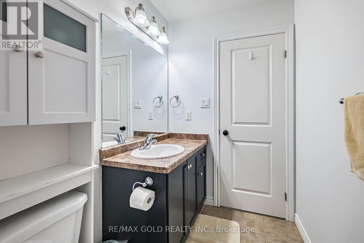
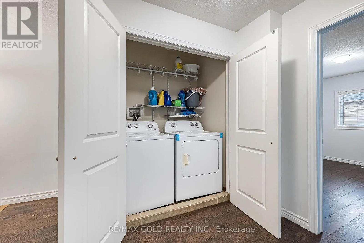
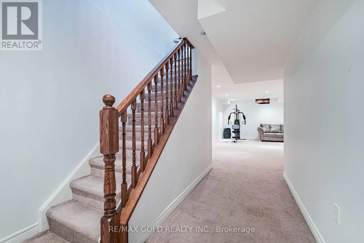
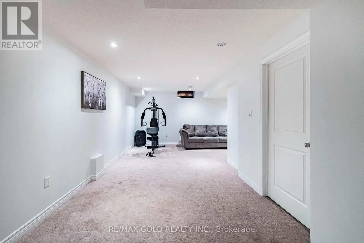
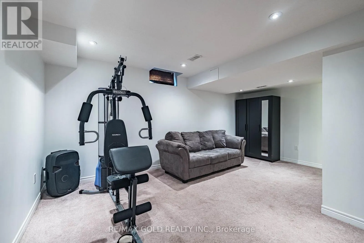
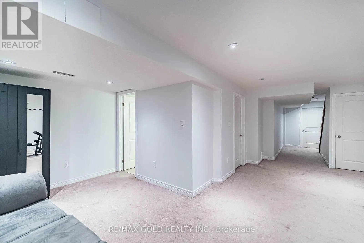
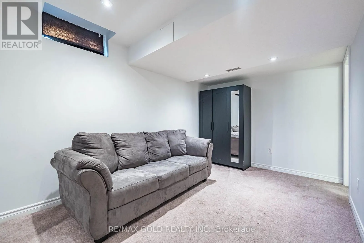
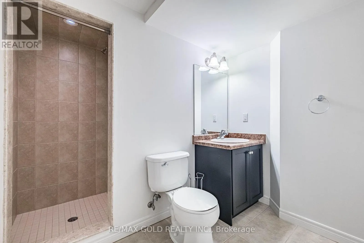
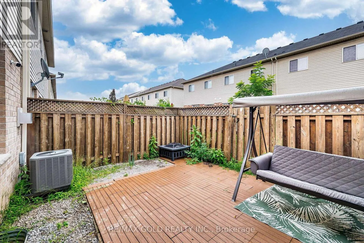
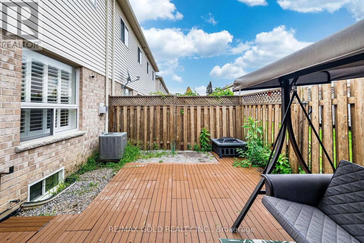
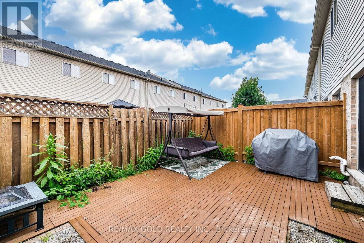
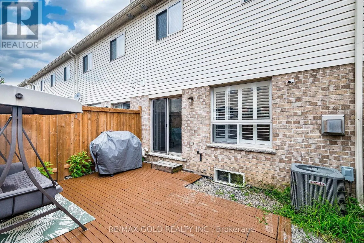
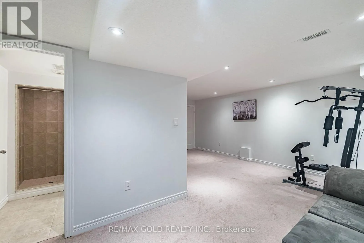
North Service Rd/Lakeport Way Presenting an exceptional 3-bedroom, 3.5-bathroom open-concept townhome situated mere steps from the Fifty Point Conservation Area and the lake. This sun-drenched residence features 9-foot ceilings on the main floor and an elegant eat-in kitchen centered around a premium granite island. Upscale 6-inch engineered hardwood planks flow throughout the living room and the entire upper level. The upper floor accommodates a serene primary suite with a private ensuite, alongside a dedicated laundry room equipped with a brand-new washer and dryer. The fully finished lower level offers a versatile layout, including an expansive recreation room accented by pot lighting, a 3-piece bathroom, a designated home office area, and ample storage. Professionally painted throughout, the property also boasts a fully fenced backyard with refined composite tiles, parking for three vehicles, and convenient highway access. Located within a highly desirable family neighborhood, this turnkey home offers an unparalleled move-in-ready lifestyle... (id:27476)

Property Highlights

MLS® Number
X13665846
Type
Single Family
Community Name
Stoney Creek
Maintenance Fee
118.89
Ownership Type
Freehold
Land Size
19.7 x 81.4 FT
Parking Space Total
3

Building

Building Type
Row / Townhouse
Storeys
2.00
Square Footage
1100 - 1500 sqft
Bathrooms Total
4
Bedrooms Above Ground
3
Bedrooms Total
3
Exterior Finish
Brick, Vinyl siding
Fireplace Present
Yes
Basement Type
N/A (Finished)
Basement Features
Building Heating Type
Forced air
Heating Fuel
Natural gas
Building Cooling Type
Central air conditioning

Utilities

Water
Municipal water
Utility Sewer
Sanitary sewer

Room Layout

Primary Bedroom
Second level
3.68 m x 3.66 m
Bedroom 2
Second level
3.7 m x 2.74 m
Bedroom 3
Second level
4.3 m x 2.5 m
Recreational, Games room
Basement
4 m x 3.5 m
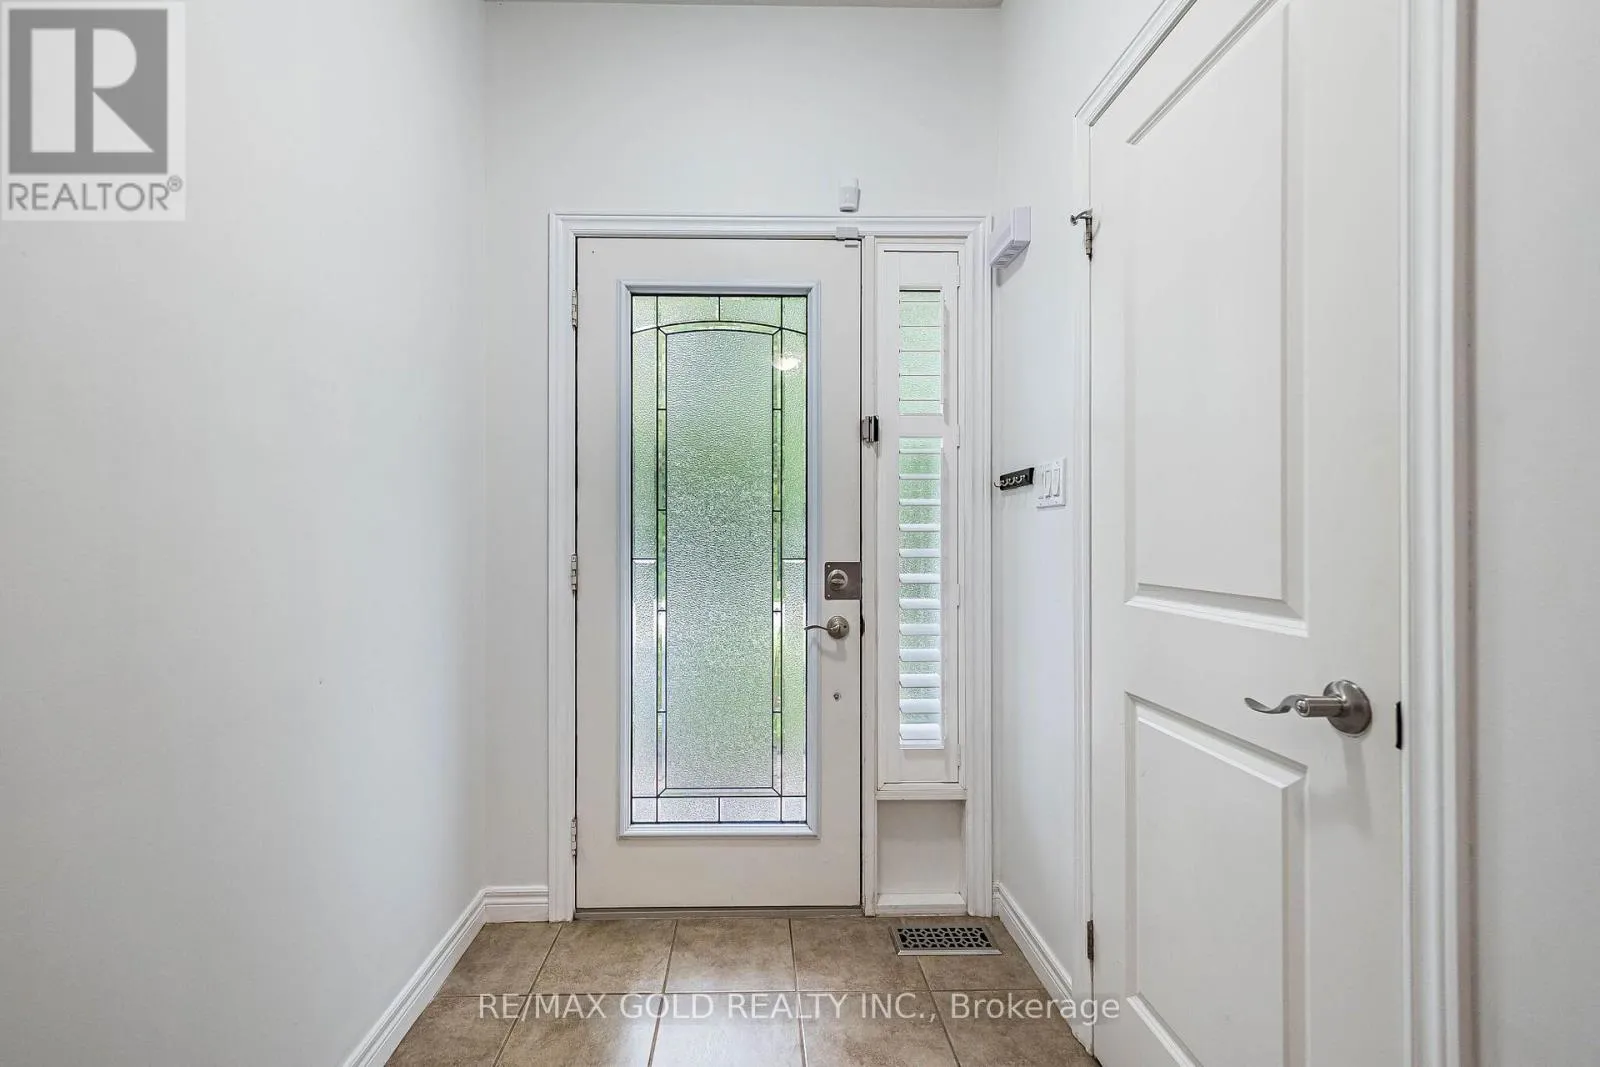
Foyer
Main level
5.18 m x 1.52 m
Kitchen
Main level
6.71 m x 2.44 m
Living room
Main level
7.01 m x 3.1 m

Location

Learn more about this property
Listing provided by:
RE/MAX GOLD REALTY INC.
MLS® number:
X13665846
Agent:
Asher Ullah
*Indicates required field
Name is required
Email is required
Please enter a valid phone number (e.g., 416-111-1111).