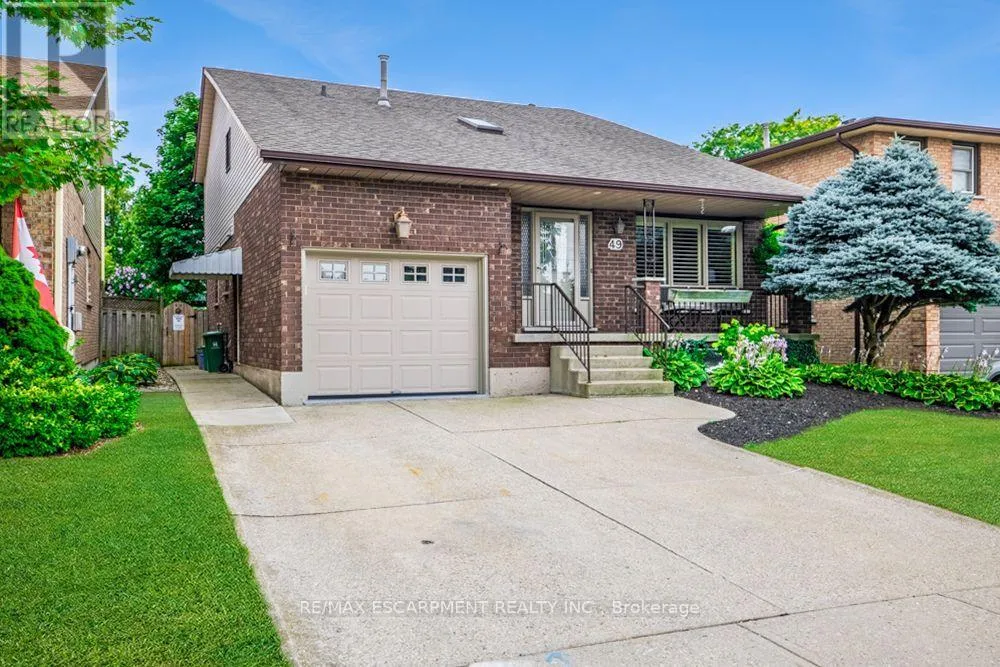
49 Branthaven Drive, Hamilton, Ontario L8J 2M2

Listed for:
$849,900
3 beds
4 baths
Listed 3 days ago
House for rent: 49 Branthaven Drive, Hamilton, Ontario L8J 2M2

View all 43 photos

About

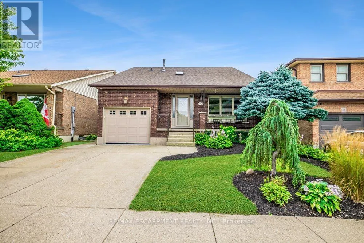
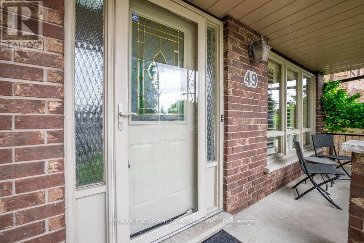
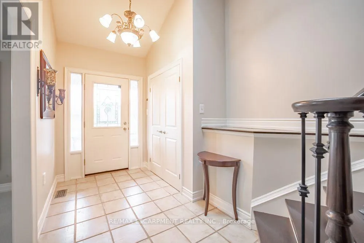
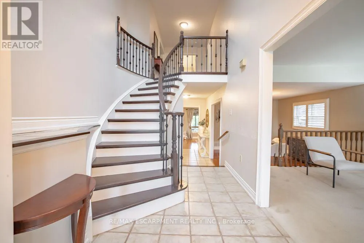
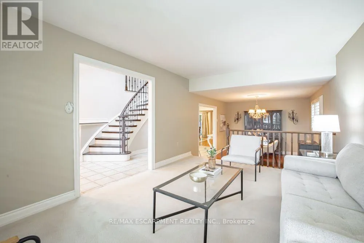
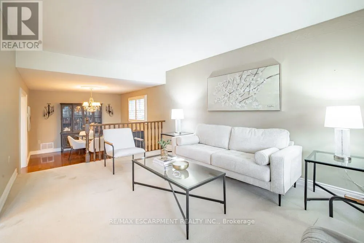
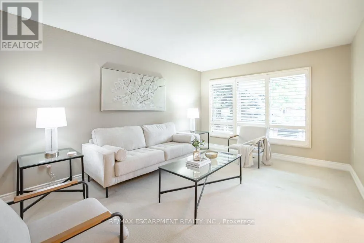
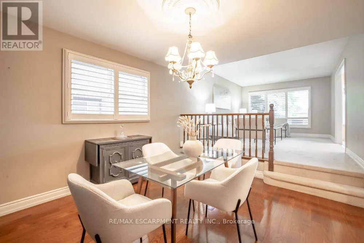
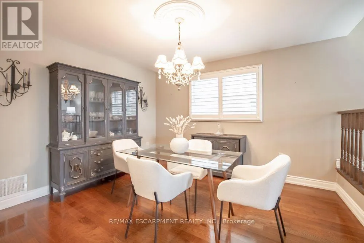
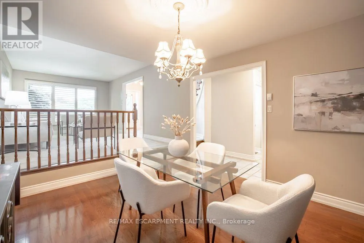
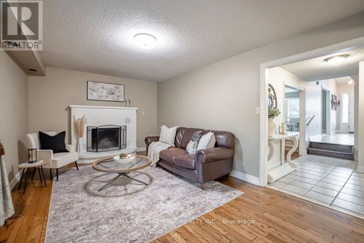
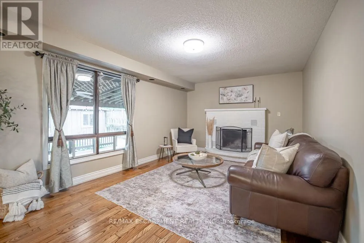
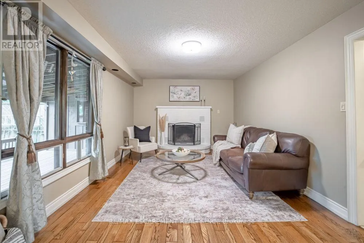
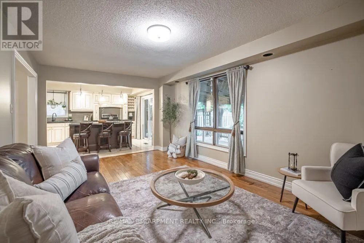
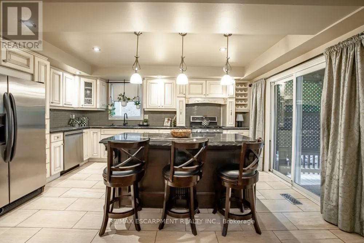
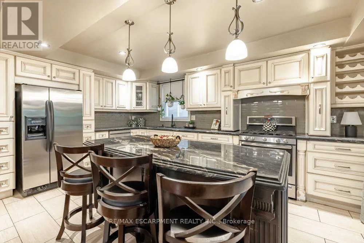
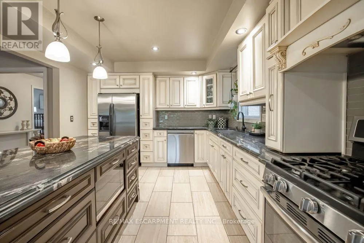
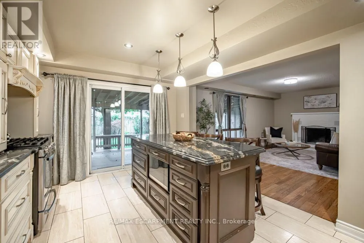
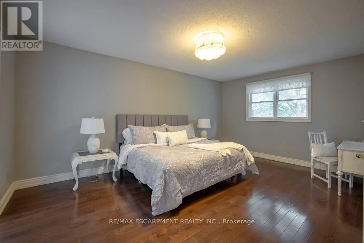
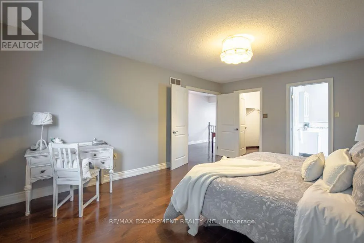
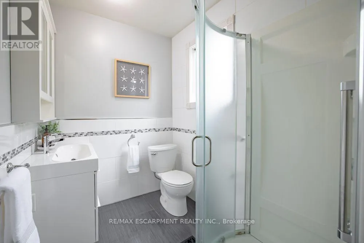
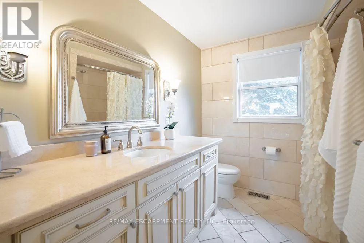
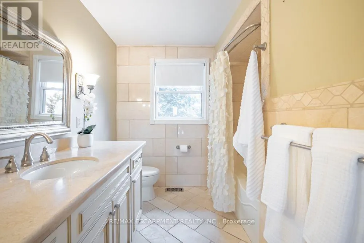
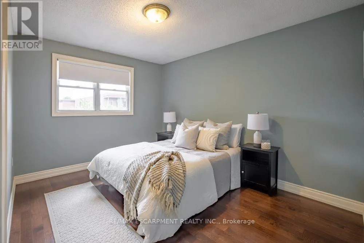
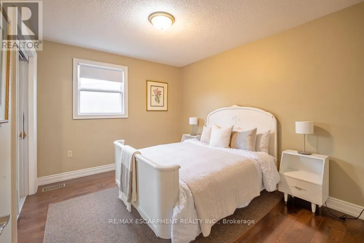
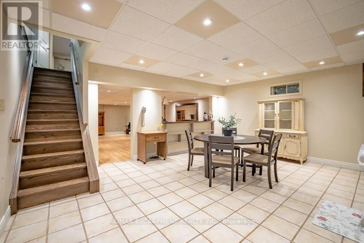
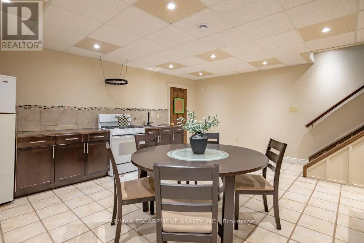
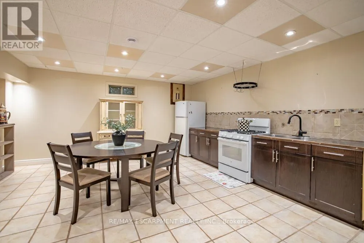
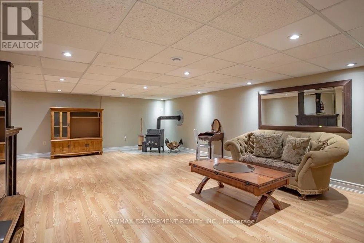
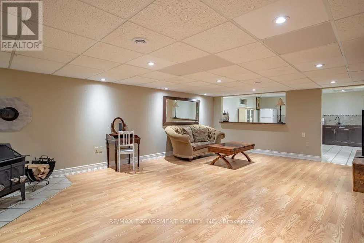
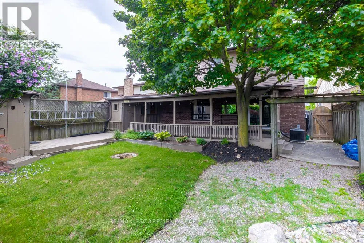
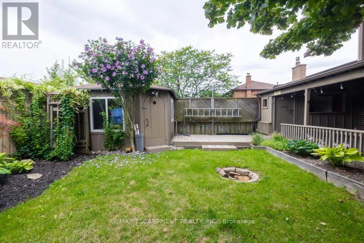
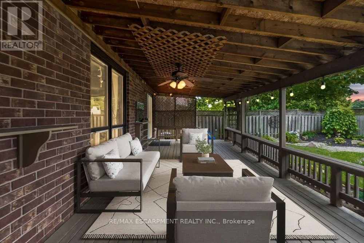
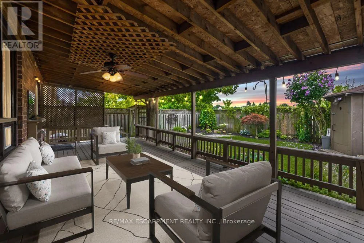
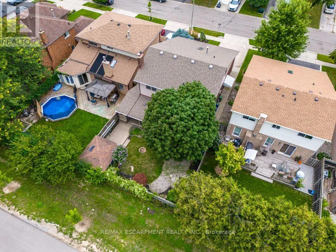
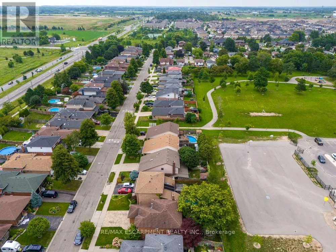
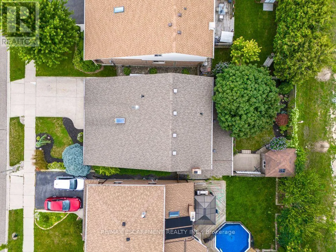
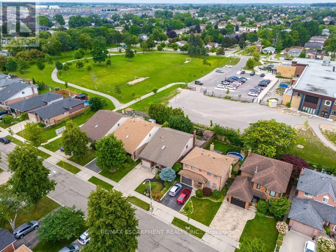
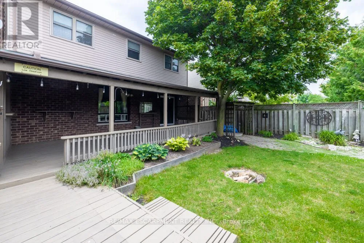
First Road West and Mud St W Lovingly maintained for many years, this Stoney Creek Mountain home is ready to welcome its next family and a whole new chapter of memories. Designed with everyday family life in mind, the main floor offers plenty of room to gather, from the comfortable family room to the spacious chef's kitchen with abundant cabinetry, stainless steel appliances and a large centre island where breakfasts, homework and conversations can naturally unfold. Upstairs, the generous primary bedroom offers a quiet retreat with its own ensuite bath, while additional bedrooms provide space for a growing family. The finished lower level adds even more flexibility with a large recreation room and second kitchen ideal for movie nights, teenagers, extended family or hosting a crowd. Outside, the covered rear deck becomes an extension of the home for summer dinners and relaxed weekends, overlooking a mature yard with the added privacy of no rear neighbours. Set in an established, family friendly neighbourhood, you're within walking distance of a playground, close to schools and surrounded by countless restaurants, shops and everyday conveniences. With the Red Hill Valley Parkway just minutes away, commuting throughout Hamilton and beyond is easy. A warm, welcoming home with the space and location to grow into for years to come. (id:27476)

Property Highlights

MLS® Number
X13667820
Type
Single Family
Community Name
Stoney Creek Mountain
Ownership Type
Freehold
Land Size
41 x 104.6 FT
Parking Space Total
3

Building

Building Type
House
Storeys
2.00
Square Footage
1500 - 2000 sqft
Bathrooms Total
4
Bedrooms Above Ground
3
Bedrooms Total
3
Amenities
Fireplace(s) Park, Schools
Exterior Finish
Brick
Fireplace Present
Yes
Basement Type
Full (Finished)
Basement Features
Building Heating Type
Forced air
Heating Fuel
Natural gas
Building Cooling Type
Central air conditioning

Utilities

Water
Municipal water
Utility Sewer
Sanitary sewer

Room Layout

Primary Bedroom
Second level
5.21 m x 3.53 m
Bedroom 2
Second level
4.42 m x 3.02 m
Bedroom 3
Second level
2.87 m x 3.43 m
Recreational, Games room
Basement
7.14 m x 7.47 m
Kitchen
Basement
4.83 m x 5.77 m
Living room
Ground level
5.05 m x 3.43 m
Dining room
Ground level
3.73 m x 3.43 m
Kitchen
Ground level
3.45 m x 3.45 m
Family room
Ground level
3.56 m x 5.77 m
Laundry room
Ground level
2.59 m x 1.65 m

Location

Learn more about this property
Listing provided by:
RE/MAX ESCARPMENT REALTY INC.
MLS® number:
X13667820
Agent:
Alexandra Borondy
*Indicates required field
Name is required
Email is required
Please enter a valid phone number (e.g., 416-111-1111).