131 Huntingwood Avenue, Hamilton, Ontario L9H 6X5

Listed for:
$1,199,900
4 beds
4 baths
Listed 3 days ago
House for rent: 131 Huntingwood Avenue, Hamilton, Ontario L9H 6X5

View all 50 photos

About

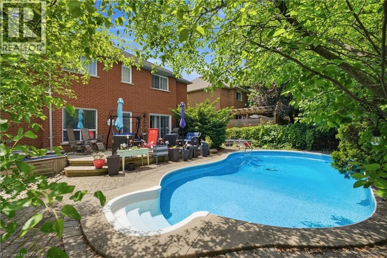
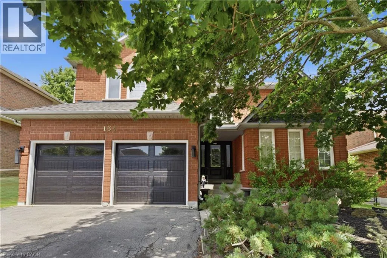
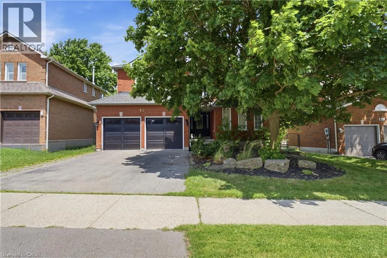
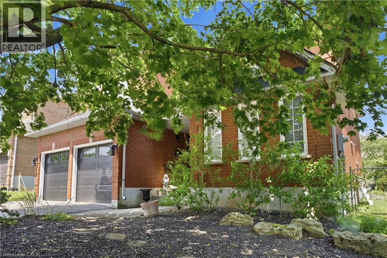
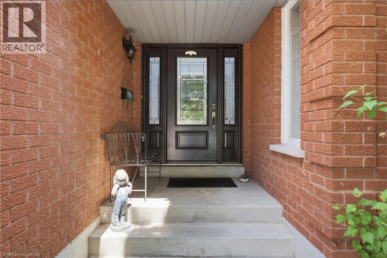
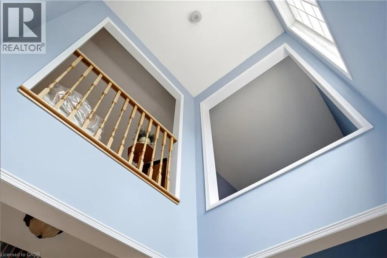
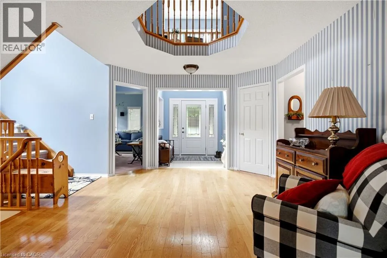
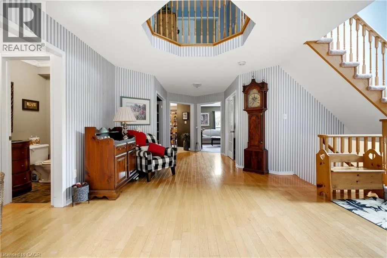
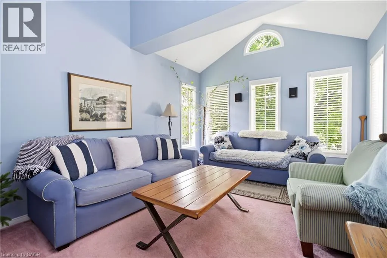
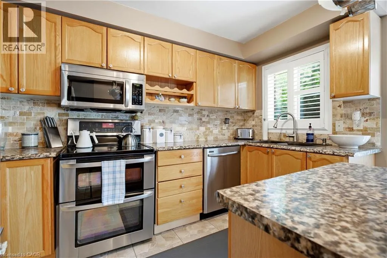
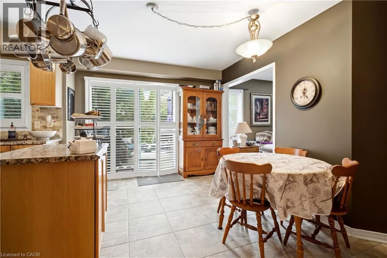
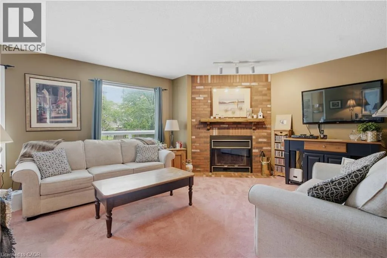
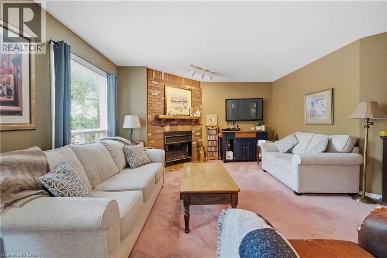
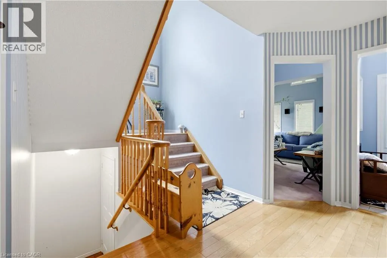
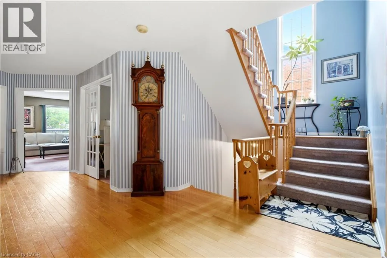

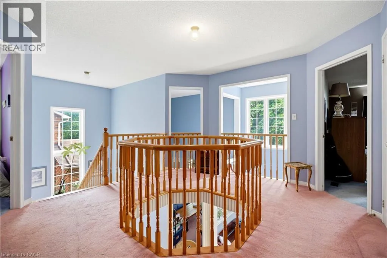
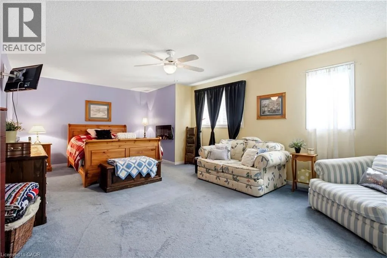
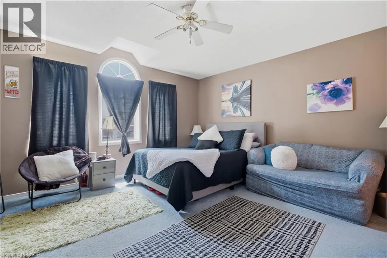
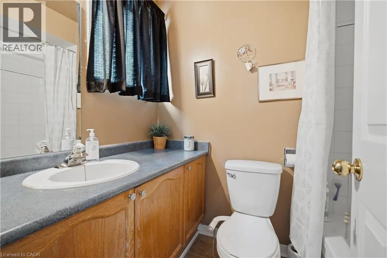
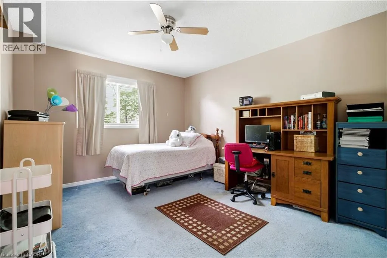
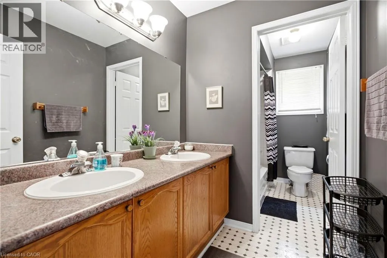
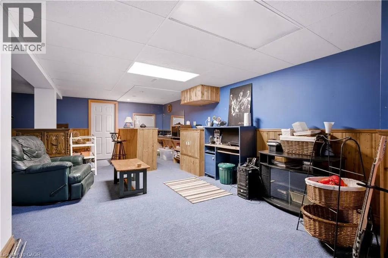
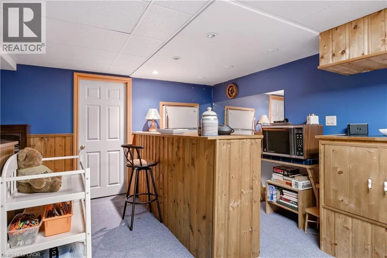
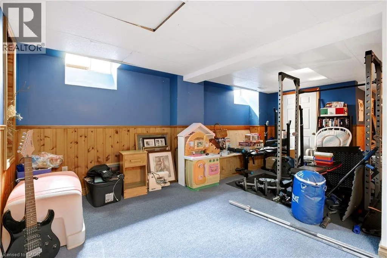
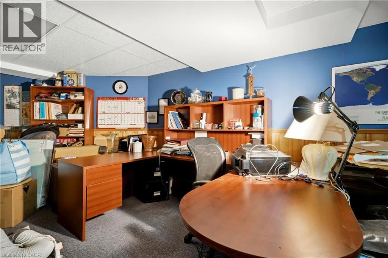
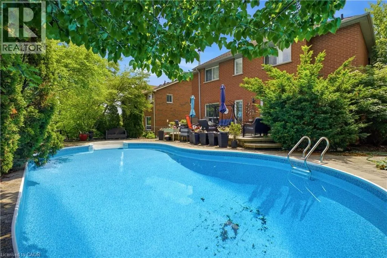
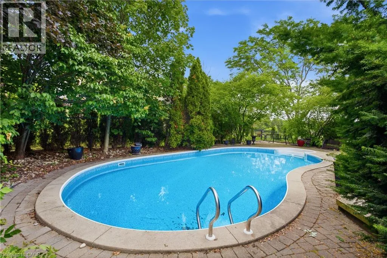
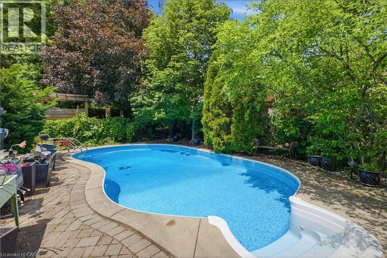
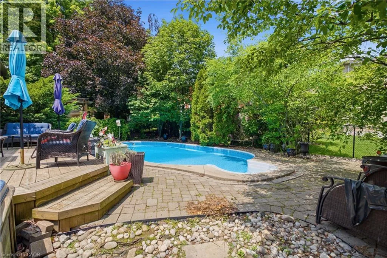
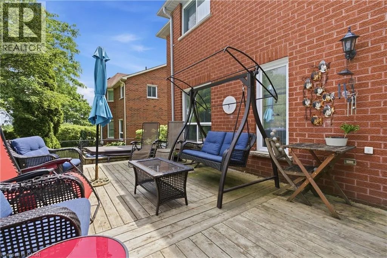
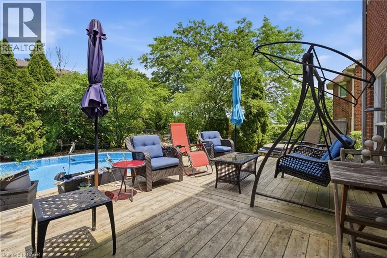
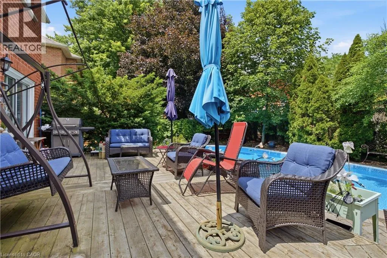
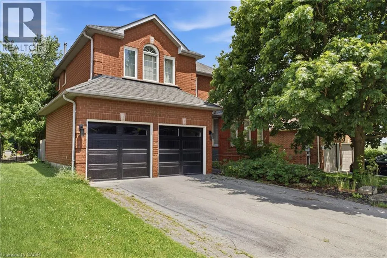
Welcome to this exceptional 3,228 square foot, 2-storey residence in the heart of Dundas, perfectly situated just steps away from Veterans Park and excellent schools. This beautifully landscaped property offers an inviting blend of space, comfort, and luxury, making it an ideal retreat for those who appreciate both style and functionality. The home features 4 spacious bedrooms and 3.5 well-appointed bathrooms, providing ample room for family and guests. The thoughtfully designed layout creates a seamless flow throughout the living spaces. The heart of the home is complemented by a finished 771' recreation room in the basement, perfect for entertaining or relaxing. Step outside to your own private oasis, featuring a stunning inground pool surrounded by lush, manicured grounds. Whether you're looking to enjoy the nearby green space or relax in your private backyard sanctuary, this home offers an unparalleled lifestyle in a prime location. Furnace 2025. Don't miss this opportunity to own a truly impressive home in one of Dundas' most desirable settings. (id:27476)

Property Highlights

MLS® Number
40853793
Type
Single Family
Ownership Type
Freehold
Land Size
under 1/2 acre
Parking Space Total
2

Building

Building Type
House
Storeys
2.00
Square Footage
3999 sqft
Bathrooms Total
4
Bedrooms Above Ground
4
Bedrooms Total
4
Amenities
Park, Playground
Exterior Finish
Brick
Fireplace Present
No
Basement Type
Full (Partially finished)
Basement Features
Building Heating Type
Forced air
Heating Fuel
Natural gas
Building Cooling Type
Central air conditioning

Utilities

Water
Municipal water
Utility Sewer
Municipal sewage system

Room Layout

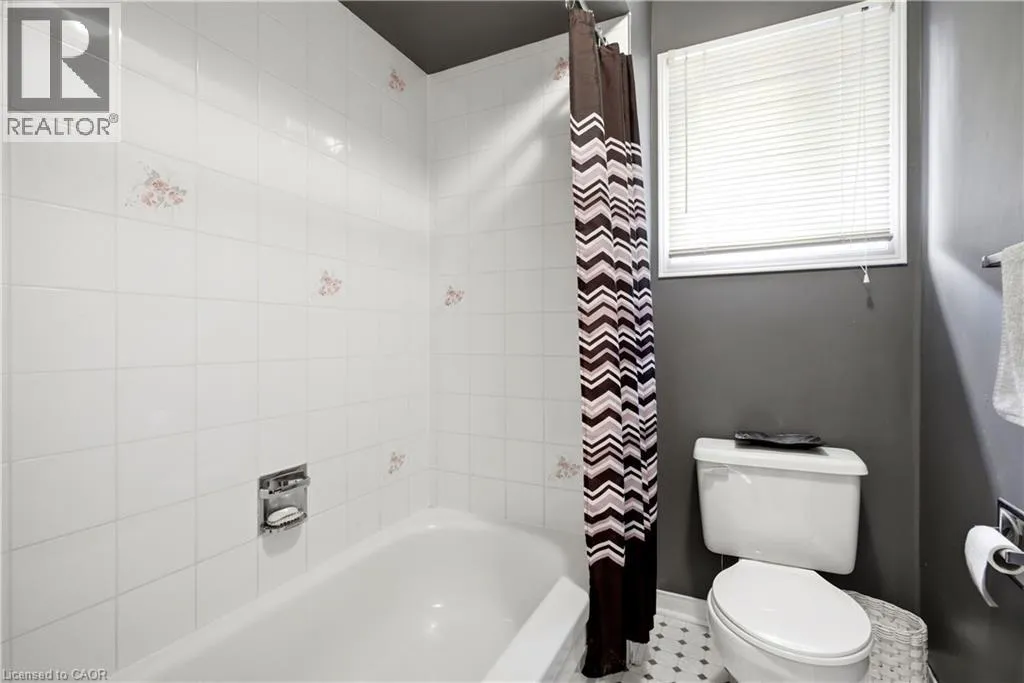
4pc Bathroom
Second level
12'9'' x 5'
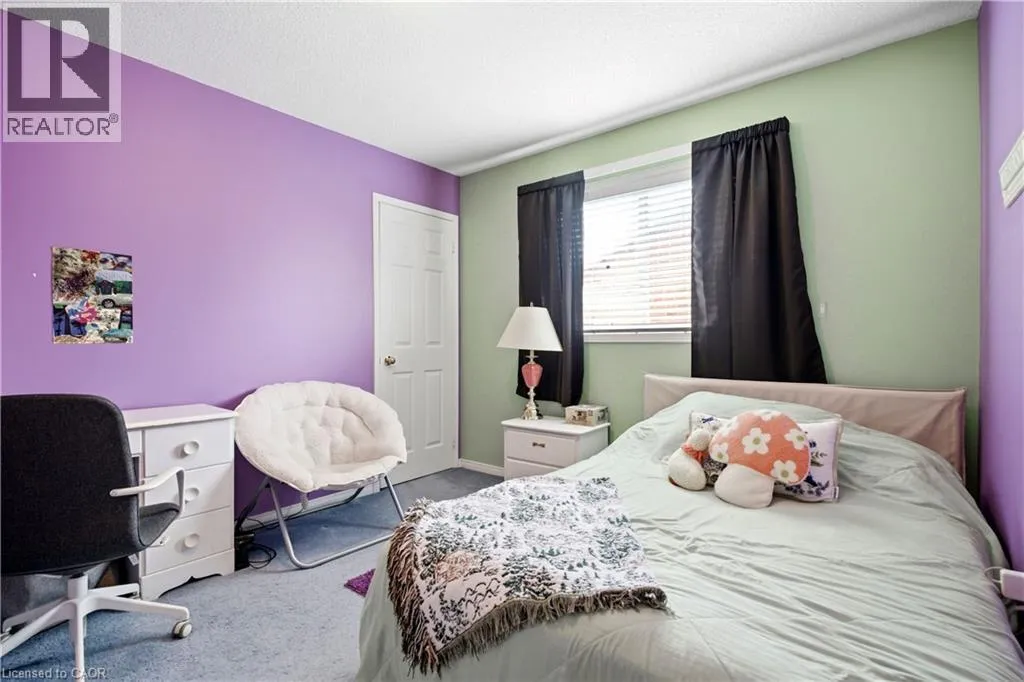
Bedroom
Second level
11'3'' x 10'0''
Bedroom
Second level
15'0'' x 11'2''
4pc Bathroom
Second level
7'8'' x 4'11''
Bedroom
Second level
14'10'' x 16'1''
4pc Bathroom
Second level
11'3'' x 10'10''
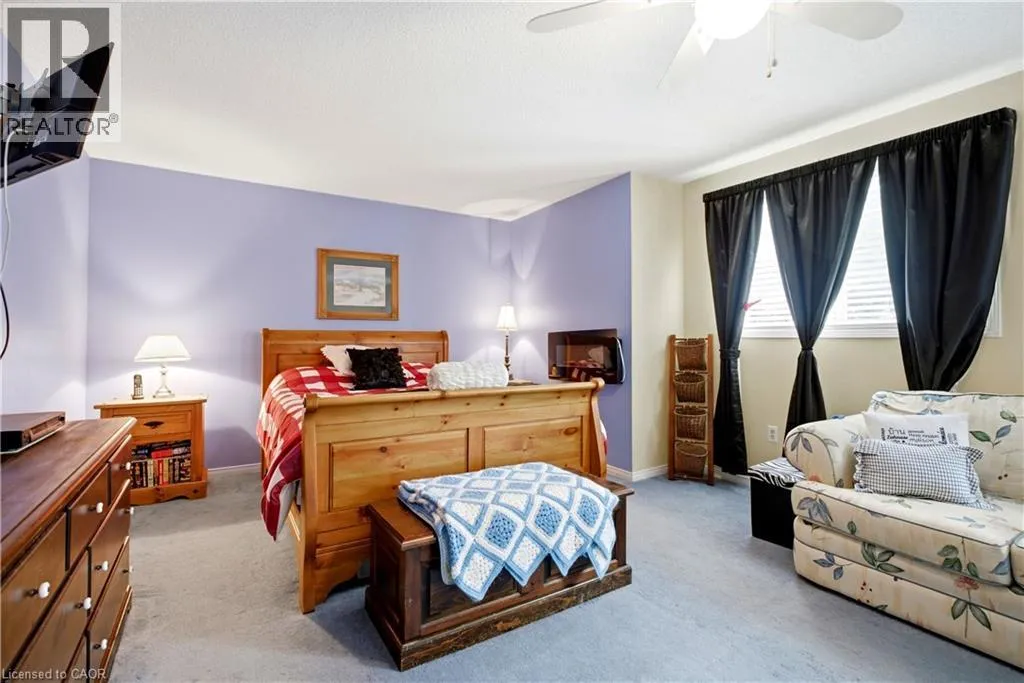
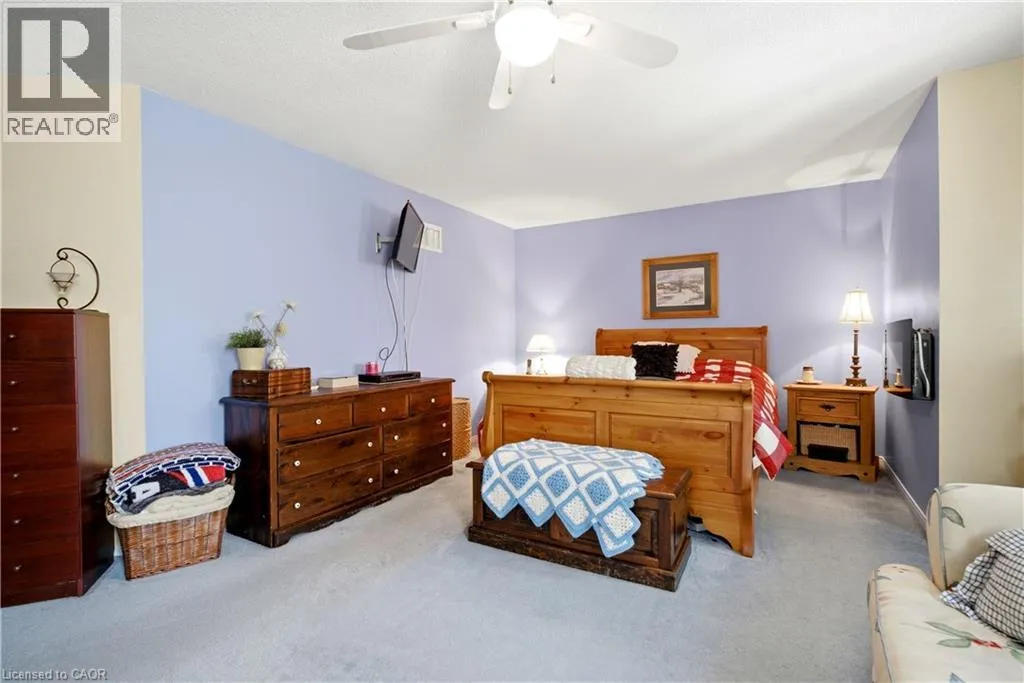
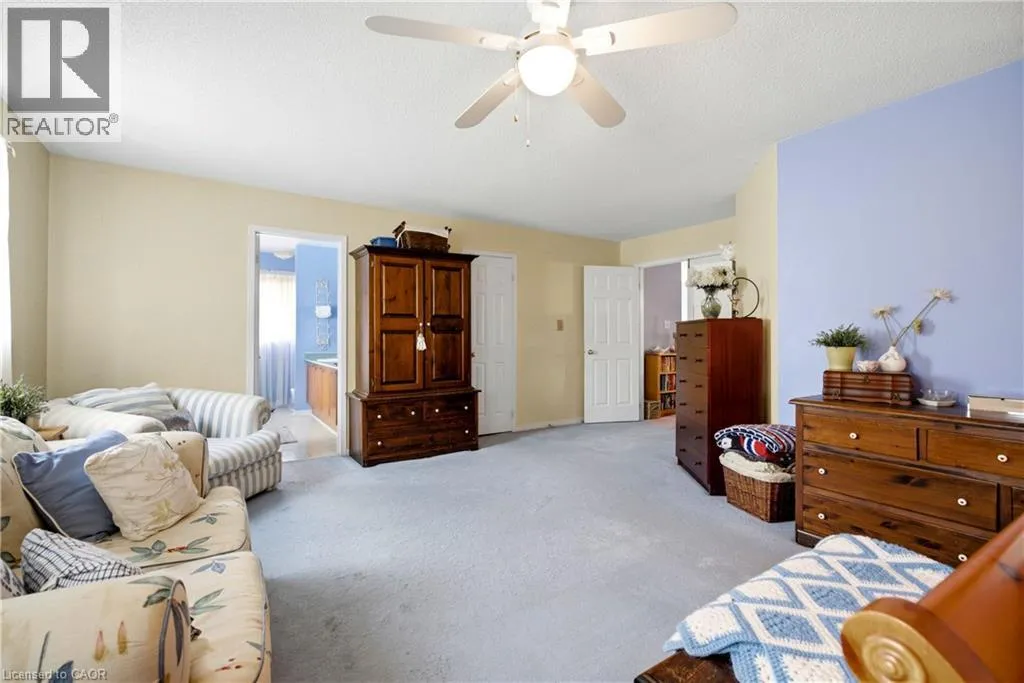
Primary Bedroom
Second level
22'6'' x 18'8''
Storage
Basement
21'1'' x 16'
Storage
Basement
12'9'' x 35'5''
Recreation room
Basement
26'6'' x 37'
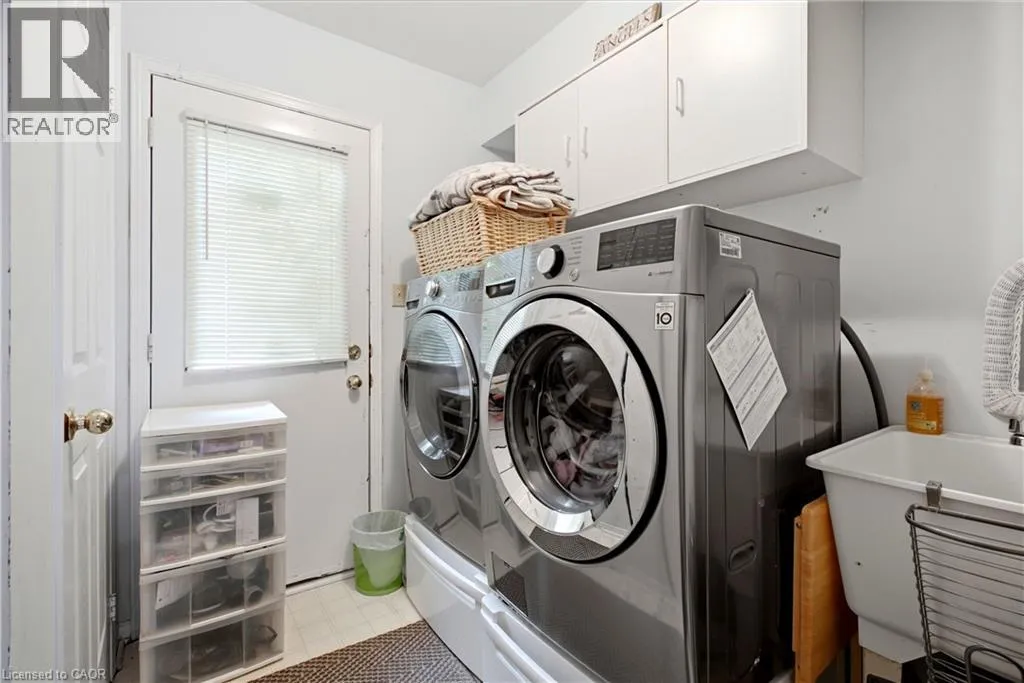
Laundry room
Main level
7'8'' x 8'1''
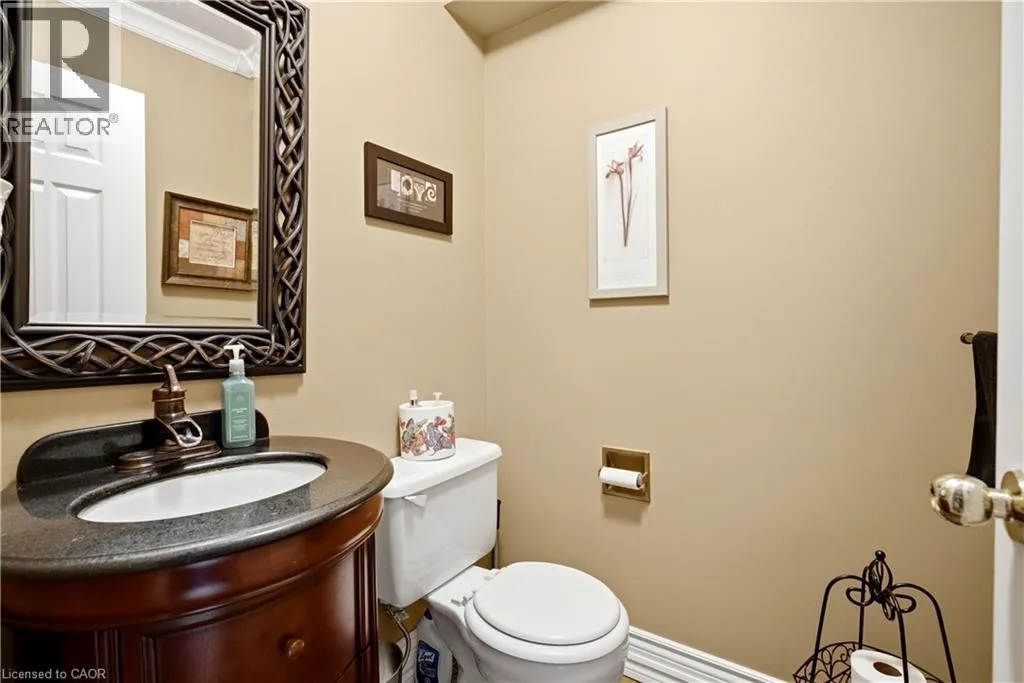
2pc Bathroom
Main level
Measurements not available
Family room
Main level
17'3'' x 15'11''
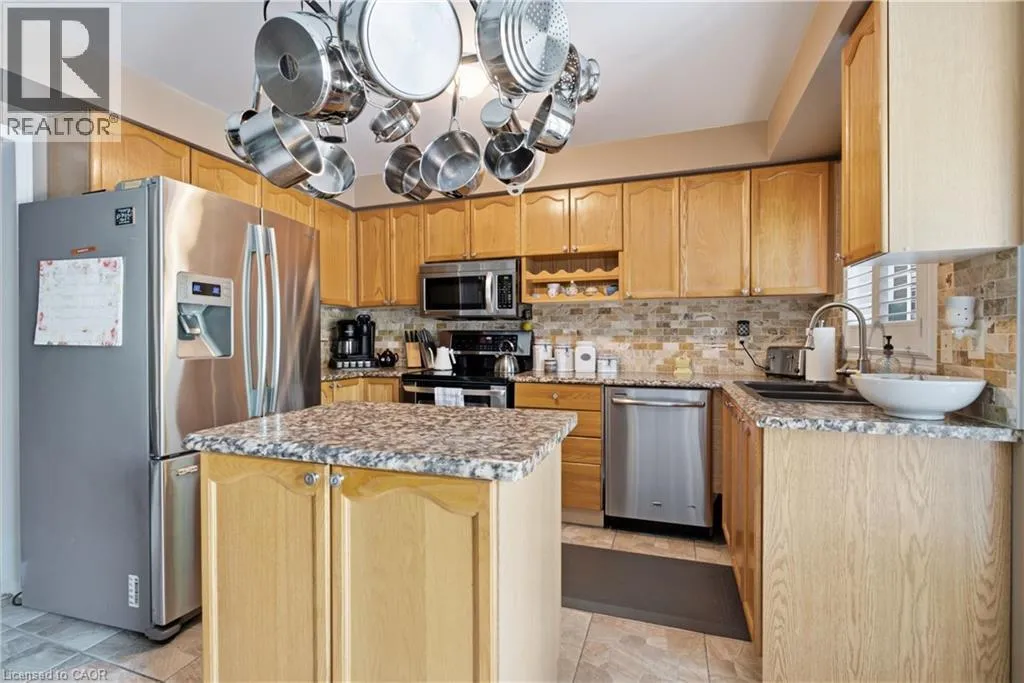
Kitchen
Main level
8'3'' x 13'9''
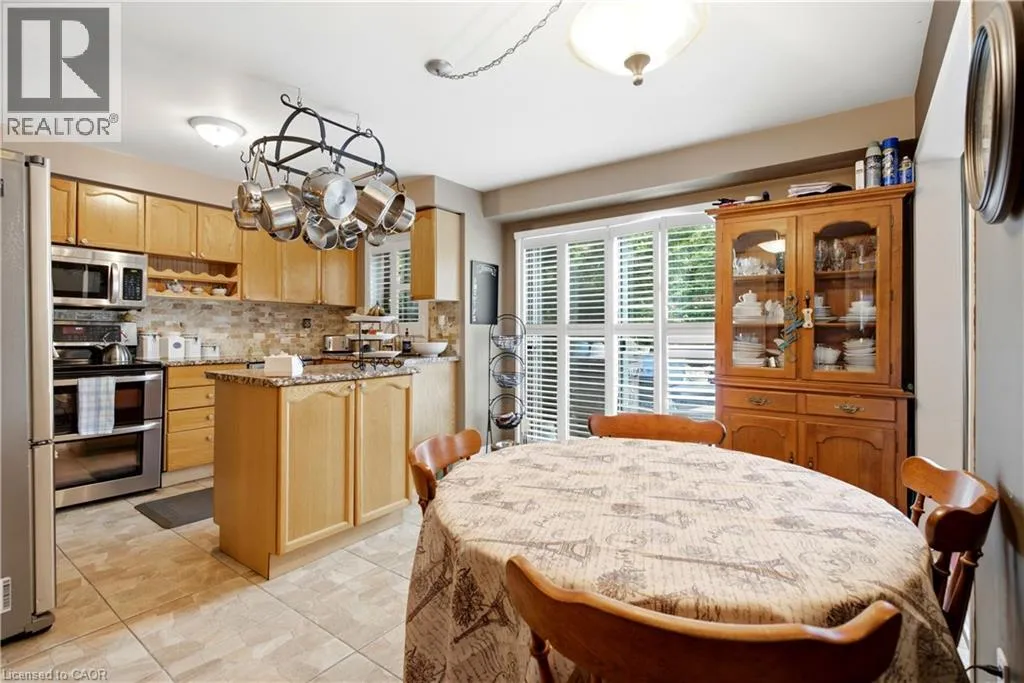
Breakfast
Main level
10'6'' x 15'5''
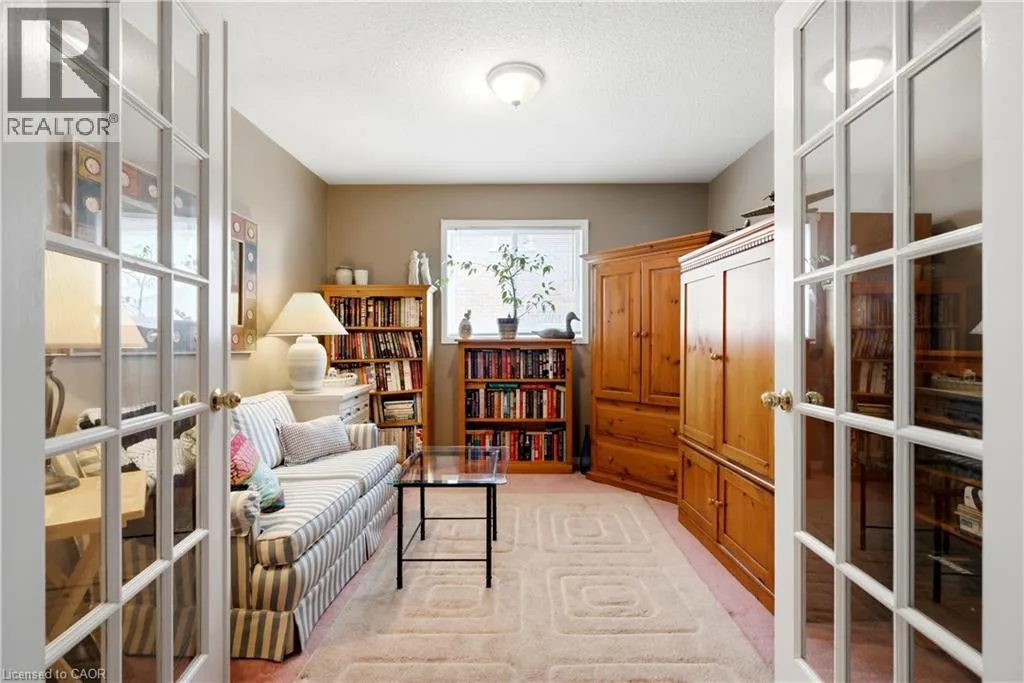
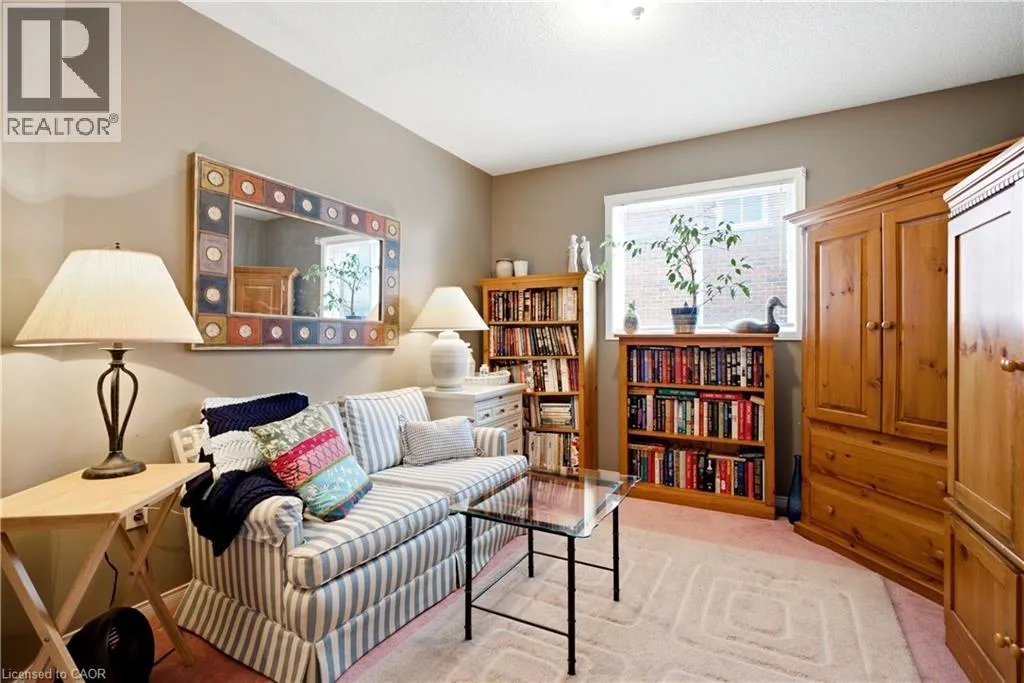
Library
Main level
10'9'' x 10'11''
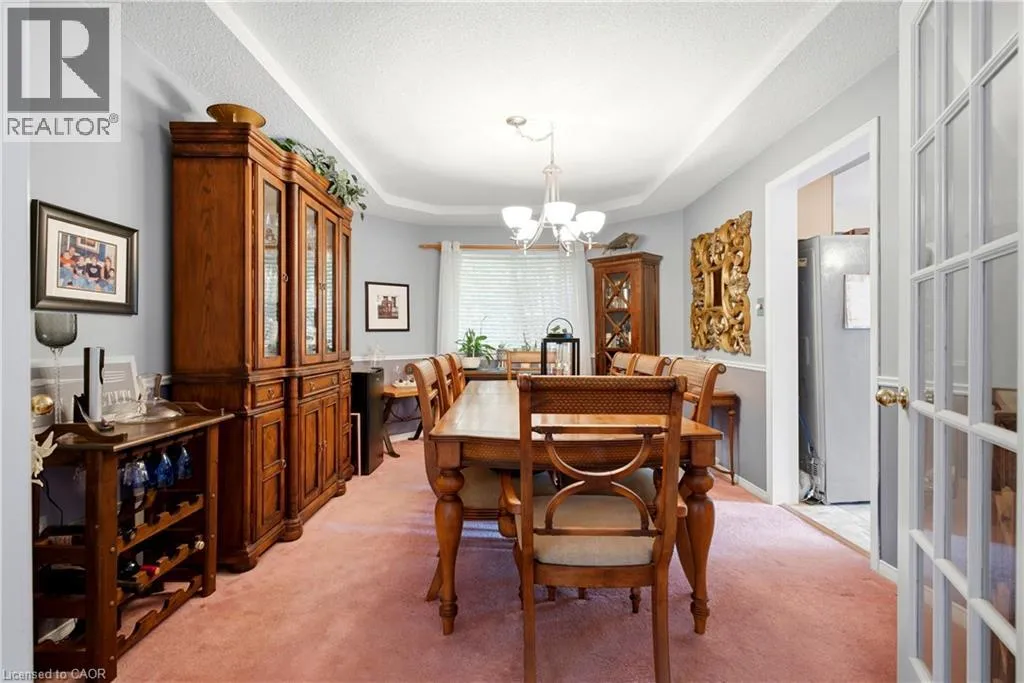
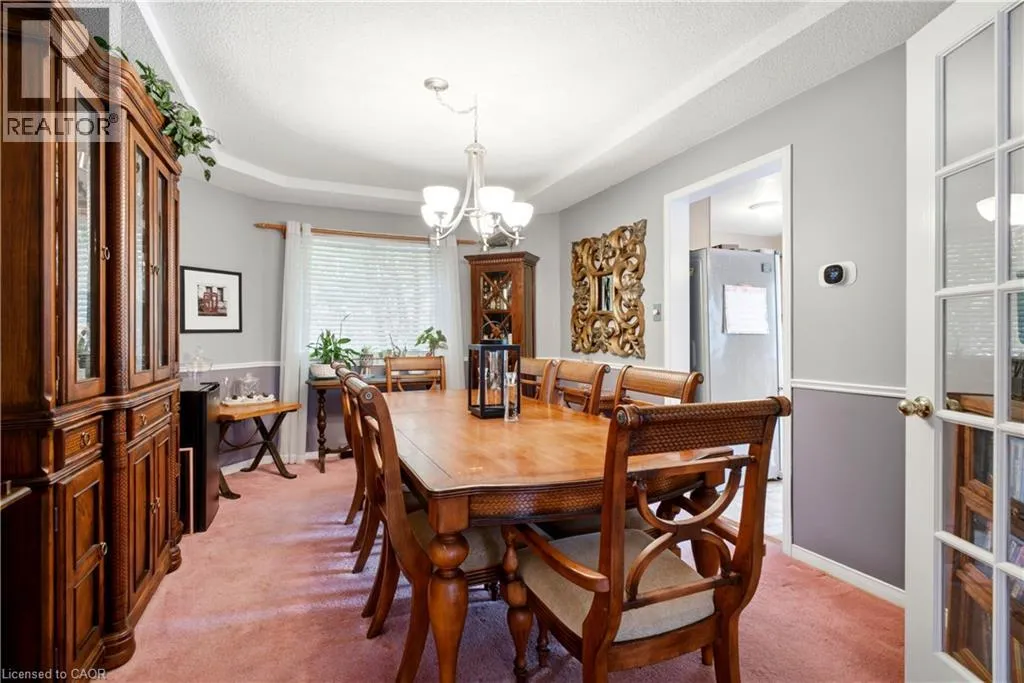
Dining room
Main level
15'0'' x 10'11''
Living room
Main level
11'3'' x 16'0''
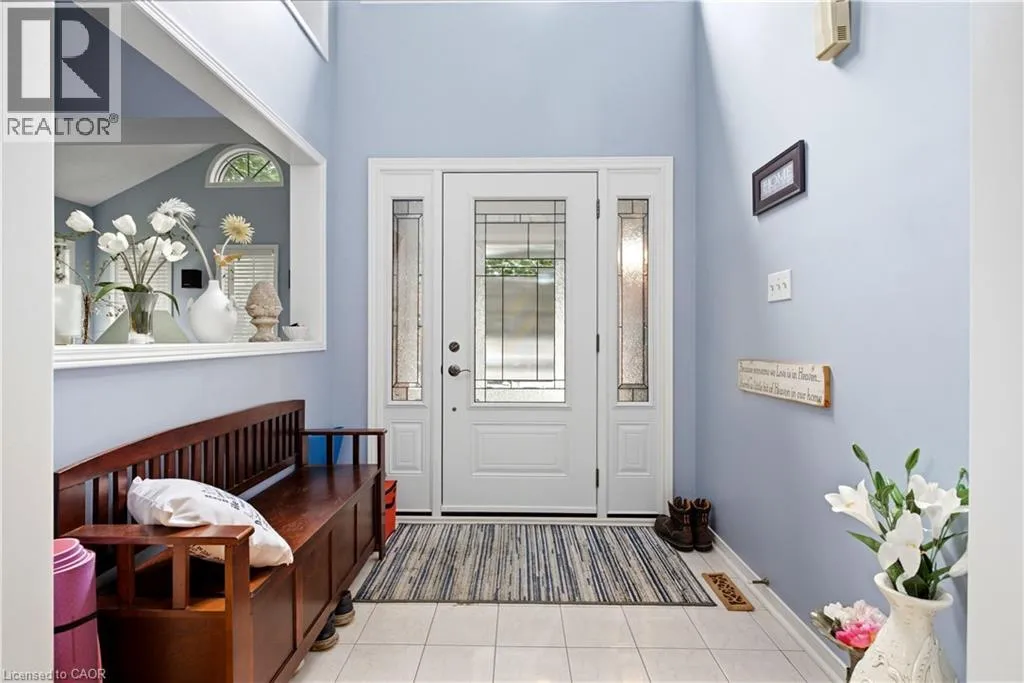
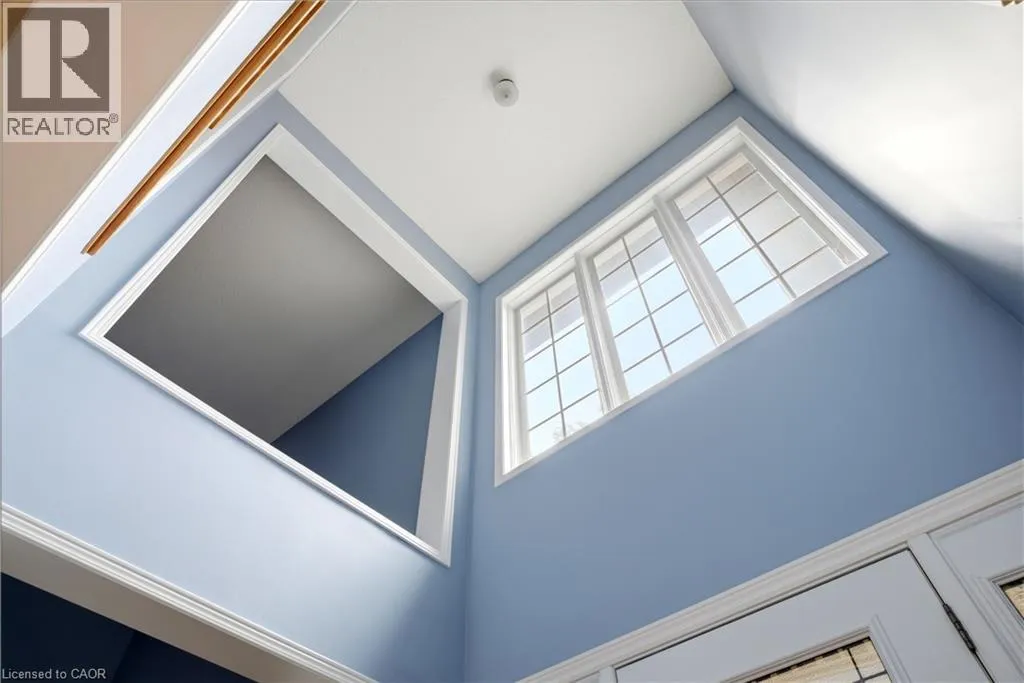
Foyer
Main level
7'1'' x 7'

Location

Learn more about this property
Listing provided by:
Corcoran Horizon Realty
MLS® number:
40853793
Agent:
Maggie Steele
*Indicates required field
Name is required
Email is required
Please enter a valid phone number (e.g., 416-111-1111).