203 Caroline Street N, Hamilton, Ontario L8R 2S1

Listed for:
$299,000
3 beds
2 baths
Listed 2 days ago
House for rent: 203 Caroline Street N, Hamilton, Ontario L8R 2S1

View all 9 photos

About

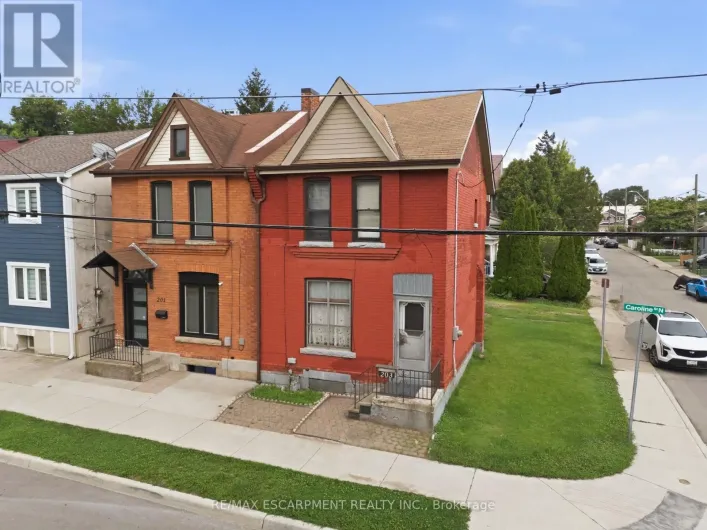
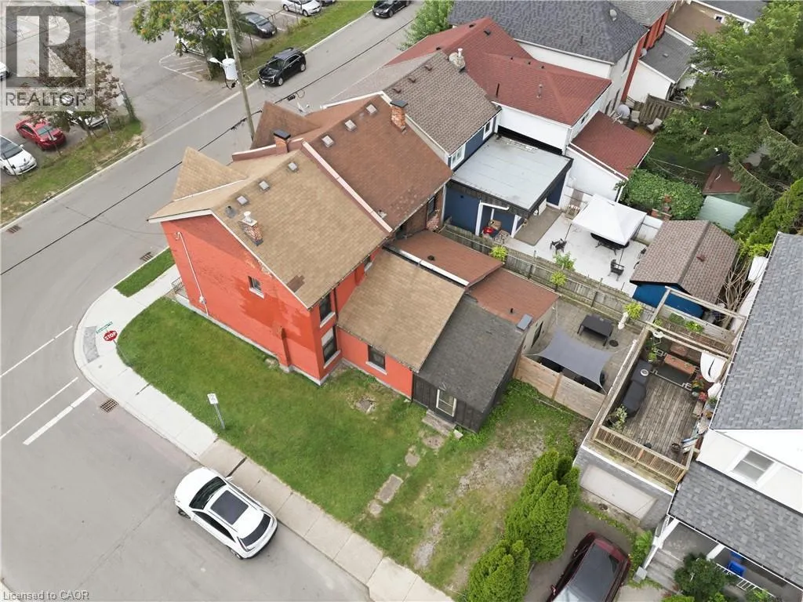
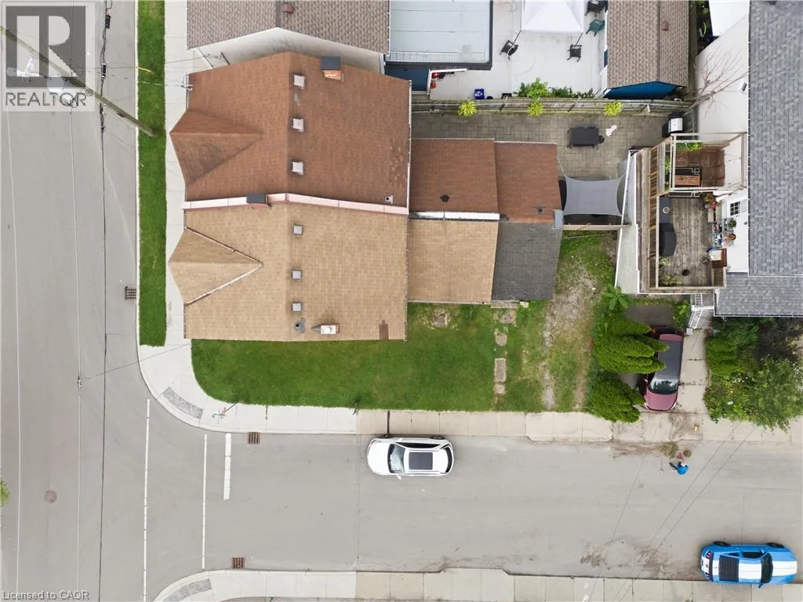
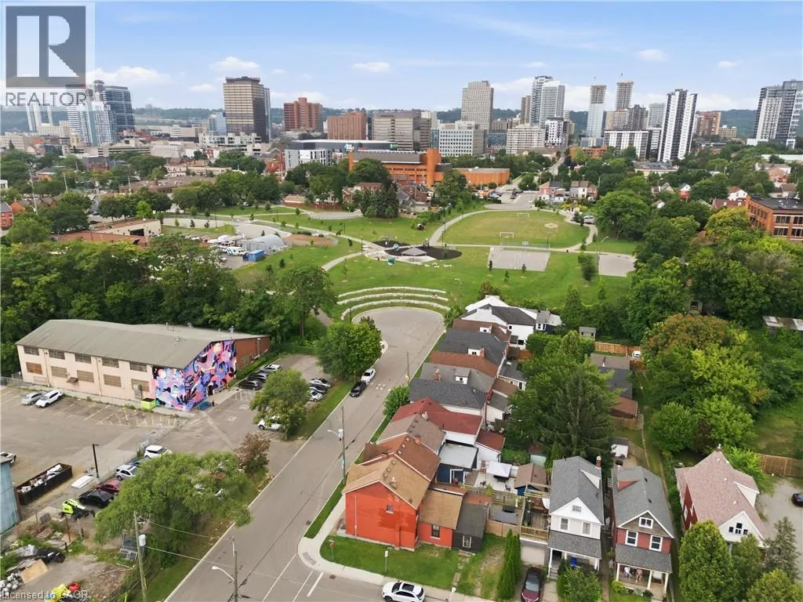
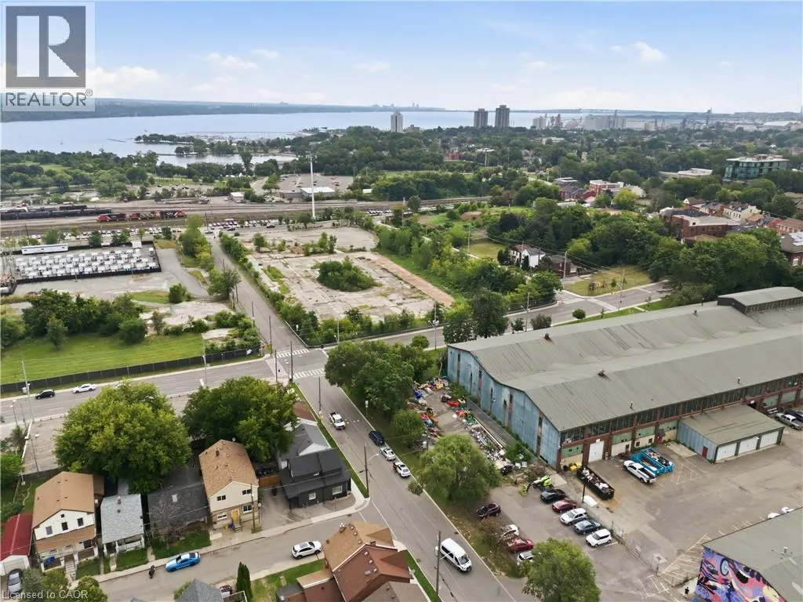
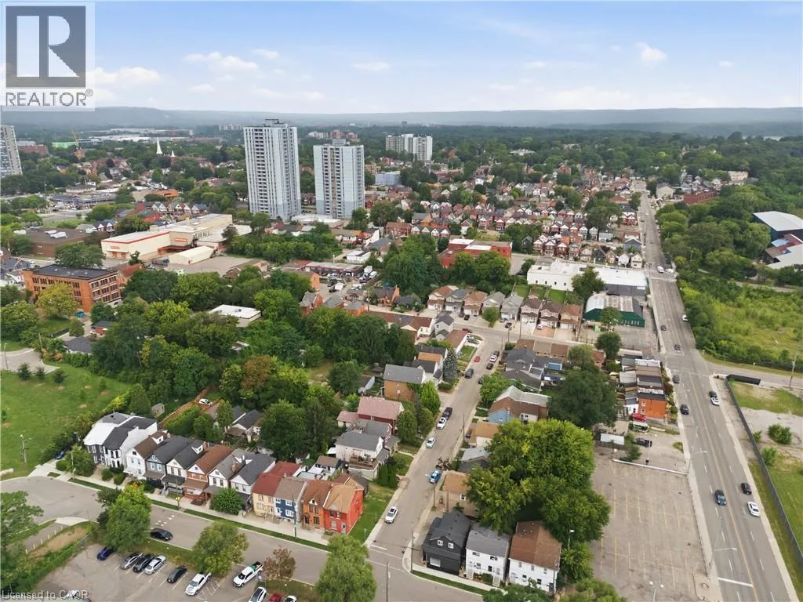
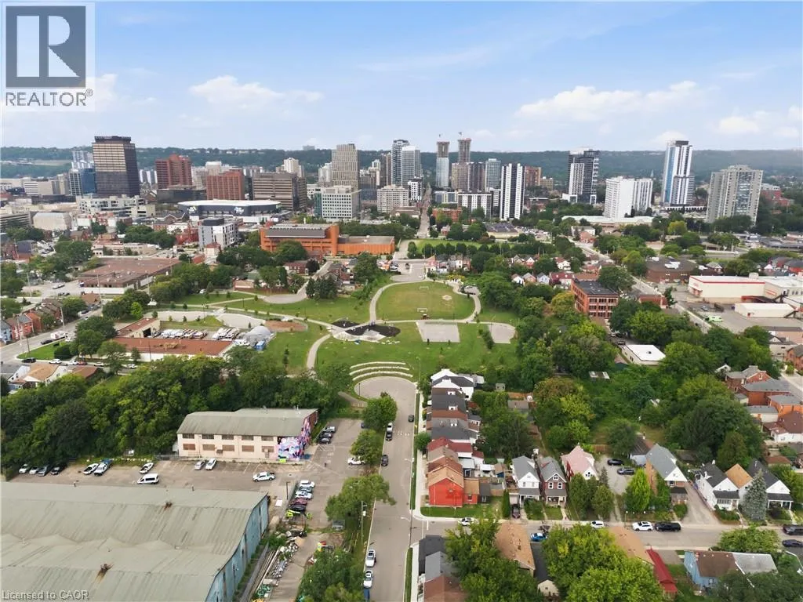
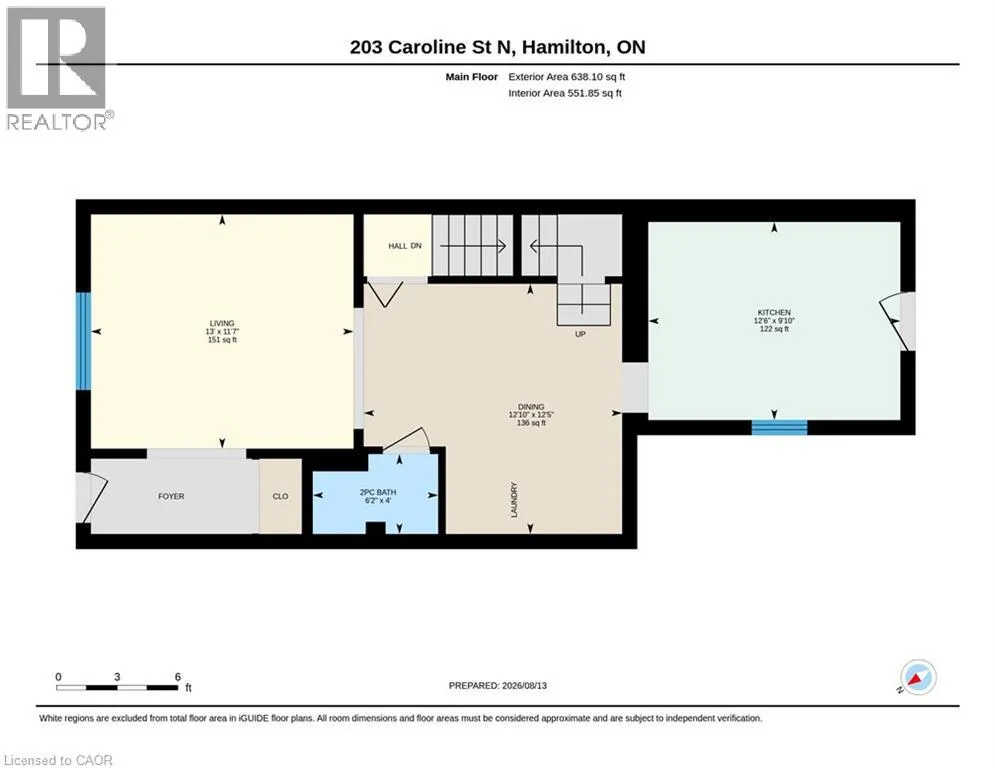
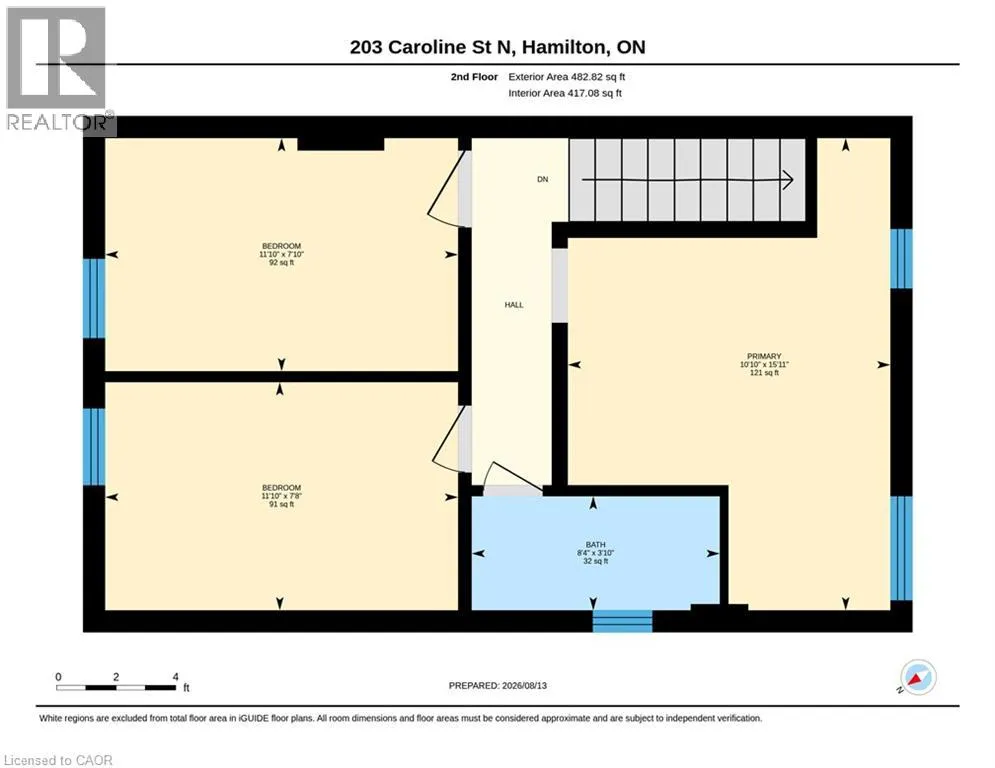
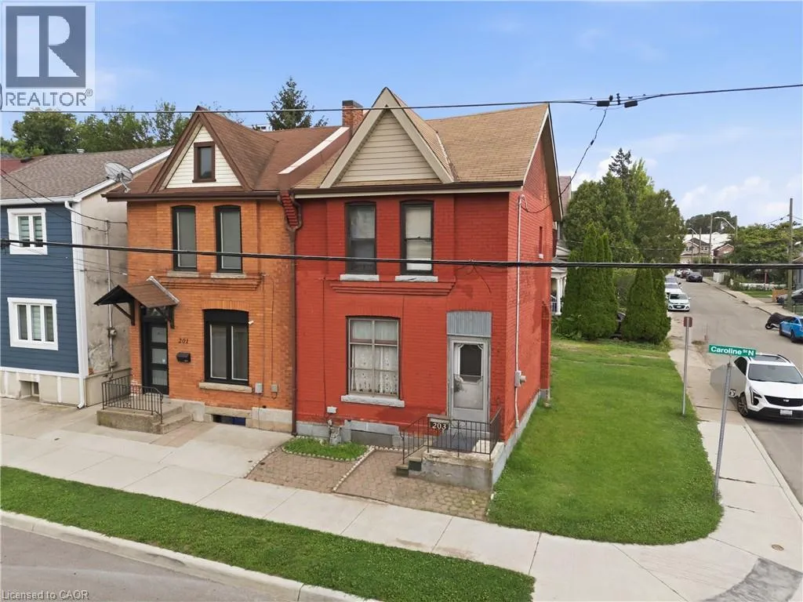
South of Barton St W, West of Bay St N Calling all investors, handymen and buyers looking to build some equity. Opportunity awaits! This 1,120 sqft two-storey semi-detached home is ready for someone with vision to bring it back to life. Located on a dead-end street just steps from a large park, the location is hard to beat. You're only an 8-minute walk to the West Harbour GO Station, a 4-minute walk to TD Coliseum and have easy access to the highway. There's also private parking for two vehicles. Yes, this home needs extensive renovations, but that's where the opportunity begins. The main level currently offers a living room, dining room, kitchen, laundry hookups and a 2-piece bathroom rough-in. Upstairs you'll find three bedrooms and an additional bathroom. The basement has less than full-height ceilings but provides plenty of useful storage space. Rather than relying on still photos, be sure to explore the iGuide virtual tour and detailed floor plans for a complete look at the home's current condition, layout and potential. Whether you're an investor looking for your next project, a handy buyer ready to roll up your sleeves, or someone looking for an opportunity to renovate and build equity, this property offers plenty of potential in a convenient Hamilton location. (id:27476)

Property Highlights

MLS® Number
40855563
Type
Single Family
Ownership Type
Freehold
Land Size
under 1/2 acre
Parking Space Total
2

Building

Building Type
House
Storeys
2.00
Square Footage
1120 sqft
Bathrooms Total
2
Bedrooms Above Ground
3
Bedrooms Total
3
Amenities
Park, Place of Worship, Playground, Public Transit, Shopping
Exterior Finish
Brick, Other
Fireplace Present
No
Basement Type
Full (Unfinished)
Basement Features
Building Heating Type
Forced air
Heating Fuel
Natural gas
Building Cooling Type
None

Utilities

Water
Municipal water
Utility Sewer
Municipal sewage system

Room Layout

1pc Bathroom
Second level
3'10'' x 8'4''
Primary Bedroom
Second level
15'11'' x 10'10''
Bedroom
Second level
7'10'' x 11'10''
Bedroom
Second level
7'8'' x 11'10''
1pc Bathroom
Main level
4'0'' x 6'2''
Kitchen
Main level
9'10'' x 12'6''
Dining room
Main level
12'5'' x 12'10''
Living room
Main level
11'7'' x 13'0''

Location

Learn more about this property
Listing provided by:
RE/MAX Escarpment Realty Inc.
MLS® number:
40855563
Agent:
Susan Pauls-valerio
*Indicates required field
Name is required
Email is required
Please enter a valid phone number (e.g., 416-111-1111).

Street Spotlight - For sale