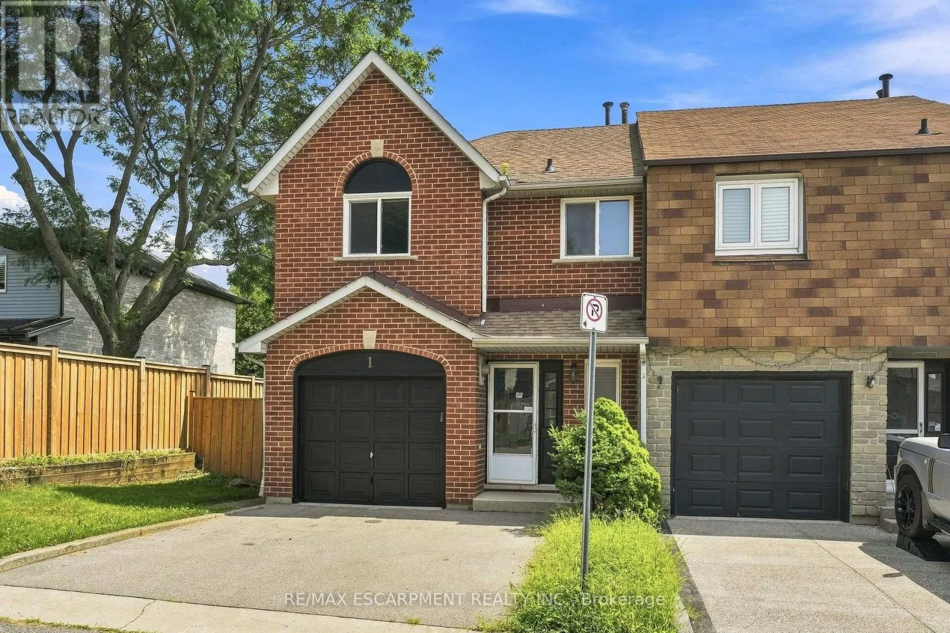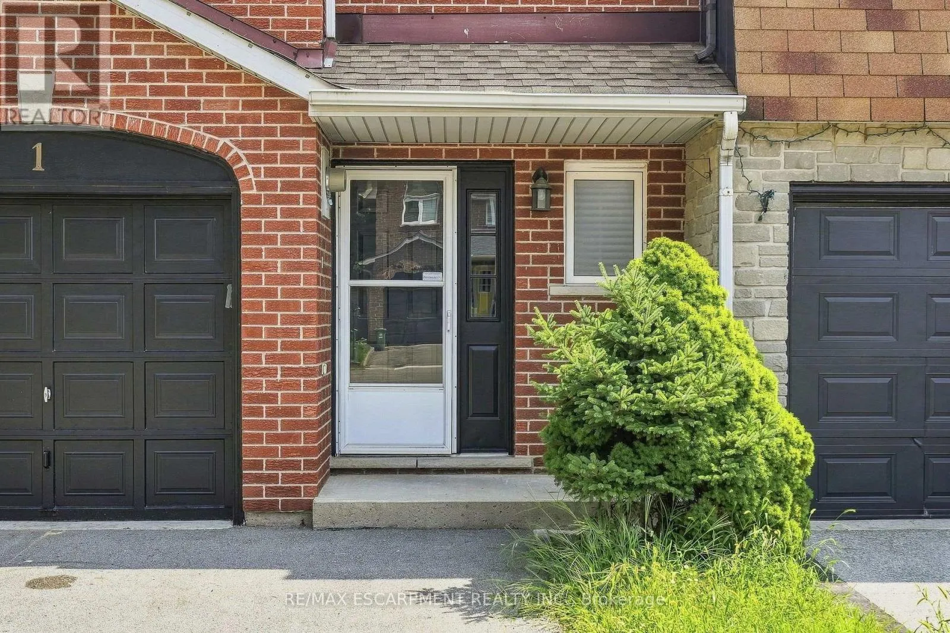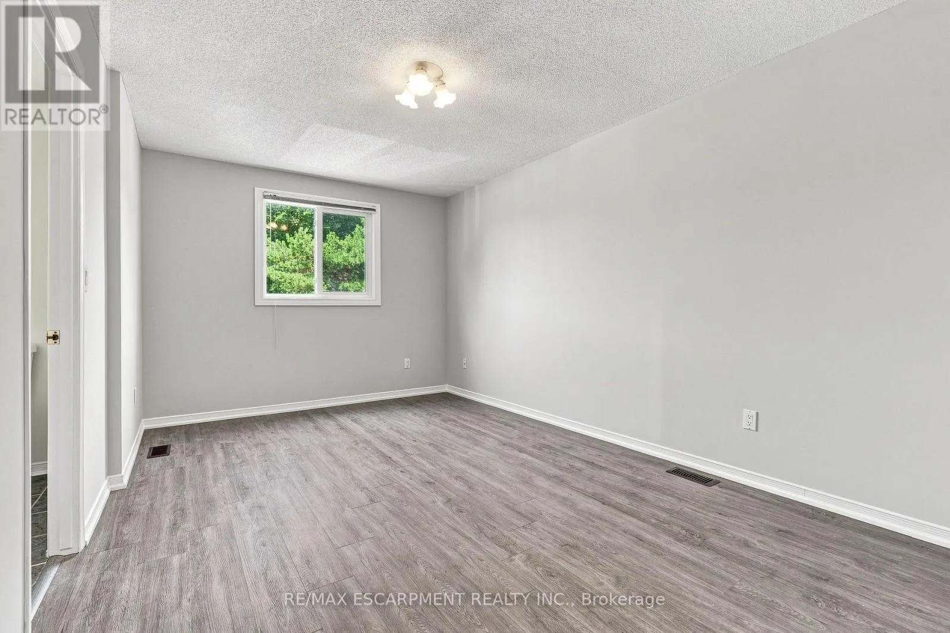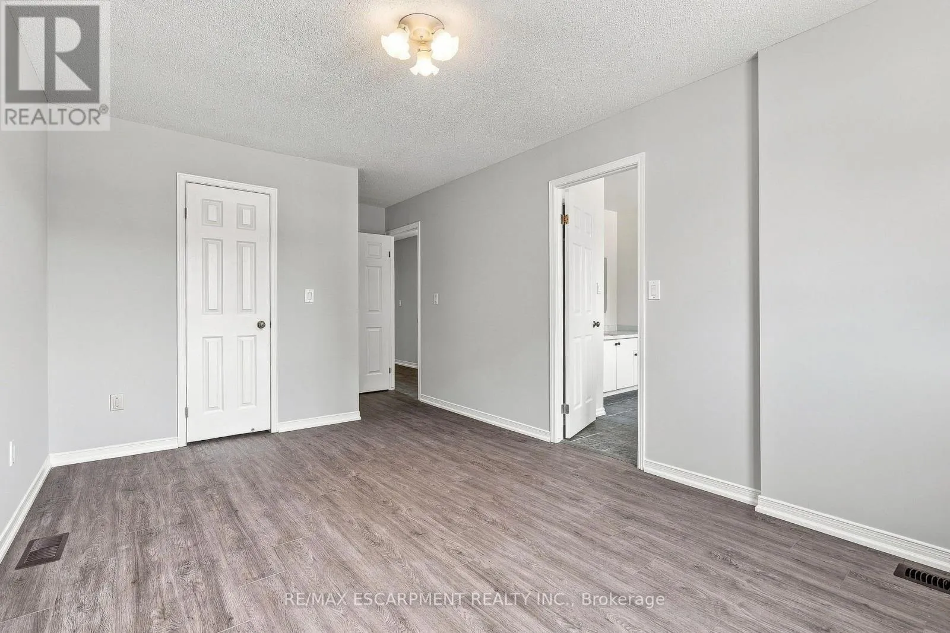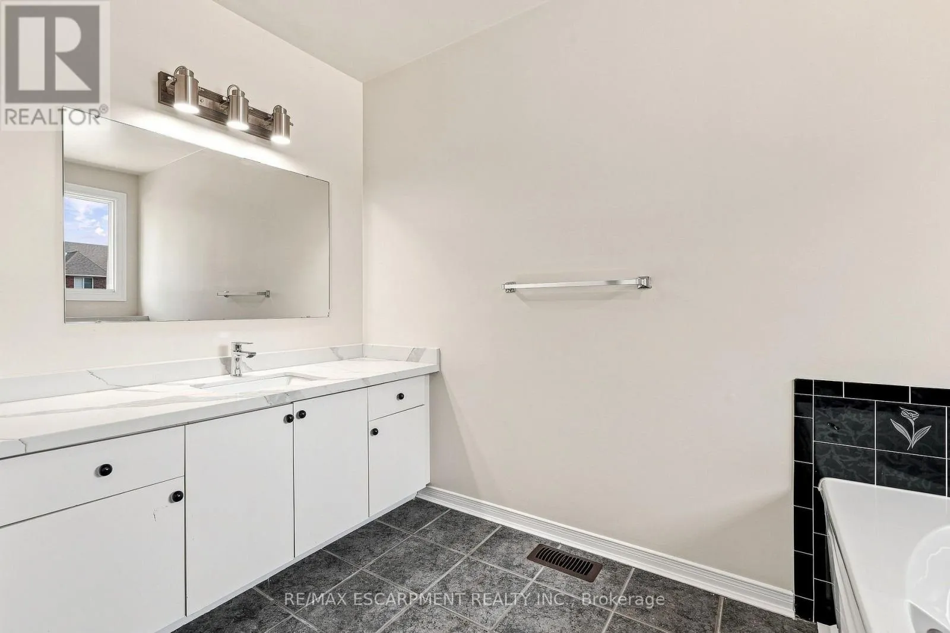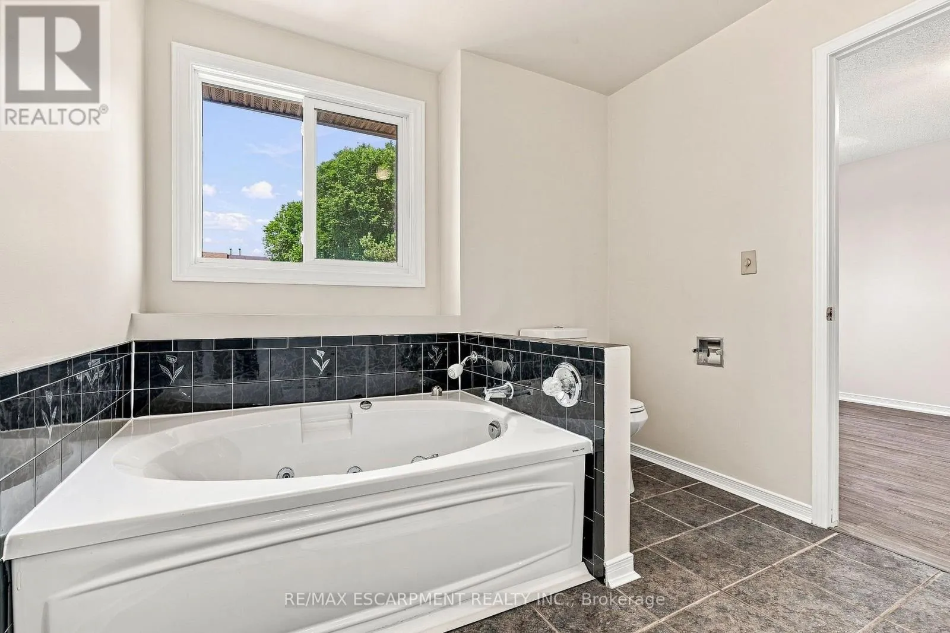
1 Perthshire Court, Hamilton, Ontario L9B 2H1

Listed for:
$689,900
3 beds
3 baths
Listed 2 days ago
Row / Townhouse for rent: 1 Perthshire Court, Hamilton, Ontario L9B 2H1

View all 40 photos

About

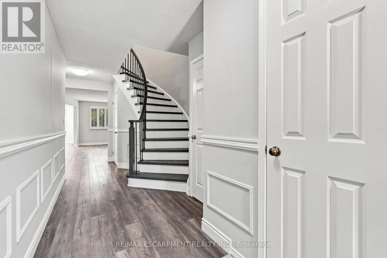
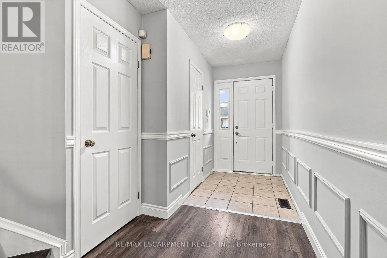
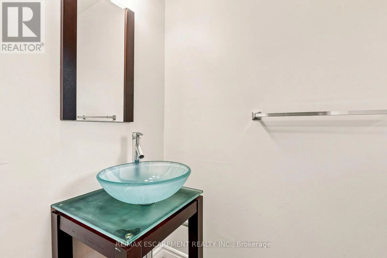
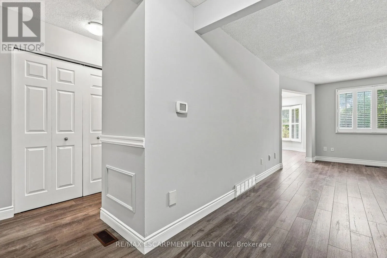
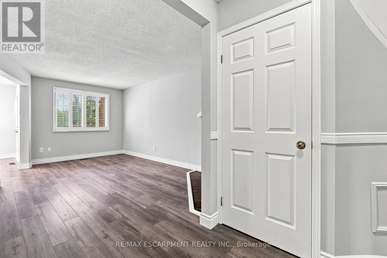
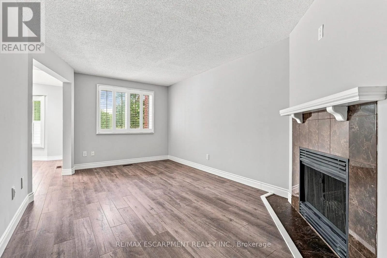
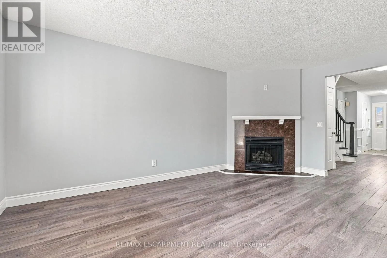
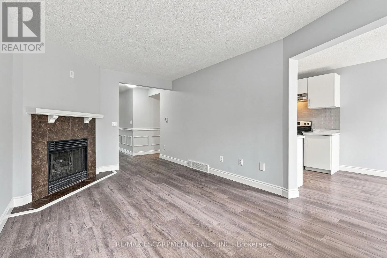
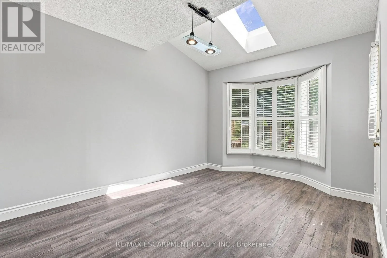
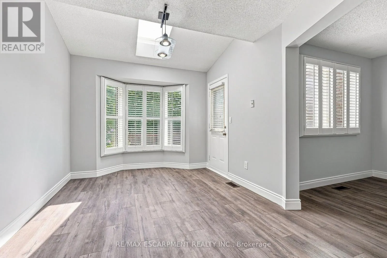
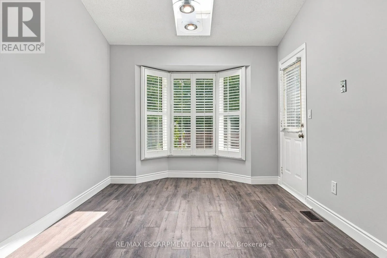
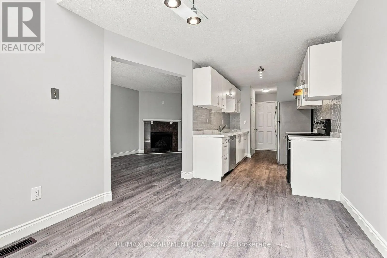
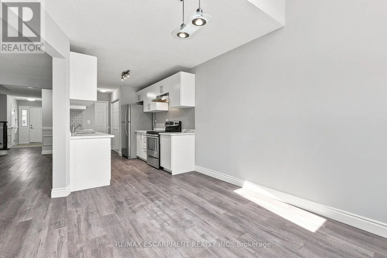

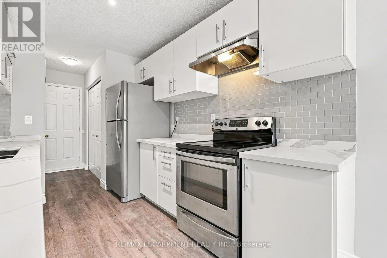
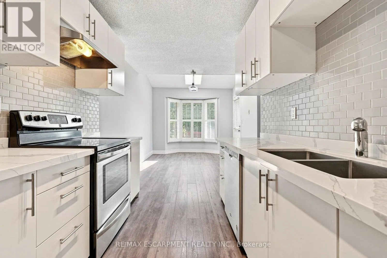
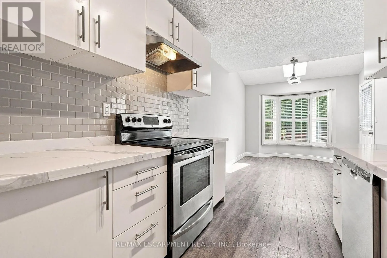
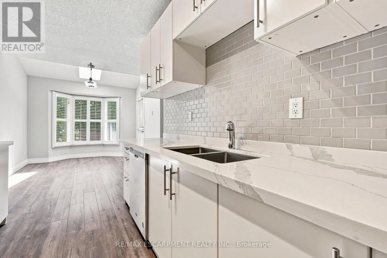
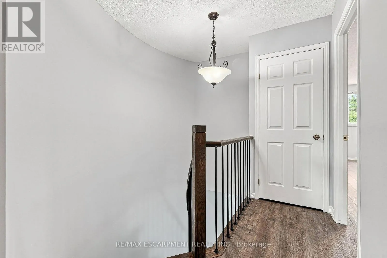
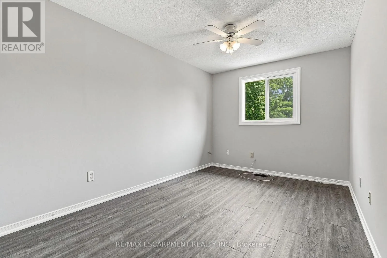
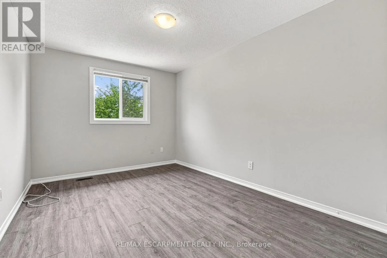
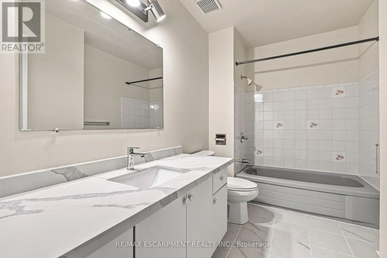
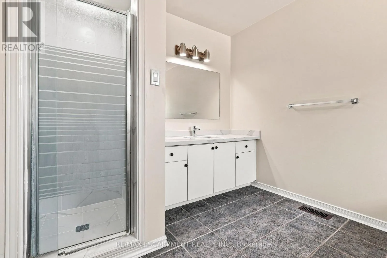
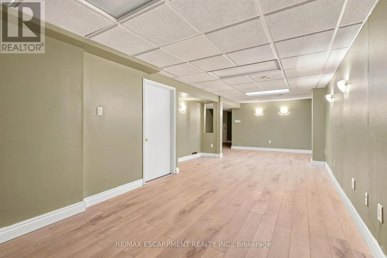
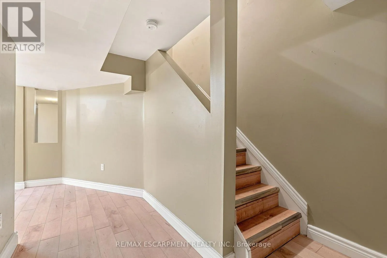
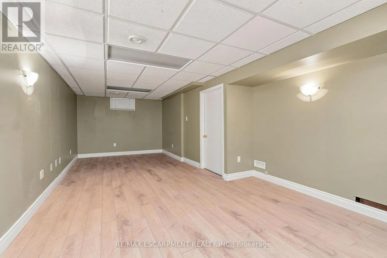
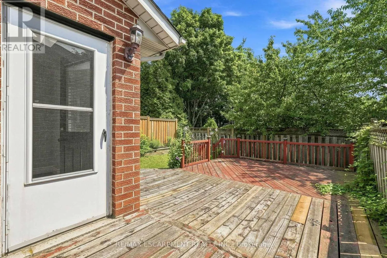
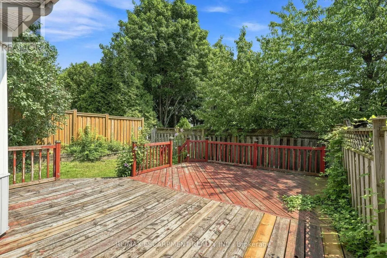
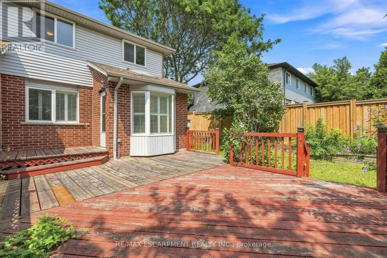
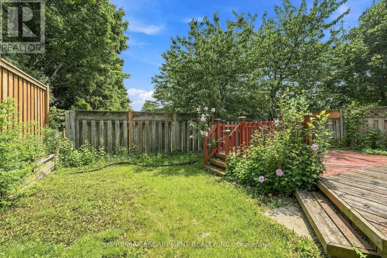
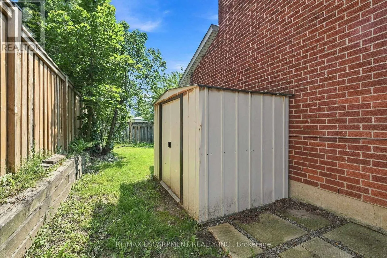
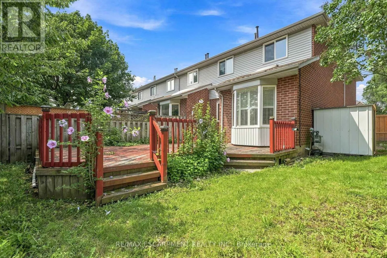
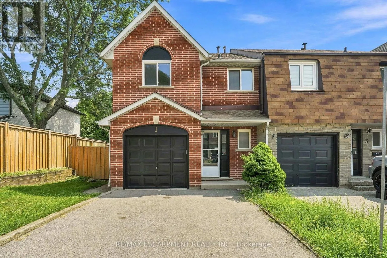
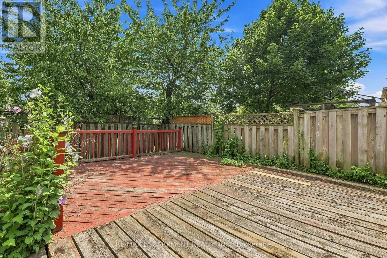
Cross Streets: Perthshire & Bridgade. ** Directions: Upper Wellington to Bridgade to Perthshire. Welcome to 1 Perthshire Court! This beautifully renovated end-unit freehold townhome has the perfect blend of modern style, functionality, and outdoor living. Featuring 3 bedrooms, 2.5 bathrooms, and a finished basement with a large recreation room, this move-in-ready home is ideal for families, first-time buyers, or downsizers. Situated at the end of a quiet court with very little traffic, the home enjoys added privacy and a peaceful setting. The large yard and oversized deck provide an ideal space for entertaining or relaxing outdoors, while 2 parking spaces add everyday convenience. Ideally located close to major highways, public transit, shopping, restaurants, and everyday amenities, this home is perfectly positioned for commuters and families alike. A fantastic location, thoughtful renovations, and exceptional indoor and outdoor space make this one you won't want to miss! (id:27476)

Property Highlights

MLS® Number
X13672458
Type
Single Family
Community Name
Barnstown
Ownership Type
Freehold
Land Size
30.9 x 98.4 FT
Parking Space Total
2

Building

Building Type
Row / Townhouse
Storeys
2.00
Square Footage
1500 - 2000 sqft
Bathrooms Total
3
Bedrooms Above Ground
3
Bedrooms Total
3
Amenities
Fireplace(s) Hospital, Public Transit, Schools, Place of Worship
Exterior Finish
Vinyl siding, Brick
Fireplace Present
Yes
Basement Type
Full (Finished)
Basement Features
Building Heating Type
Forced air
Heating Fuel
Natural gas
Building Cooling Type
Central air conditioning

Utilities

Water
Municipal water
Utility Sewer
Sanitary sewer

Room Layout

Primary Bedroom
Second level
5.89 m x 3.11 m
Bedroom 2
Second level
5.12 m x 2.78 m
Bedroom 3
Second level
4.08 m x 2.95 m
Recreational, Games room
Basement
8.6 m x 4.64 m
Living room
Main level
5.21 m x 3.23 m
Kitchen
Main level
2.98 m x 2.39 m
Dining room
Main level
4.47 m x 2.95 m

Location

Learn more about this property
Listing provided by:
RE/MAX ESCARPMENT REALTY INC.
MLS® number:
X13672458
Agent:
Eric Lapierre
*Indicates required field
Name is required
Email is required
Please enter a valid phone number (e.g., 416-111-1111).