270 Melvin Avenue Unit# 20, Hamilton, Ontario L8H 0B4

Listed for:
$2,800
3 beds
2 baths
Listed 3 days ago
Row / Townhouse for rent: 270 Melvin Avenue Unit# 20, Hamilton, Ontario L8H 0B4

View all 17 photos

About

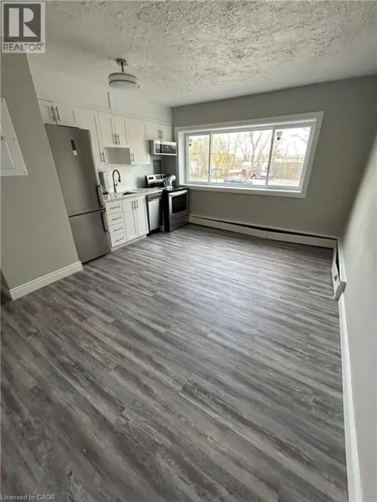
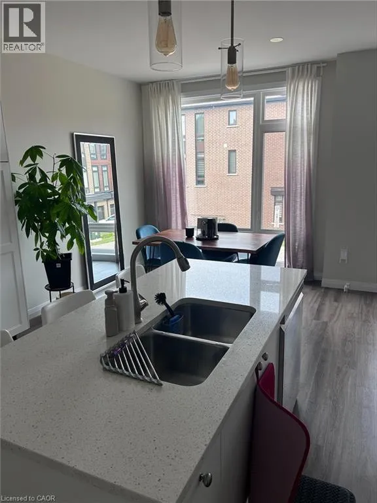
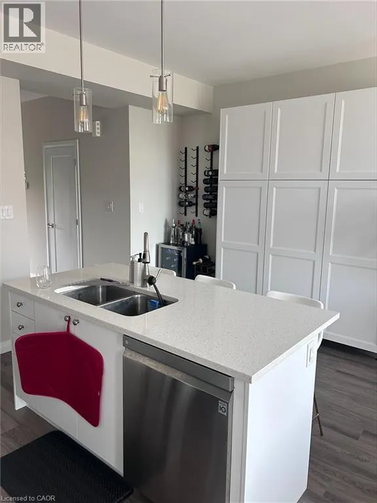
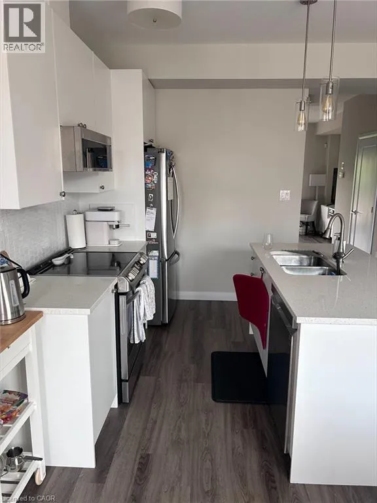
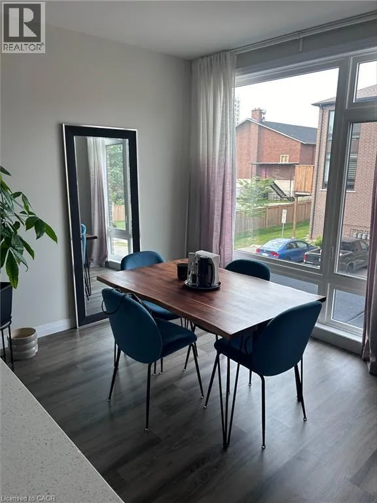
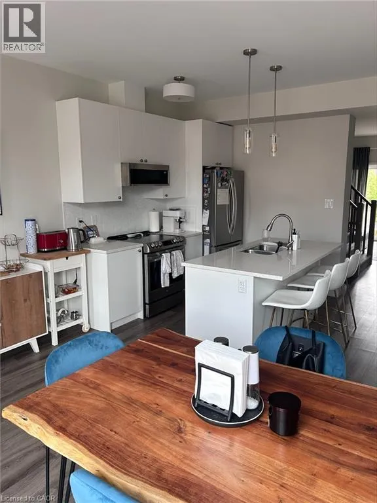
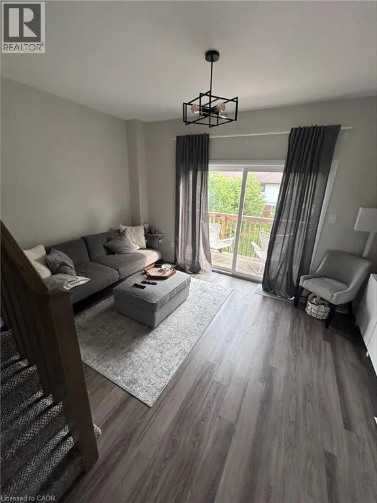
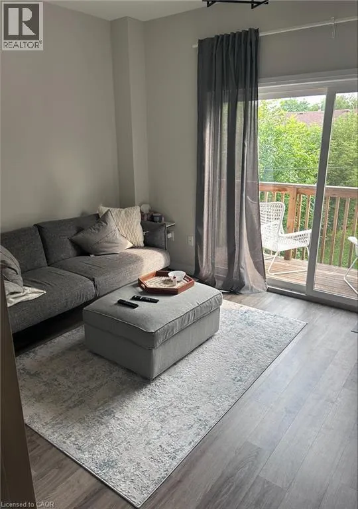
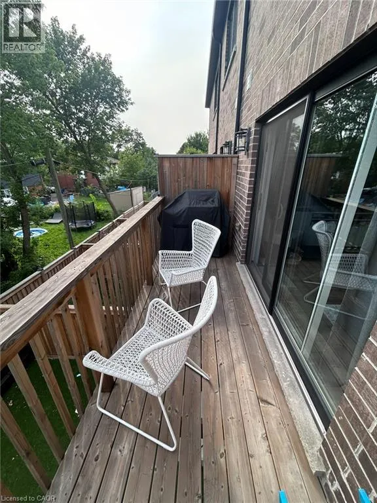
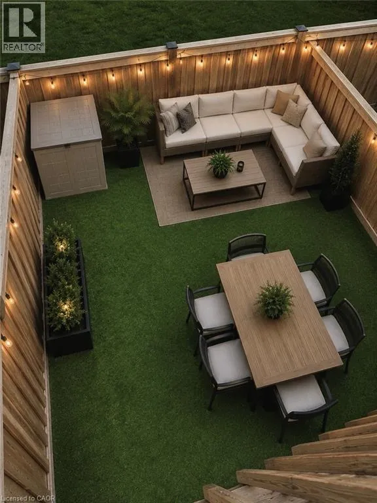
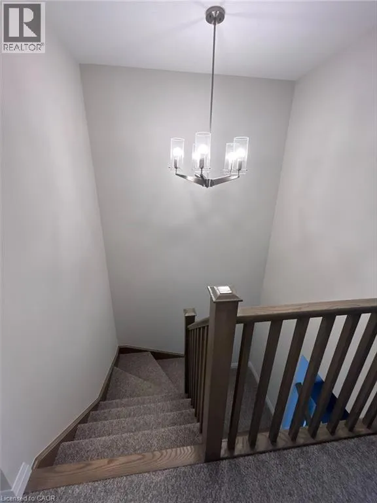
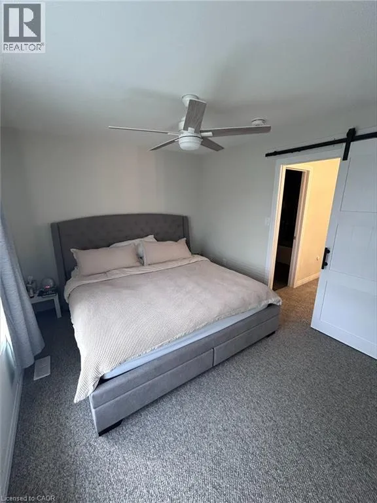
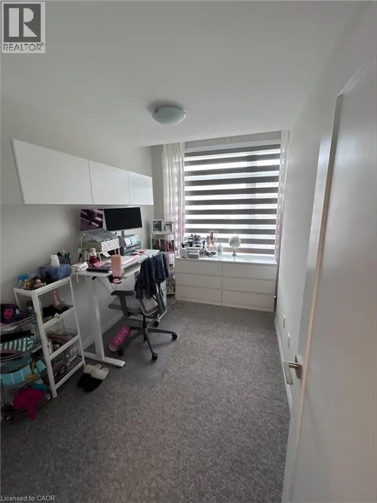
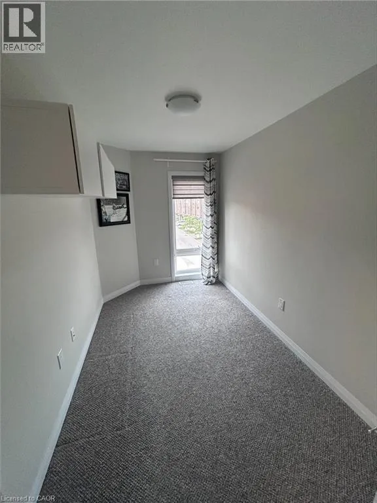
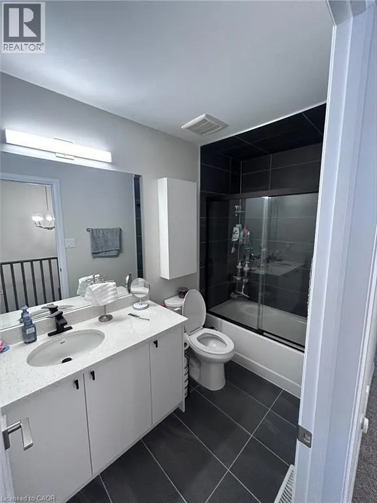
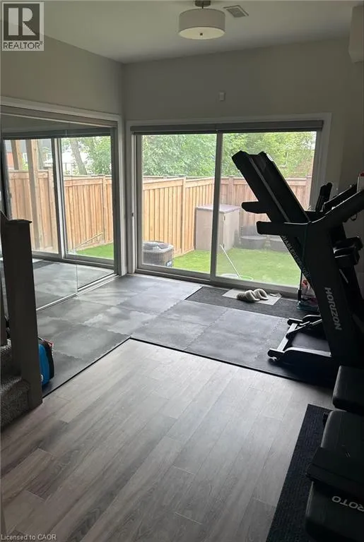
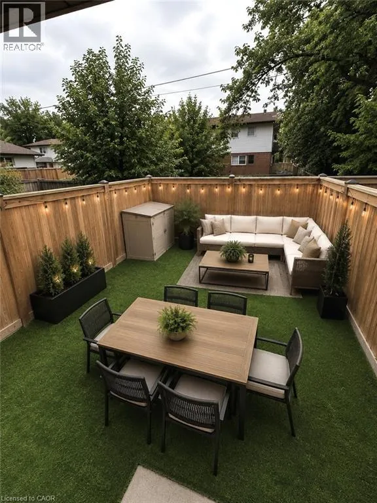
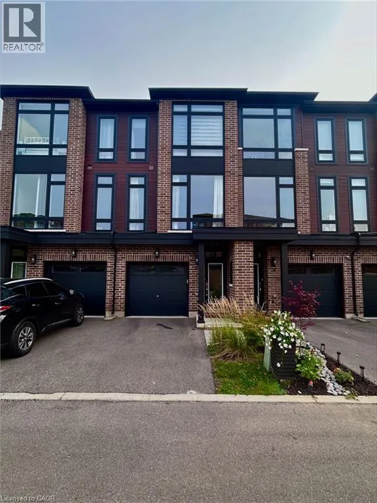
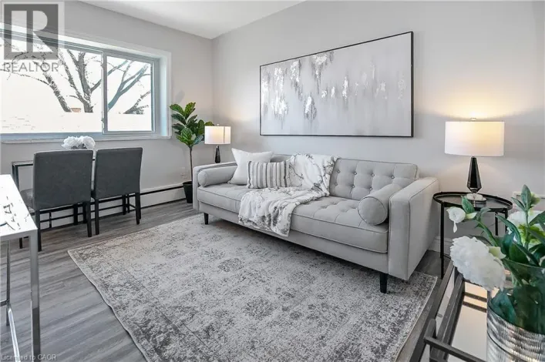
Welcome to this beautiful townhome, built by Spallacci Homes, offering a bright, spacious and thoughtfully designed layout. This 3-bedroom, 1.5-bathroom home features a stunning kitchen and dining area highlighted by expansive windows, filling the space with lots of natural light. The inviting living room provides direct access to your private balcony—perfect for enjoying your morning coffee or unwinding at the end of the day. The finished lower-level recreation room offers additional versatile living space and provides convenient walk-out access to the backyard. Step outside to your private, fully fenced yard featuring low-maintenance turf, allowing you to enjoy your outdoor space without the upkeep of traditional grass. Ideally located just minutes from highway access, shopping, schools, parks, restaurants and all essential amenities, this exceptional townhome combines modern living, comfort and convenience in a fantastic location. (id:27476)

Property Highlights

MLS® Number
40855660
Type
Single Family
Ownership Type
Condominium
Land Size
Unknown
Parking Space Total
2

Building

Building Type
Row / Townhouse
Storeys
3.00
Square Footage
1611 sqft
Bathrooms Total
2
Bedrooms Above Ground
3
Bedrooms Total
3
Amenities
Park, Public Transit, Schools, Shopping
Exterior Finish
Brick
Fireplace Present
No
Basement Type
Full (Finished)
Basement Features
Building Heating Type
Forced air
Heating Fuel
Natural gas
Building Cooling Type
Central air conditioning

Utilities

Water
Municipal water
Utility Sewer
Municipal sewage system

Room Layout

2pc Bathroom
Second level
Measurements not available
Dining room
Second level
14'9'' x 9'10''
Kitchen
Second level
14'9'' x 9'3''
Living room
Second level
14'9'' x 10'0''
4pc Bathroom
Third level
Measurements not available
Bedroom
Third level
7'3'' x 12'5''
Bedroom
Third level
7'2'' x 11'4''
Bedroom
Third level
12'5'' x 10'0''

Location

Learn more about this property
Listing provided by:
Michael St. Jean Realty Inc.
MLS® number:
40855660
Agent:
Michael St. Jean
*Indicates required field
Name is required
Email is required
Please enter a valid phone number (e.g., 416-111-1111).