Master Bedroom - 67 Burley Lane, Hamilton, Ontario L9G 0G5

Listed for:
$1,200
1 beds
1 baths
Listed 3 days ago
Row / Townhouse for rent: Master Bedroom - 67 Burley Lane, Hamilton, Ontario L9G 0G5

View all 22 photos

About

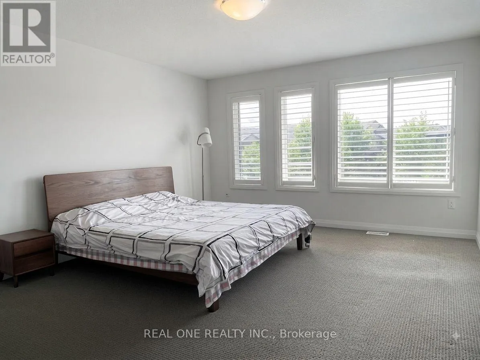
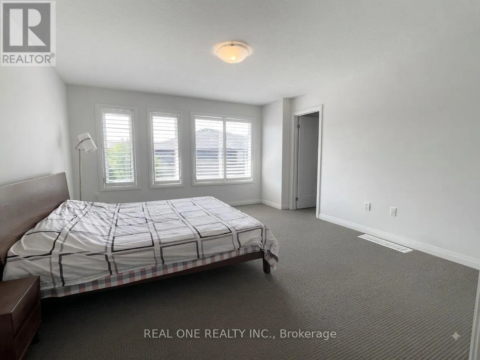
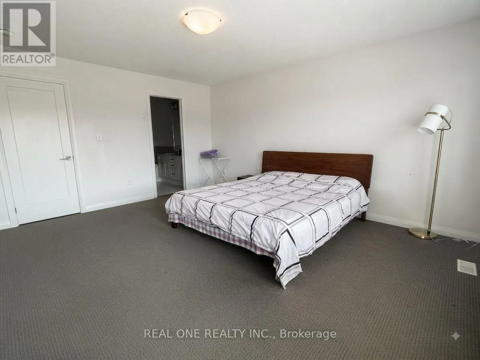
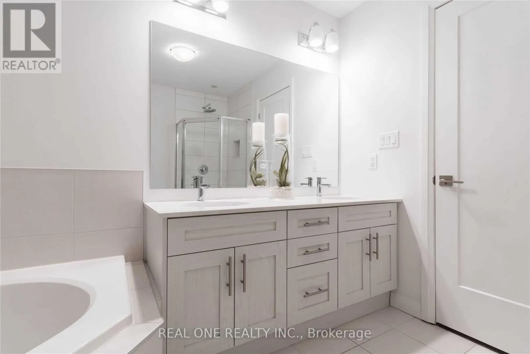
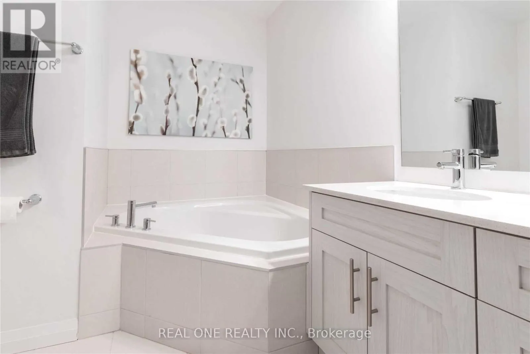
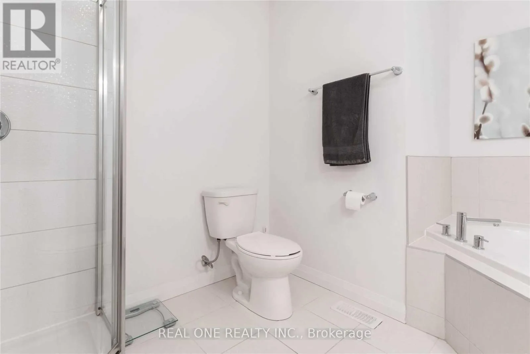
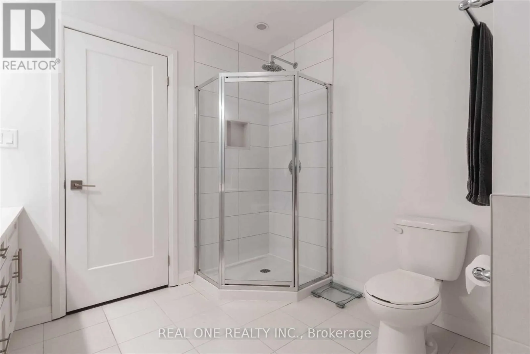
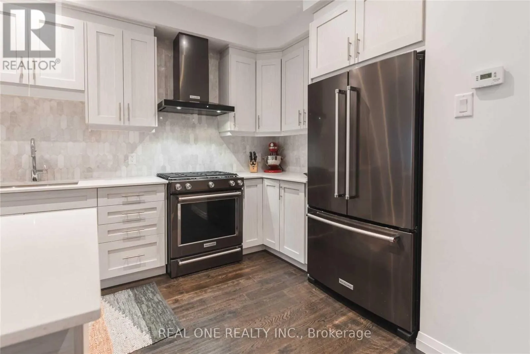
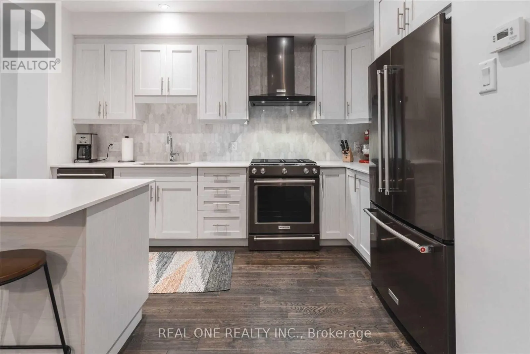
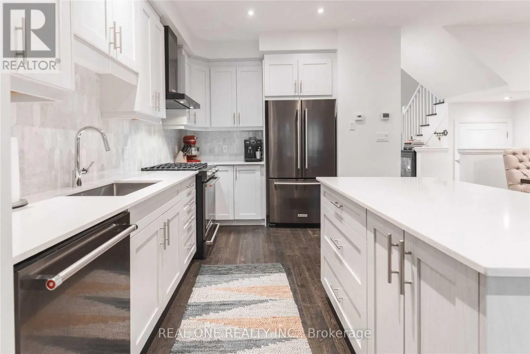
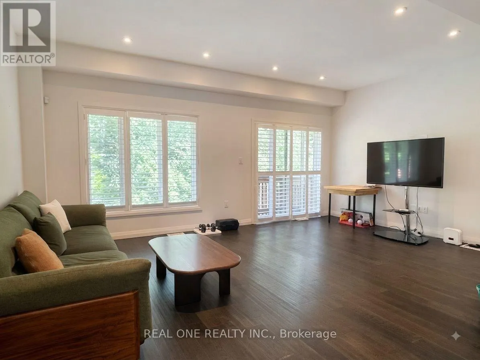
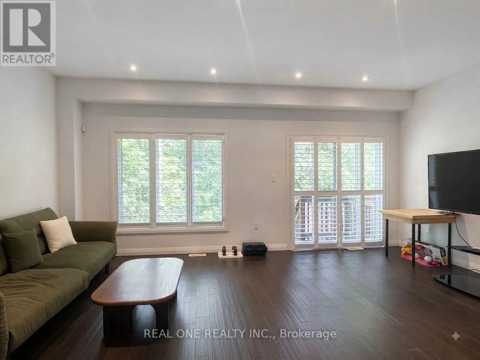
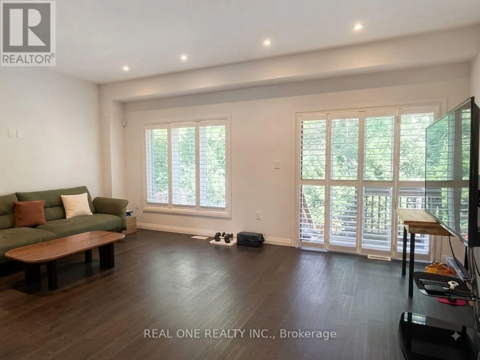
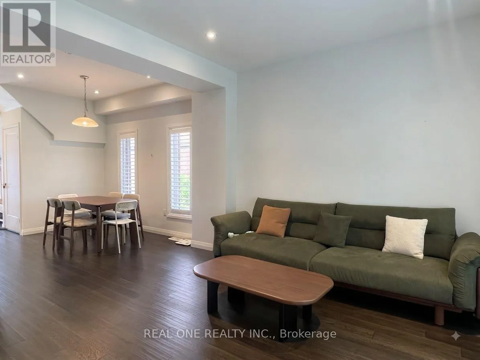
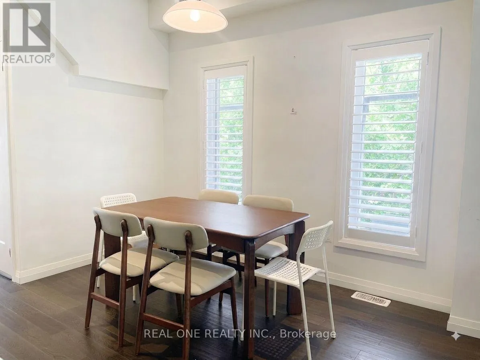
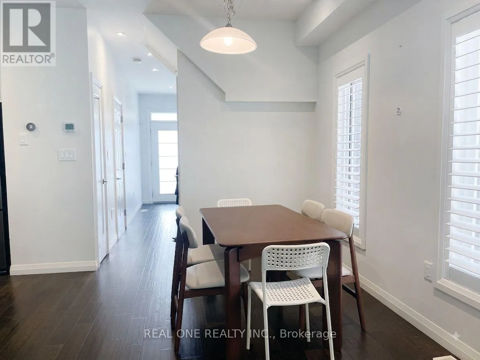
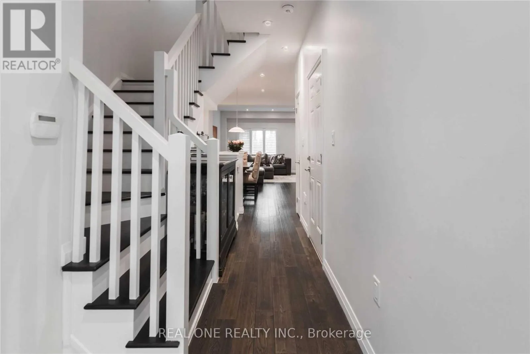
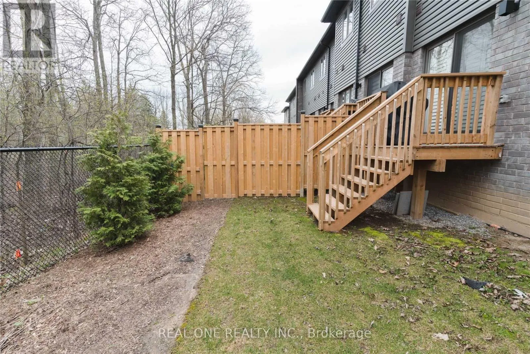
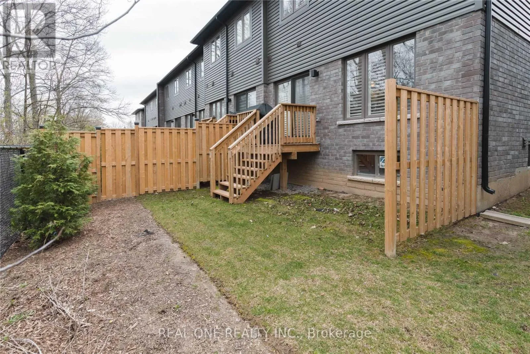
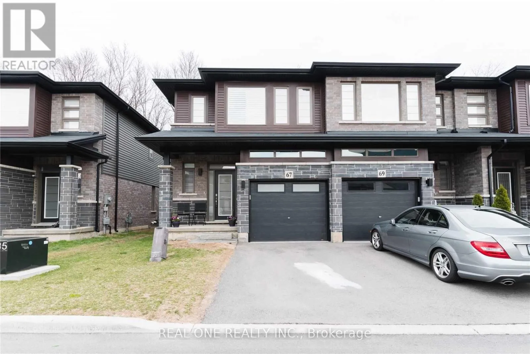
Garner Rd To John Fredrick ***Available Oct 1st 2026***All Utilities and Internet included! Master Bedroom with 5 pc Luxury Ensuite And Large Walk In Closet for Rent In An End Unit Townhome In A Quiet Enclave Of Ancaster. ****Single Occupant only**** The Master Bedroom Can Be Furnished With A King-Size Bed Frame (no mattress), a Floor Lamp, And One Nightstand. Shared Living Room, Dining Room, Kitchen and 2nd Floor Laundry With Two Other Occupants. Backing Onto A Ravine And No Neighbours Behind! This Home Is Stunning Inside And Out.The Main Level Is Completely Open With The Kitchen Boasting Loads Of Upgrades Including Upgraded Stainless Steel Appliances Including A Gas Range, Quartz Counters & Marble Backsplash. Ss High End Kitchenaid Gas Stove,Kitchenaid Fridge,Kitchenaid Dishwasher. Hardwood Floor Thru Out The Main Level And Solid Wood Stairs.California Shutters Thru Out Both Levels. Huge Master With Large Modern Window And Dream 5 Pc Ensuite W/ Double Sink. Plenty Of Visitor Parking Spots. Beautiful california shutters. Only 11 Mins Drive To Mcmaster University And Close To Hwys, Costco And Shopping Plaza. No Smoking .No Pets. 1 GARAGE PARKING INCLUDED IN THE RENT. (id:27476)

Property Highlights

MLS® Number
X13673870
Type
Single Family
Community Name
Meadowlands
Ownership Type
Freehold
Land Size
25 x 69 FT
Parking Space Total
1

Building

Building Type
Row / Townhouse
Storeys
2.00
Square Footage
0 - 699 sqft
Bathrooms Total
1
Bedrooms Above Ground
1
Bedrooms Total
1
Exterior Finish
Brick
Fireplace Present
No
Basement Type
None
Basement Features
Building Heating Type
Forced air
Heating Fuel
Natural gas
Building Cooling Type
Central air conditioning

Utilities

Water
Municipal water
Utility Sewer
Sanitary sewer

Room Layout

Bathroom
Second level
2.74 m x 1.37 m
Primary Bedroom
Second level
4.19 m x 4.78 m
Laundry room
Second level
2.5 m x 1.5 m
Living room
Main level
5.74 m x 3.89 m
Dining room
Main level
3.43 m x 2.69 m
Kitchen
Main level
3.43 m x 2.95 m
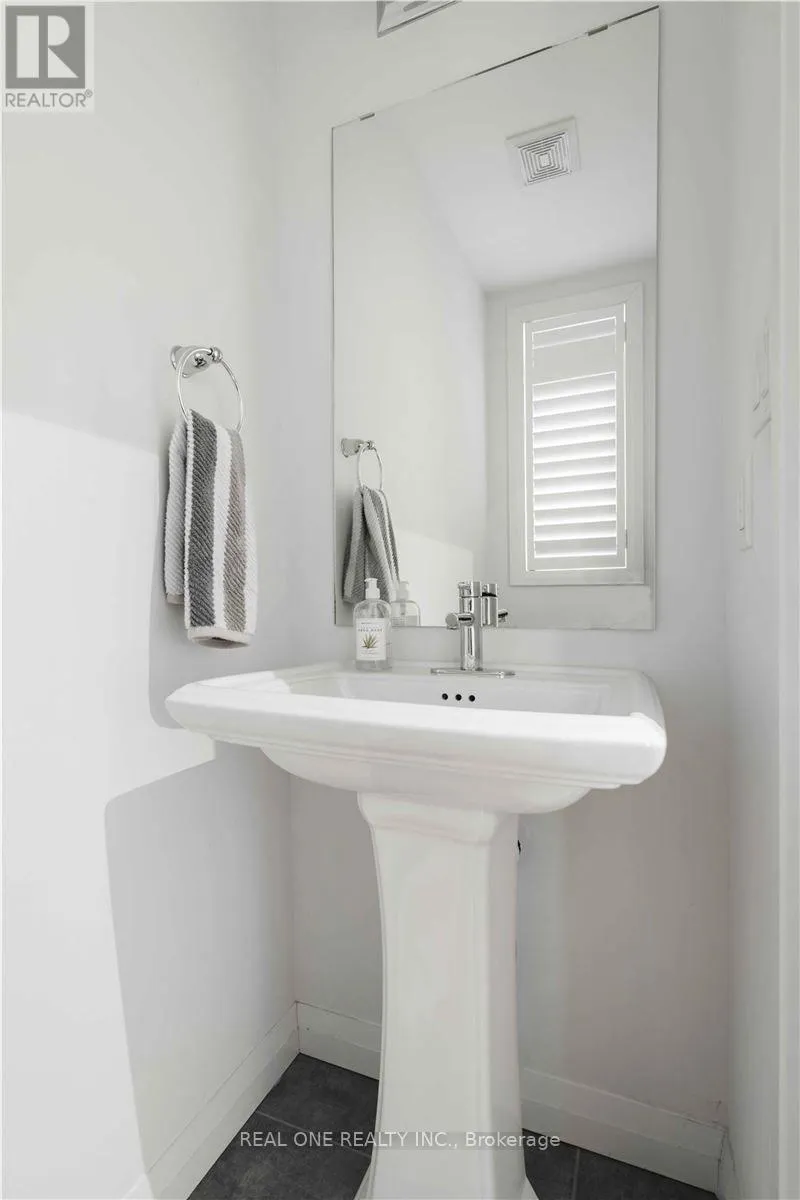
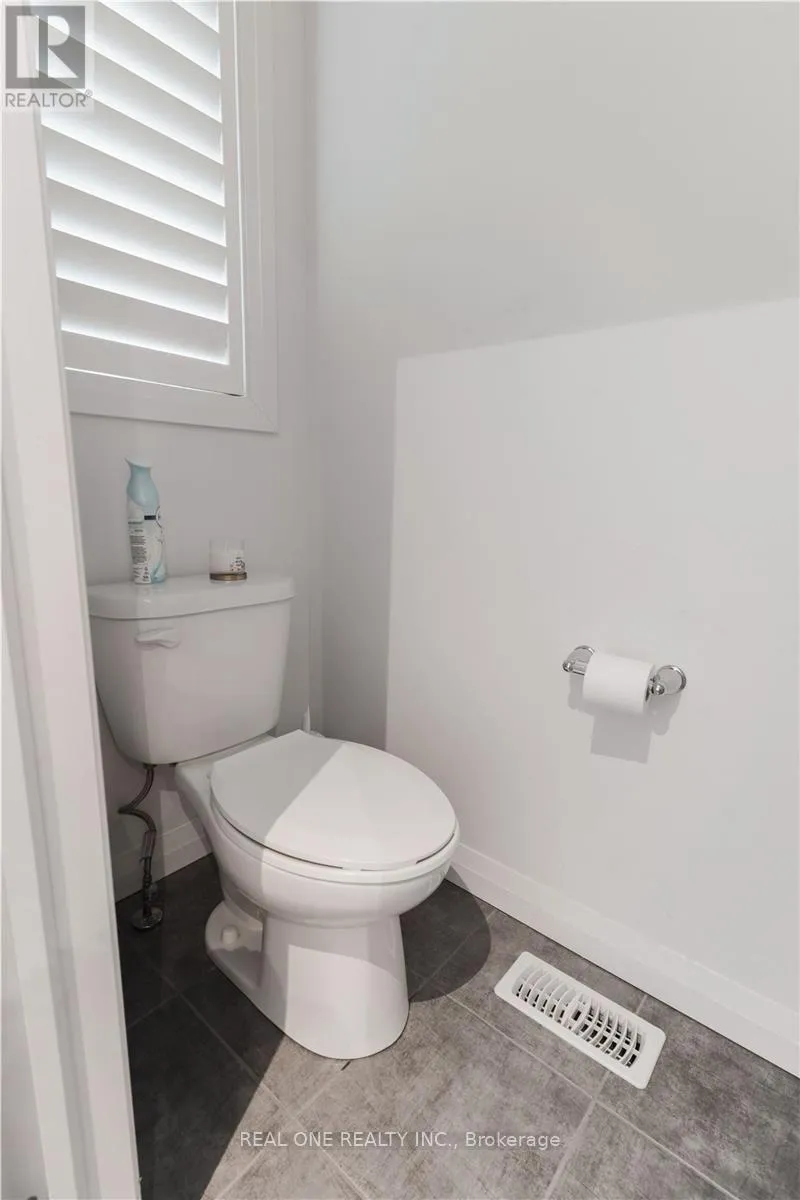
Partial bathroom
Main level
2 m x 1.5 m

Location

Learn more about this property
Listing provided by:
REAL ONE REALTY INC.
MLS® number:
X13673870
Agent:
Cherry Yang
*Indicates required field
Name is required
Email is required
Please enter a valid phone number (e.g., 416-111-1111).