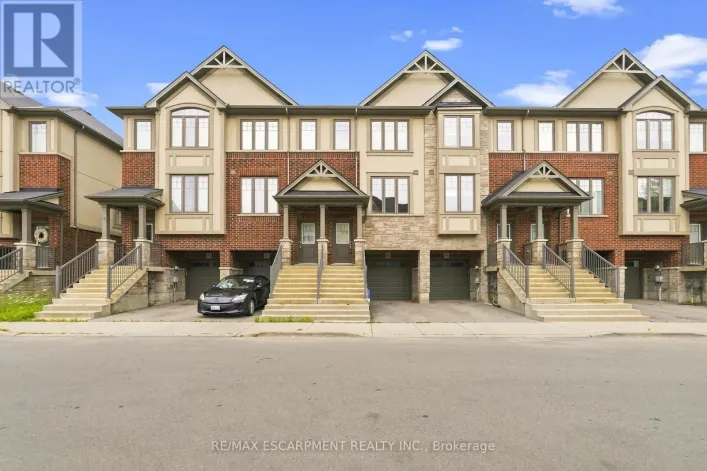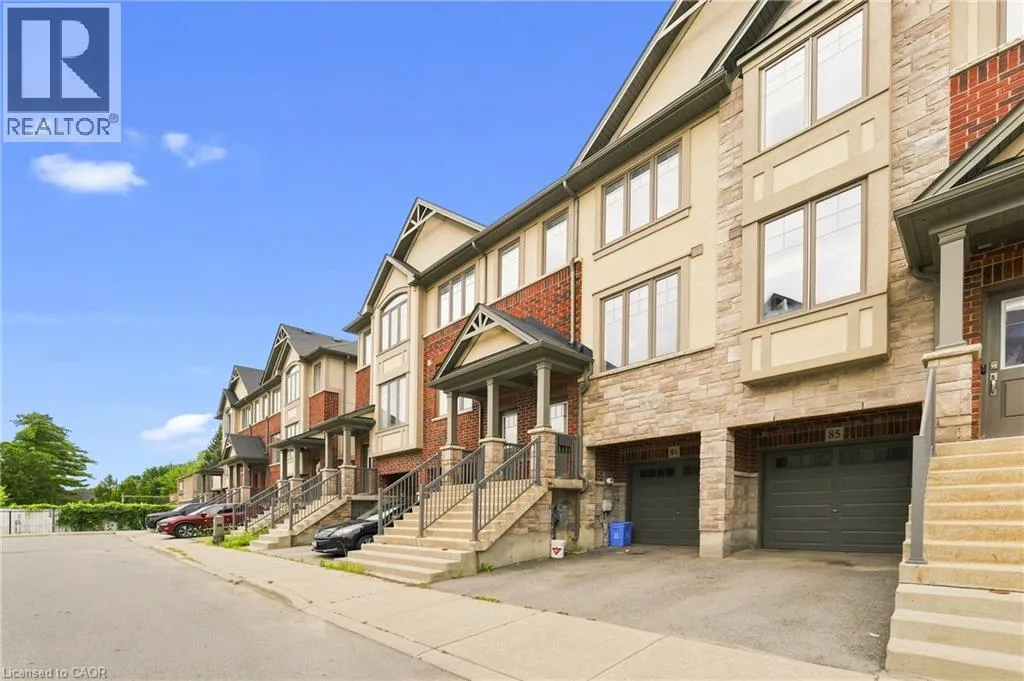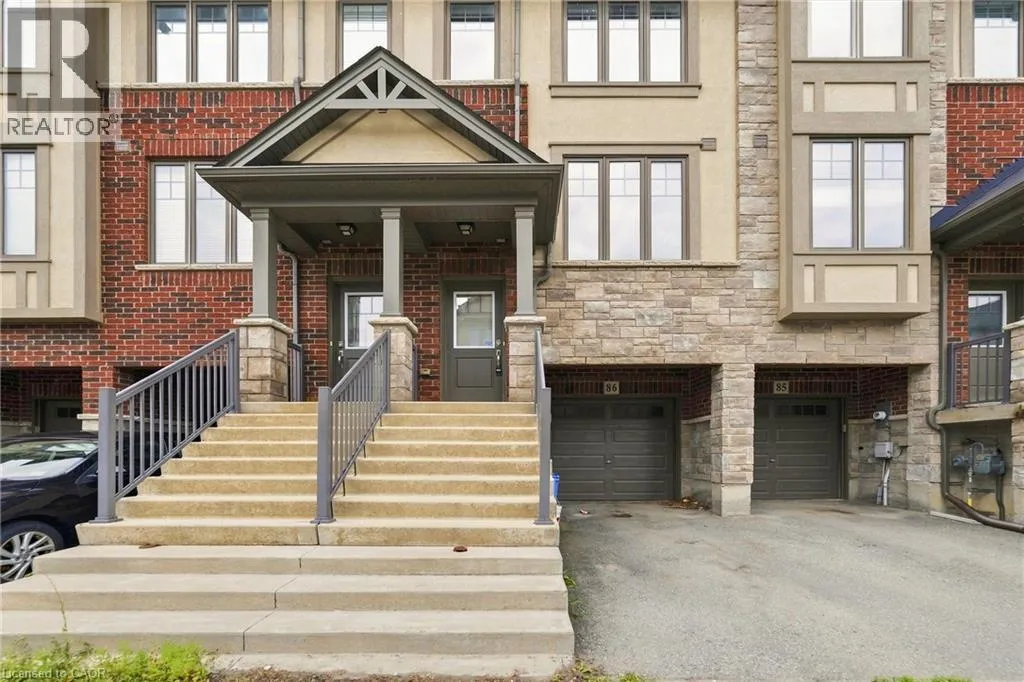
1169 Garner Road E Unit# 86, Hamilton, Ontario L8K 3K9

Listed for:
$549,888
3 beds
2 baths
Listed 1 day ago
Row / Townhouse for rent: 1169 Garner Road E Unit# 86, Hamilton, Ontario L8K 3K9

View all 34 photos

About

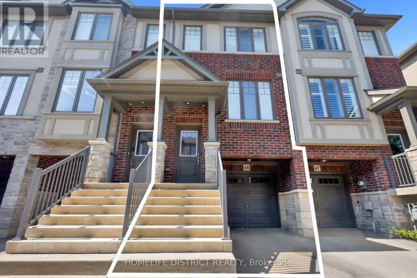
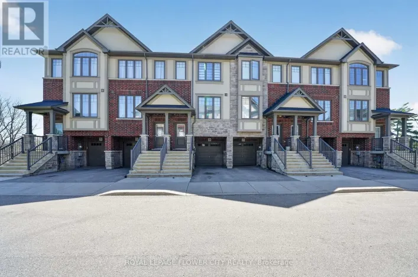
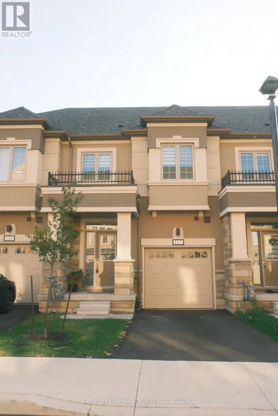
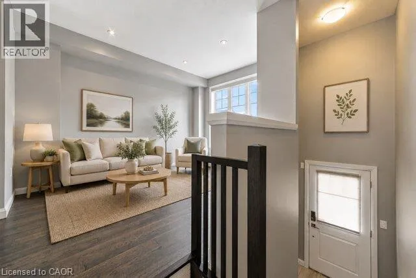
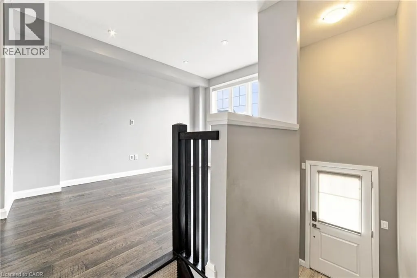
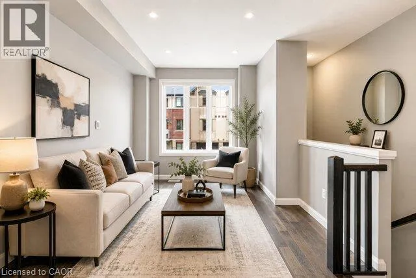
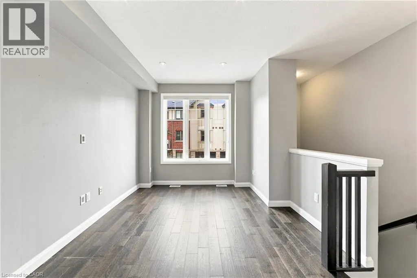
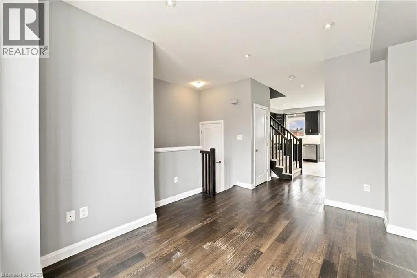
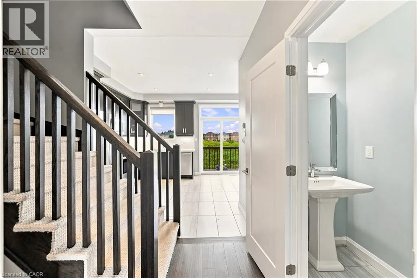
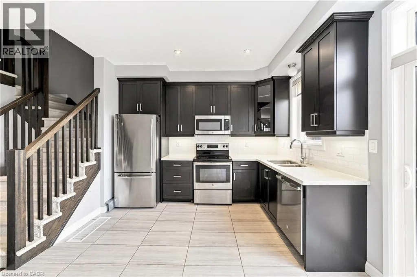
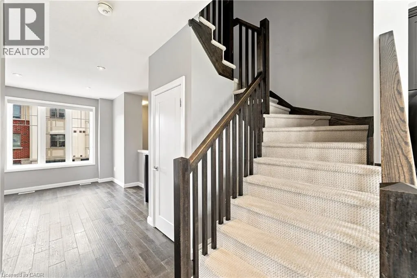
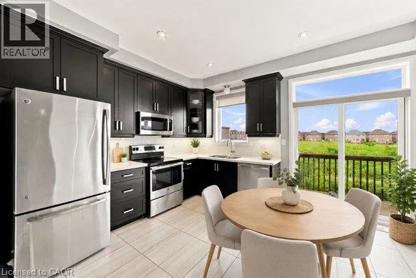

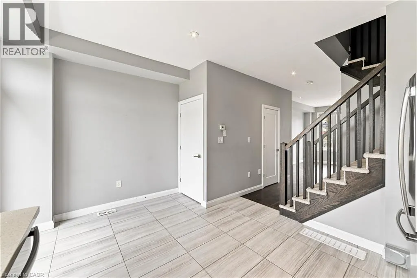
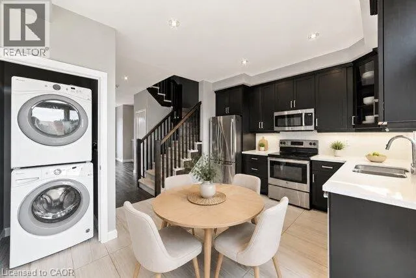
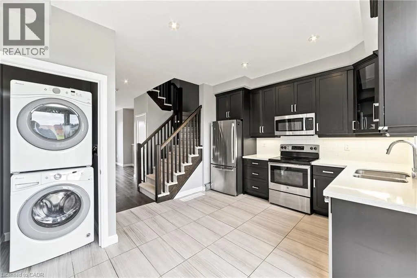
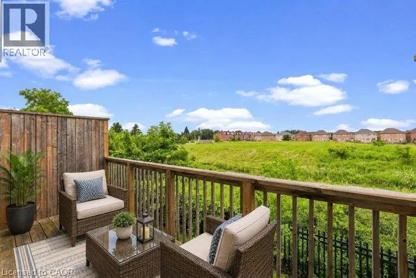
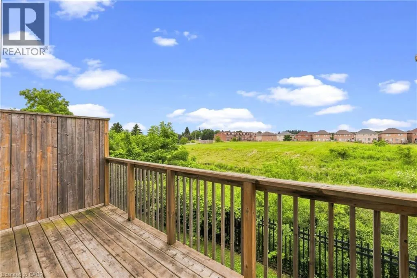
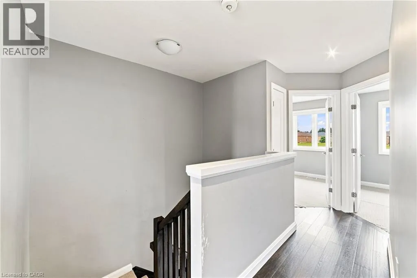
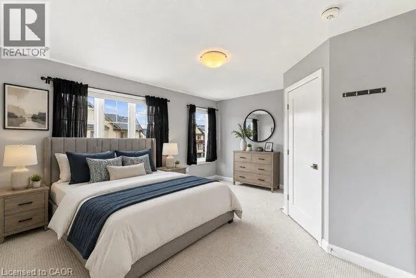
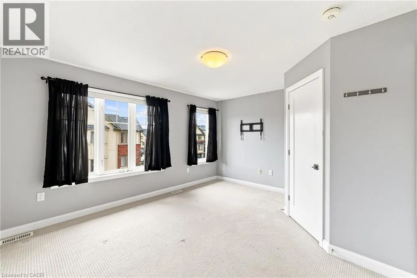
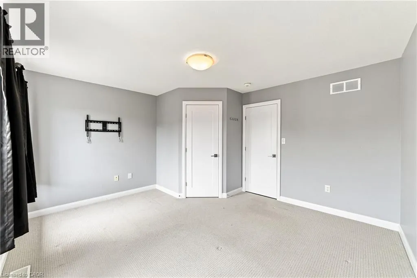
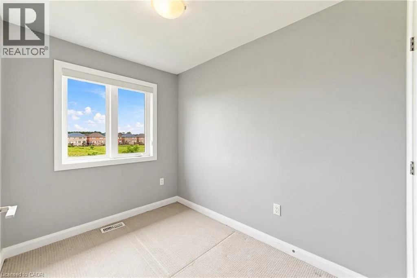

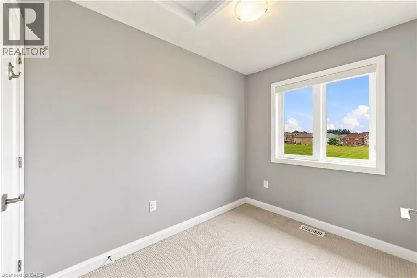
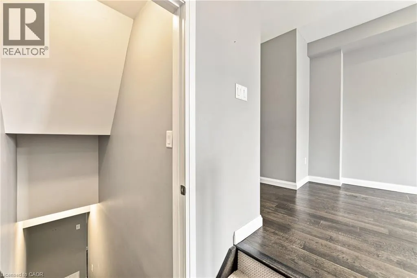
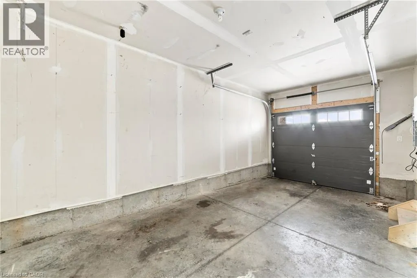
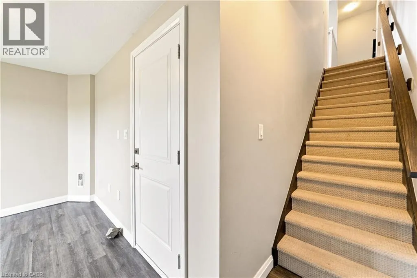
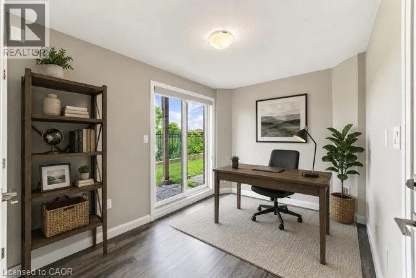
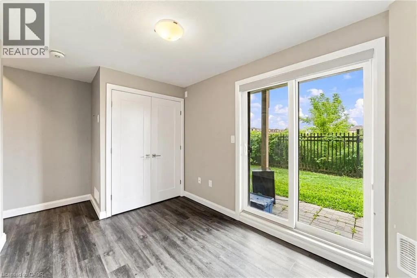
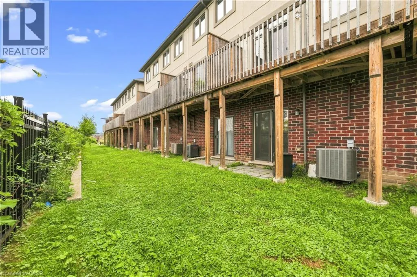
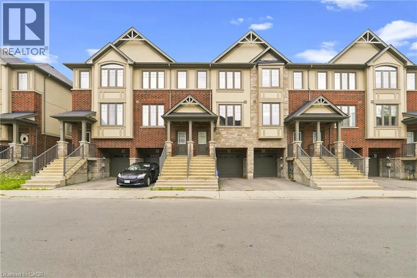
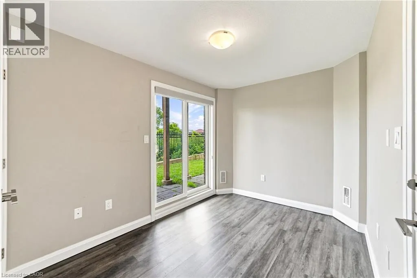
GARNER RD E, NEAR RAYMOND RD AND GLANCASTER RD No rear neighbours! Welcome to this exceptional three-storey freehold townhome in one of Ancaster' s most desirable family-friendly neighbourhoods, backing onto peaceful greenspace for added privacy and beautiful views. Filled with natural light, this move-in-ready home features a modern eat-in kitchen with quartz countertops, stainless steel appliances, and a balcony overlooking the greenspace—perfect for relaxing. The inviting family room showcases attractive plank flooring, while the upper level offers three generous bedrooms, including a spacious primary retreat with a walk-in closet. The lower level features sliding patio doors leading to a private concrete patio, inside access to the attached garage, and additional versatile living space. Ideally located close to schools, parks, shopping, restaurants and major highways, this is an outstanding opportunity for first-time buyers, families, commuters, or investors. Immediate possession available! (id:27476)

Property Highlights

MLS® Number
40851996
Type
Single Family
Ownership Type
Freehold
Land Size
under 1/2 acre
Parking Space Total
2

Building

Building Type
Row / Townhouse
Storeys
3.00
Square Footage
1320 sqft
Bathrooms Total
2
Bedrooms Above Ground
3
Bedrooms Total
3
Amenities
Place of Worship, Public Transit, Schools, Shopping
Exterior Finish
Brick, Stucco
Fireplace Present
No
Basement Type
Full (Finished)
Basement Features
Building Heating Type
Forced air
Heating Fuel
Natural gas
Building Cooling Type
Central air conditioning

Utilities

Water
Municipal water
Utility Sewer
Municipal sewage system

Room Layout

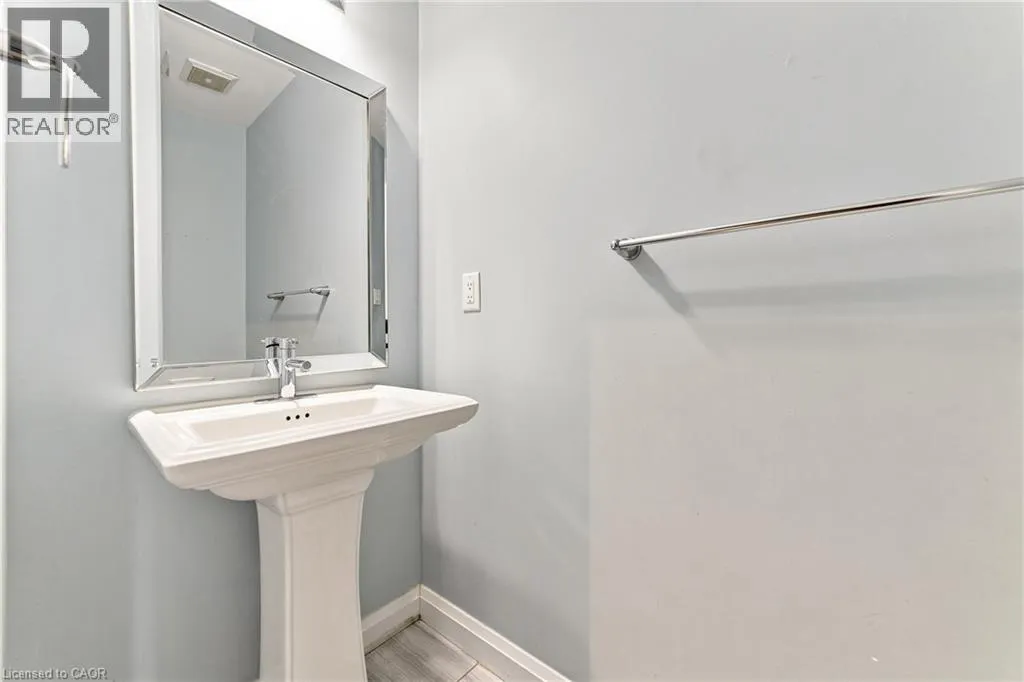
2pc Bathroom
Second level
Measurements not available
Kitchen
Second level
14'3'' x 12'0''
Living room
Second level
13'6'' x 10'6''
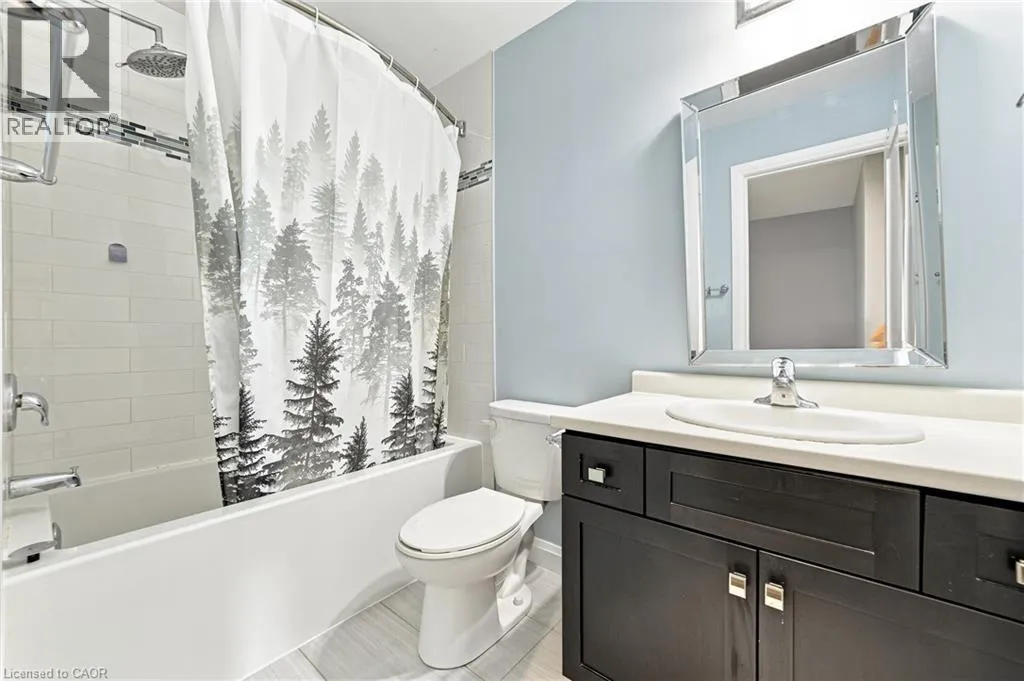
4pc Bathroom
Third level
Measurements not available
Bedroom
Third level
9'8'' x 7'0''
Bedroom
Third level
10'0'' x 7'0''
Primary Bedroom
Third level
14'6'' x 12'7''
Recreation room
Lower level
11'6'' x 8'6''

Location

Learn more about this property
Listing provided by:
RE/MAX Escarpment Realty Inc.
MLS® number:
40851996
Agent:
Julie Diliberto-kirkelos
*Indicates required field
Name is required
Email is required
Please enter a valid phone number (e.g., 416-111-1111).

Street Spotlight - For sale