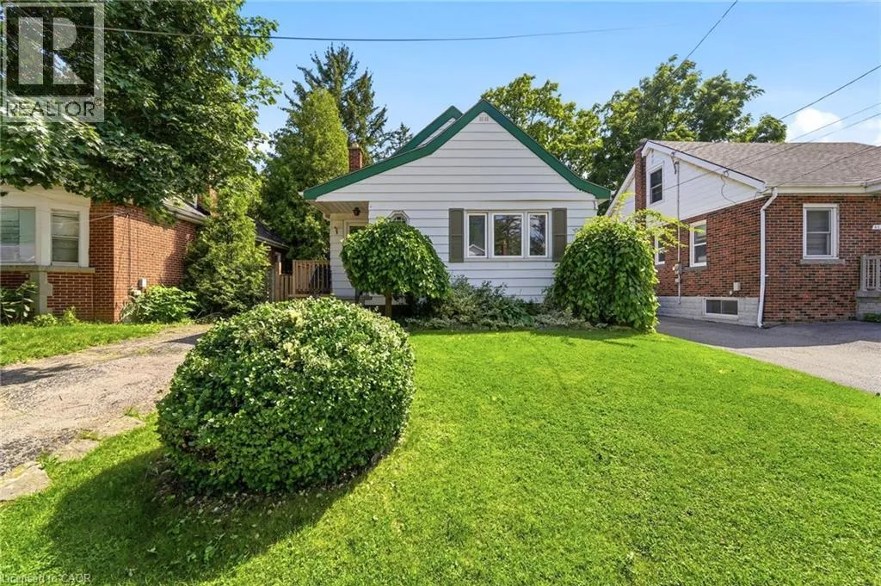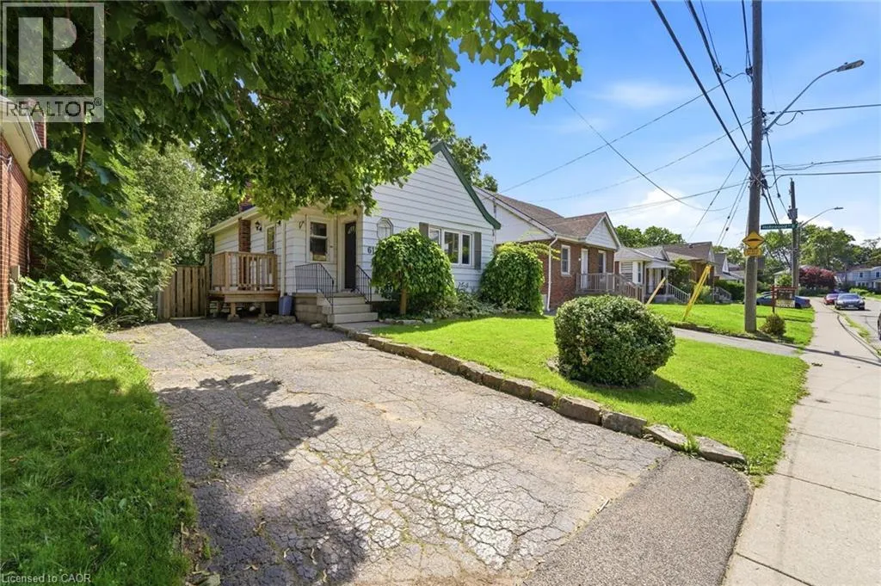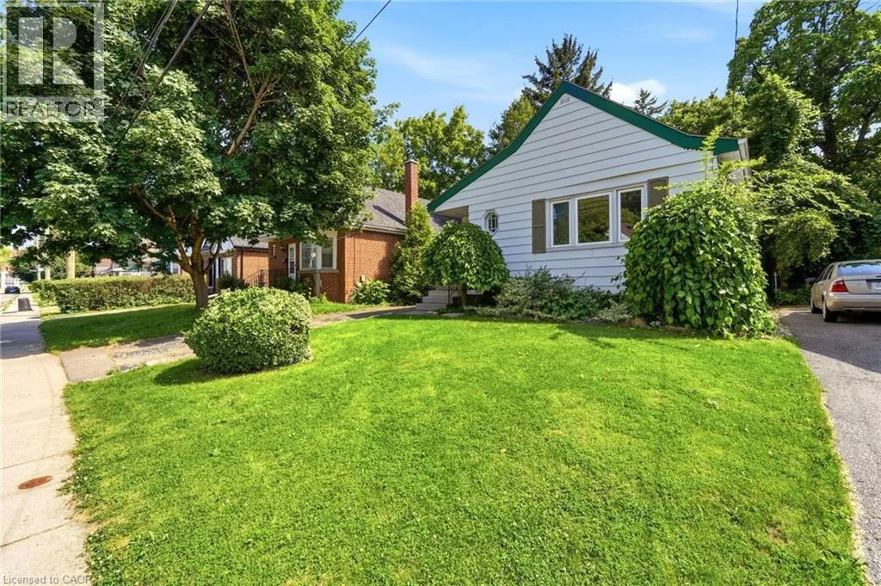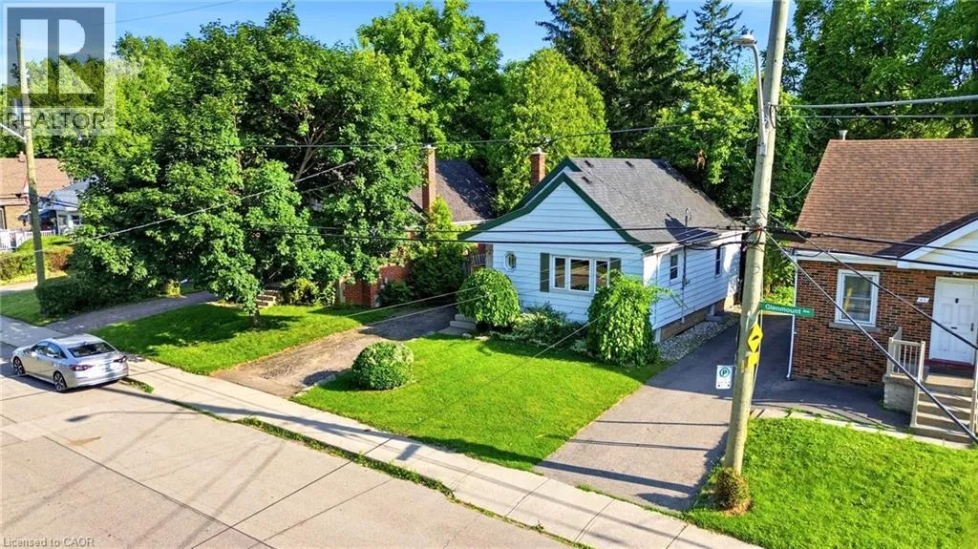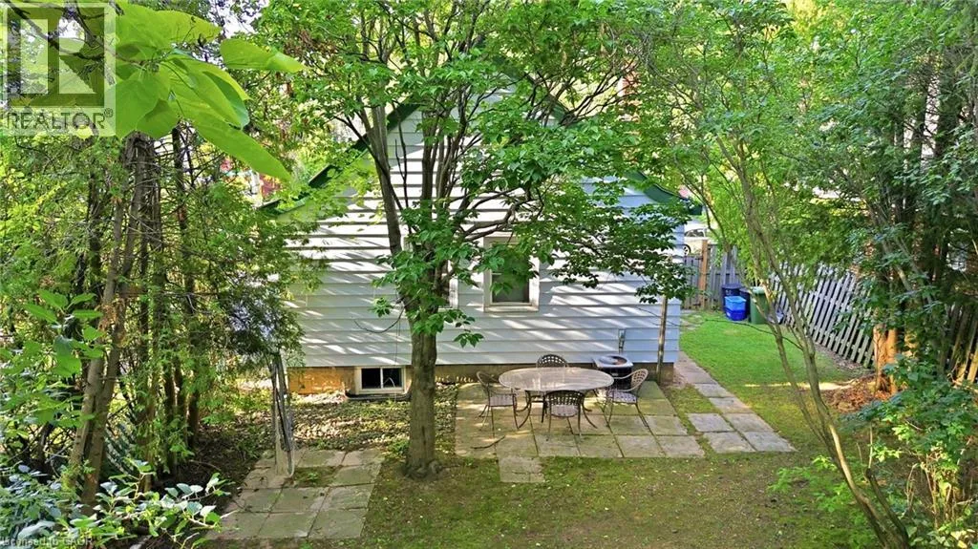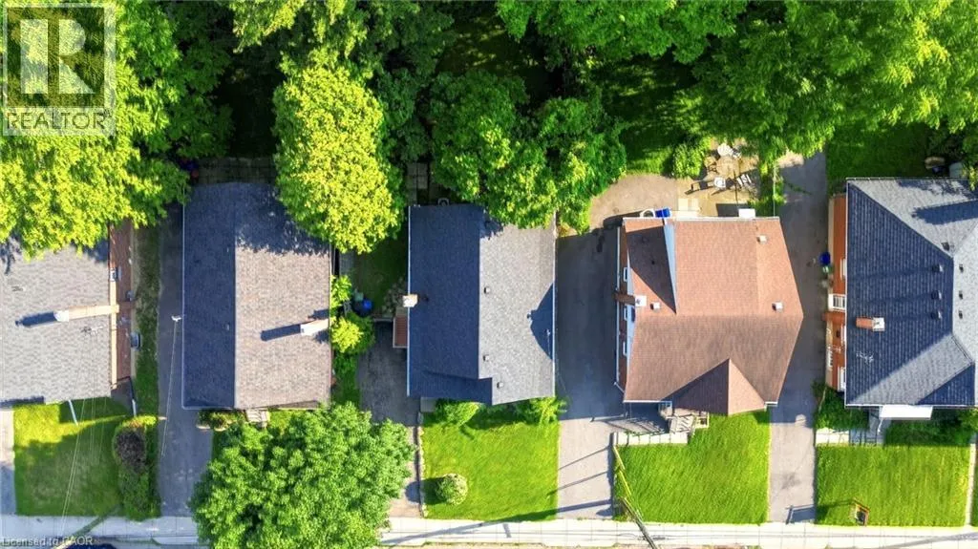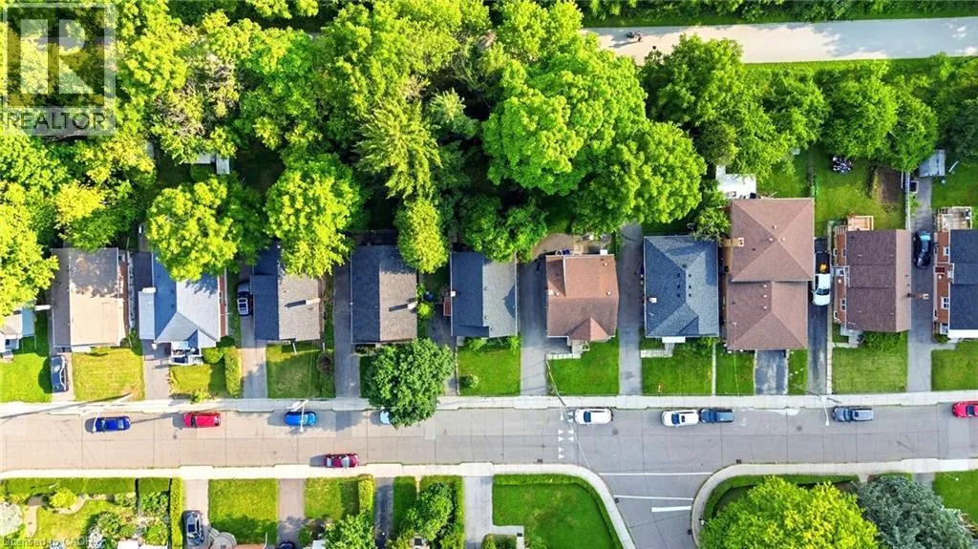
61 Glenmount Avenue, Hamilton, Ontario L8S 2L3

Listed for:
$699,900
4 beds
2 baths
Listed 1 day ago
House for rent: 61 Glenmount Avenue, Hamilton, Ontario L8S 2L3

View all 47 photos

About

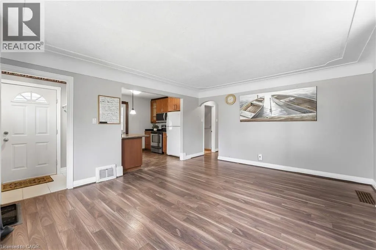
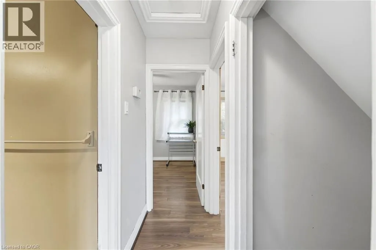
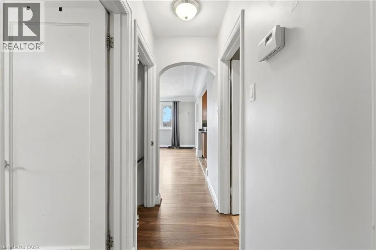
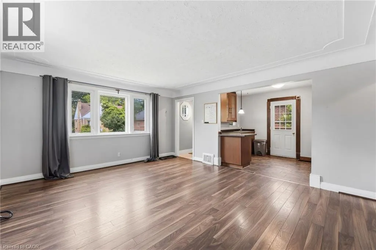
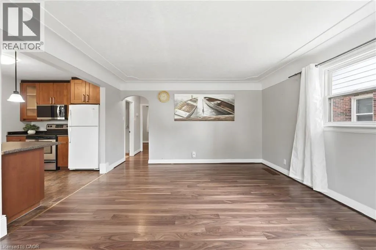
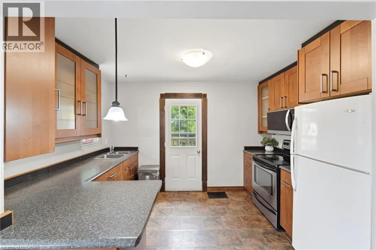
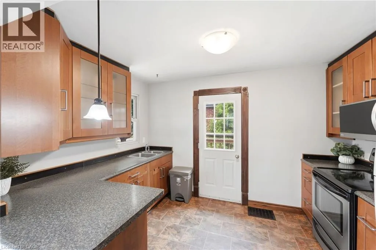
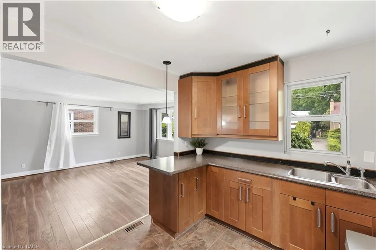
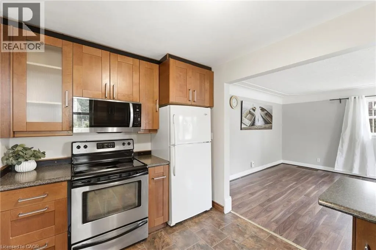
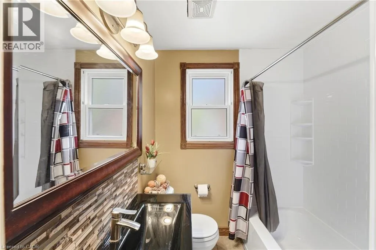
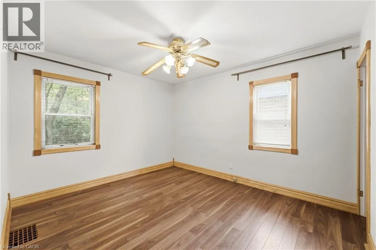
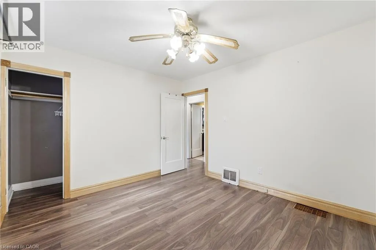
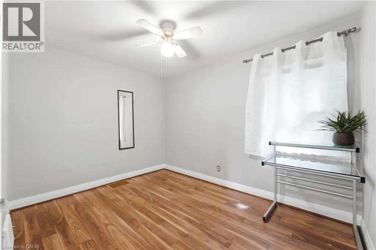
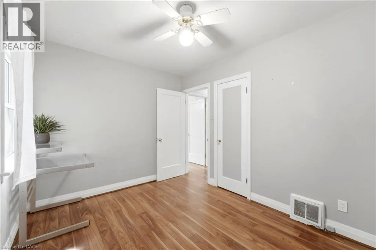
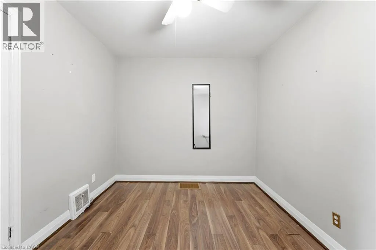
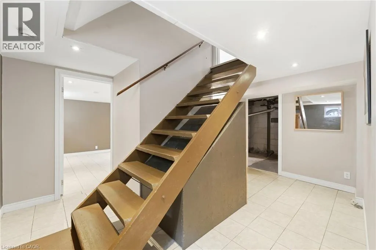
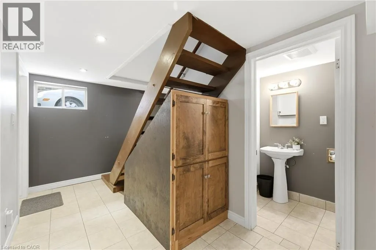
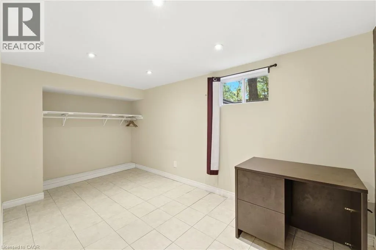
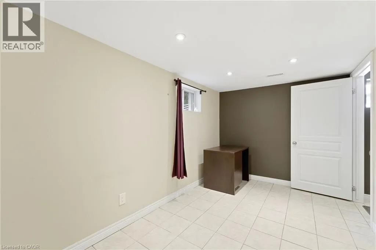
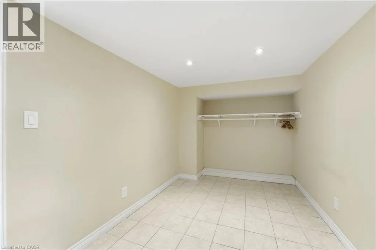
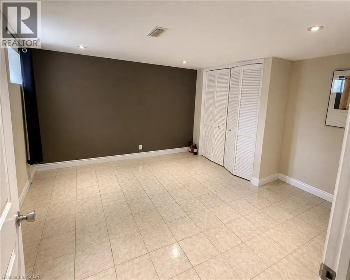
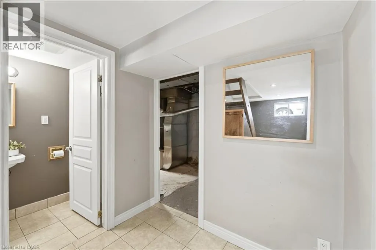
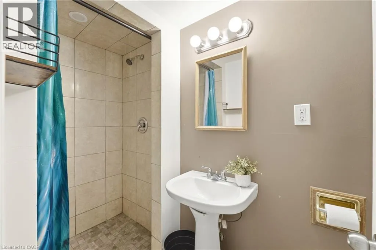
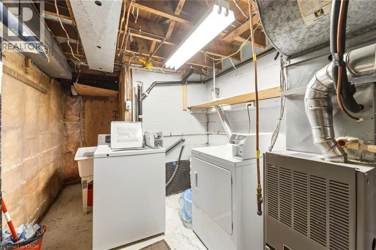
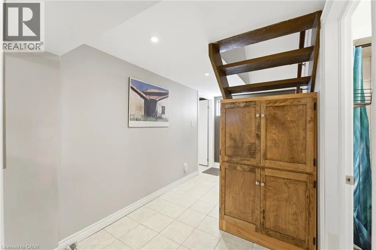
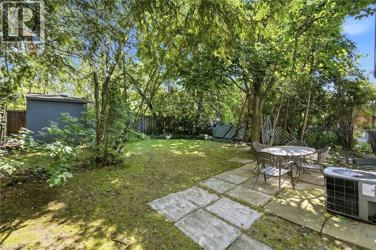
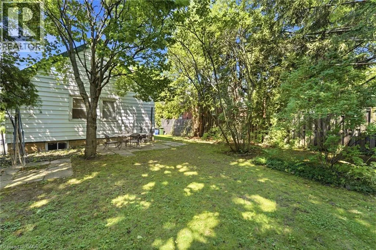
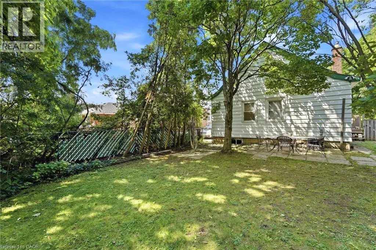
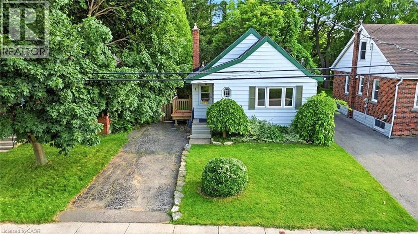
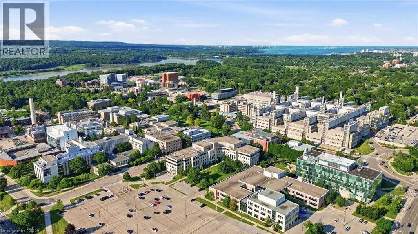
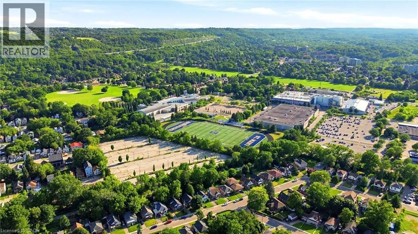
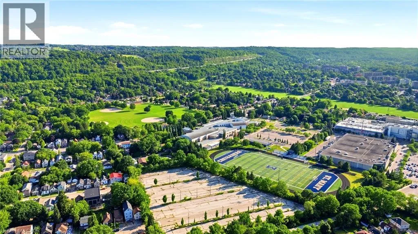
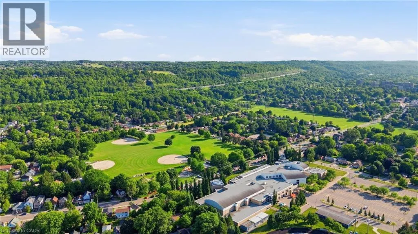
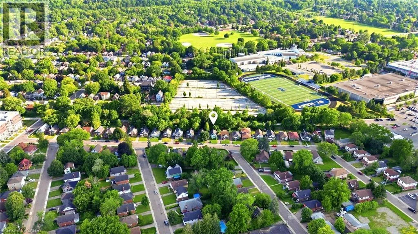
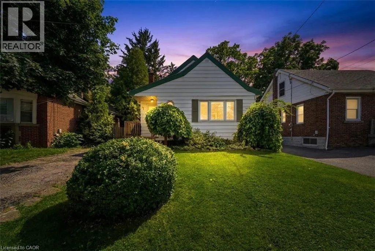

Head west on Main St. W., turn left onto Hollywood St. S., then turn left onto Glenmount Ave and the property will be on your right. Attention investors! Welcome to 61 Glenmount Avenue, an incredible opportunity in the heart of Hamilton. This spacious 2+2 bedroom, 2-bathroom home is perfectly suited for student housing or as an income-generating investment. Offering a functional layout with generous living space, the finished lower level features two additional bedrooms and a second bathroom, providing excellent flexibility to maximize rental income. An added bonus is the coin-operated laundry, creating an additional revenue stream for investors. Ideally located close to schools, universities, public transit, shopping, restaurants, parks, and major highway access, this property is in a prime location that tenants will love. Whether you’re looking to expand your investment portfolio or secure a property with exceptional cash-flow potential, this is an opportunity you won’t want to miss! (id:27476)

Property Highlights

MLS® Number
40855848
Type
Single Family
Ownership Type
Freehold
Land Size
under 1/2 acre
Parking Space Total
2

Building

Building Type
House
Storeys
1.00
Square Footage
1135 sqft
Bathrooms Total
2
Bedrooms Above Ground
2
Bedrooms Total
4
Amenities
Hospital, Park, Place of Worship, Playground, Public Transit, Schools, Shopping
Exterior Finish
Aluminum siding, Metal, Vinyl siding
Fireplace Present
No
Basement Type
Full (Finished)
Basement Features
Building Heating Type
Forced air
Heating Fuel
Natural gas
Building Cooling Type
Central air conditioning

Utilities

Water
Municipal water
Utility Sewer
Municipal sewage system

Room Layout

Other
Basement
31'9'' x 8'9''
3pc Bathroom
Basement
Measurements not available
Bedroom
Basement
12'2'' x 12'11''
Bedroom
Basement
8'5'' x 12'7''
3pc Bathroom
Main level
Measurements not available
Bedroom
Main level
8'5'' x 11'5''
Primary Bedroom
Main level
11'10'' x 10'2''
Living room
Main level
15'11'' x 13'8''
Eat in kitchen
Main level
11'8'' x 8'3''

Location

Learn more about this property
Listing provided by:
RE/MAX Escarpment Realty Inc.
MLS® number:
40855848
Agent:
Sarah Amina Khan
*Indicates required field
Name is required
Email is required
Please enter a valid phone number (e.g., 416-111-1111).