70 Bradbury Road, Hamilton, Ontario L8J 2V7

Listed for:
$3,100
3 beds
3 baths
Listed 2 days ago
Row / Townhouse for rent: 70 Bradbury Road, Hamilton, Ontario L8J 2V7

View all 25 photos

About

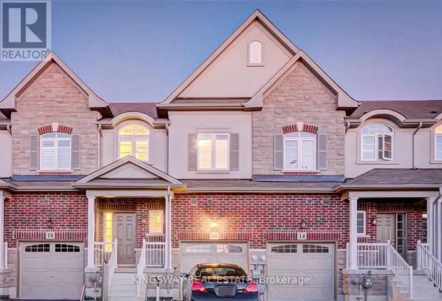
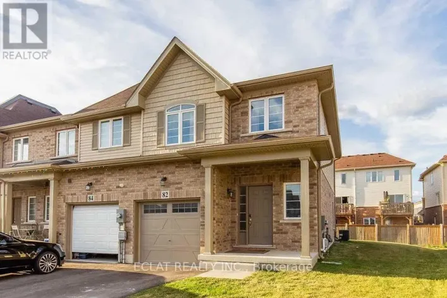
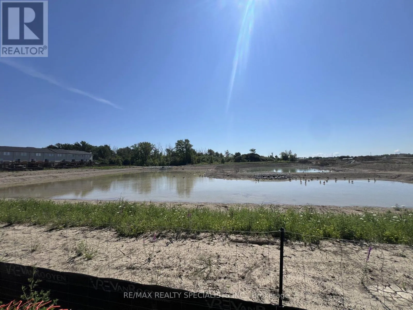
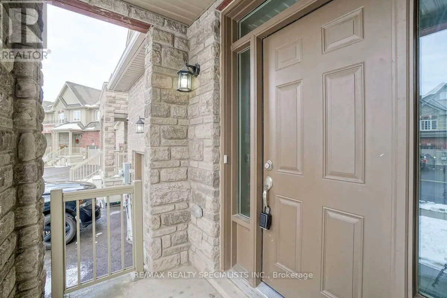
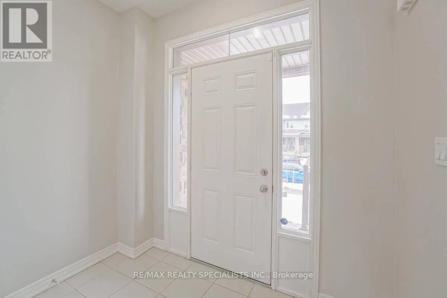
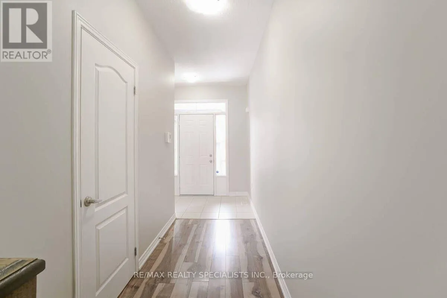
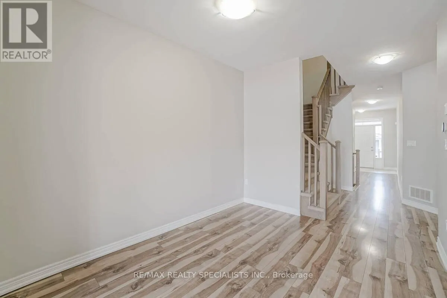
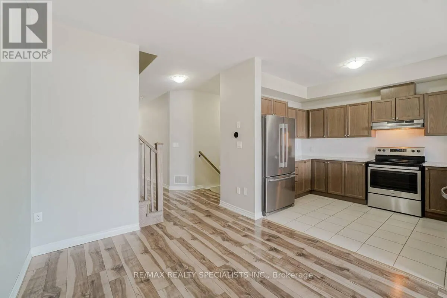
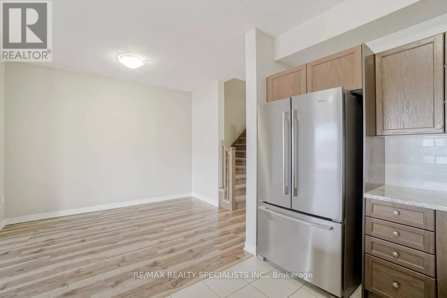
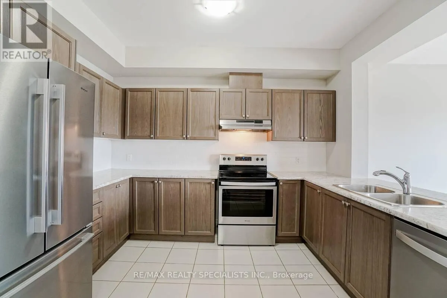
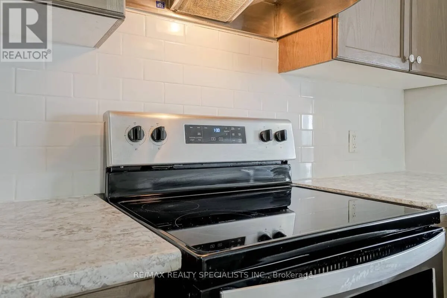
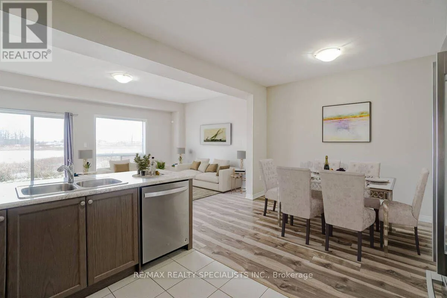
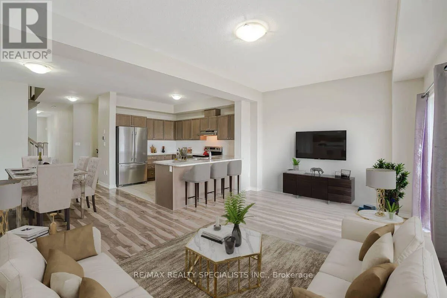
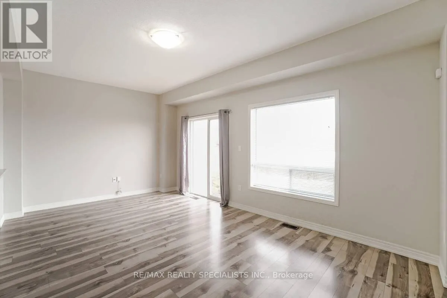
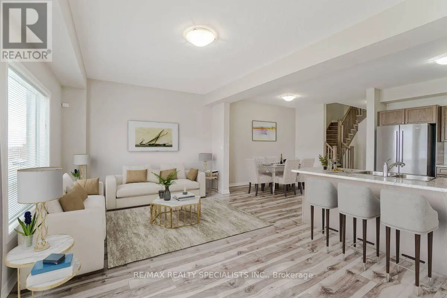
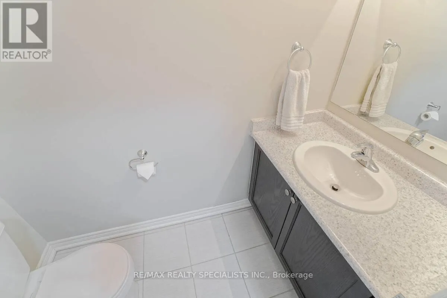
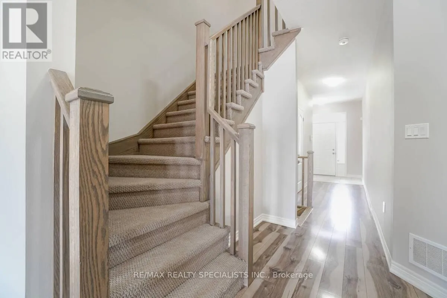
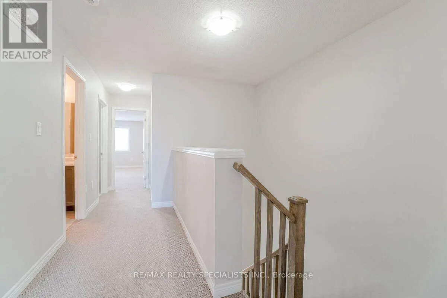
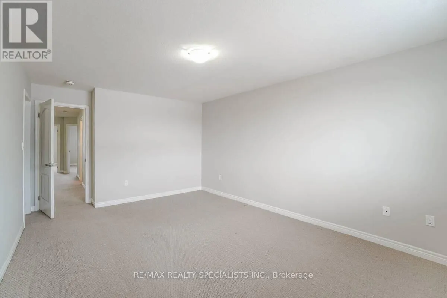
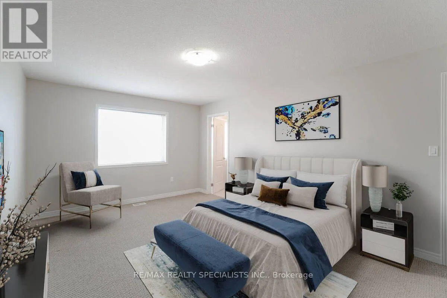
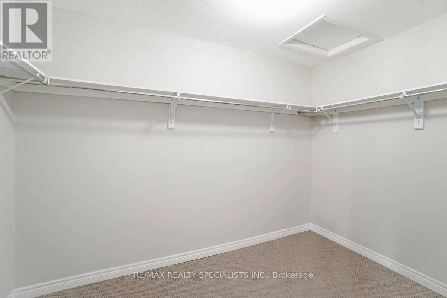
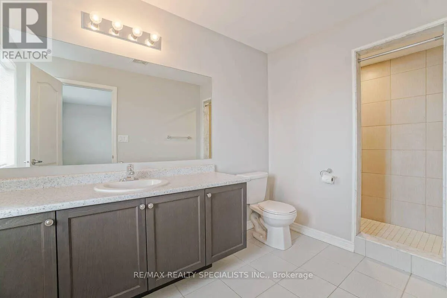
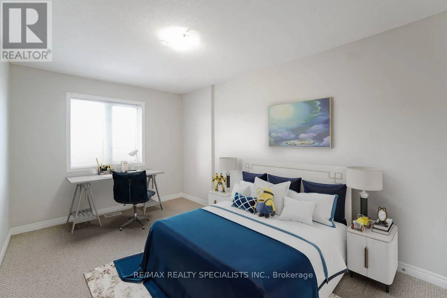
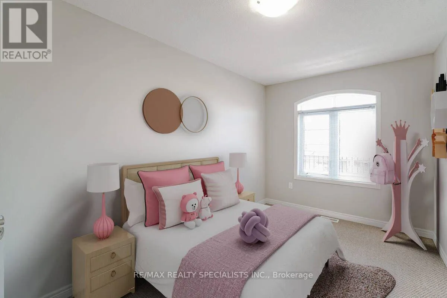
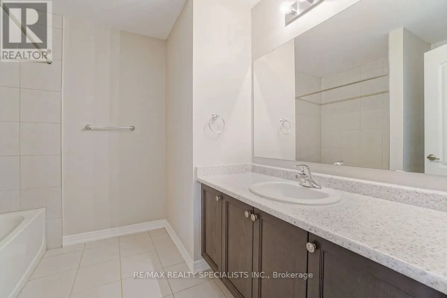
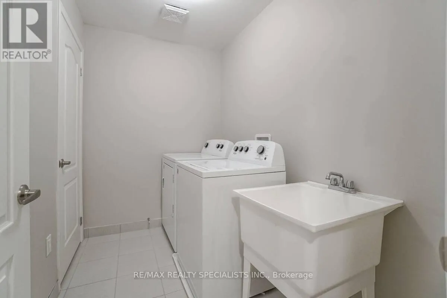
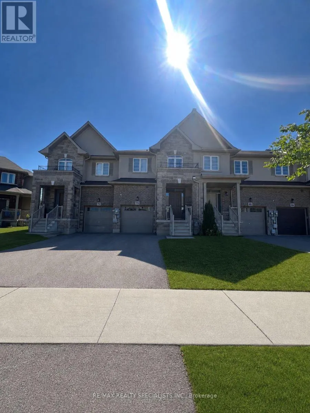
Mud St And Upper Centennial Pk **Welcome to 70 Bradbury Road - a beautiful Desantis-built townhome backing onto a peaceful pond and lush green space! **This stunning 3-bedroom home offers nearly 2,000 sq. ft. of thoughtfully designed living space and features the largest interior model in the community. The bright, open-concept main floor showcases elegant laminate flooring, stainless steel appliances, white subway tile backsplash, a modern breakfast bar, and plenty of space for both everyday living and entertaining. Enjoy the convenience of a main-floor powder room, inside garage access, and a walk-out to the fully fenced backyard - your own private outdoor retreat overlooking the pond, with **no rear neighbours**. Upstairs, the spacious primary suite offers beautiful pond views, an oversized walk-in closet, and a private 3-piece ensuite. Two additional generous bedrooms and a convenient second-floor laundry room complete the upper level. With window blinds throughout, ample storage, a single-car garage, and a fantastic location, this home is move-in ready and offers the perfect blend of comfort, privacy and modern living. **Don't miss this opportunity to own a beautiful home with one of the best views in the community!** (id:27476)

Property Highlights

MLS® Number
X13675910
Type
Single Family
Community Name
Stoney Creek Mountain
Ownership Type
Freehold
Land Size
19.7 x 99.7 FT
Parking Space Total
2

Building

Building Type
Row / Townhouse
Storeys
2.00
Square Footage
1500 - 2000 sqft
Bathrooms Total
3
Bedrooms Above Ground
3
Bedrooms Total
3
Amenities
Schools
Exterior Finish
Brick, Stone
Fireplace Present
No
Basement Type
Full (Unfinished)
Basement Features
Building Heating Type
Forced air
Heating Fuel
Natural gas
Building Cooling Type
Central air conditioning

Utilities

Water
Municipal water
Utility Sewer
Sanitary sewer

Room Layout

Primary Bedroom
Second level
3.39 m x 5.18 m
Bedroom
Second level
2.74 m x 3.9 m
Bedroom
Second level
2.93 m x 4.27 m
Bathroom
Second level
Measurements not available
Recreational, Games room
Basement
5.49 m x 5.79 m
Kitchen
Main level
2.8 m x 3.6 m
Living room
Main level
5.52 m x 3.66 m
Dining room
Main level
2.99 m x 3.6 m
Bathroom
Main level
Measurements not available

Location

Learn more about this property
Listing provided by:
RE/MAX REALTY SPECIALISTS INC.
MLS® number:
X13675910
Agent:
Camillia Anne Ribau
*Indicates required field
Name is required
Email is required
Please enter a valid phone number (e.g., 416-111-1111).