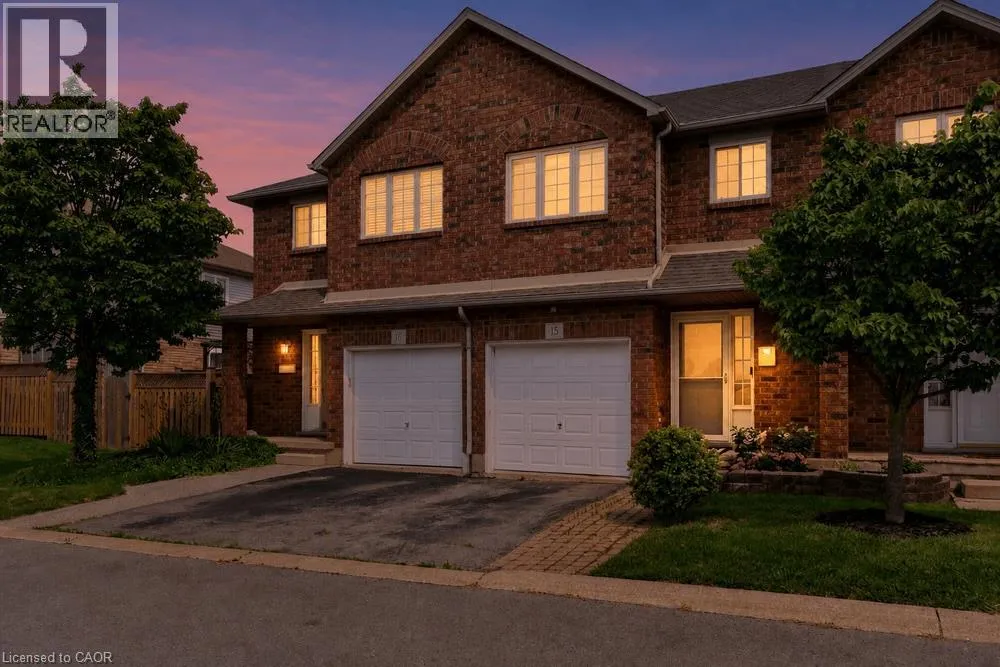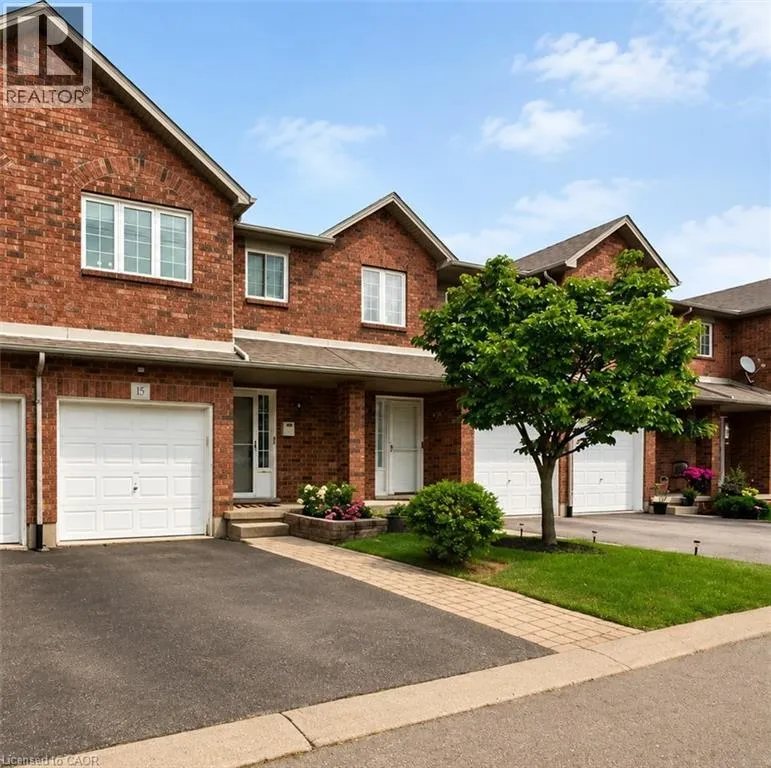
1860 Upper Gage Avenue Unit# 15, Hamilton, Ontario L8W 3Y6

Listed for:
$629,900
3 beds
2 baths
Listed 1 day ago
Row / Townhouse for rent: 1860 Upper Gage Avenue Unit# 15, Hamilton, Ontario L8W 3Y6

View all 36 photos

About

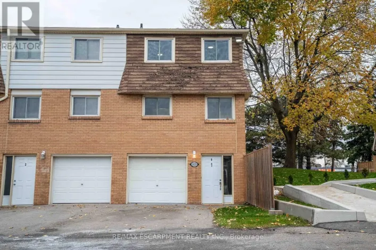
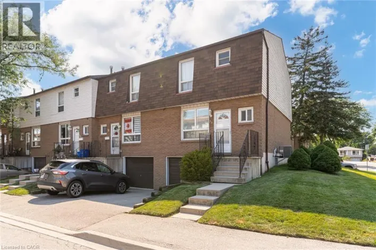
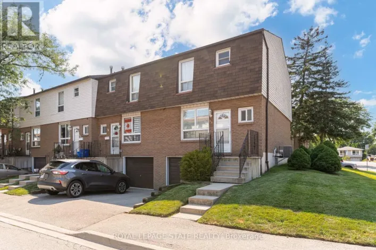
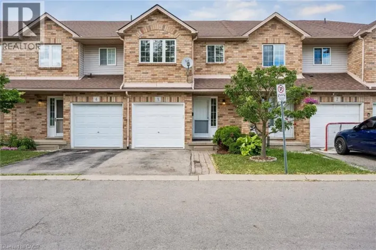
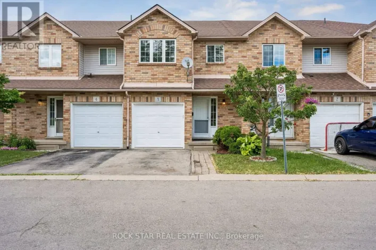
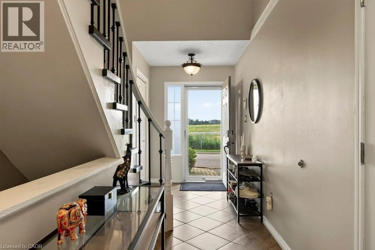
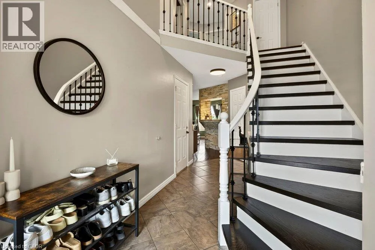
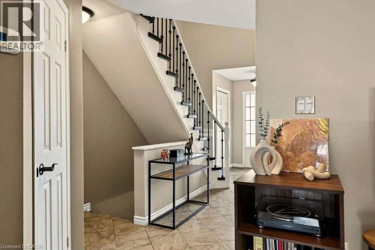
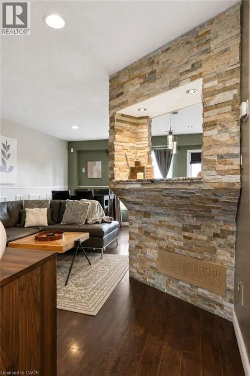
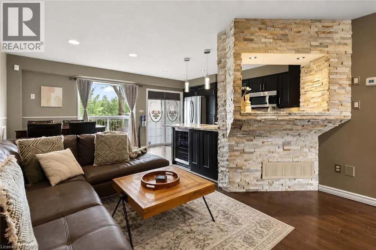
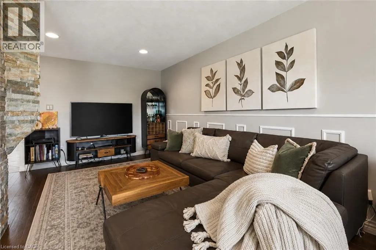
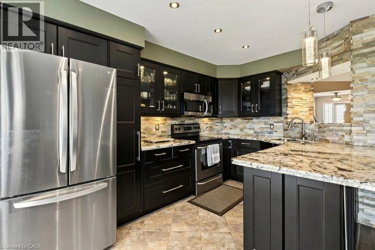
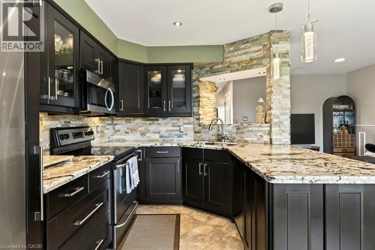
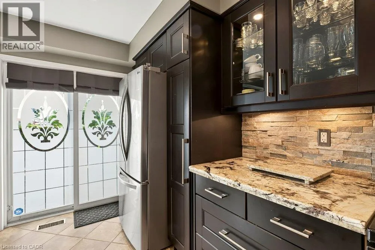

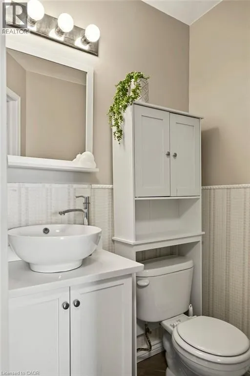
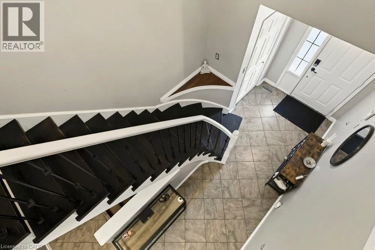
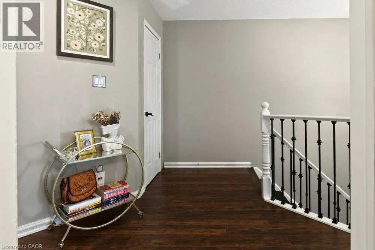
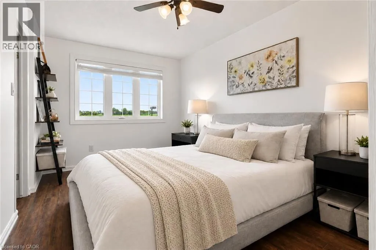
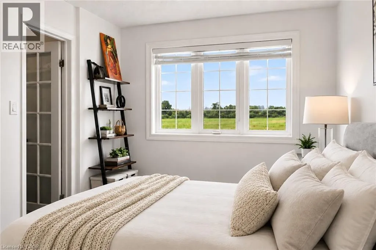
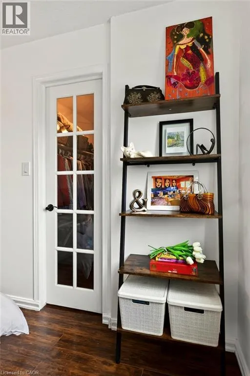
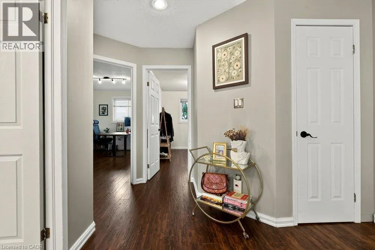
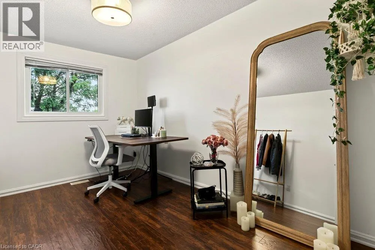
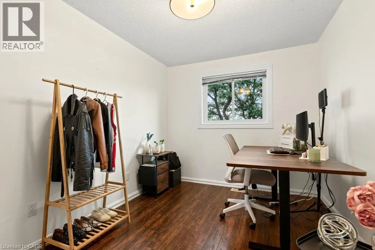
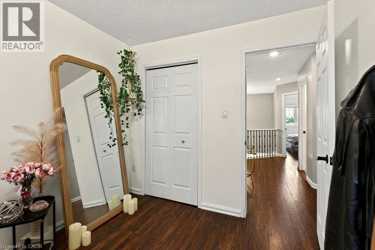
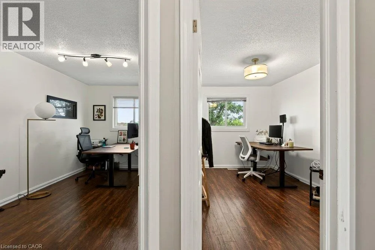
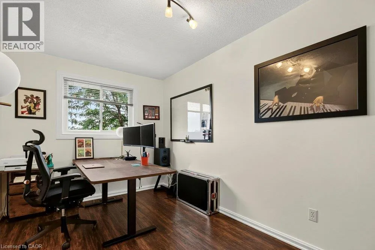
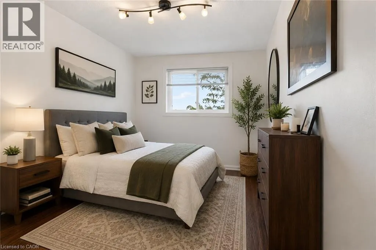
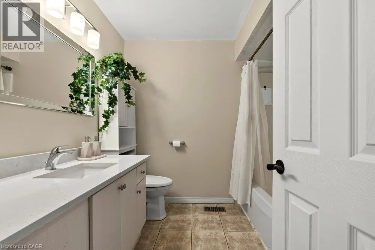
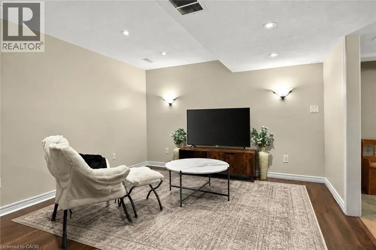
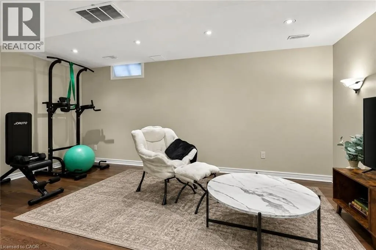
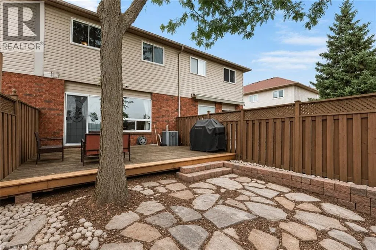
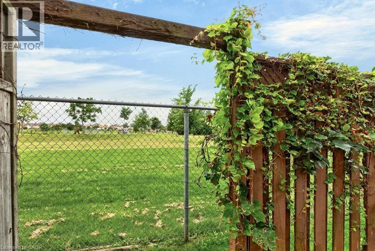
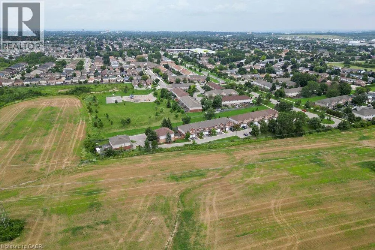
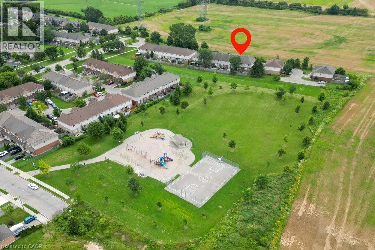
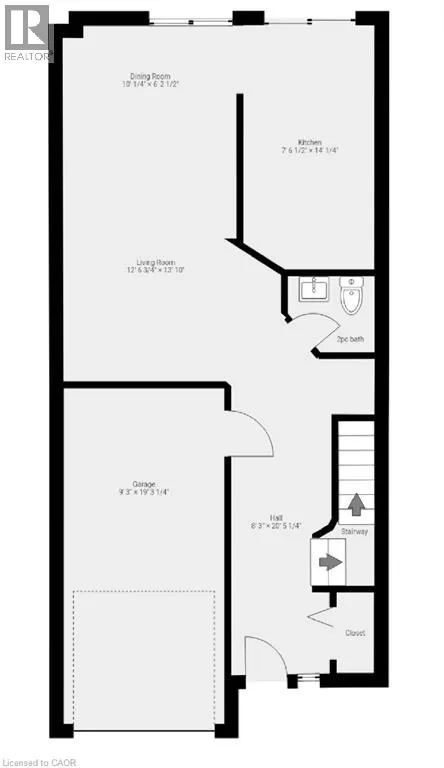
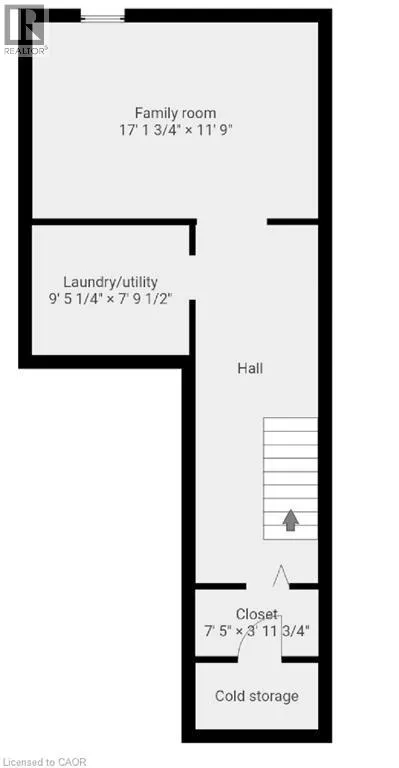
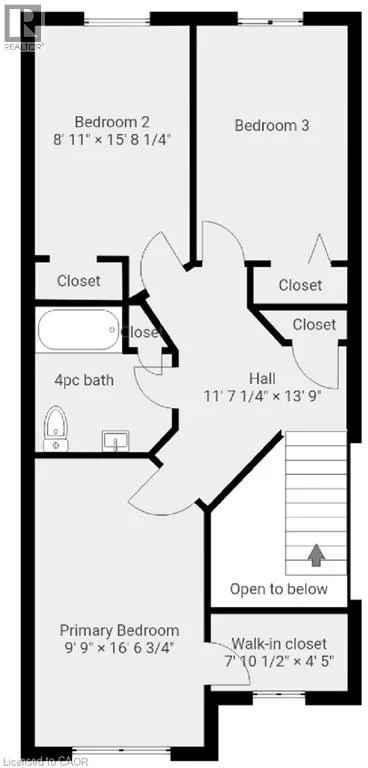
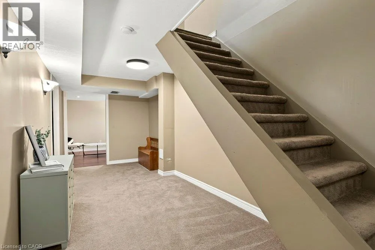
UPPER GAGE- SOUTH OF RYMAL Located at the southern end of Upper Gage and surrounded by green space, this three-bedroom, two-bathroom townhouse is a great option for first-time home buyers, downsizers or investors. The main floor features an updated kitchen with stainless steel appliances and stone countertops, direct access to the fully fenced backyard, a convenient powder room and inside entry from the garage. Upstairs, the south-facing primary bedroom is flooded with natural light and features a spacious walk-in closet. Two additional bedrooms and a full four-piece bathroom complete the carpet-free upper level. The finished basement family room provides plenty of additional living space, while the private backyard backs directly onto a park and features a mature tree offering welcome shade on warm summer days. Conveniently located just minutes from the Linc, with easy access to the QEW, shopping, dining and other amenities at the Stone Church Power Centre. (id:27476)

Property Highlights

MLS® Number
40855800
Type
Single Family
Maintenance Fee
243.00
Ownership Type
Condominium
Land Size
Unknown
Parking Space Total
2

Building

Building Type
Row / Townhouse
Storeys
2.00
Square Footage
1657 sqft
Bathrooms Total
2
Bedrooms Above Ground
3
Bedrooms Total
3
Amenities
Airport, Park, Playground, Public Transit, Schools, Shopping
Exterior Finish
Brick
Fireplace Present
Yes
Basement Type
Full (Finished)
Basement Features
Building Heating Type
Forced air
Heating Fuel
Natural gas
Building Cooling Type
Central air conditioning

Utilities

Water
Municipal water
Utility Sewer
Municipal sewage system

Room Layout

4pc Bathroom
Second level
Measurements not available
Bedroom
Second level
13'7'' x 9'0''
Bedroom
Second level
9'0'' x 8'10''
Primary Bedroom
Second level
16'6'' x 9'9''
Laundry room
Basement
Measurements not available
Cold room
Basement
Measurements not available
Recreation room
Basement
17'2'' x 11'9''
2pc Bathroom
Main level
Measurements not available
Living room
Main level
20'0'' x 9'10''
Kitchen
Main level
11'0'' x 13'0''

Location

Learn more about this property
Listing provided by:
Chestnut Park Real Estate Ltd.
MLS® number:
40855800
Agent:
Craig Maclean
*Indicates required field
Name is required
Email is required
Please enter a valid phone number (e.g., 416-111-1111).

Street Spotlight - For sale