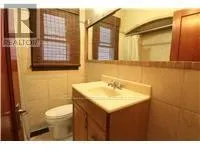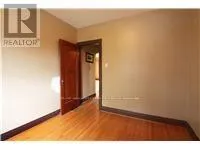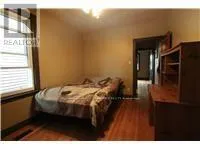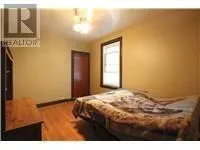
35 Barons Avenue S, Hamilton, Ontario L8K 2Y1

Listed for:
$499,900
2 beds
1 baths
Listed 1 day ago
House for rent: 35 Barons Avenue S, Hamilton, Ontario L8K 2Y1

View all 28 photos

About

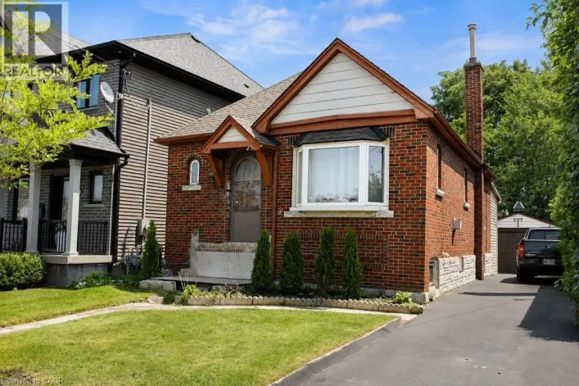
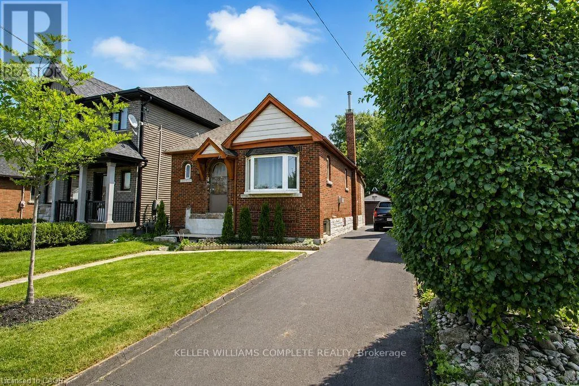
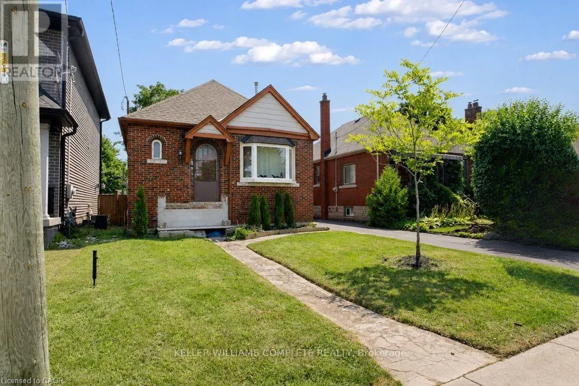
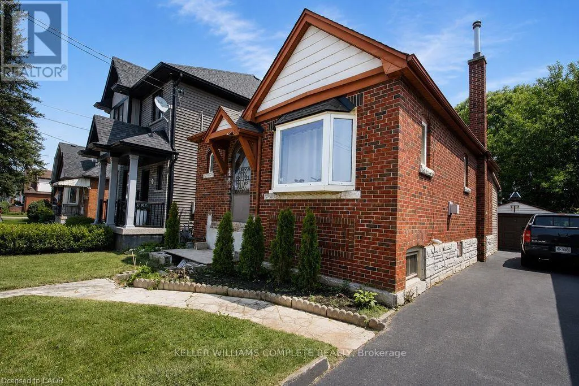
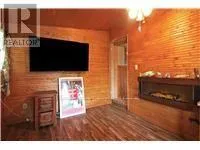
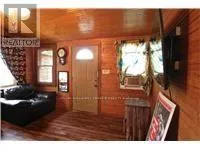
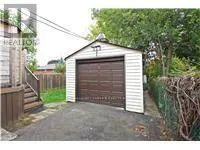
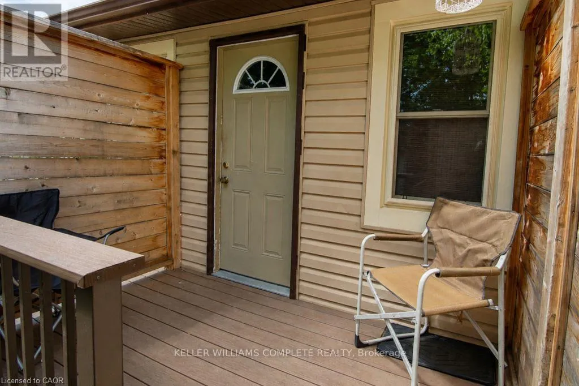
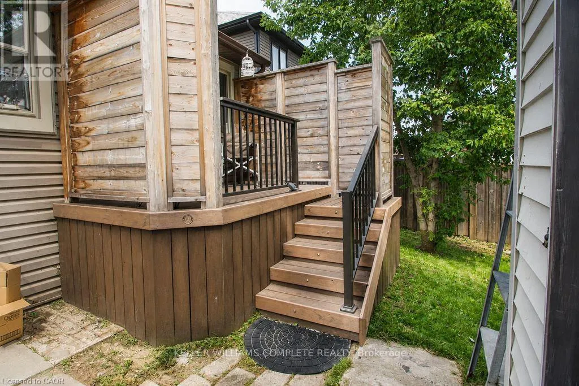
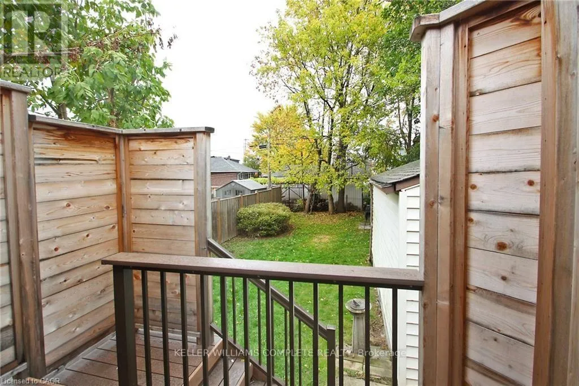
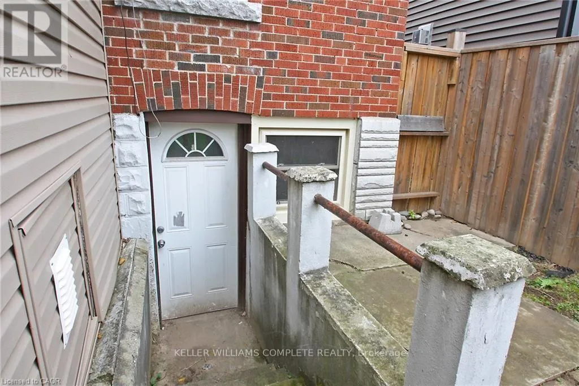
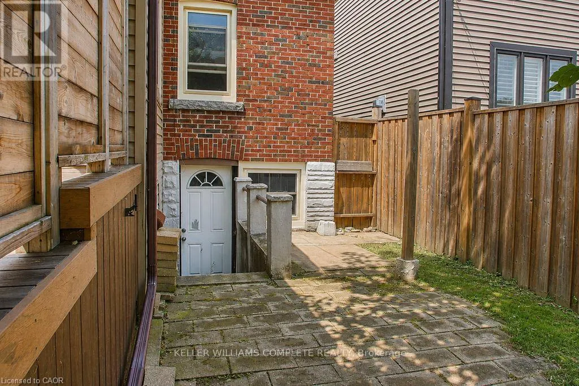
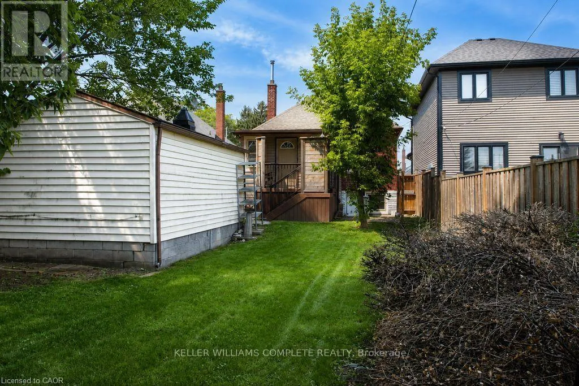
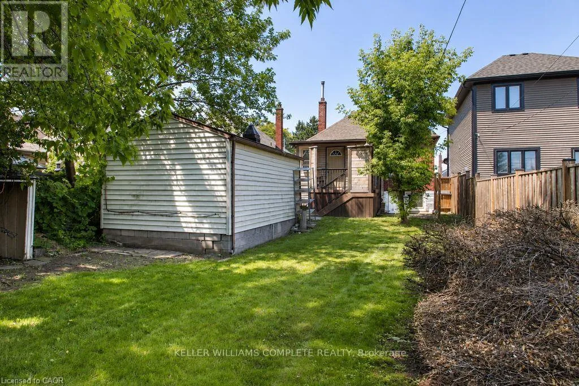
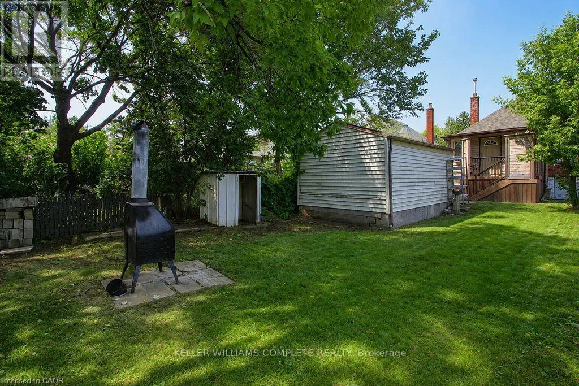
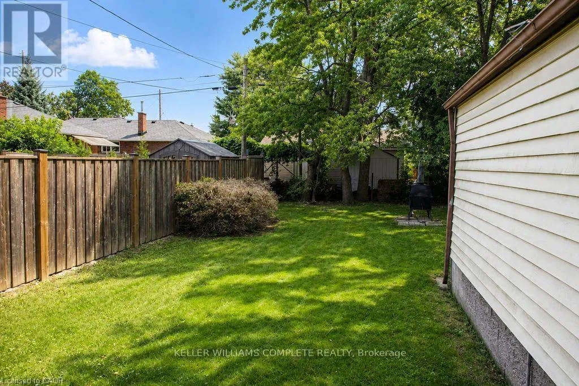
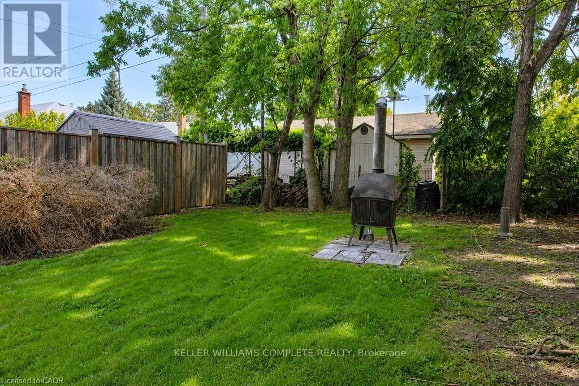
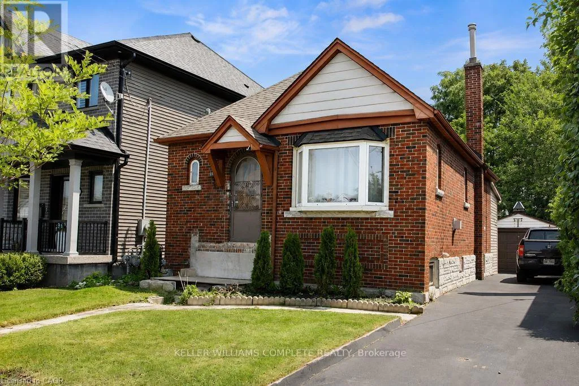
Barons Ave S and Maple Ave Endless possibilities await with this charming brick bungalow in Hamilton's sought-after East Whether you're a first-time buyer, investor, or someone looking for a project, this solid home offers incredible potential to make it your own. Major updates have already been completed, including 11 new windows (2024), a new roof on both the house and detached garage (2020), a new garage door (2020), Rear Composite Deck off of sunroom (2020) recently sealed driveway, and basement concrete floors and walls freshly painted. The unfinished basement provides a blank canvas for additional living space and features a separate walk-up entrance from the rear, offering exciting possibilities for an in-law suite. Outside, you will notice the deep 135 ft lot, private backyard and long driveway to park 3 cars. There is also a detached garage to provide additional parking, storage or workshop. Ideally located close to Parks, schools, shopping, transit, and everyday amenities, this home combines a fantastic location with endless opportunity. Bring your vision and transform this well-built bungalow into something truly special! (id:27476)

Property Highlights

MLS® Number
X13677770
Type
Single Family
Community Name
Bartonville
Ownership Type
Freehold
Land Size
35 x 132.7 Acre
Parking Space Total
4

Building

Building Type
House
Storeys
1.00
Square Footage
700 - 1100 sqft
Bathrooms Total
1
Bedrooms Above Ground
2
Bedrooms Total
2
Amenities
Hospital, Park, Public Transit
Exterior Finish
Brick
Fireplace Present
Yes
Basement Type
N/A (Unfinished)
Basement Features
Building Heating Type
Forced air
Heating Fuel
Natural gas
Building Cooling Type
None

Utilities

Water
Municipal water
Utility Sewer
Sanitary sewer

Room Layout

Other
Lower level
0.1 m x 0.01 m
Laundry room
Lower level
4.57 m x 2.51 m
Workshop
Lower level
5.74 m x 3.35 m
Living room
Main level
6.1 m x 3.66 m
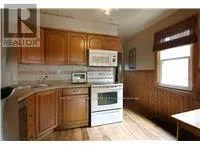
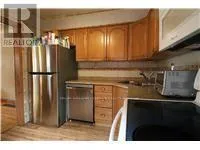
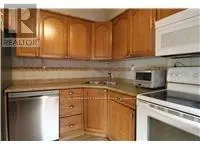
Kitchen
Main level
3.35 m x 2.79 m
Primary Bedroom
Main level
3.96 m x 2.84 m
Bedroom
Main level
2.82 m x 2.87 m
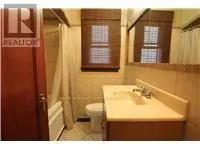
Bathroom
Main level
0.1 m x 0.1 m
Sunroom
Main level
3.78 m x 2.82 m

Location

Learn more about this property
Listing provided by:
KELLER WILLIAMS COMPLETE REALTY
MLS® number:
X13677770
Agent:
Carrie Massey
*Indicates required field
Name is required
Email is required
Please enter a valid phone number (e.g., 416-111-1111).

Street Spotlight - For sale