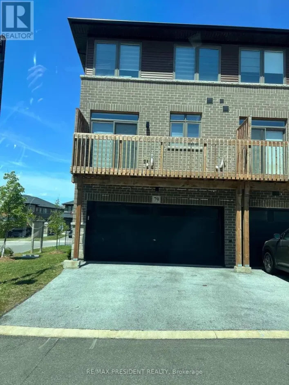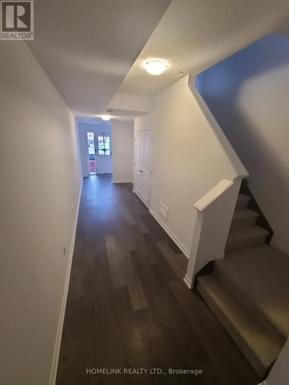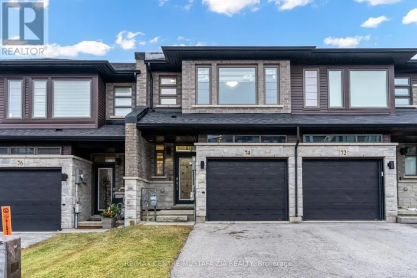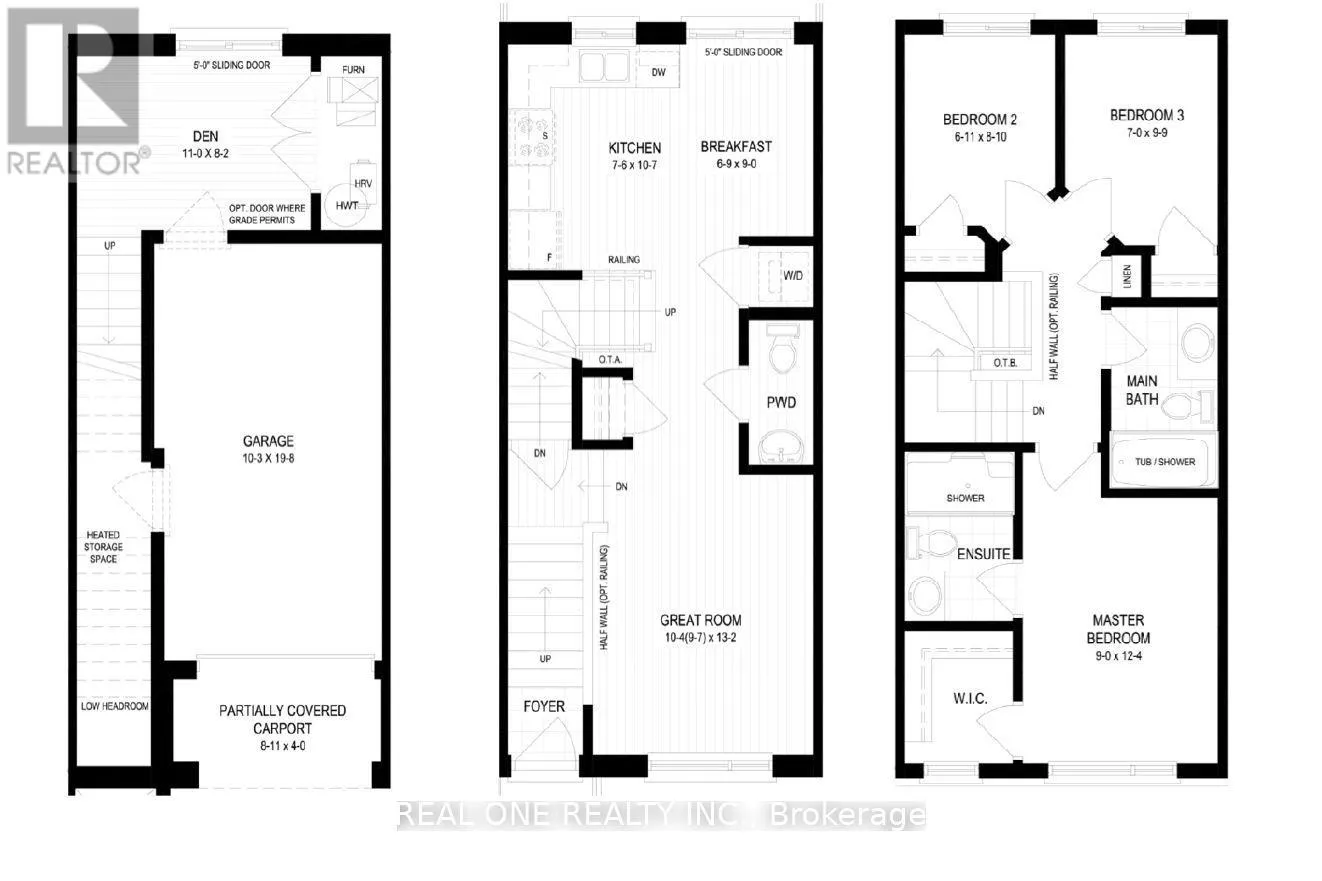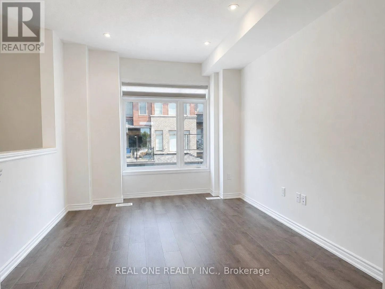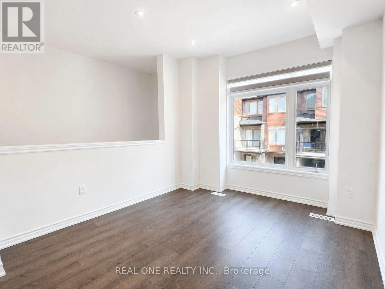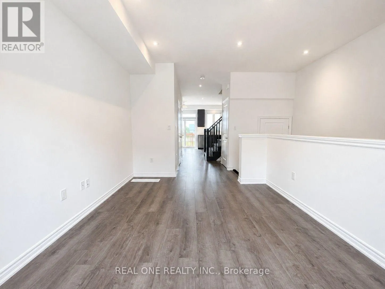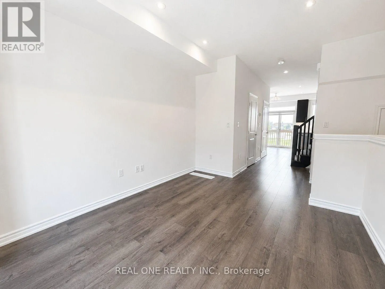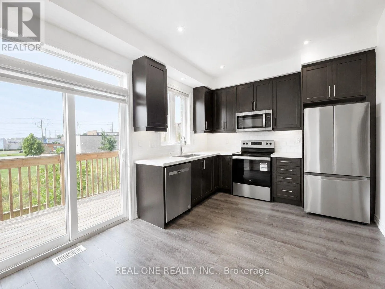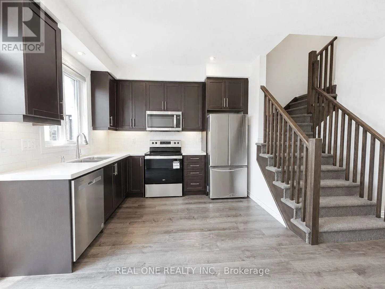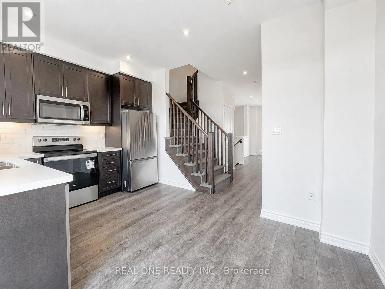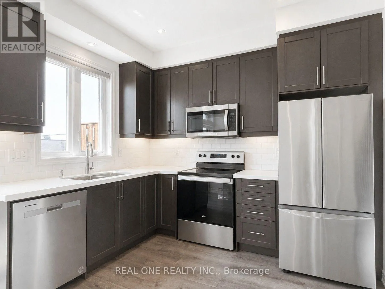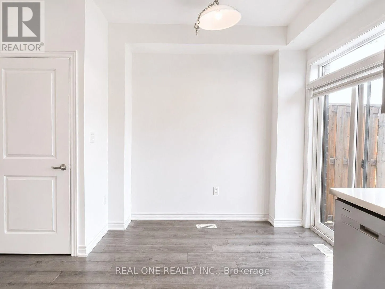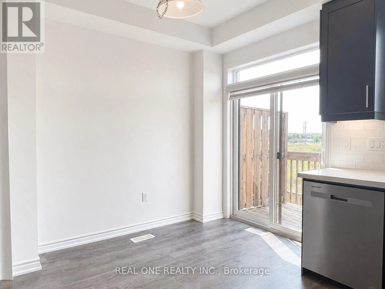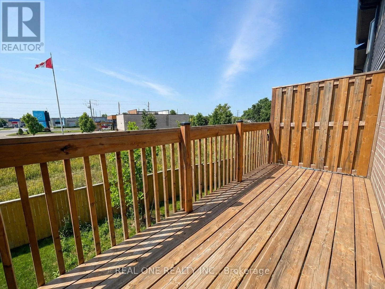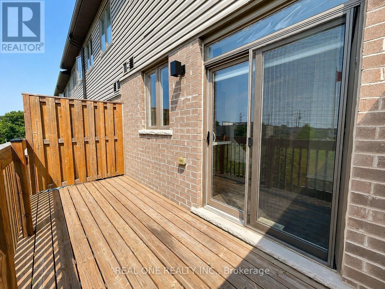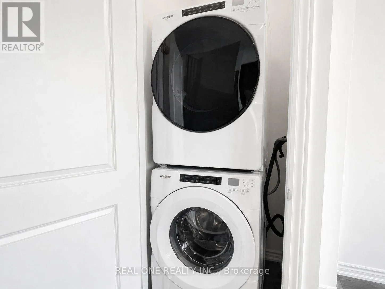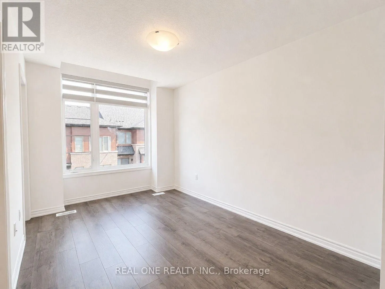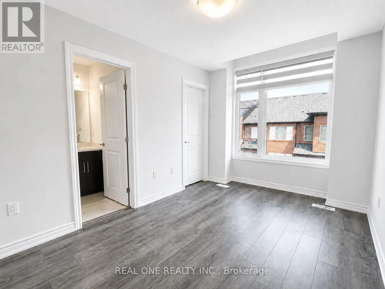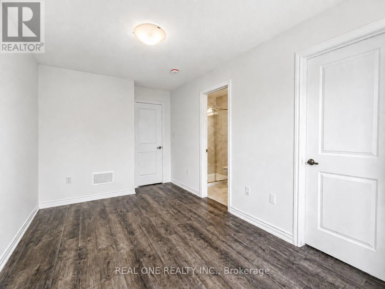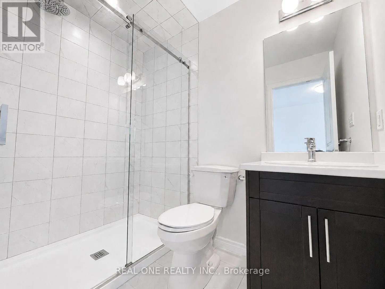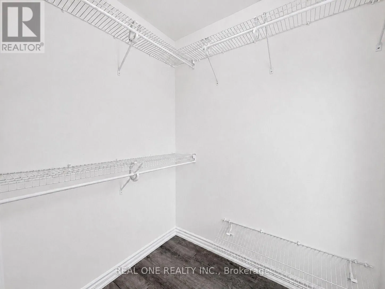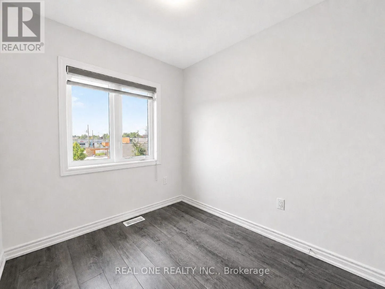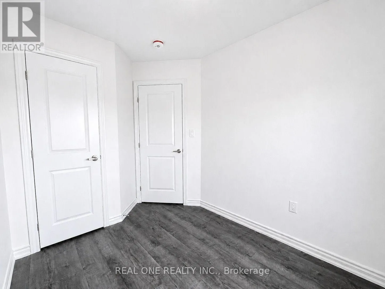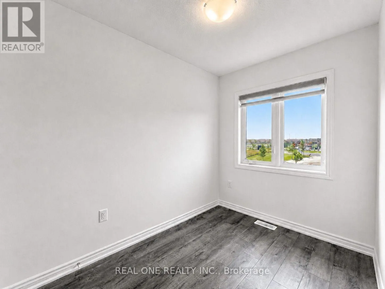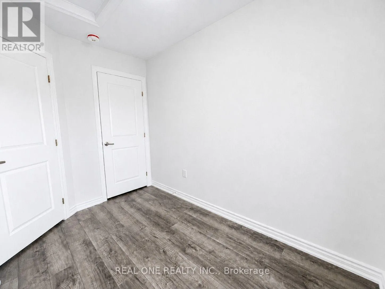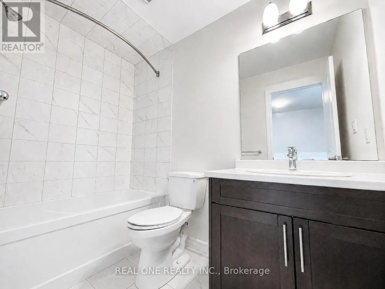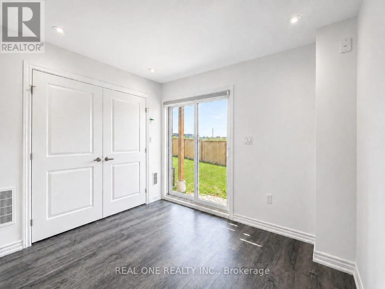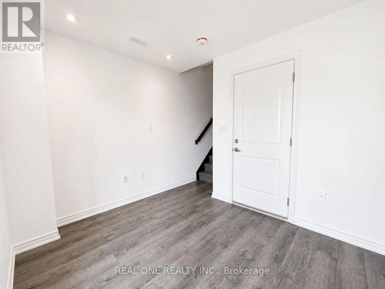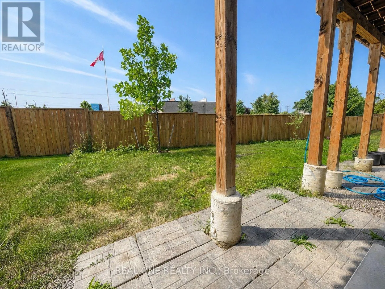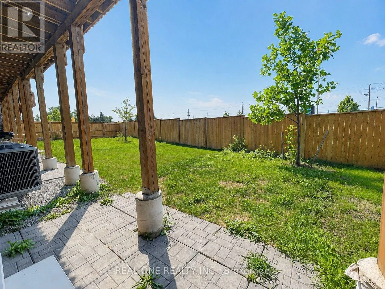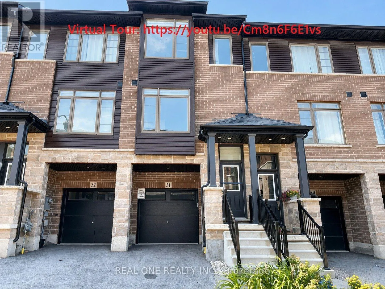
RYMAL & UPPER REDHILL VALLEY PARKWAY Welcome to this freshly painted, sparkling clean Losani-built 3-storey freehold townhouse in the sought-after Central Park community on Stoney Creek Mountain. Bright and thoughtfully designed, this home offers 3 bedrooms, 2.5 bathrooms and a versatile ground-level den, perfect for a home office, gym or playroom. The spacious main level features an open-concept living and dining area with oversized windows, 9-ft ceilings and abundant natural light. The modern kitchen is complete with stainless steel appliances, quartz countertops, a stylish tiled backsplash and a walkout to the private balcony/deck overlooking the backyard. Upstairs, the generous primary bedroom features a walk-in closet and private ensuite, while two additional bedrooms provide plenty of space for family or guests. Additional highlights include pot lights, contemporary finishes, an attached garage with inside entry and no immediate rear neighbours for added privacy. Ideally located close to schools, parks, shopping, restaurants and scenic trails, including Eramosa Karst Conservation Area, with easy access to the Red Hill Valley Parkway, LINC and Hwy 403. A stylish, move-in-ready home in a convenient and family-friendly community! ***Freshly Painted.Even Better Than Brand New! ***Tenant pays rent+ utiltiies+hwt and hrv rental($92.47/m). Immediate Possession. (id:27476)