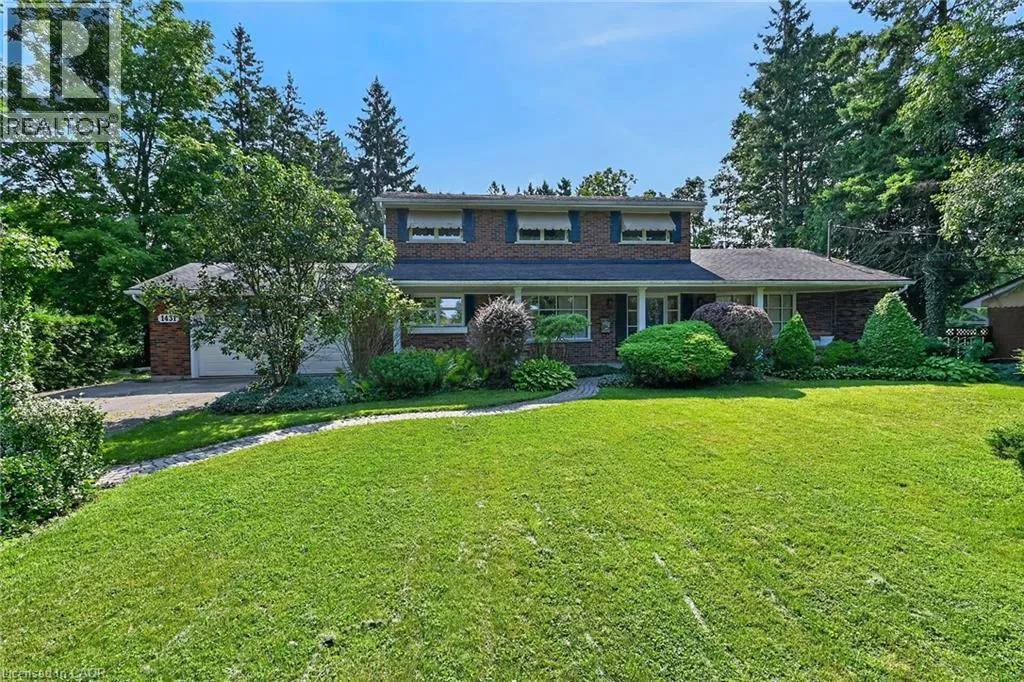
1431 Fletcher Road, Hamilton, Ontario L0R 1P0

Listed for:
$949,900
4 beds
3 baths
Listed 5 days ago
House for rent: 1431 Fletcher Road, Hamilton, Ontario L0R 1P0

View all 50 photos

About

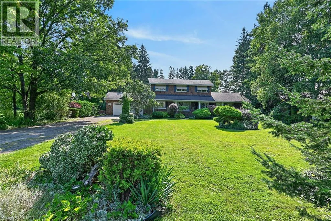
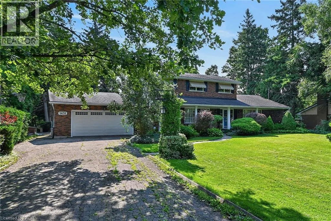
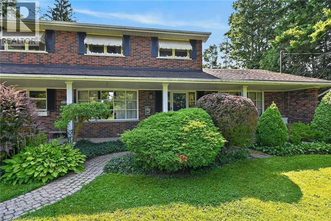
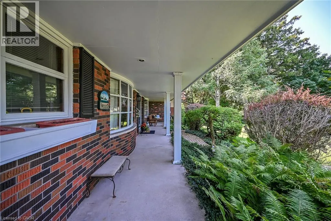
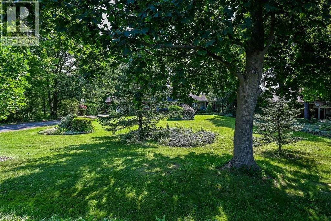
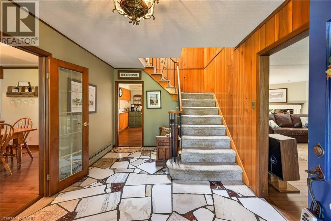
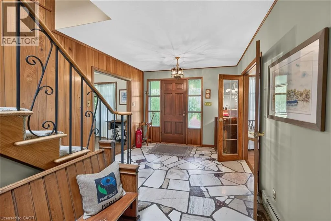
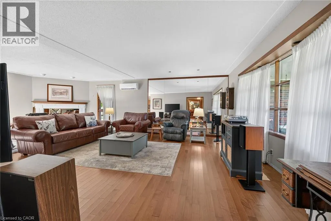
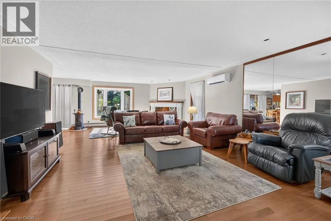
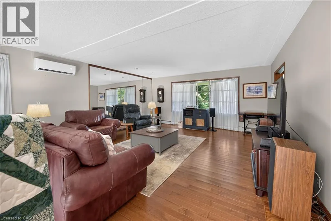
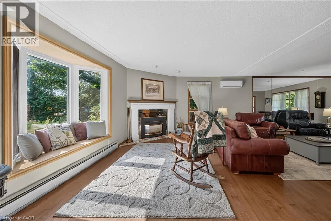
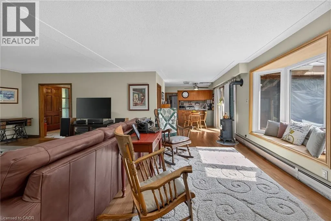
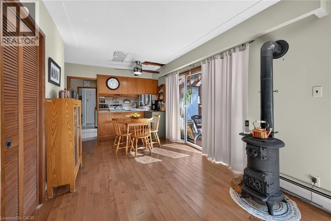
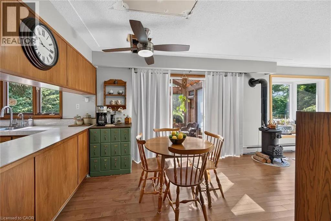
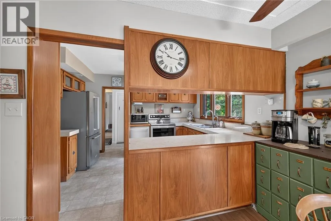
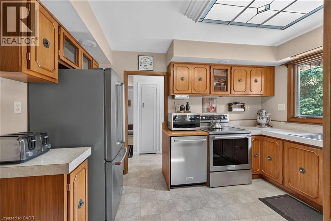
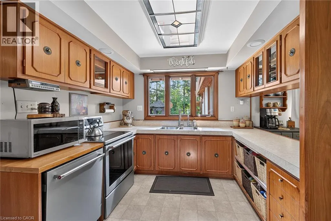
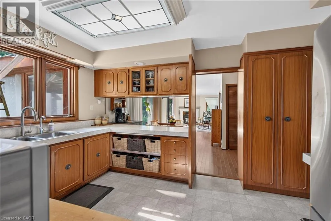
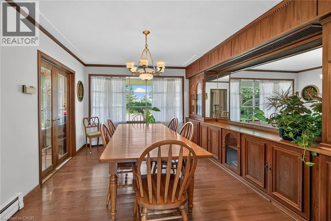
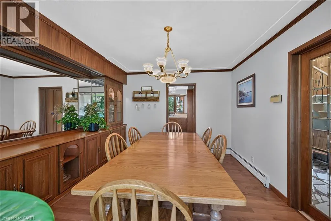
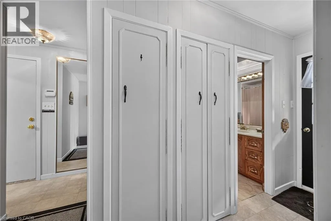
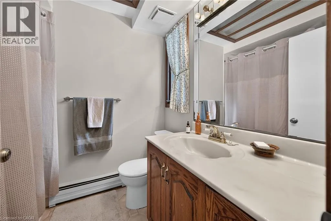
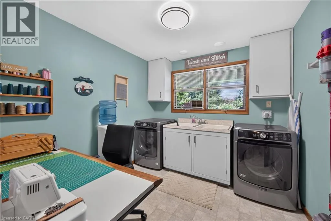
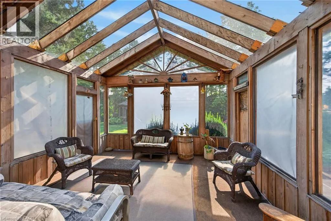
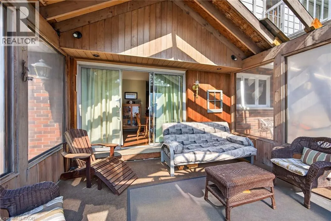
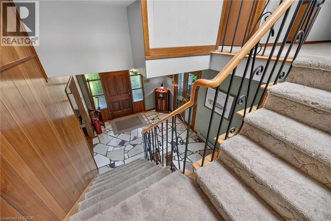
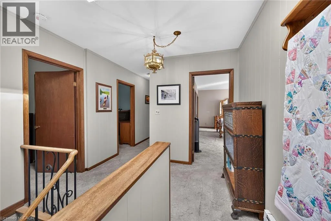
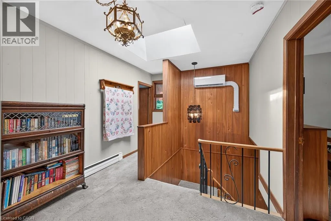
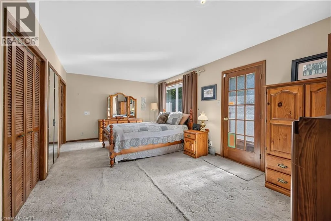
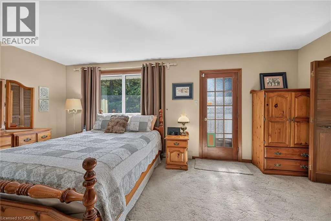
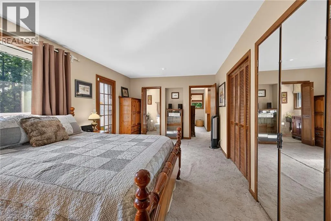
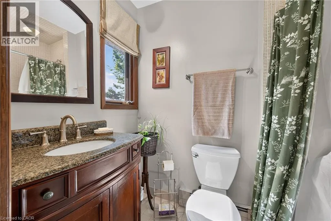
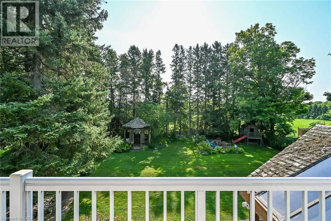
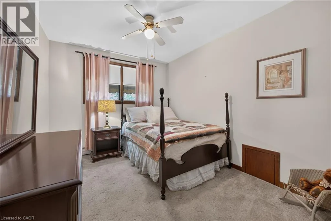
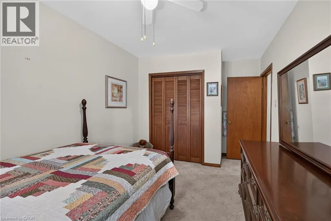
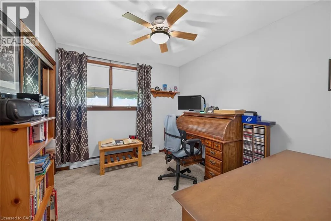
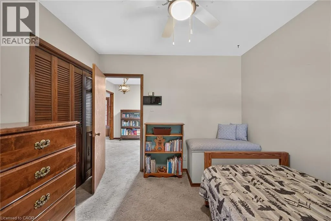
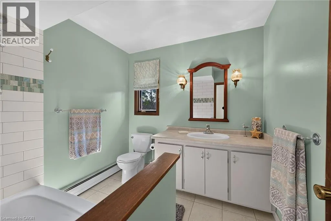
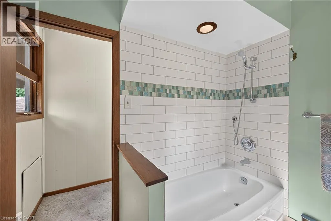
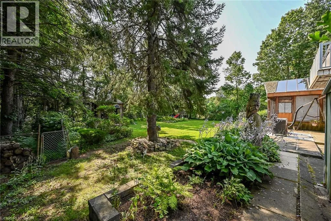
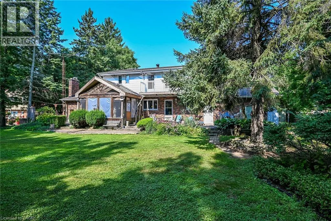
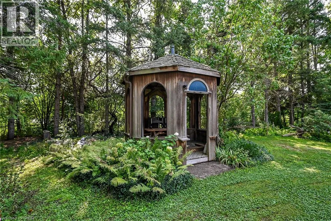
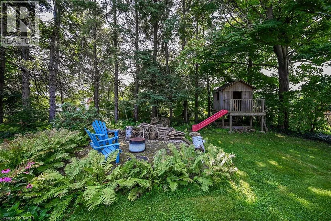
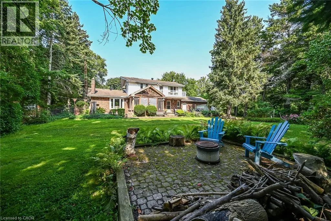
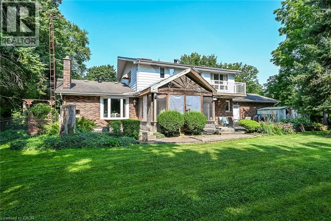
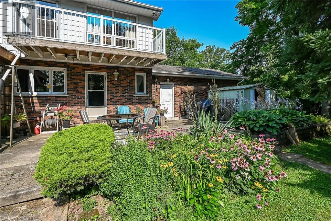
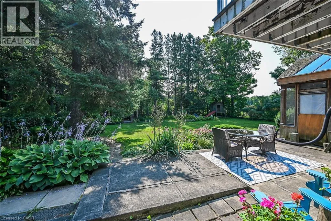
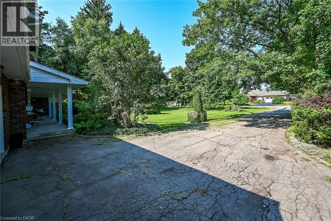
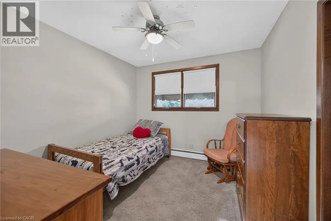
NEAR GOLF CLUB/GUYATT Country living at it's finest! Welcome to 1431 Fletcher Road, one of Binbrook's most sought after and coveted rural roads and only 5 minutes to all major amenities. This classic and elegant 2 storey home is perfect for a growing family featuring 4 bedrooms, 3 baths and almost 2400 sq ft above grade. It's situated on a gorgeous 100'x190' lot with an abundance of mature trees which provide absolute privacy. The main floor features a lovely foyer with natural stone flooring, a massive open flowing living room, dining room and kitchen, large main floor laundry also functions as a home office, study or craft room, a 4 pc bath, inviting sunroom and entry to an oversized garage. The upper level has 4 bedrooms, 2 baths, with the spacious primary suite featuring lots of closet space, a 3 pc ensuite and a balcony overlooking the incredible mature treed yard! There are 2 new heat pumps which provide efficient year round comfort heating and cooling. The huge unfinished basement has a large workshop and additional finishable space if desired. This warm and inviting home has been lovingly cherished by only 2 families since new. Don't miss this unique offering! Room sizes approx. (id:27476)


Property Highlights

MLS® Number
40856198
Type
Single Family
Ownership Type
Freehold
Land Size
under 1/2 acre
Parking Space Total
12

Building

Building Type
House
Storeys
2.00
Square Footage
2368 sqft
Bathrooms Total
3
Bedrooms Above Ground
4
Bedrooms Total
4
Amenities
Golf Nearby, Place of Worship, Shopping
Exterior Finish
Aluminum siding, Brick
Fireplace Present
No
Basement Type
Full (Unfinished)
Basement Features
Building Heating Type
Hot water radiator heat
Heating Fuel
Building Cooling Type
Ductless

Utilities

Water
Well
Utility Sewer
Septic System

Room Layout

3pc Bathroom
Second level
7'6''
4pc Bathroom
Second level
8'0'' x 7'6''
Bedroom
Second level
10'5'' x 9'5''
Bedroom
Second level
10'3'' x 10'0''
Bedroom
Second level
12'0'' x 9'5''
Primary Bedroom
Second level
18'10'' x 11'5''
Sunroom
Main level
14'5'' x 13'5''
Dining room
Main level
13'6'' x 12'0''
Laundry room
Main level
9'6'' x 9'3''
Foyer
Main level
13'8'' x 10'
4pc Bathroom
Main level
7' x 6'
Living room
Main level
26'3'' x 17'0''
Eat in kitchen
Main level
22'3'' x 13'0''

Location

Learn more about this property
Listing provided by:
Pottruff & Oliver Realty Inc.
MLS® number:
40856198
Agent:
James M Pottruff
*Indicates required field
Name is required
Email is required
Please enter a valid phone number (e.g., 416-111-1111).