51 Magdalena Street, Hamilton, Ontario L8J 0M3

Listed for:
$3,299
4 beds
3 baths
Listed 1 day ago
House for rent: 51 Magdalena Street, Hamilton, Ontario L8J 0M3

View all 18 photos

About

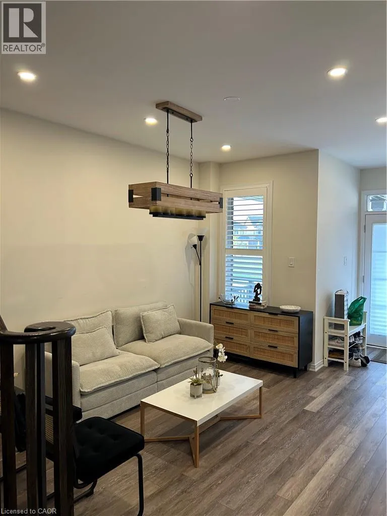

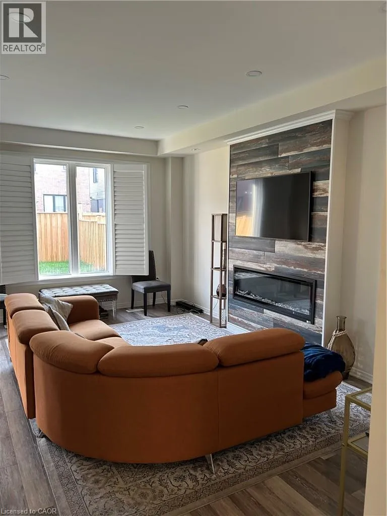
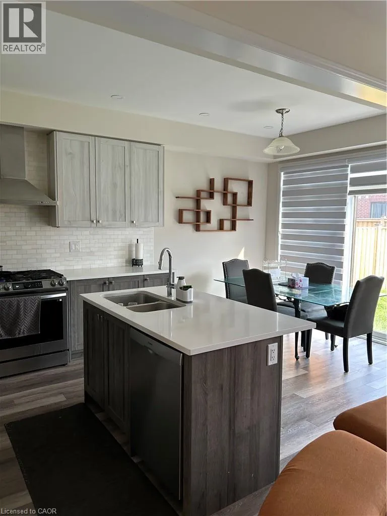
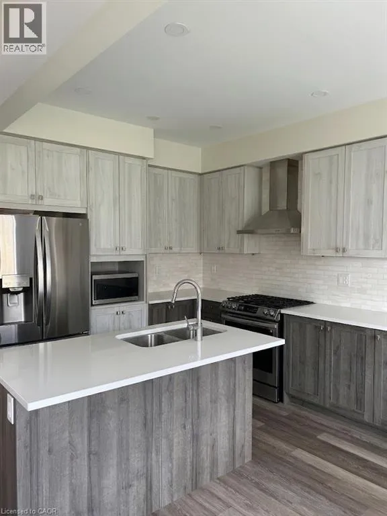
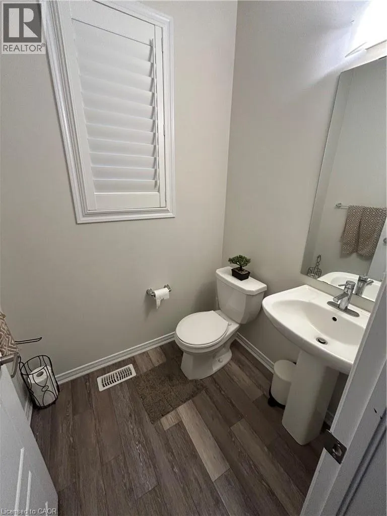
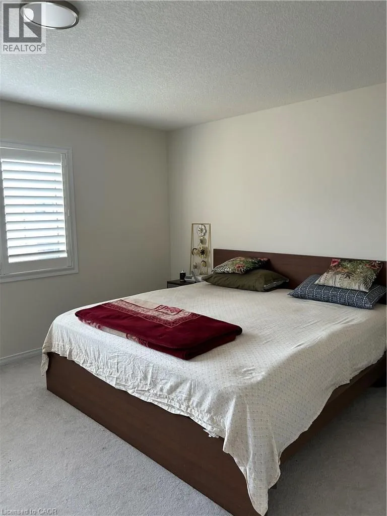
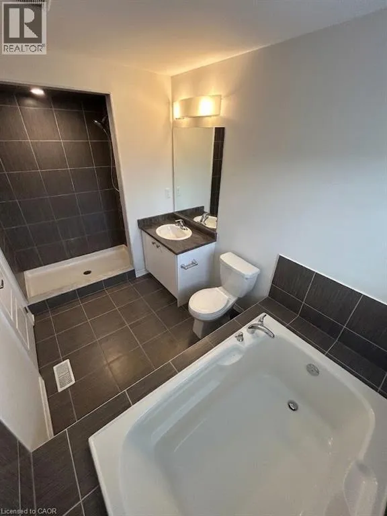
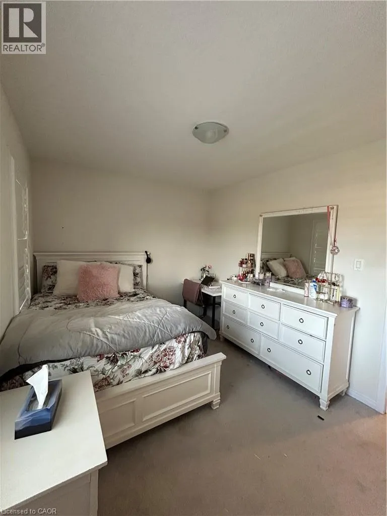
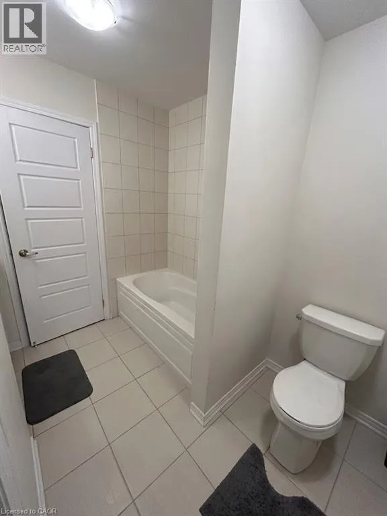
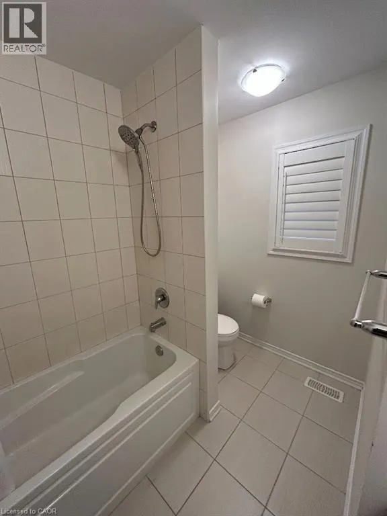
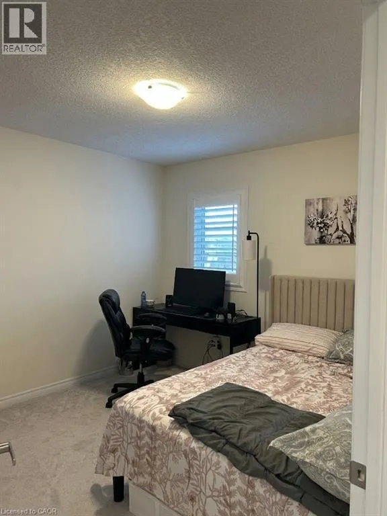
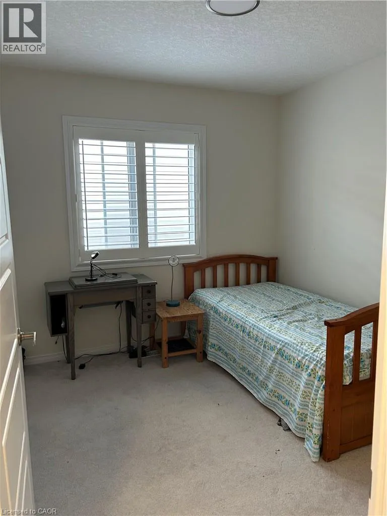
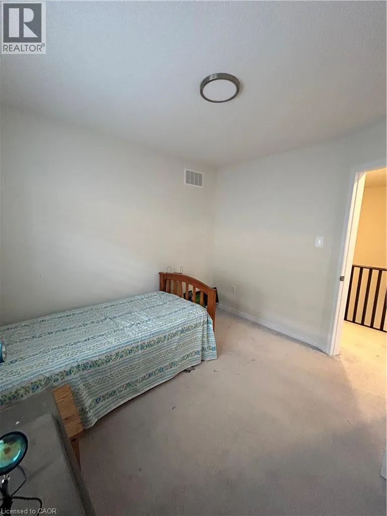
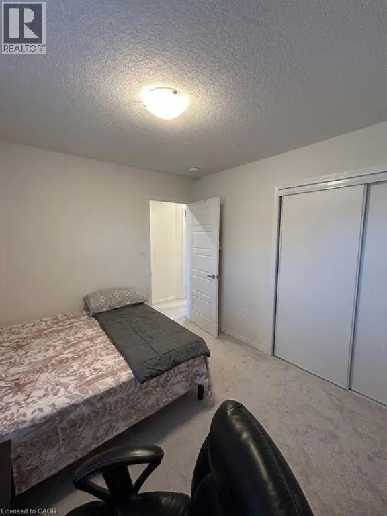
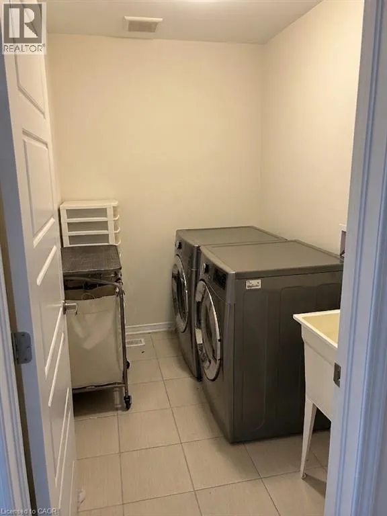
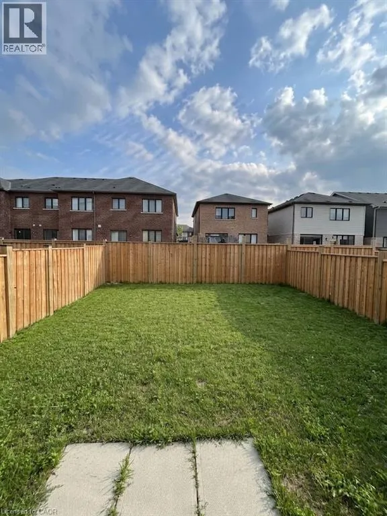
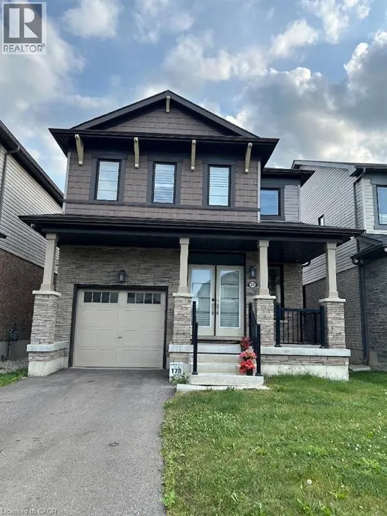
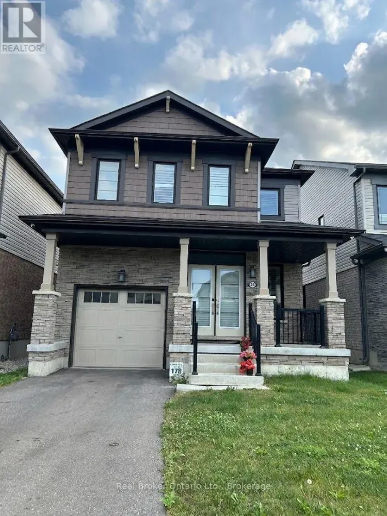
Follow First Rd W to Bedrock Dr, turn right on Magdalena St. Welcome to 51 Magdalena Street, a beautifully maintained 4-bedroom, 2.5-bathroom home offering a bright, modern layout in a convenient Hamilton neighbourhood. The main floor features an open-concept design with stylish flooring, pot lighting and plenty of natural light. The spacious kitchen showcases two-toned cabinetry, quartz countertops, stainless steel appliances, a gas range and a large centre island with seating. It flows seamlessly into the dining and living areas, creating a welcoming space for everyday living and entertaining. The living room is highlighted by a striking feature wall with a sleek built-in fireplace and space for a mounted TV. A convenient powder room and main-floor laundry complete this level. Upstairs, you’ll find four well-sized bedrooms, including a spacious primary retreat, along with two full bathrooms. The flexible layout is ideal for families, guests or those working from home. Outside, enjoy a fully fenced backyard with plenty of green space for relaxing, entertaining or outdoor play. A single-car garage and private driveway provide convenient parking. Located close to parks, trails, schools, shopping, everyday amenities and major commuter routes, this home offers an excellent combination of space, comfort and convenience. Available for lease to qualified tenants, with tenants responsible for utilities. (id:27476)

Property Highlights

MLS® Number
40855883
Type
Single Family
Ownership Type
Freehold
Land Size
Unknown
Parking Space Total
3

Building

Building Type
House
Storeys
1.00
Square Footage
1908 sqft
Bathrooms Total
3
Bedrooms Above Ground
4
Bedrooms Total
4
Amenities
Golf Nearby, Hospital, Place of Worship, Playground, Public Transit, Schools, Shopping
Exterior Finish
Concrete, Vinyl siding, Shingles, Steel
Fireplace Present
Yes
Basement Type
Full (Unfinished)
Basement Features
Building Heating Type
Forced air
Heating Fuel
Natural gas
Building Cooling Type
Central air conditioning

Utilities

Water
Municipal water
Utility Sewer
Municipal sewage system

Room Layout

3pc Bathroom
Second level
Measurements not available
Bedroom
Second level
10'5'' x 10'8''
Bedroom
Second level
12'2'' x 9'0''
Bedroom
Second level
10'6'' x 9'6''
Full bathroom
Second level
Measurements not available
Primary Bedroom
Second level
16'0'' x 12'0''
Utility room
Basement
Measurements not available
Foyer
Main level
Measurements not available
Living room
Main level
11'8'' x 13'0''
2pc Bathroom
Main level
Measurements not available
Kitchen
Main level
10'3'' x 8'6''
Breakfast
Main level
10'5'' x 9'0''
Great room
Main level
11'8'' x 18'0''

Location

Learn more about this property
Listing provided by:
Real Broker Ontario Ltd.
MLS® number:
40855883
Agent:
Saim Khan
*Indicates required field
Name is required
Email is required
Please enter a valid phone number (e.g., 416-111-1111).