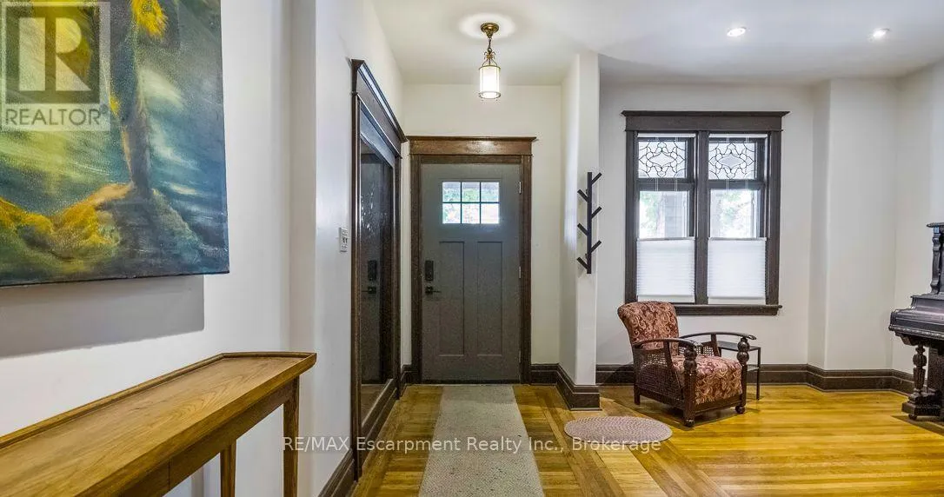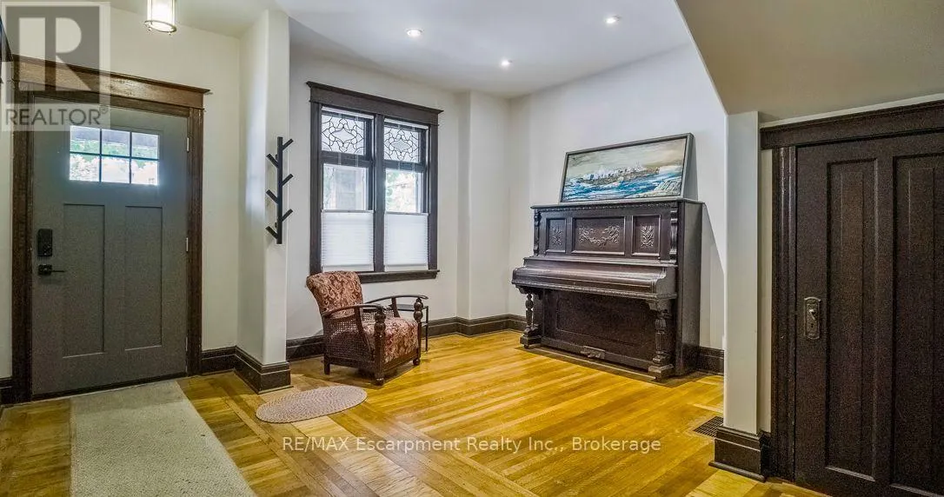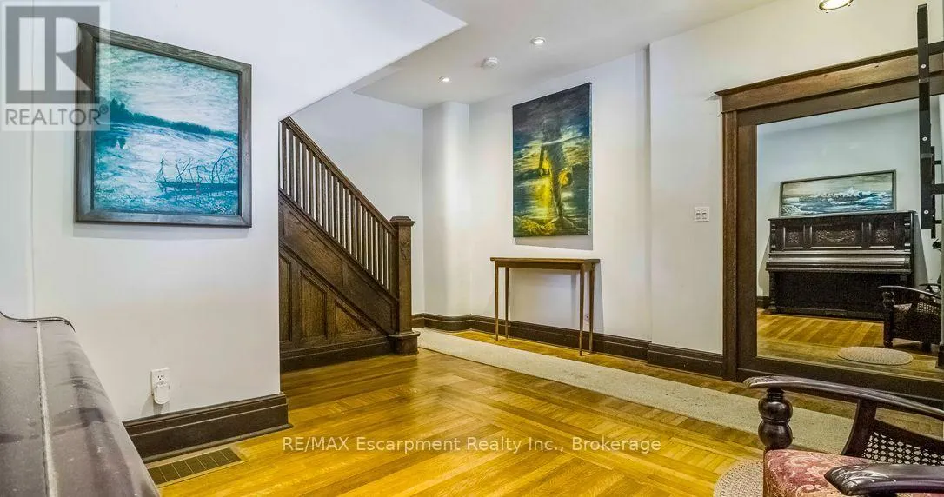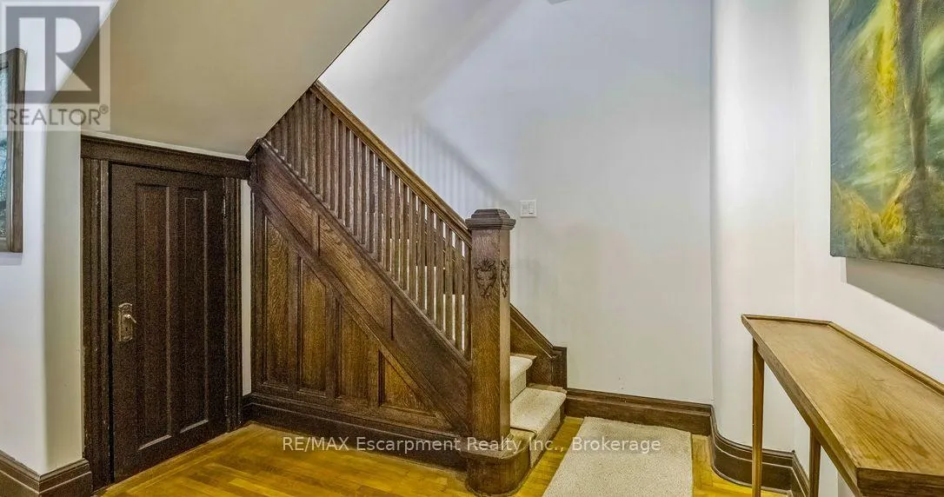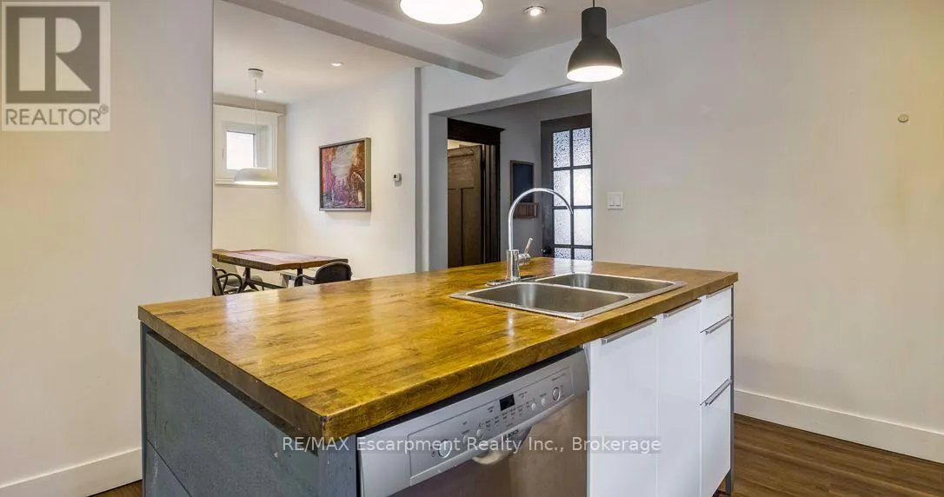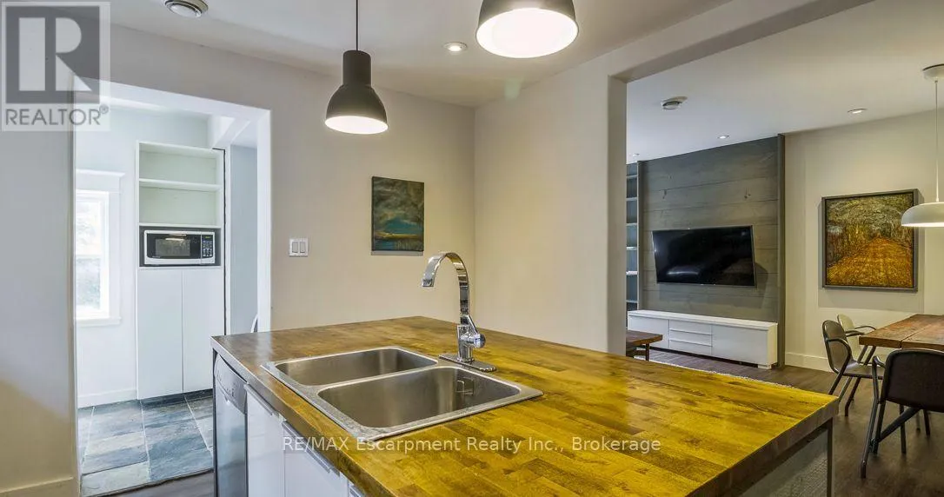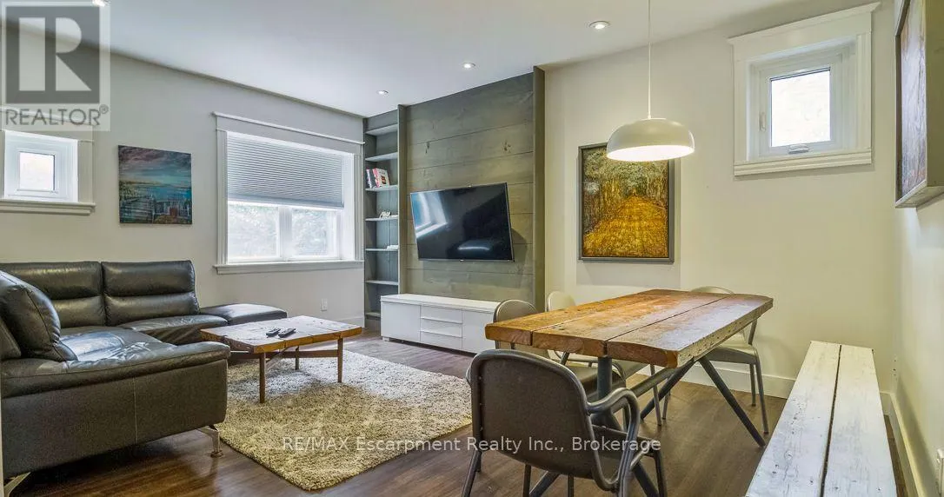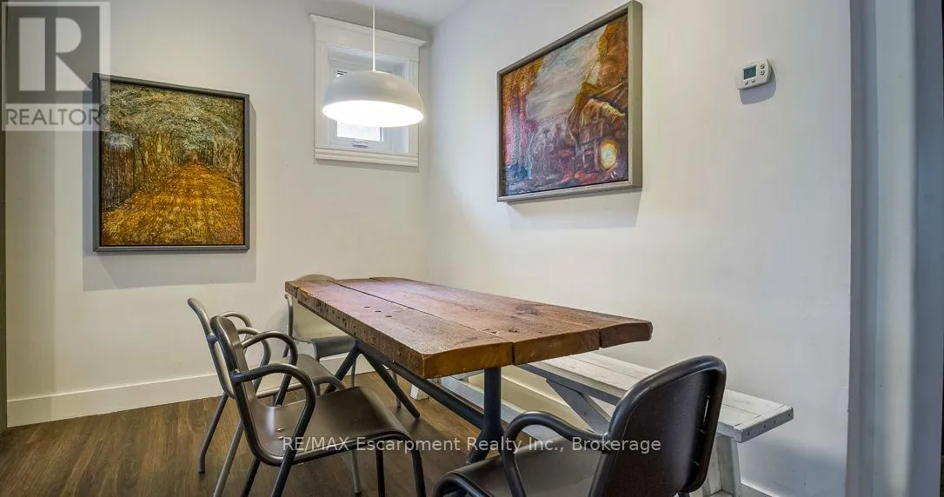
217 Caroline Street S, Hamilton, Ontario L8P 3L5

Listed for:
$899,900
4 beds
4 baths
Listed 1 day ago
Duplex for rent: 217 Caroline Street S, Hamilton, Ontario L8P 3L5

View all 50 photos

About

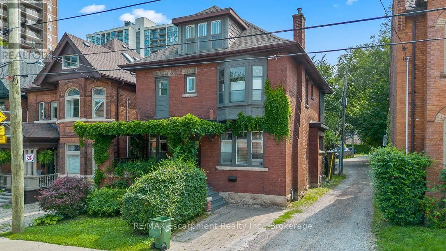
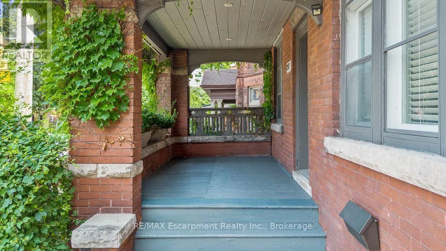
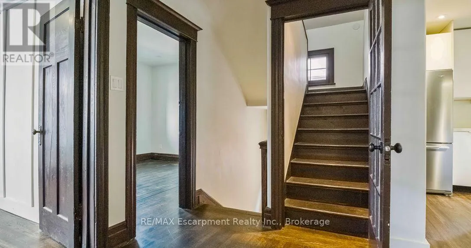
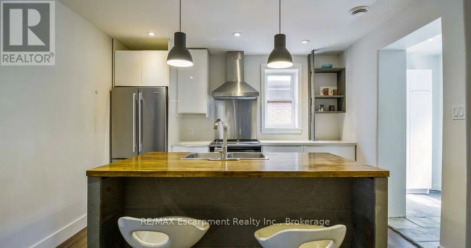
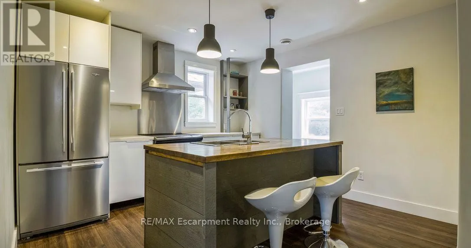
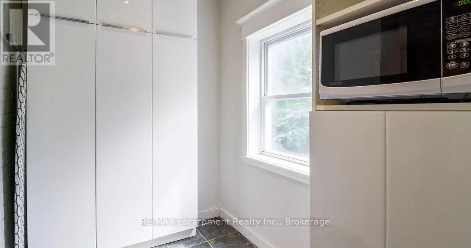
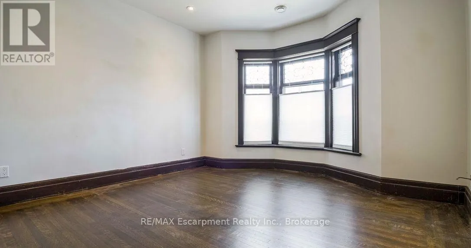
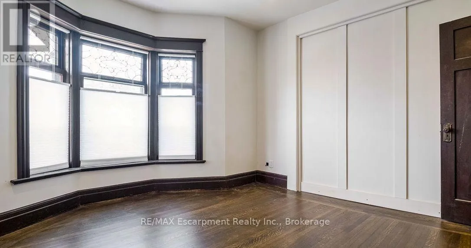
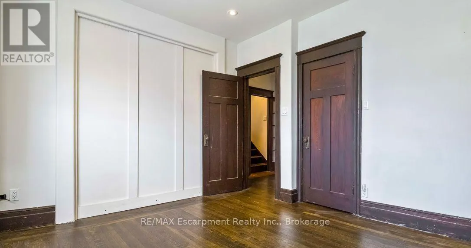
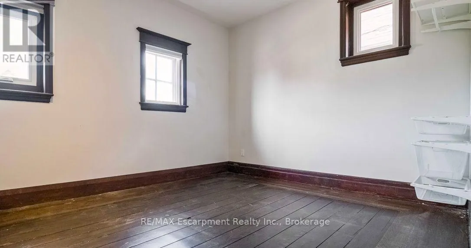
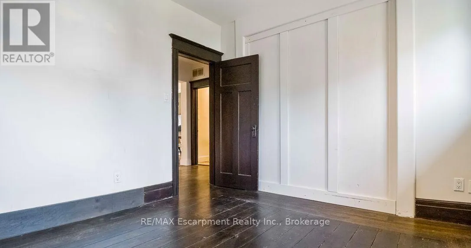
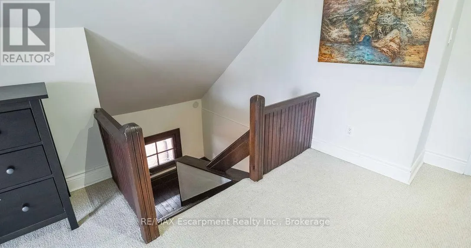
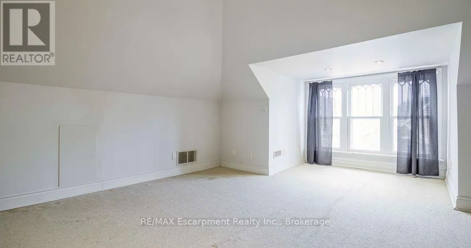
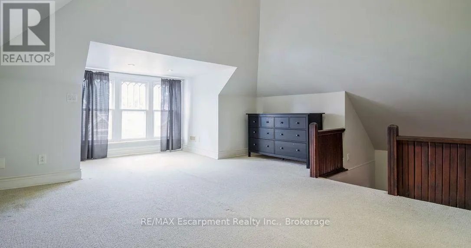
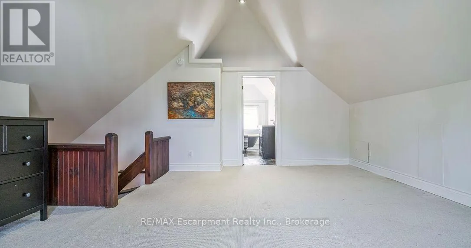
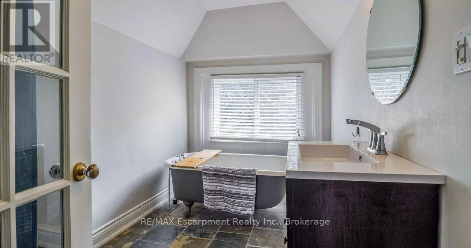
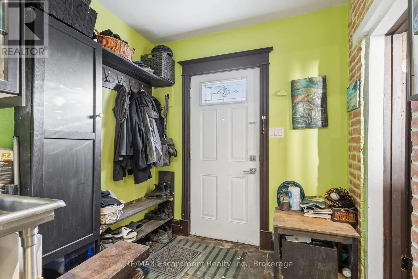
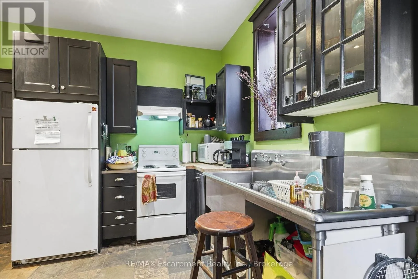
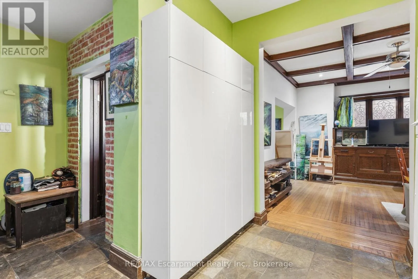
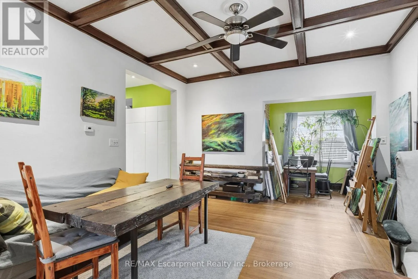
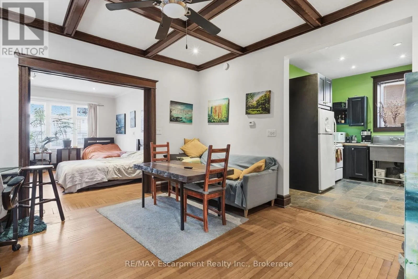
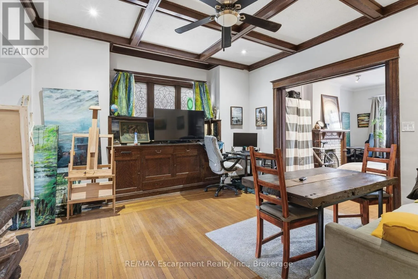
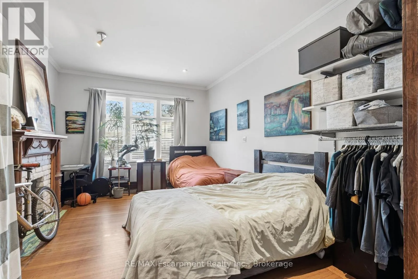
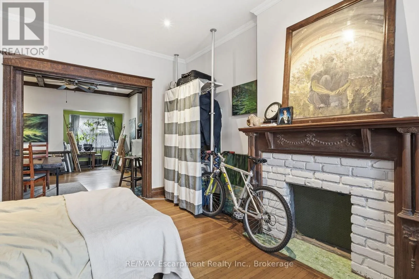
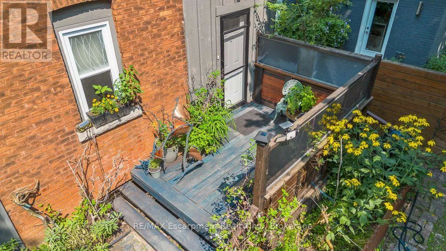
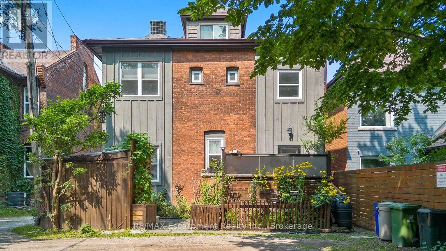
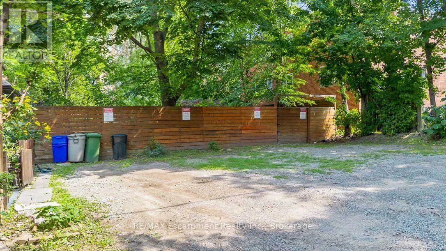
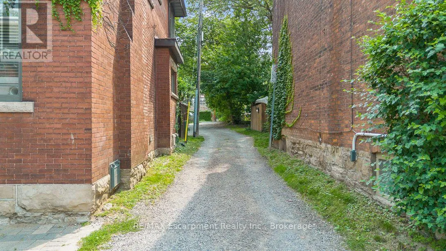
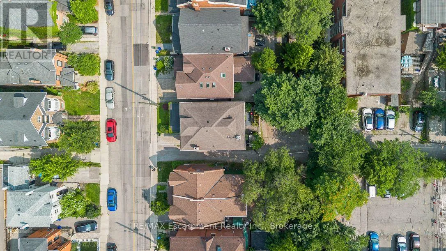
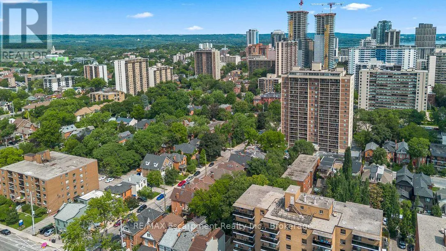
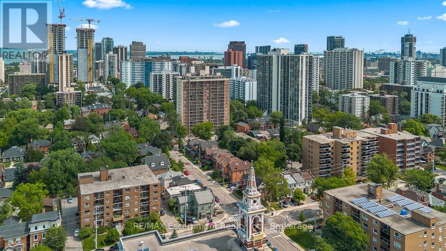
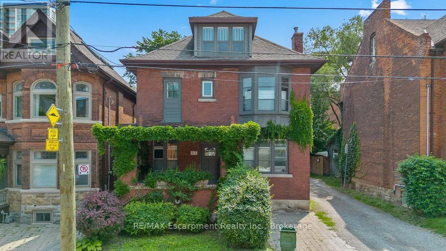
Cross Streets: Caroline St S & Robinson St. ** Directions: Caroline St S between Main St Wand Herkimer St, south of Bold St. Legal duplex in Hamilton's established Durand neighbourhood offering an excellent opportunity for an owner-occupier or investor. The spacious three-bedroom upper unit, extending across the second and third floors, is now vacant, creating an ideal opportunity to make it your own while generating supplemental income from the tenanted one-bedroom main-floor unit. The property features solid brick construction, forced air heating, central air conditioning, a full unfinished basement, and rear lane access with parking for multiple vehicles. Conveniently located close to downtown Hamilton, hospitals, public transit, parks, schools, shopping, and the many amenities of the surrounding neighbourhood. A versatile property offering the flexibility of home ownership with the added benefit of rental income. (id:27476)

Property Highlights

MLS® Number
X13684012
Type
Multi-family
Community Name
Durand
Land Size
30.5 x 100 FT
Parking Space Total
5

Building

Building Type
Duplex
Storeys
2.50
Square Footage
2000 - 2500 sqft
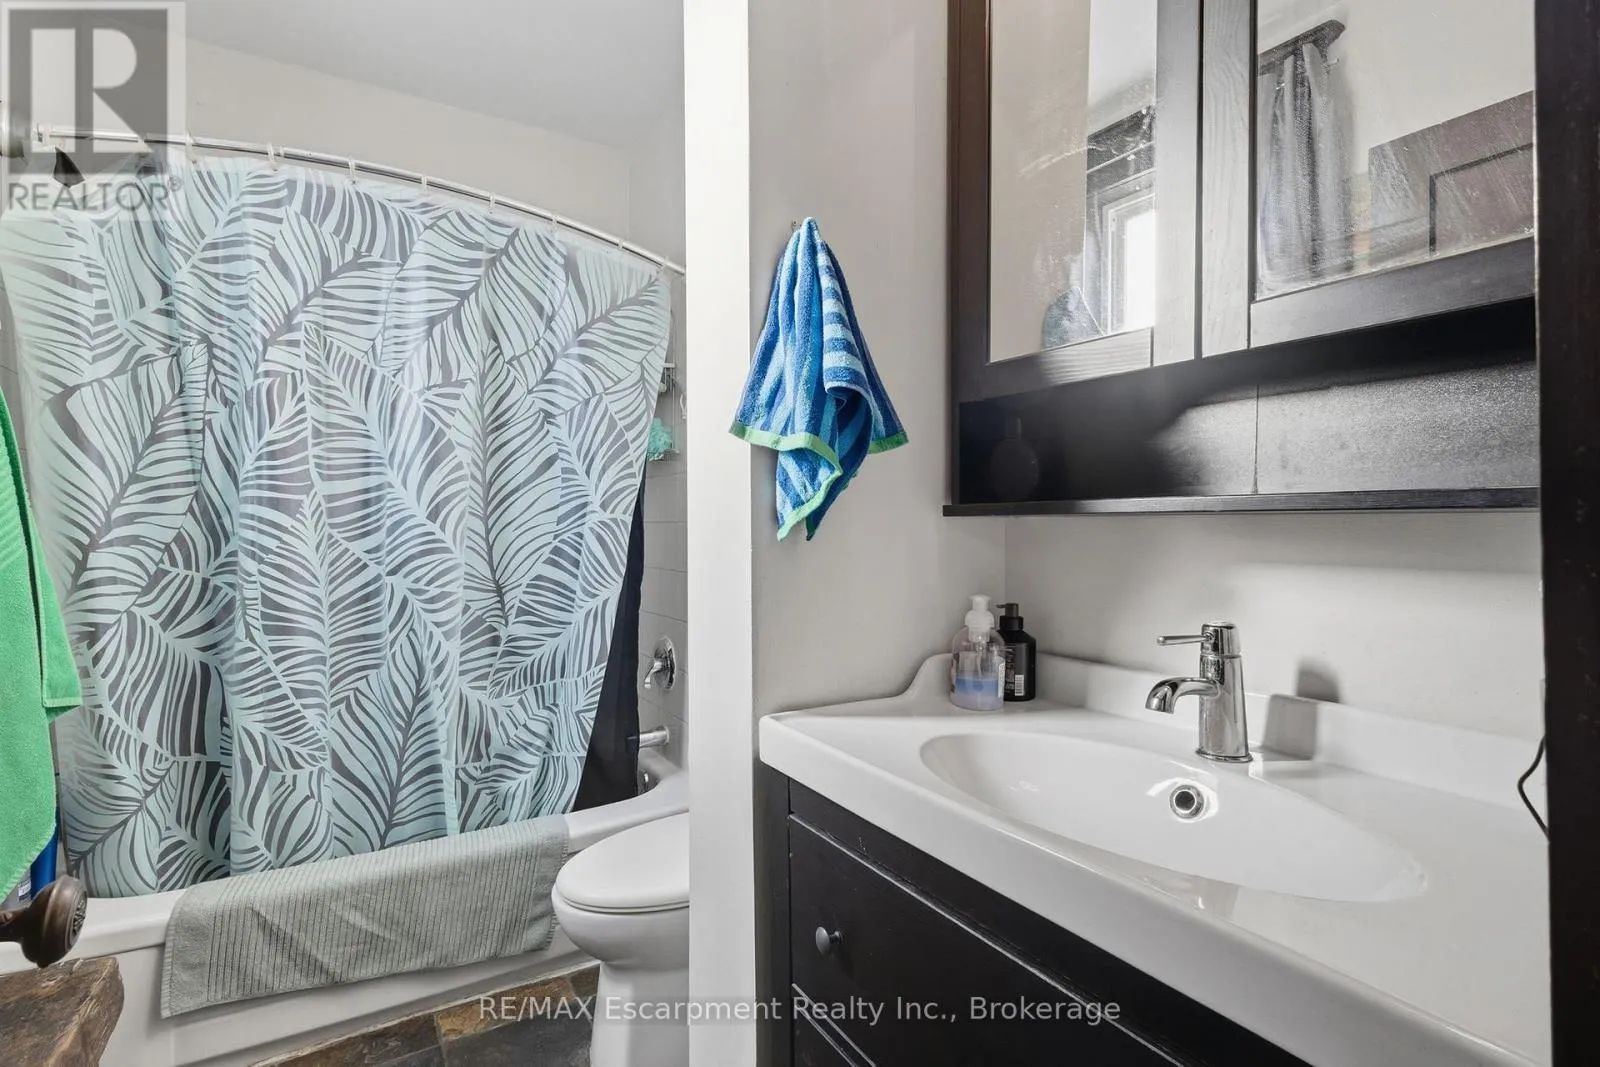
Bathrooms Total
4
Bedrooms Above Ground
4
Bedrooms Total
4
Exterior Finish
Brick
Fireplace Present
Yes
Basement Type
Full (Unfinished)
Basement Features
Building Heating Type
Forced air
Heating Fuel
Natural gas
Building Cooling Type
Central air conditioning

Utilities

Water
Municipal water
Utility Sewer
Sanitary sewer

Room Layout

Bedroom
Second level
6.03 m x 4.56 m
Other
Basement
9 m x 7.56 m
Utility room
Basement
2.65 m x 4.06 m
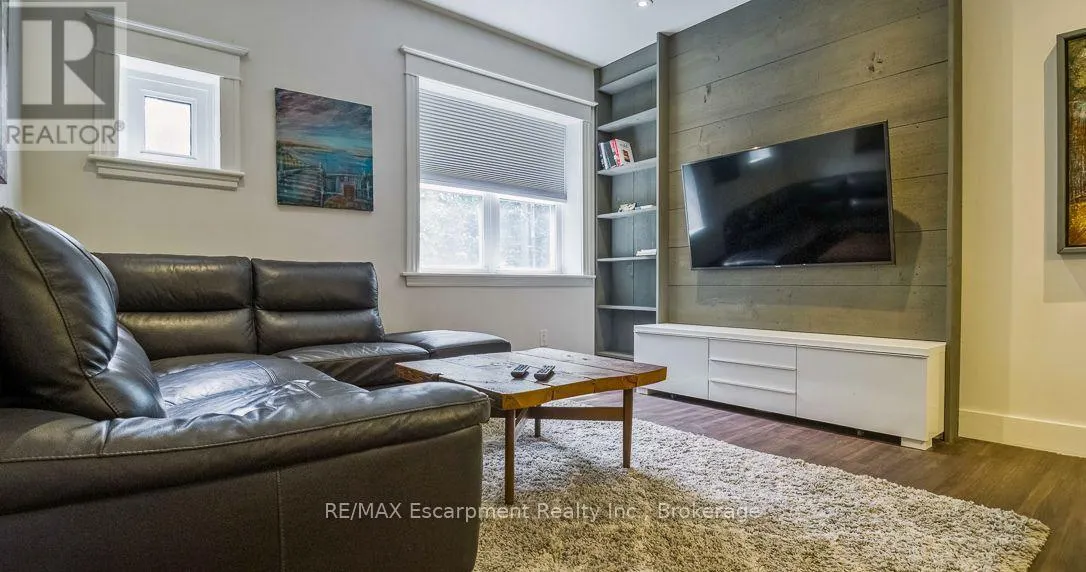
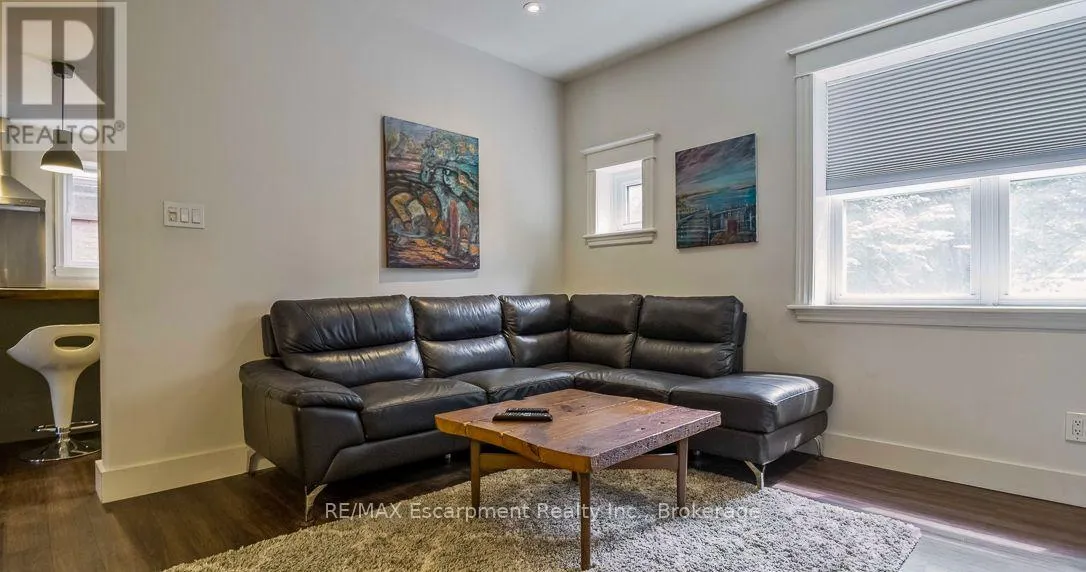
Living room
Lower level
5.46 m x 4.53 m
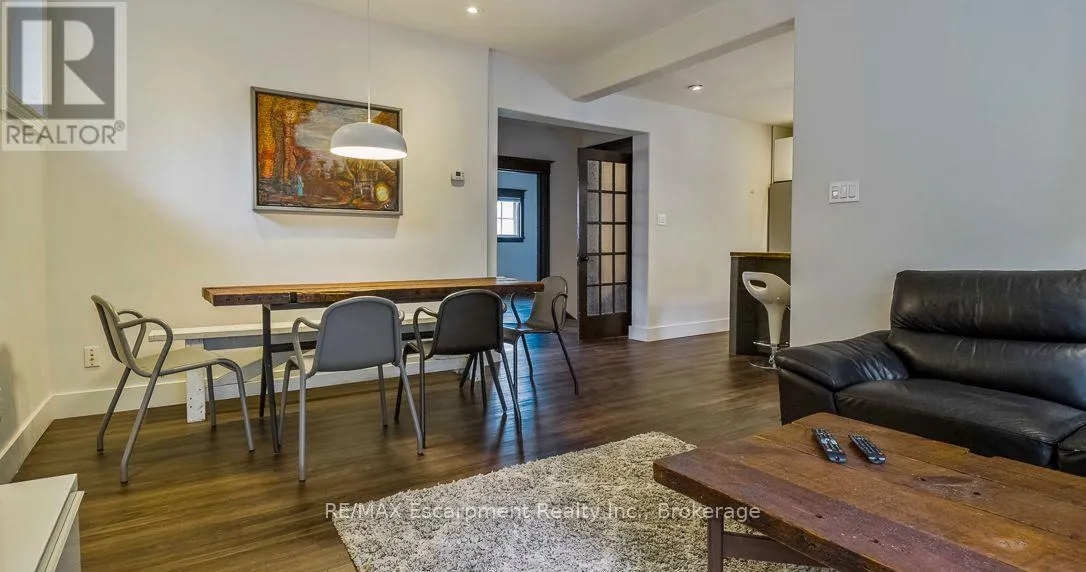
Dining room
Main level
1.9 m x 2.5 m
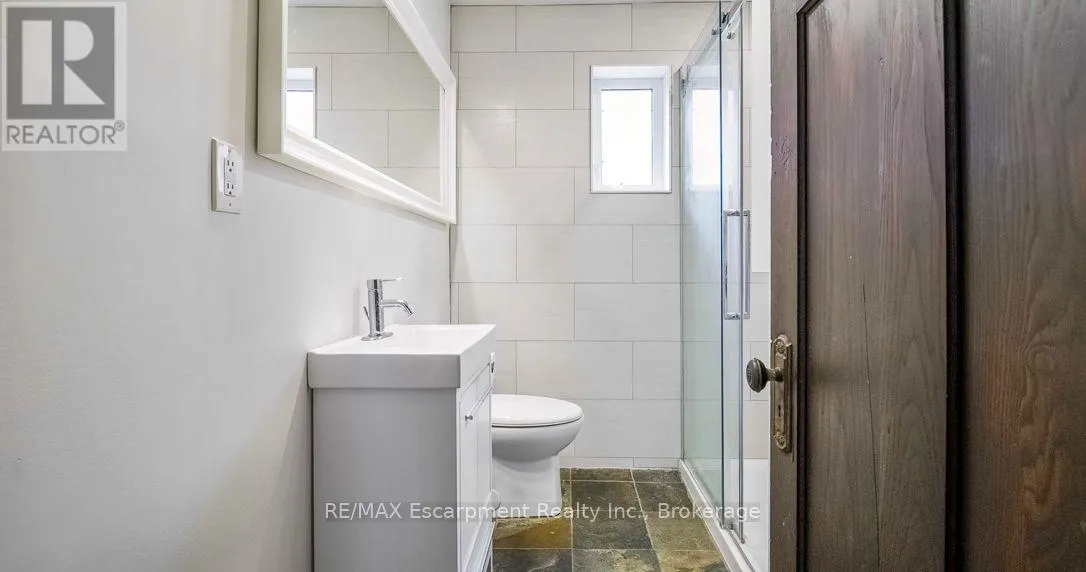
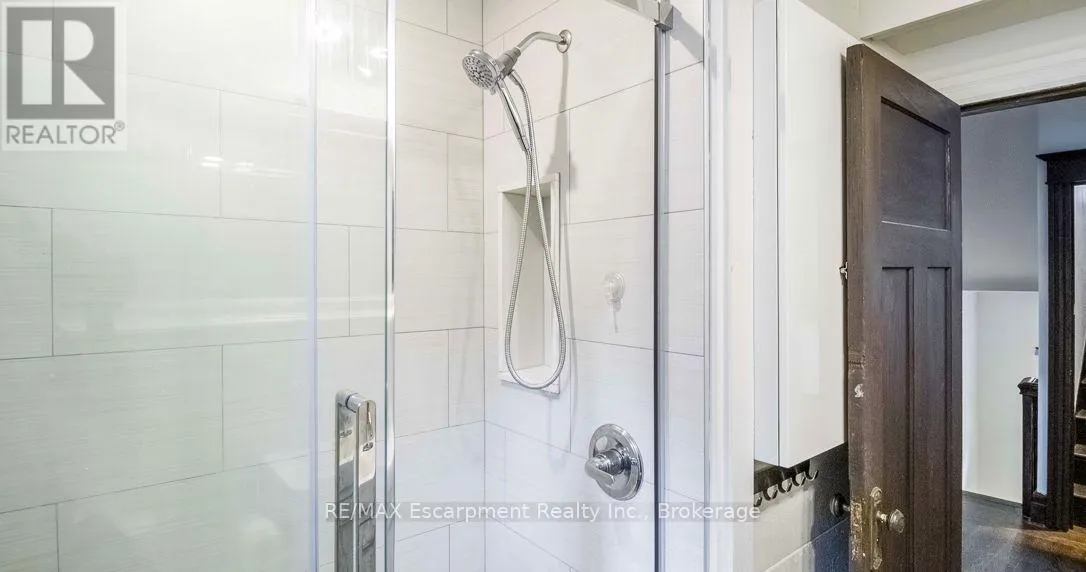
Bathroom
Main level
1.83 m x 2.75 m
Bedroom
Main level
4.79 m x 4.03 m
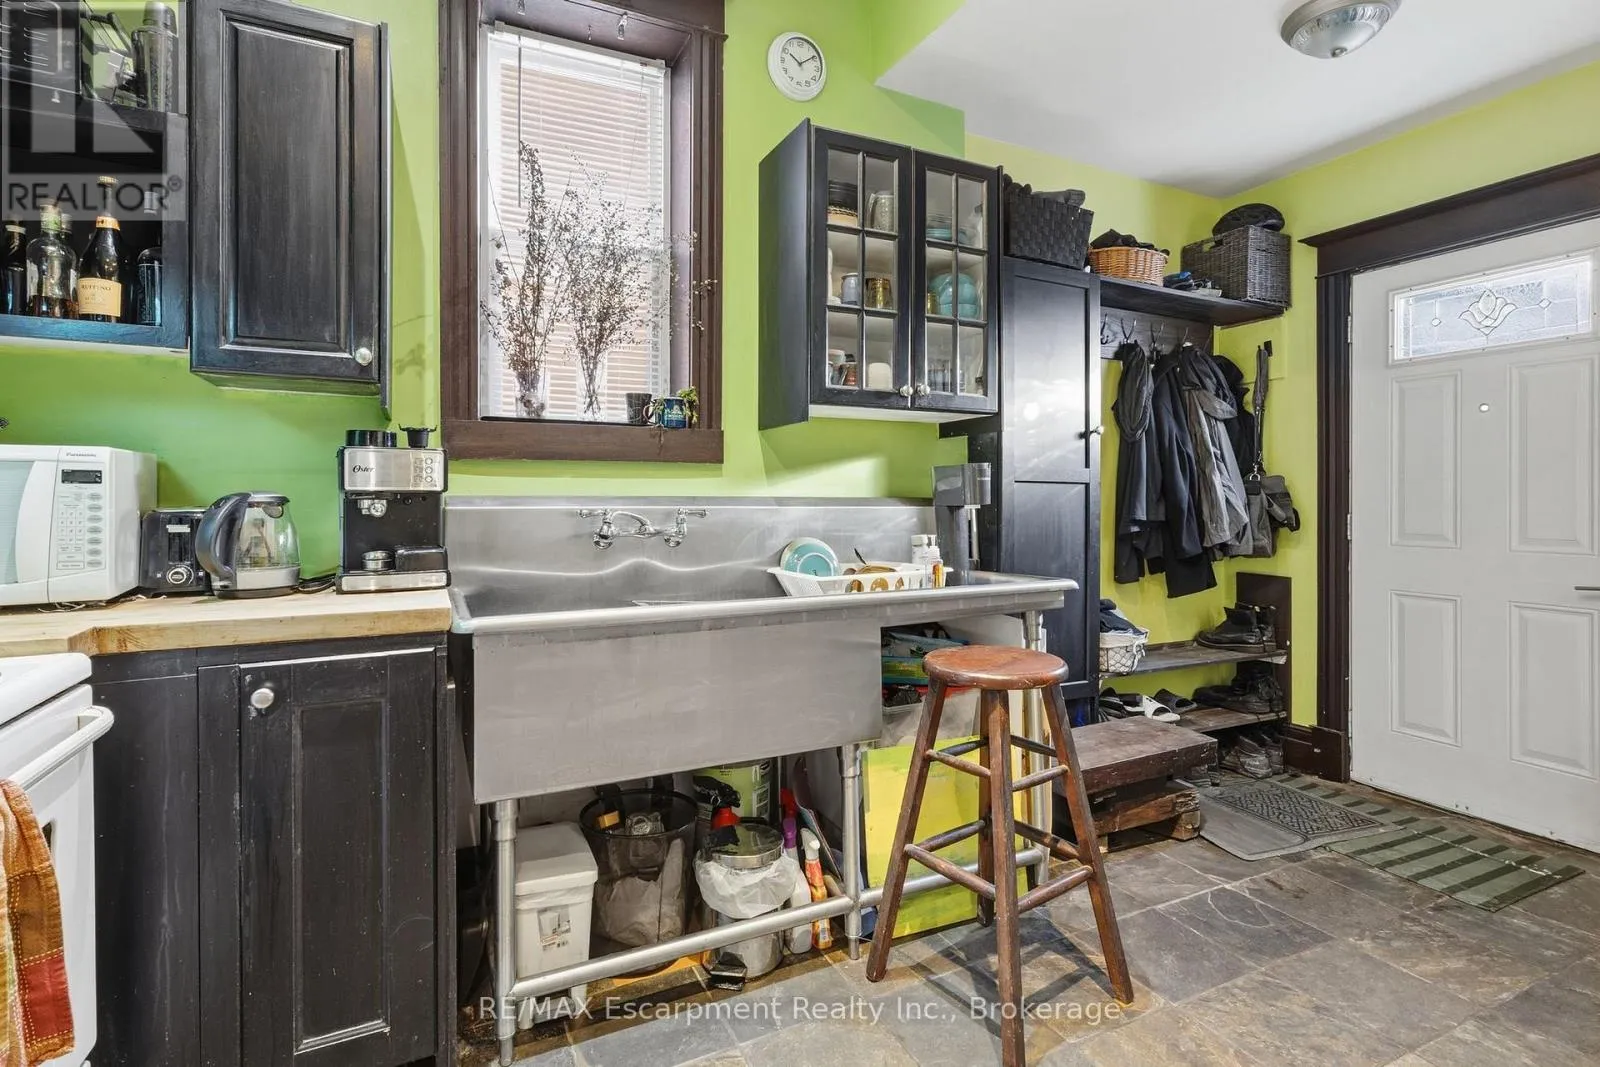
Kitchen
Main level
3.78 m x 3.89 m
Family room
Main level
2.79 m x 3.52 m
Dining room
Main level
2.24 m x 3.52 m
Bedroom
Main level
3.39 m x 3.53 m
Bedroom
Main level
3.73 m x 3.88 m
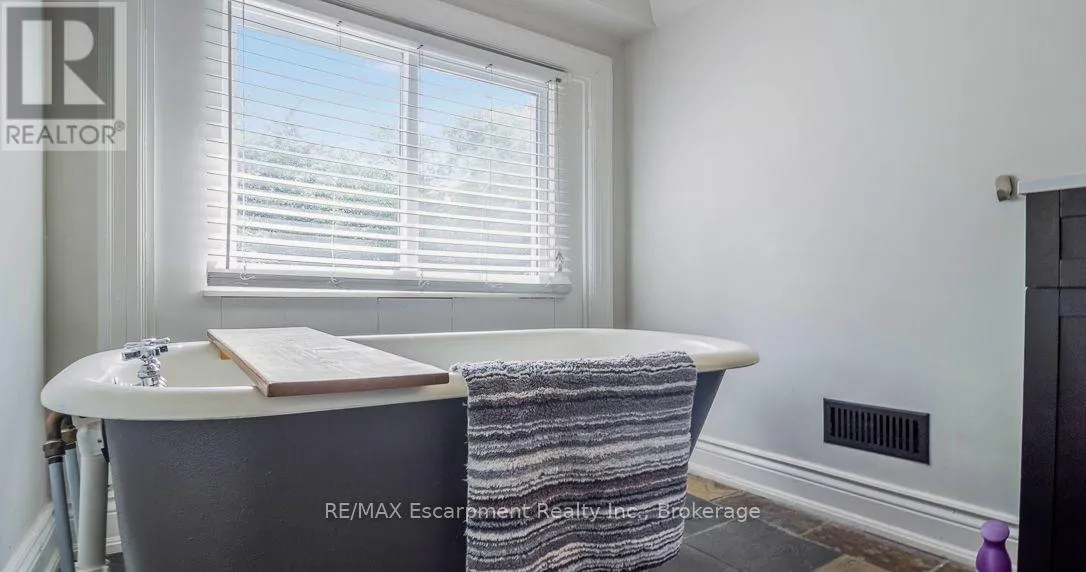
Bathroom
Main level
2.22 m x 2.56 m
Kitchen
Main level
2.83 m x 3.34 m
Living room
Main level
4.15 m x 4.03 m

Location

Learn more about this property
Listing provided by:
RE/MAX Escarpment Realty Inc., Brokerage
MLS® number:
X13684012
Agent:
Matthew Regan
*Indicates required field
Name is required
Email is required
Please enter a valid phone number (e.g., 416-111-1111).