1 Norwood Road, Hamilton, Ontario L8S 3P8

Listed for:
$799,900
6 beds
3 baths
Listed 44 days ago
House for rent: 1 Norwood Road, Hamilton, Ontario L8S 3P8

View all 27 photos

About

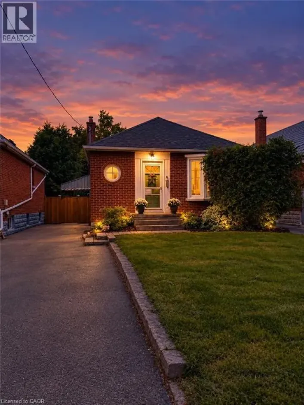
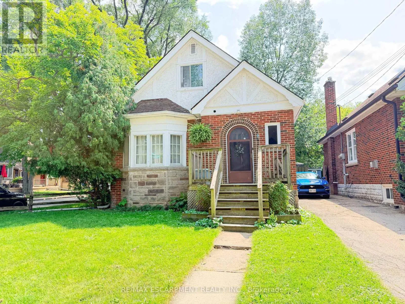
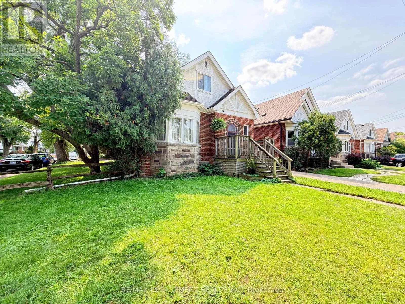
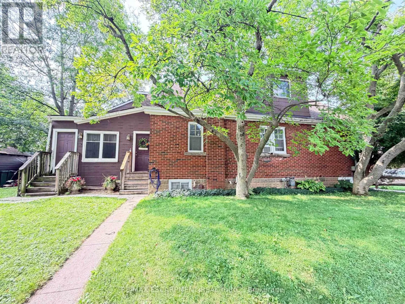
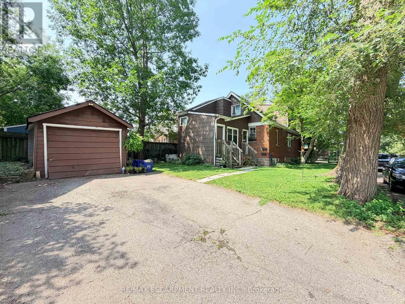
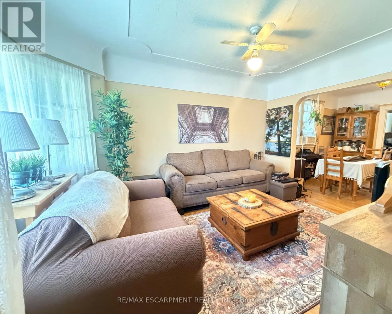
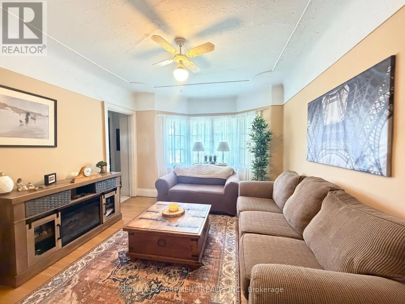
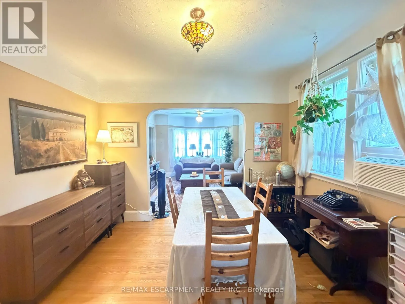
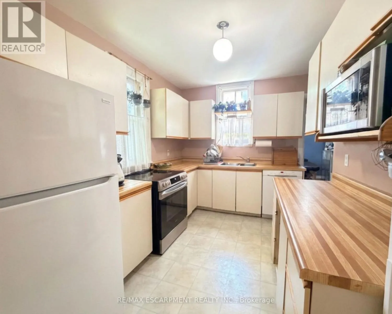
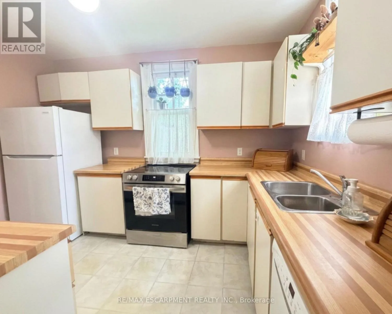
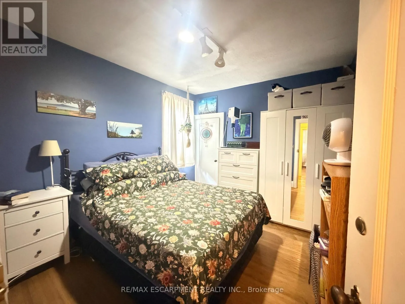
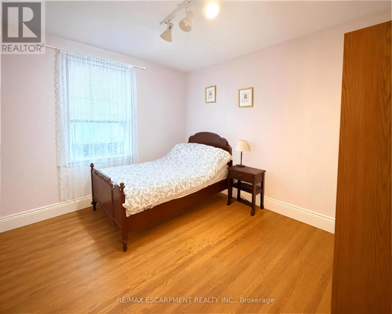
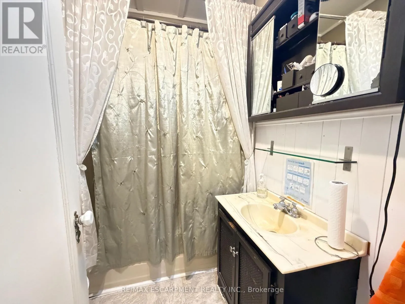
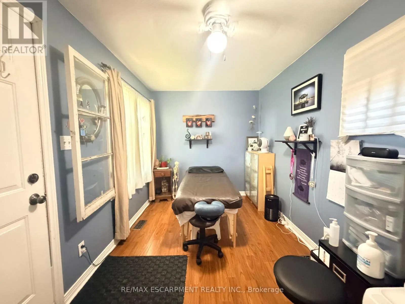
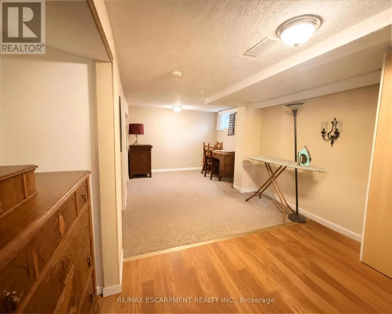
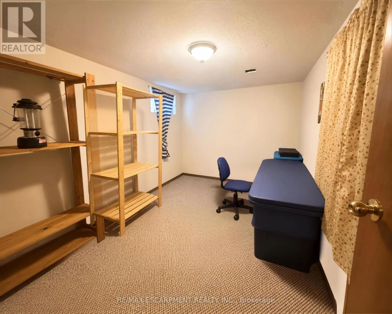
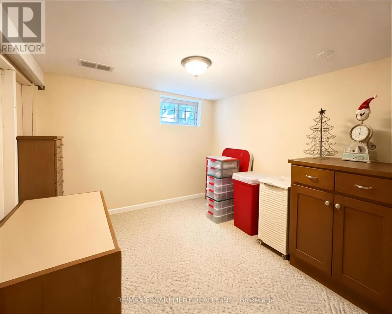
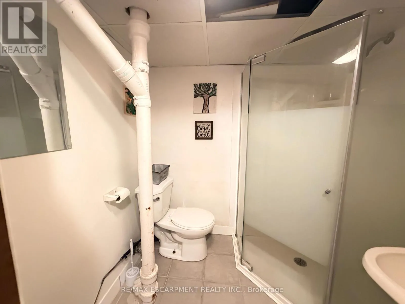
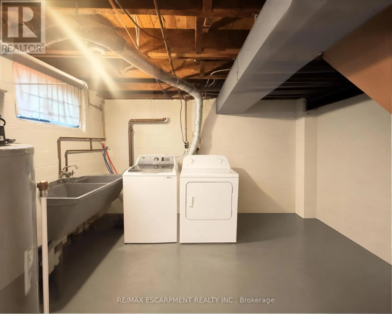
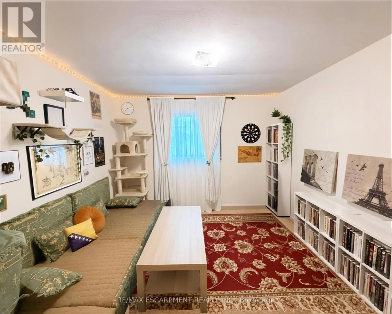
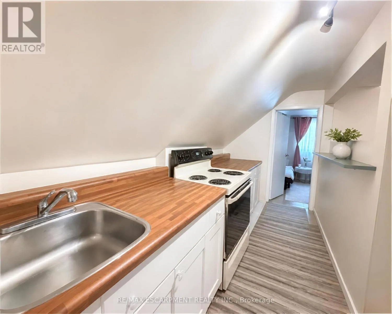
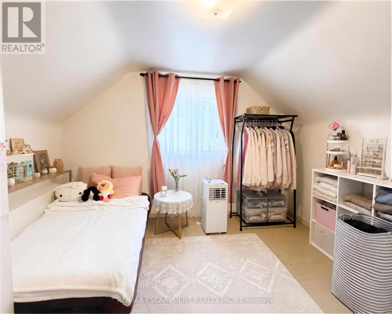
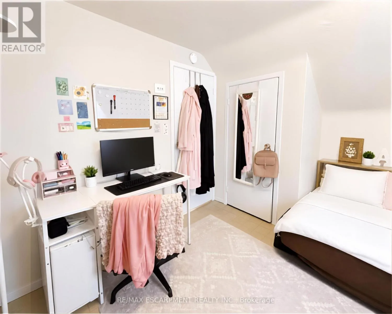
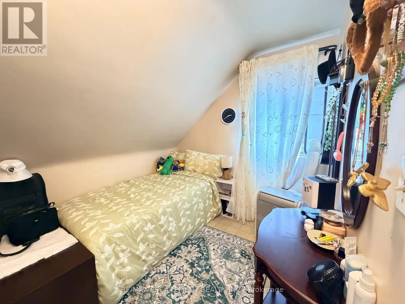
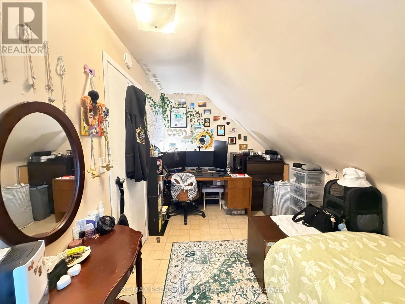
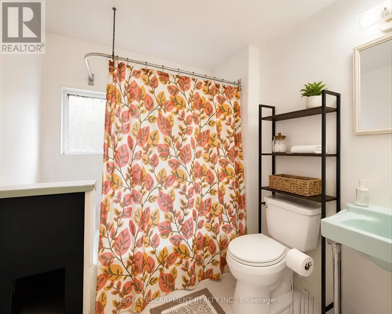
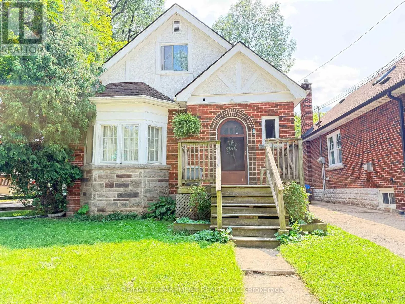
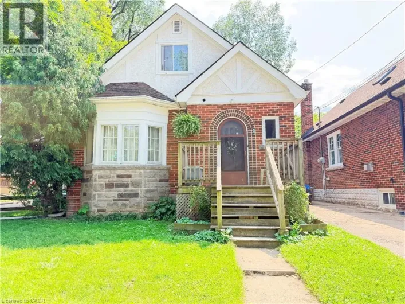
Cross Streets: PARADISE RD AND NORWOOD RD. ** Directions: -. Welcome to this versatile 6-bedroom, 3-bathroom currently duplexed in the heart of desirable Westdale, Hamilton. An excellent opportunity for investors, multi-generational living, or buyers looking to live in one unit while generating rental income to help offset the mortgage. The main floor features 2 bedrooms, 1 bathroom, a spacious living room, dining room, and office, while the finished basement provides additional living space with a recreation room, 2 bedrooms, 1 bathroom, and laundry. The upper unit offers 2 bedrooms, 1 bathroom, a living room, and kitchen, providing a functional and flexible layout for tenants or extended family. Situated on a corner lot, the property also includes a separate garage offering valuable parking and storage space. Enjoy an unbeatable location just steps from Princess Point, Cootes Paradise waterfront trails, Westdale Village, McMaster University and Hospital, parks, and schools. With convenient access to Highway 403, commuting throughout Hamilton and toward Toronto is a breeze. Whether you're looking to invest, house-hack, accommodate a growing family, or secure a property in one of Hamilton's most sought-after neighbourhoods, this Westdale duplex offers exceptional potential and location. (id:27476)

Property Highlights

MLS® Number
X13684082
Type
Single Family
Community Name
Westdale
Ownership Type
Freehold
Land Size
30 x 100 FT
Parking Space Total
2

Building

Building Type
House
Storeys
1.50
Square Footage
1500 - 2000 sqft
Bathrooms Total
3
Bedrooms Above Ground
4
Bedrooms Total
6
Exterior Finish
Aluminum siding, Brick Veneer
Fireplace Present
No
Basement Type
Full
Basement Features
Building Heating Type
Forced air
Heating Fuel
Natural gas
Building Cooling Type
None

Utilities

Water
Municipal water
Utility Sewer
Sanitary sewer

Room Layout

Laundry room
Basement
5.21 m x 3.47 m
Family room
Basement
5.1 m x 2.86 m
Bedroom
Basement
3.93 m x 2.53 m
Bedroom 2
Basement
3.01 m x 2.9 m
Living room
Main level
3.6 m x 3.4 m
Dining room
Main level
3.05 m x 3.4 m
Kitchen
Main level
3.6 m x 3.4 m
Bedroom
Main level
3 m x 3.38 m
Bedroom 2
Main level
3 m x 3.38 m
Bathroom
Main level
1.98 m x 2 m
Office
Main level
3.5 m x 2.43 m
Living room
Upper Level
3.58 m x 3.38 m
Kitchen
Upper Level
4.02 m x 2.01 m
Bedroom
Upper Level
3.56 m x 3.02 m
Bedroom 2
Upper Level
4.14 m x 2.34 m
Bathroom
Upper Level
2.2 m x 2.16 m

Location

Learn more about this property
Listing provided by:
RE/MAX ESCARPMENT REALTY INC.
MLS® number:
X13684082
Agent:
Roger Ghai
*Indicates required field
Name is required
Email is required
Please enter a valid phone number (e.g., 416-111-1111).