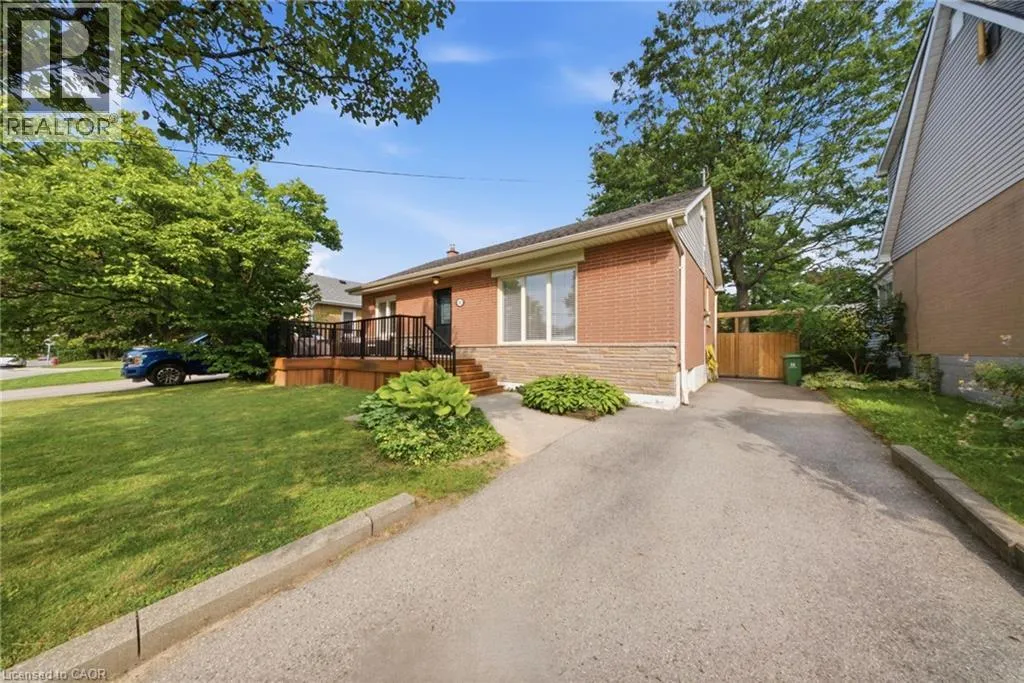
203 West 31st Street, Hamilton, Ontario L9C 5G3

Listed for:
$699,900
3 beds
2 baths
Listed 1 day ago
House for rent: 203 West 31st Street, Hamilton, Ontario L9C 5G3

View all 29 photos

About

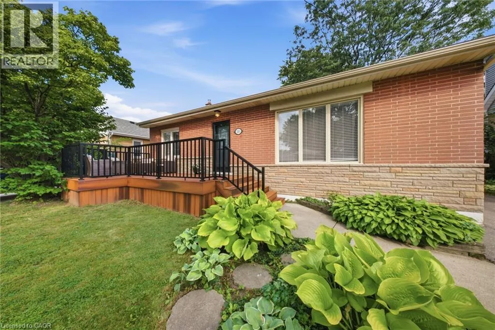
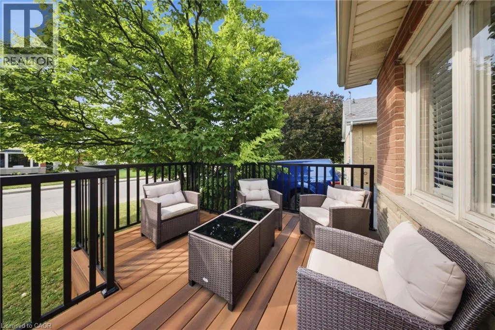
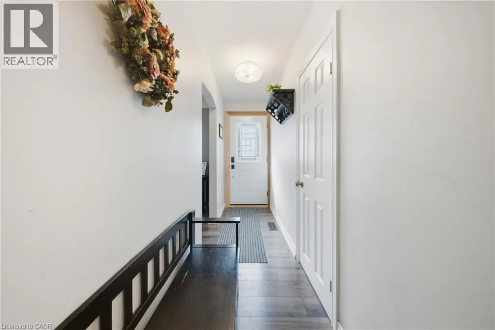
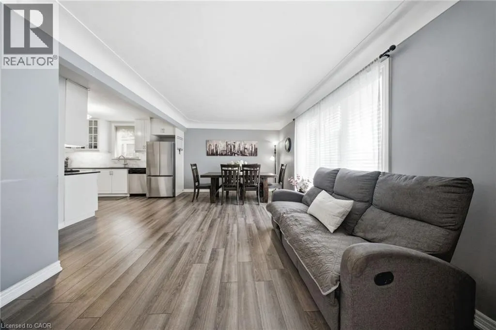
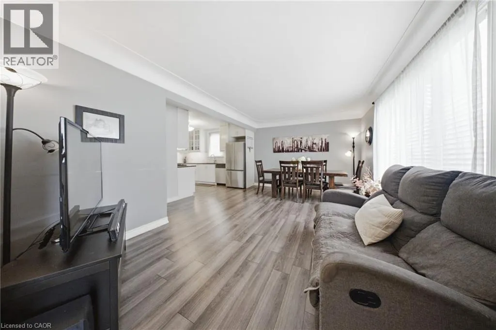
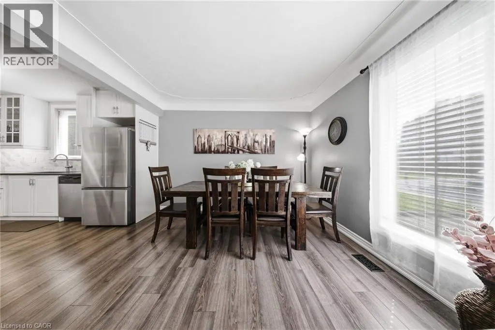
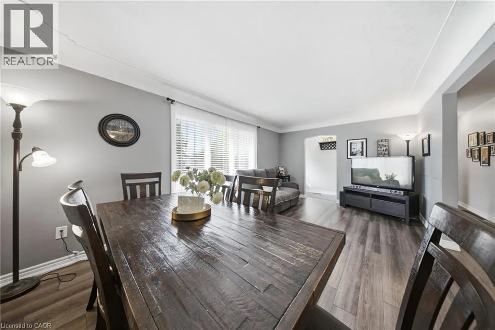
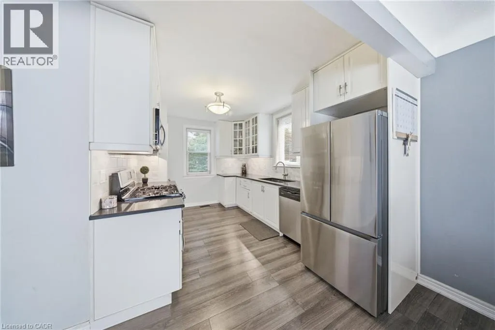
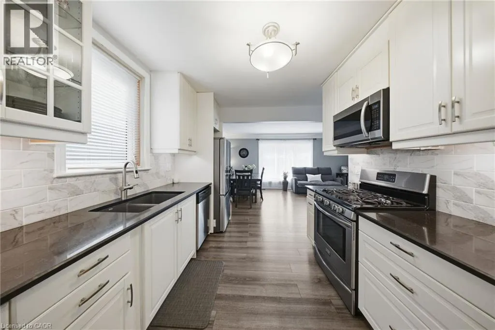
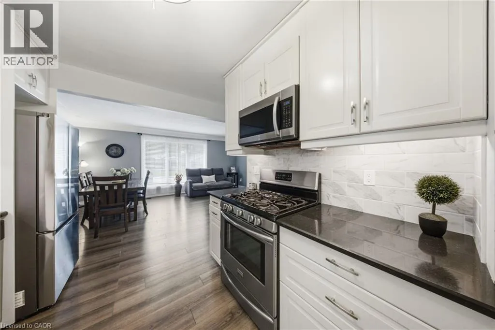
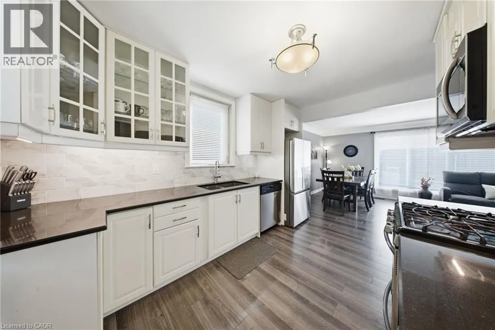
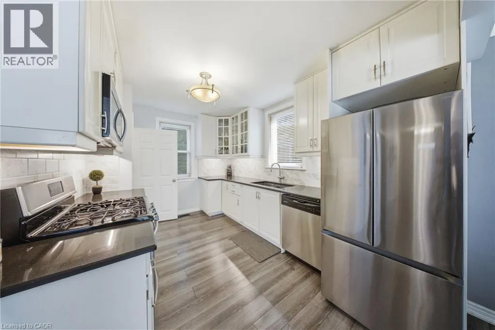
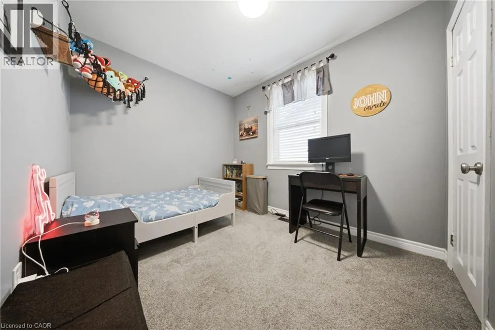
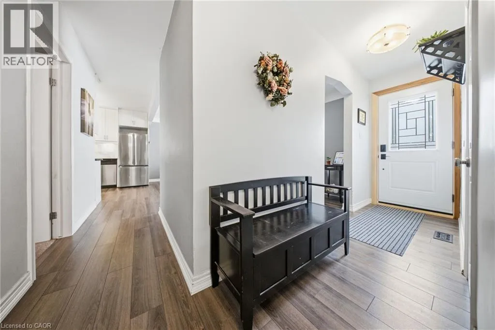
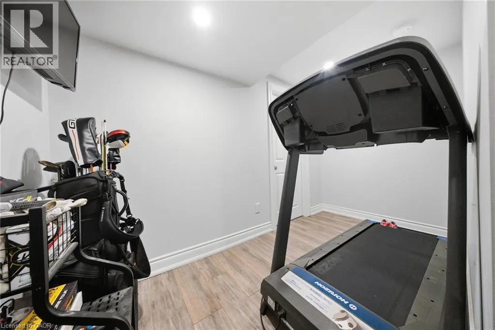
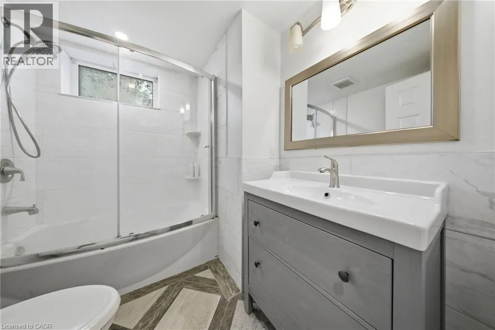
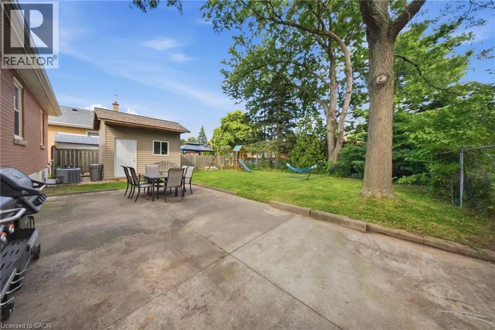
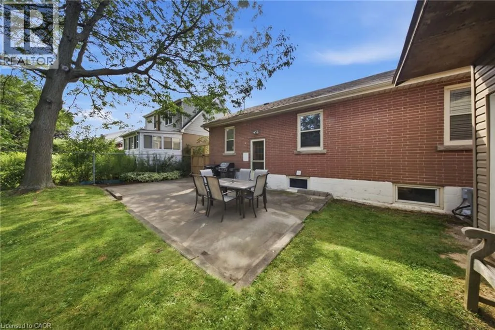
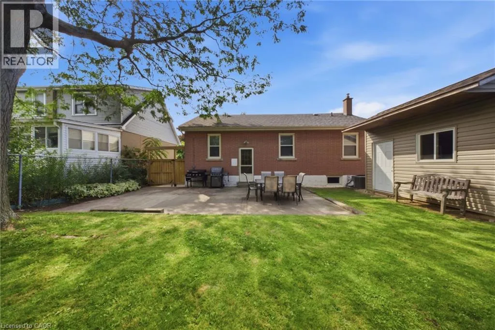
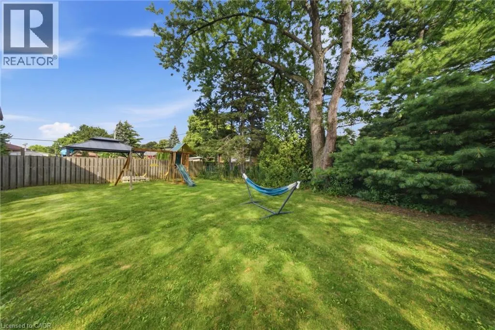
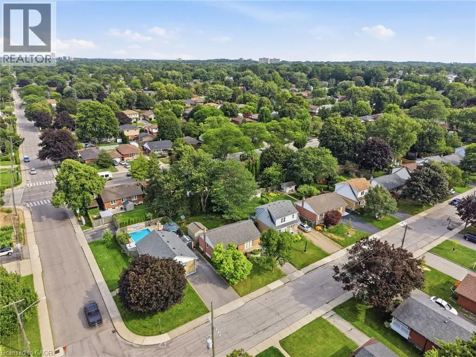
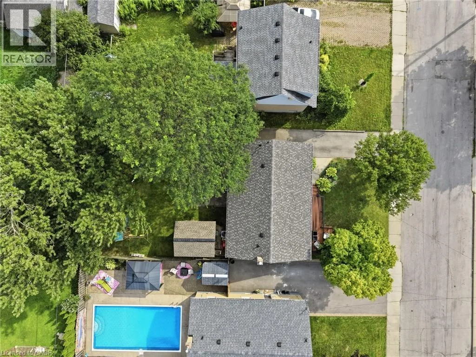
BENDAMERE TO WEST 31ST Welcome to 203 W 31st Street, a well maintained 3 bedroom, 2 bathroom home situated on a generous 50' x 100' lot in Hamilton’s sought after West Mountain neighbourhood. Offering a functional layout with comfortable living spaces and plenty of natural light, this home is a great fit for families, first time buyers, or anyone looking to put down roots in an established community. Several important updates have already been taken care of, including windows replaced in 2016, furnace in 2019, and shingles in 2021. Step outside to enjoy a spacious backyard with plenty of room to relax, entertain, garden, or play. A convenient natural gas hookup for the BBQ makes summer entertaining even easier. Located in a family friendly neighbourhood close to parks, schools, shopping, restaurants, recreation, and everyday amenities. Commuters will appreciate easy access to the LINC, Highway 403, public transit, and major routes throughout the city. You’re also just minutes from the escarpment, scenic trails, and everything the Hamilton Mountain has to offer. A solid home, a great sized lot, and a convenient location. 203 W 31st Street is ready for its next chapter. (id:27476)

Property Highlights

MLS® Number
40856431
Type
Single Family
Ownership Type
Freehold
Land Size
under 1/2 acre
Parking Space Total
2

Building

Building Type
House
Storeys
1.00
Square Footage
1376 sqft
Bathrooms Total
2
Bedrooms Above Ground
3
Bedrooms Total
3
Amenities
Golf Nearby, Park, Schools
Exterior Finish
Brick
Fireplace Present
No
Basement Type
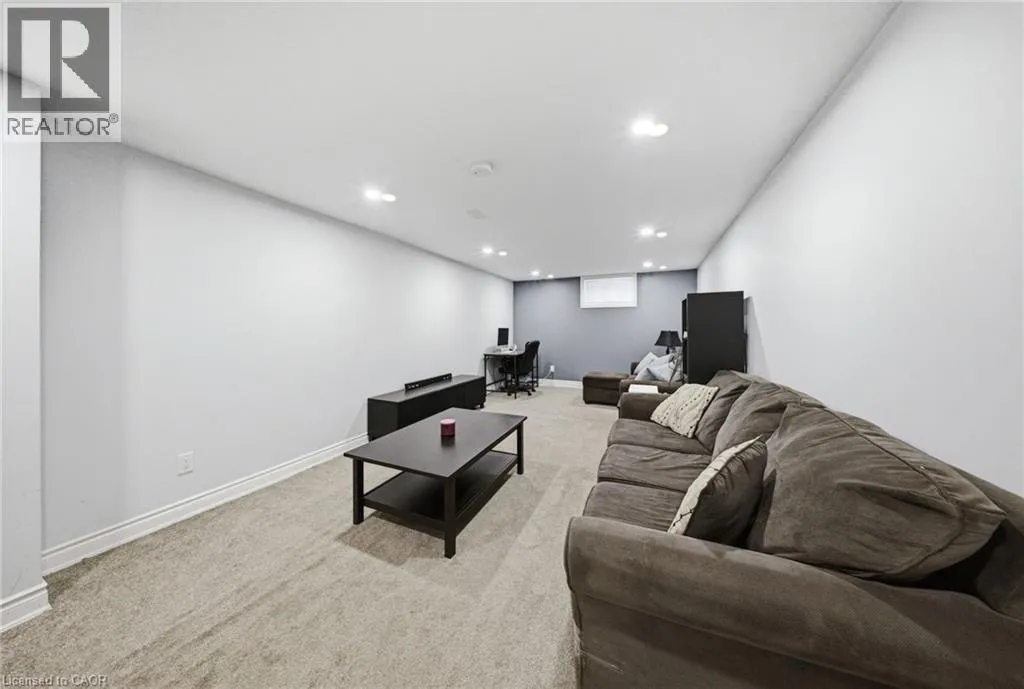
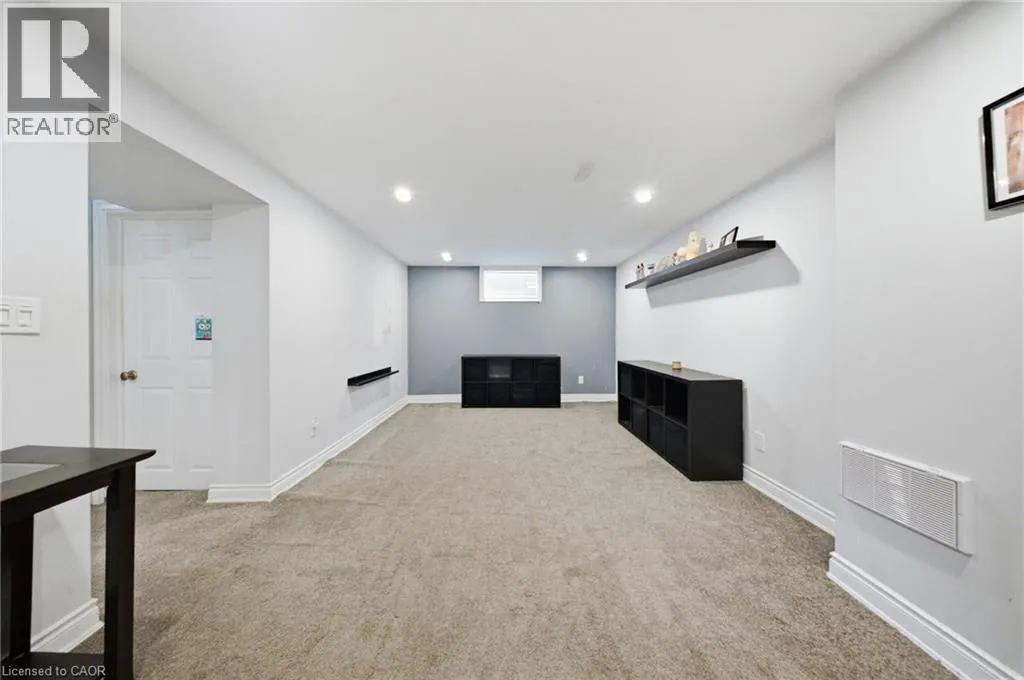
Full (Finished)
Basement Features
Building Heating Type
Forced air
Heating Fuel
Natural gas
Building Cooling Type
Central air conditioning

Utilities

Water
Municipal water
Utility Sewer
Municipal sewage system

Room Layout

Office
Basement
6'4'' x 5'2''
Utility room
Basement
10'3'' x 12'1''
Laundry room
Basement
12'0'' x 11'2''
4pc Bathroom
Basement
Measurements not available
Family room
Basement
11'0'' x 35'7''
Kitchen
Main level
9'4'' x 12'11''
Living room
Main level
12'11'' x 11'4''
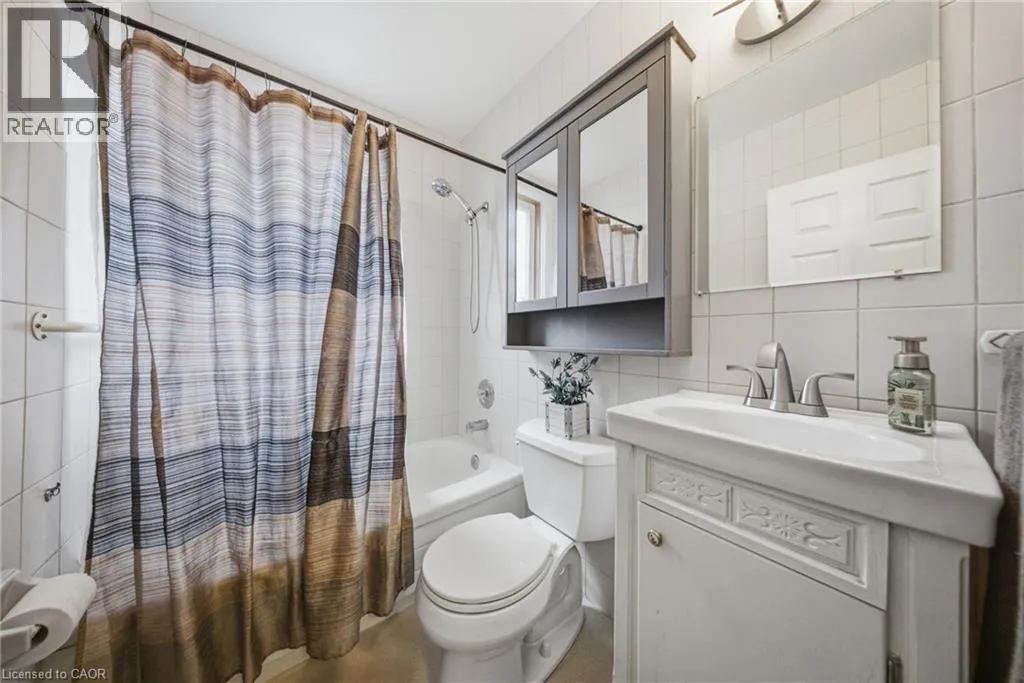
4pc Bathroom
Main level
Measurements not available
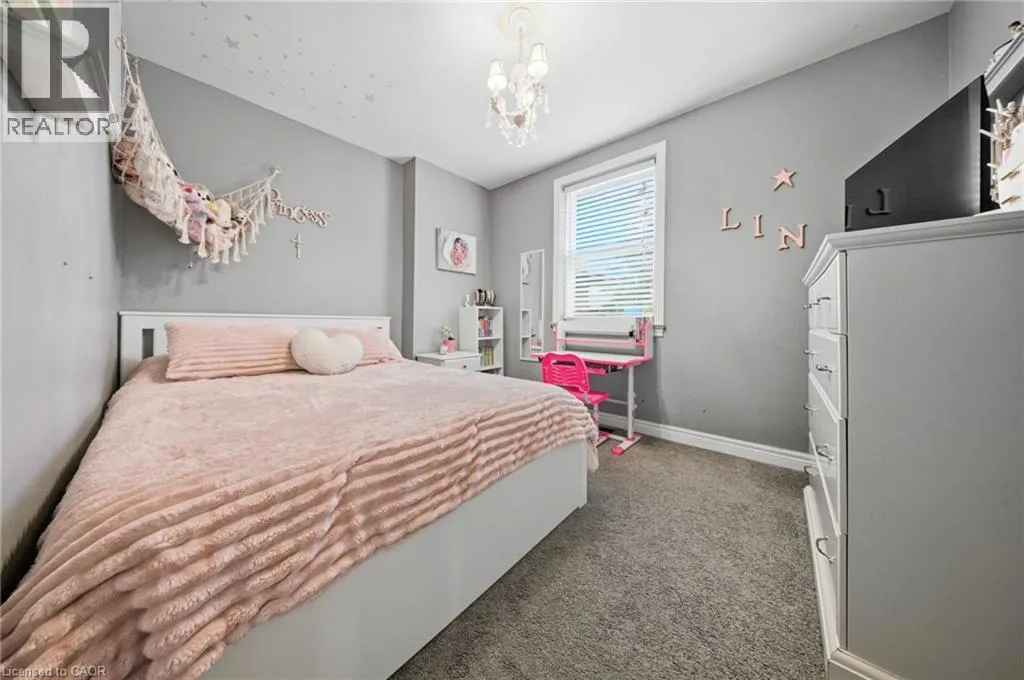
Bedroom
Main level
11'4'' x 9'4''
Bedroom
Main level
11'4'' x 9'4''
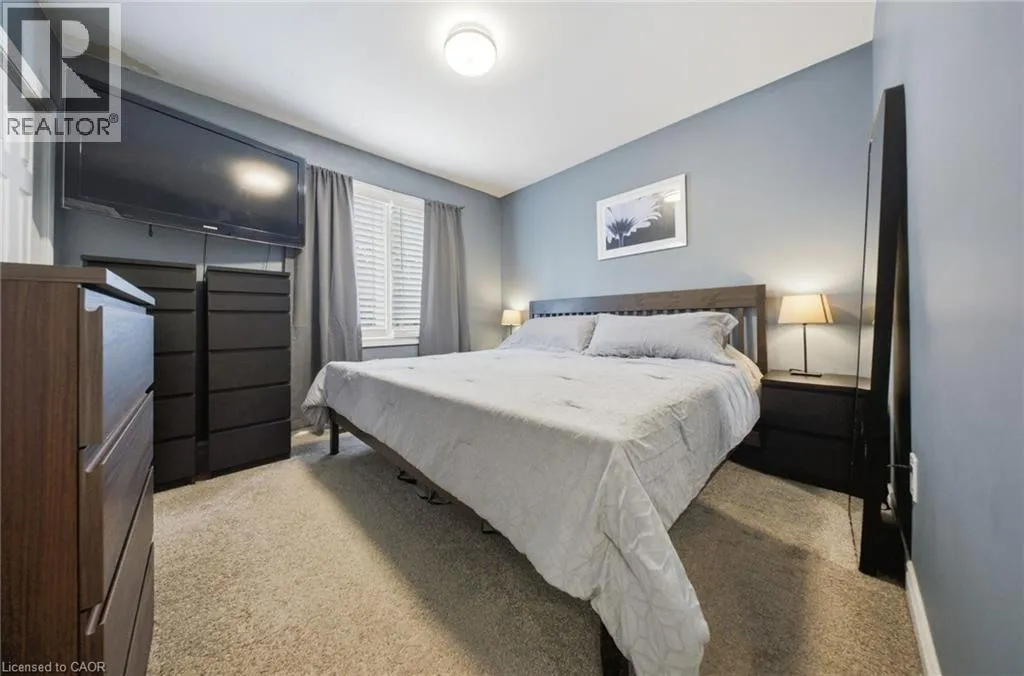
Primary Bedroom
Main level
11'1'' x 10'1''

Location

Learn more about this property
Listing provided by:
RE/MAX Escarpment Realty Inc.
MLS® number:
40856431
Agent:
Jamie Kovacs
*Indicates required field
Name is required
Email is required
Please enter a valid phone number (e.g., 416-111-1111).