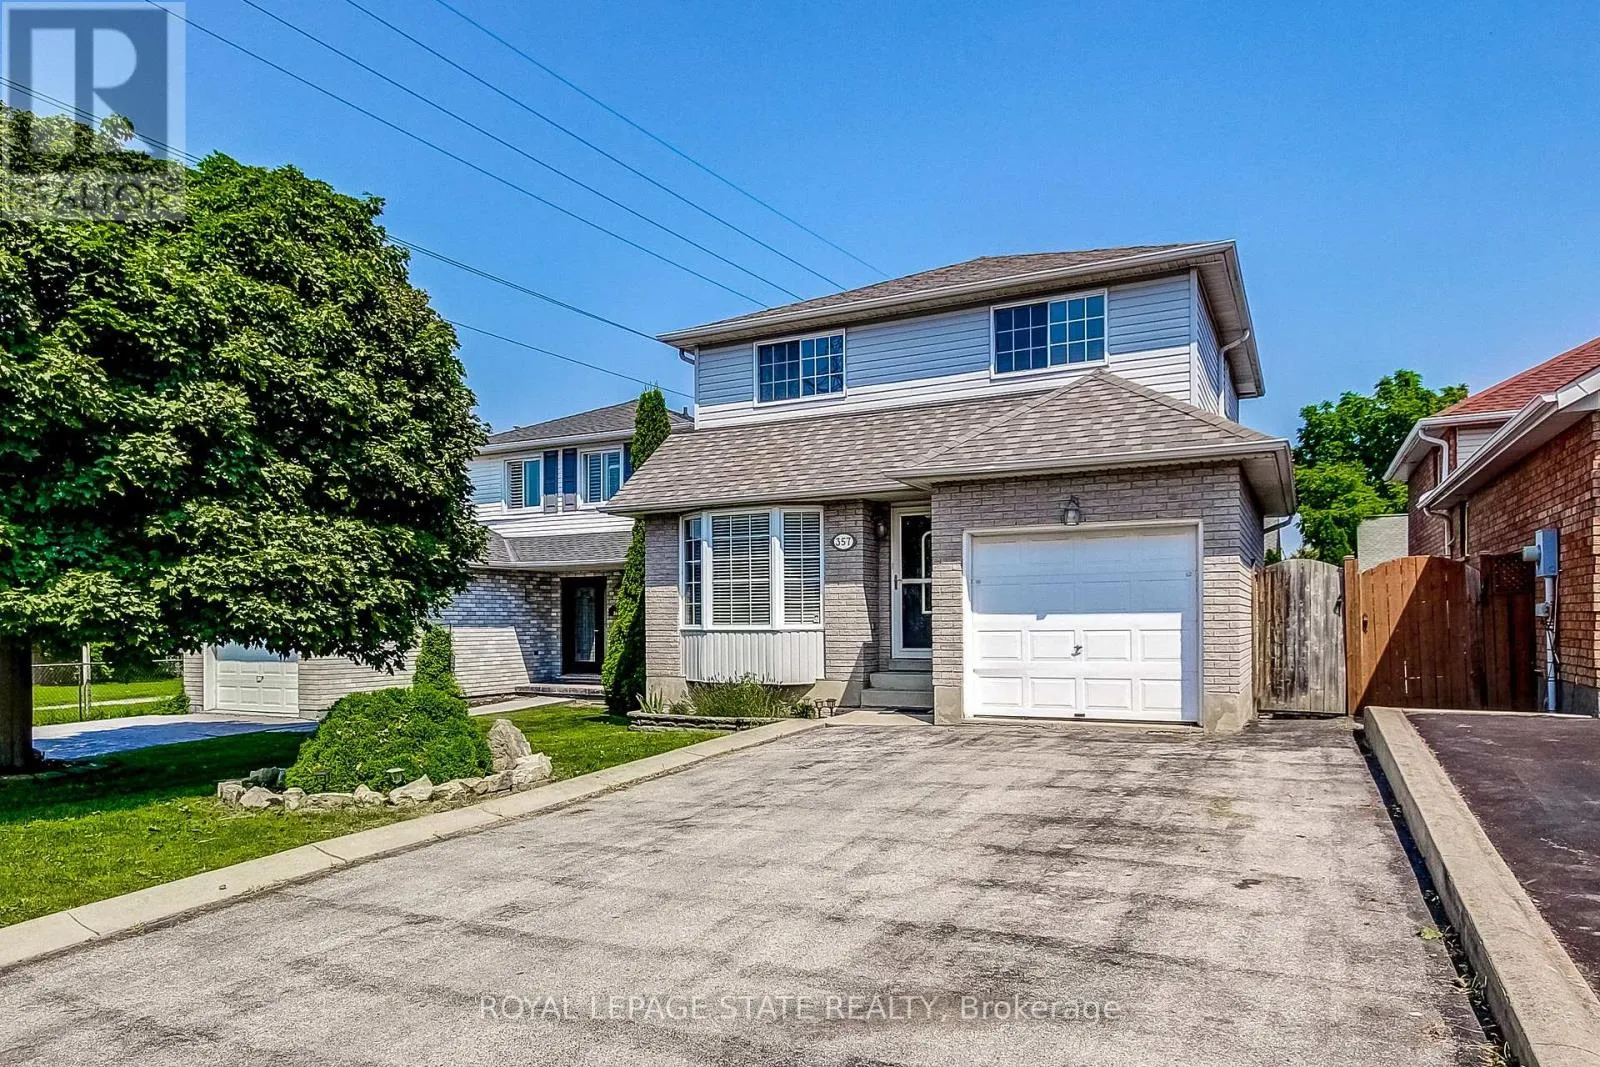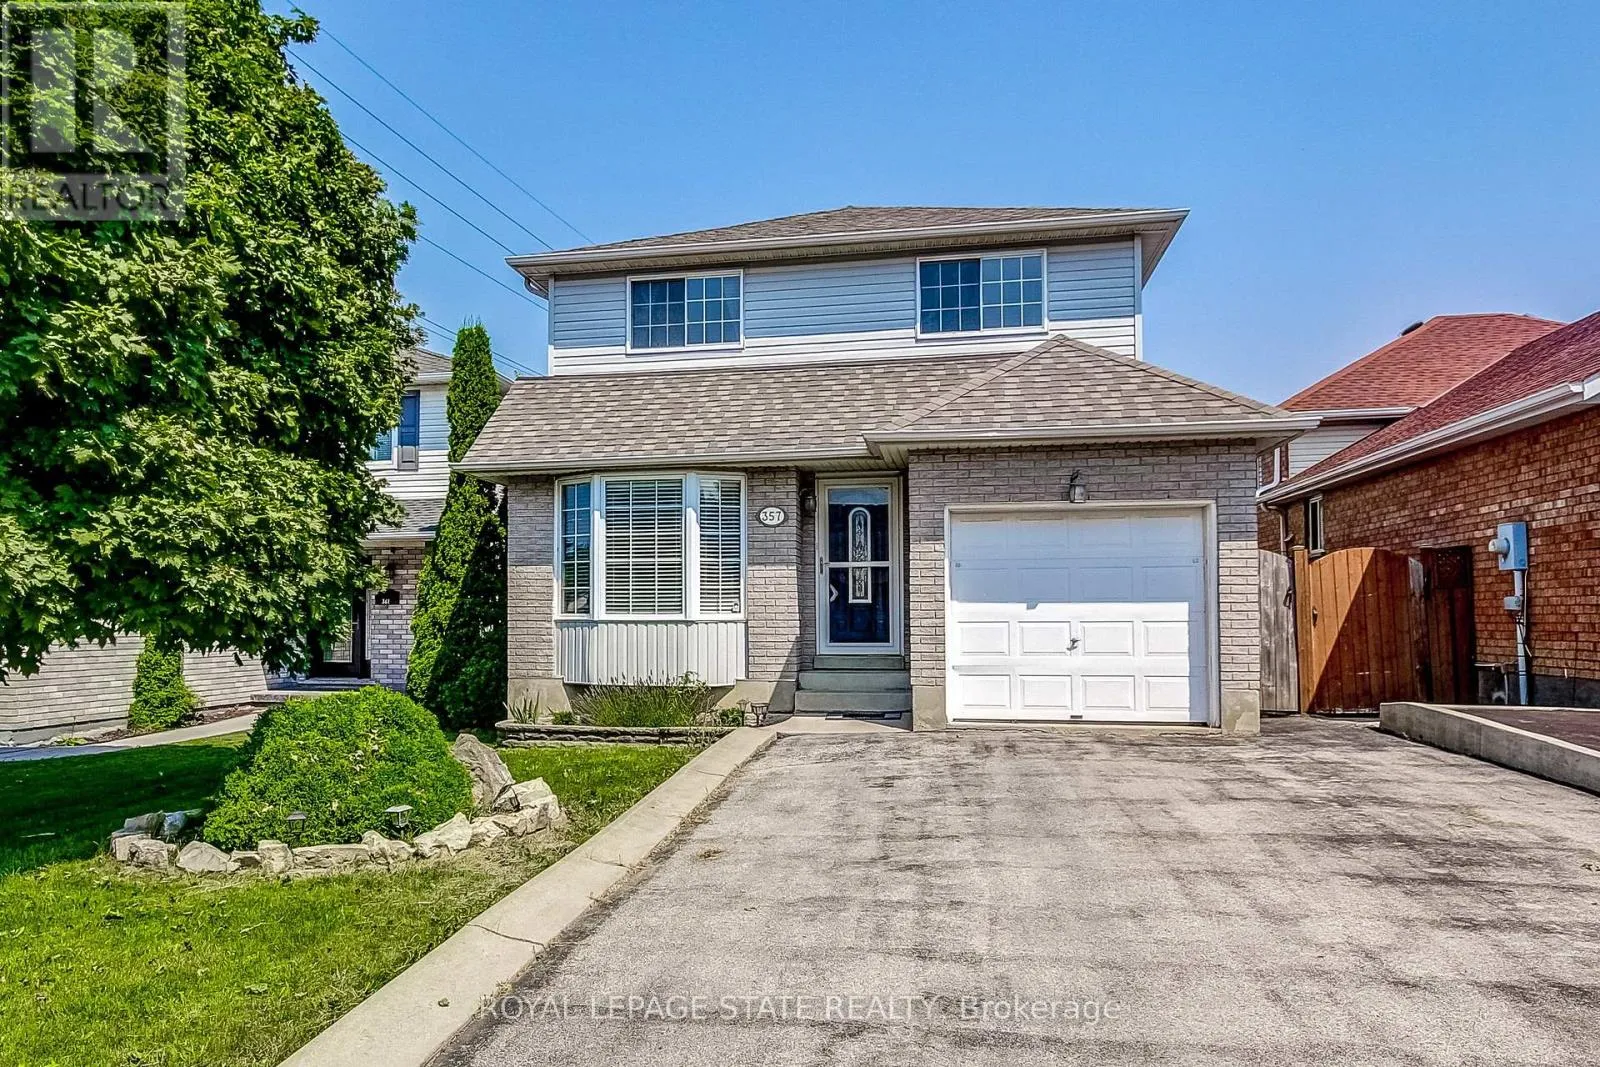
357 Acadia Drive, Hamilton, Ontario L8W 3L7

Listed for:
$749,900
3 beds
3 baths
Listed 4 days ago
House for rent: 357 Acadia Drive, Hamilton, Ontario L8W 3L7

View all 36 photos

About

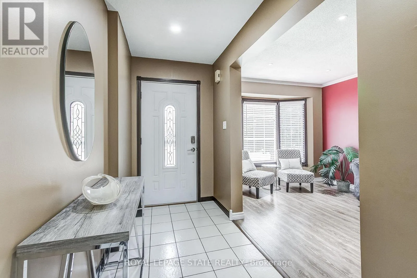
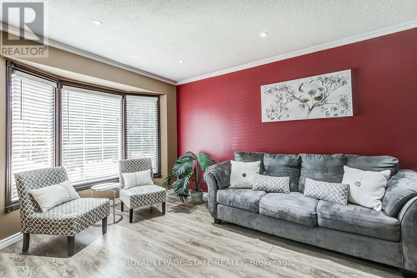
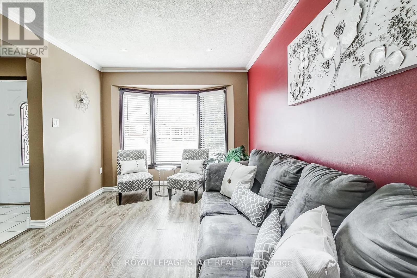
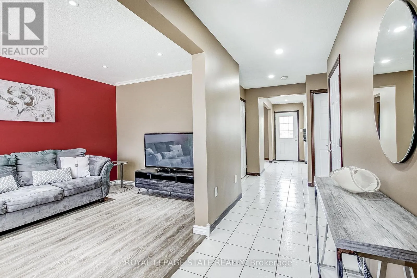
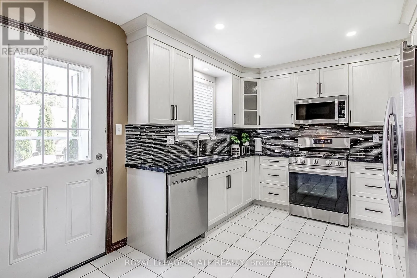
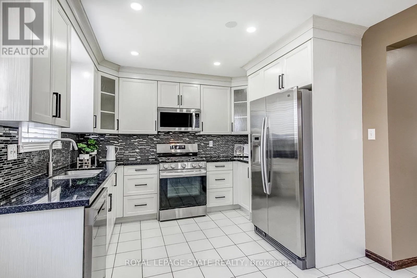
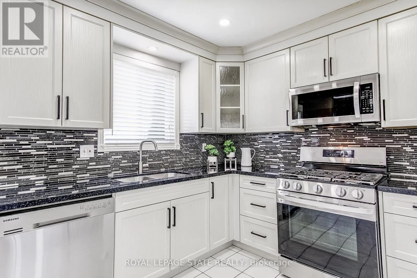
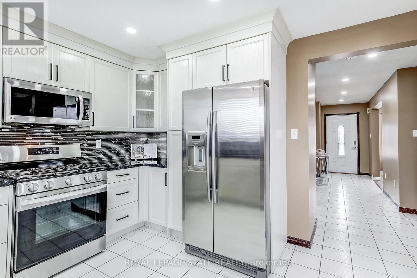
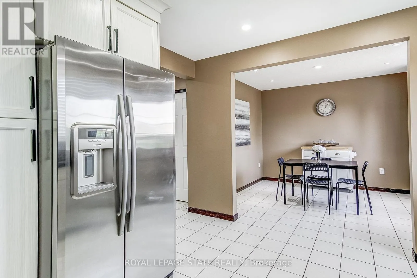
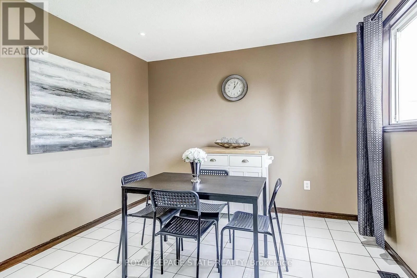
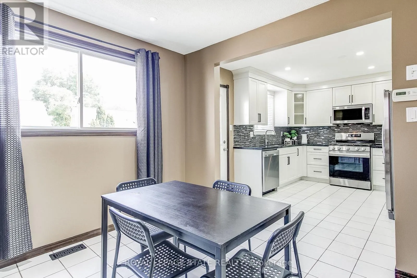
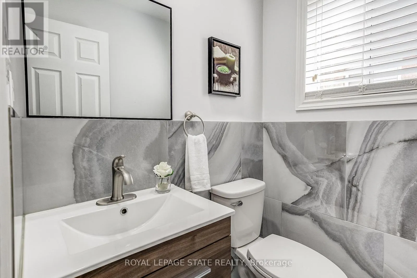
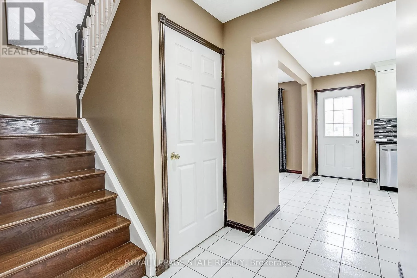
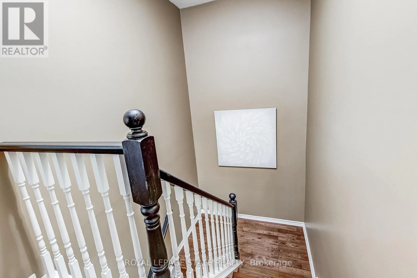
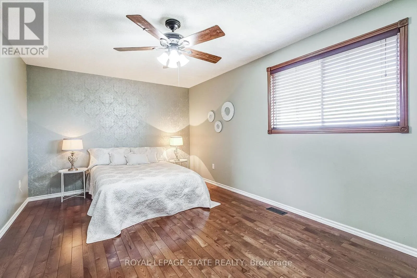
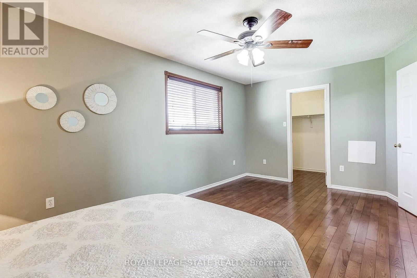
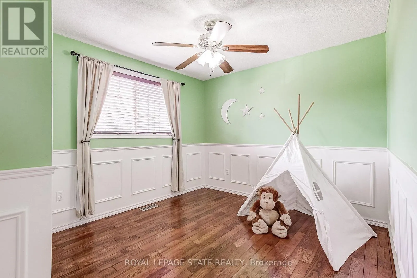
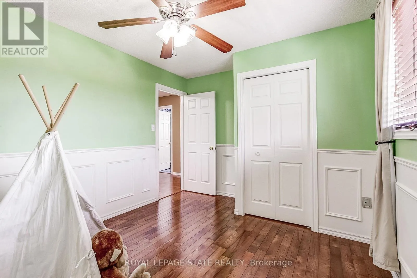
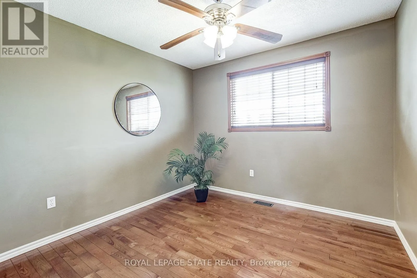
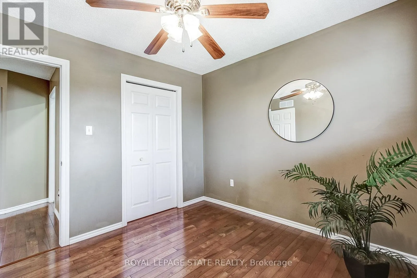
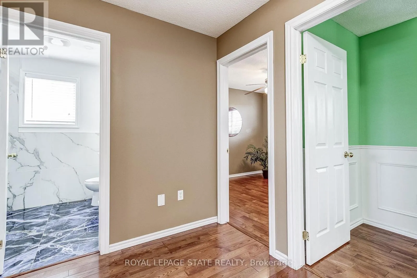
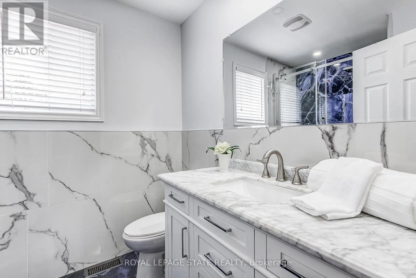
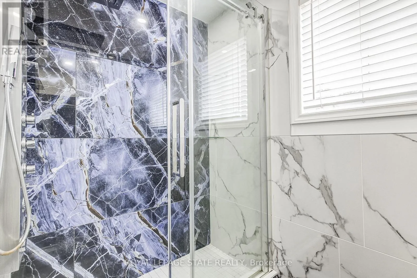
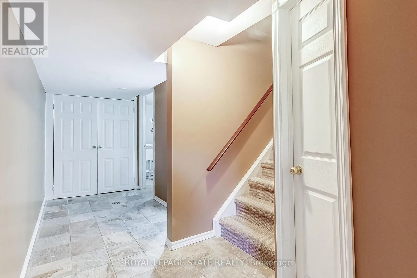
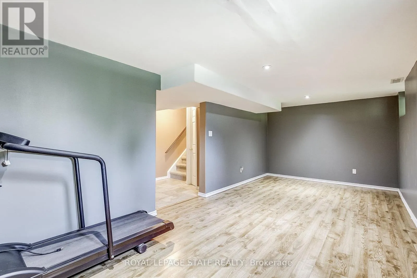
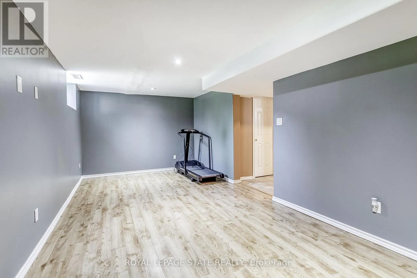
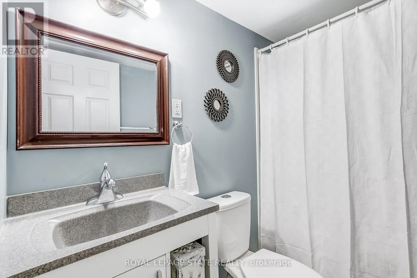
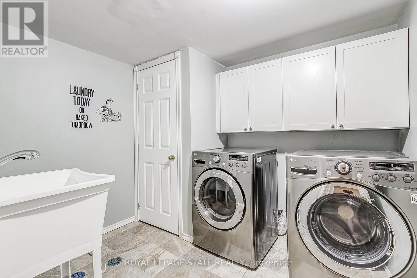
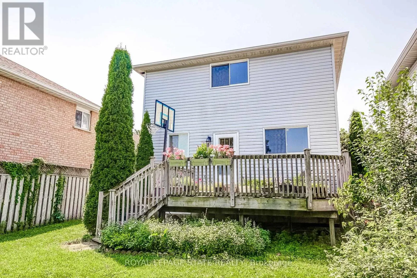
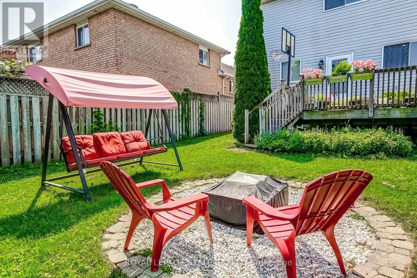
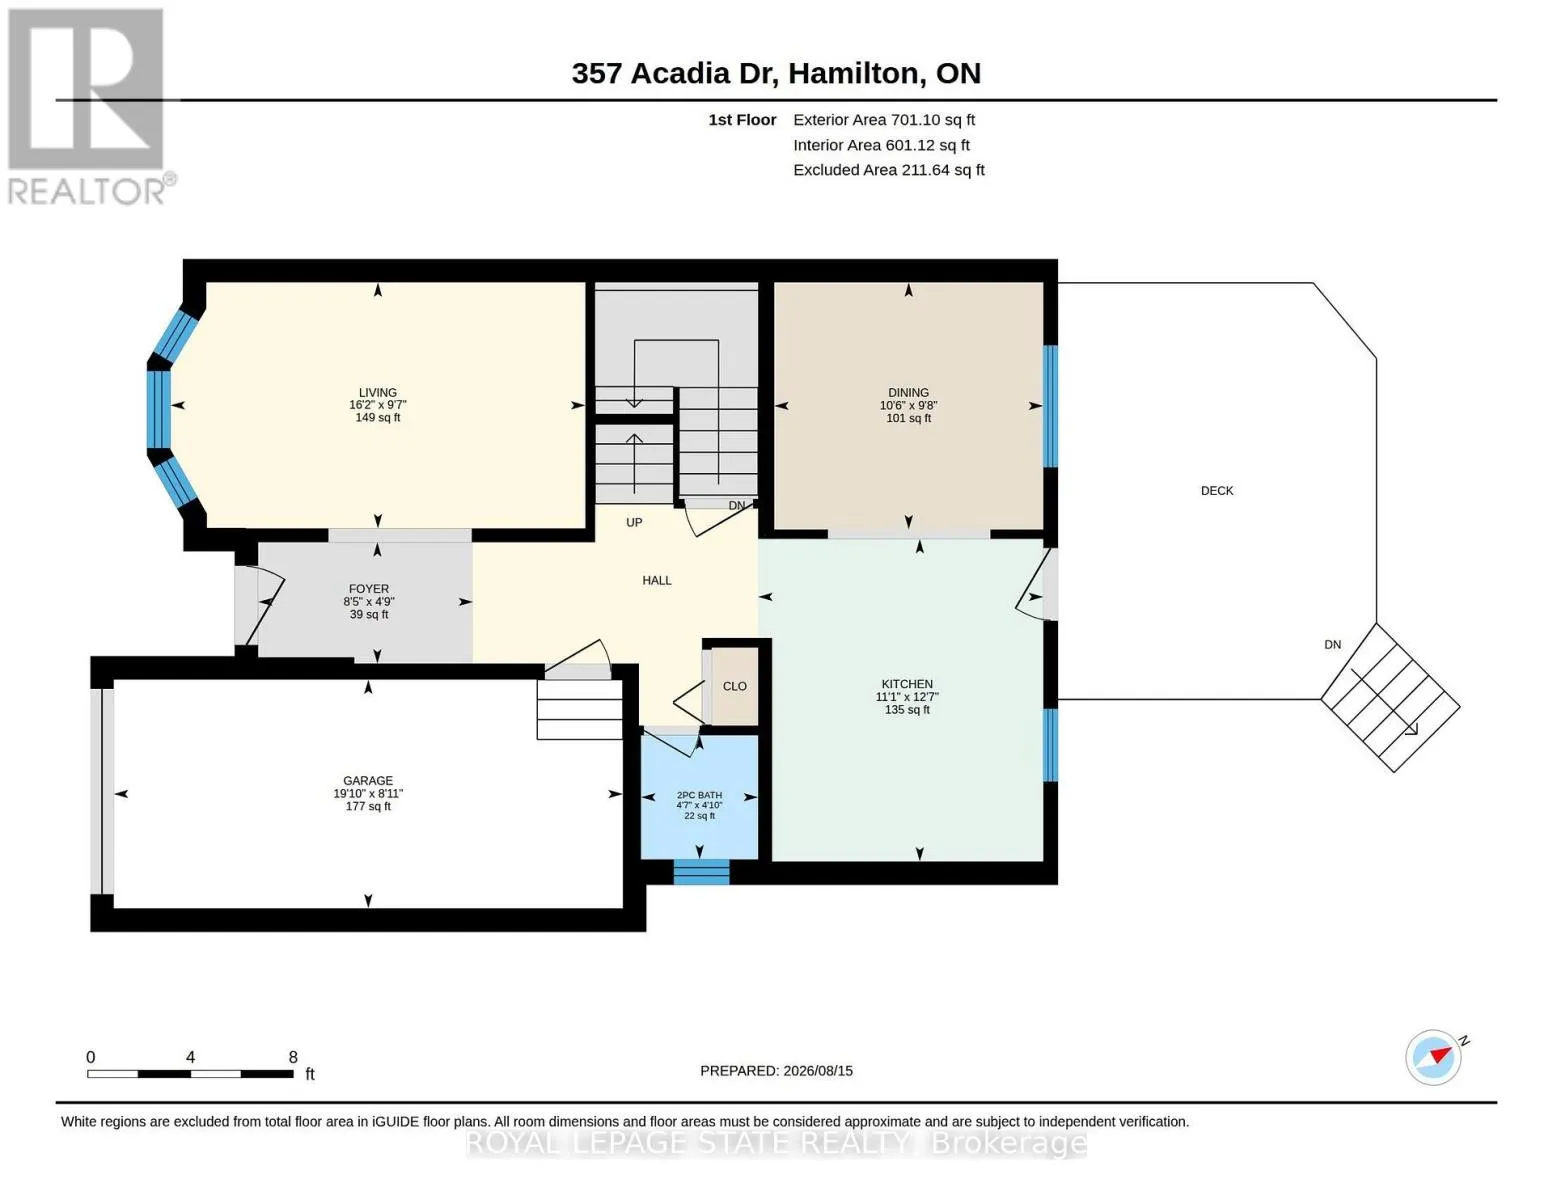
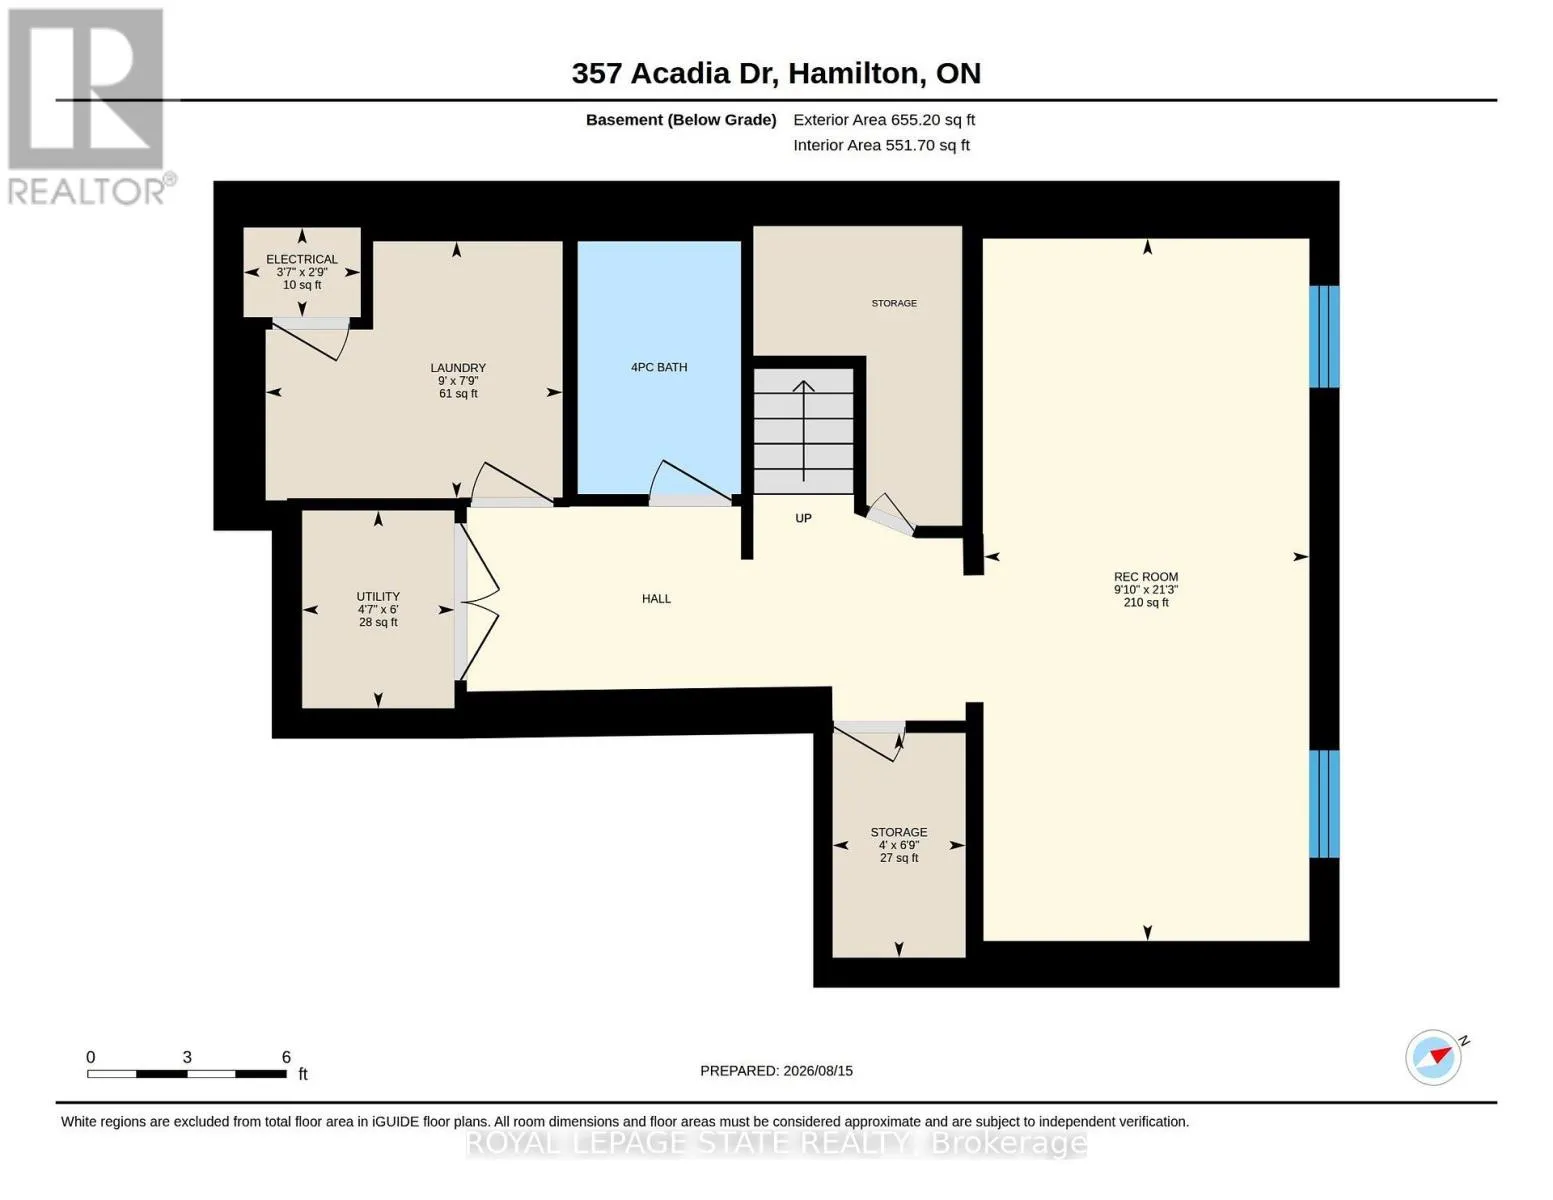
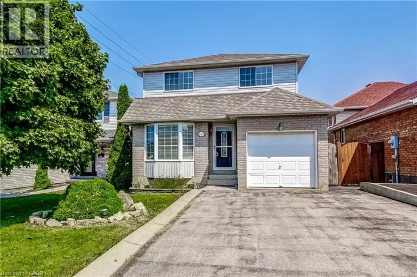
Cross Streets: Stone Church Rd. E/Ridgemount Dr. ** Directions: Stone Church Rd. E/Ridgemount Dr/Acadia Dr. Welcome to 357 Acadia Drive, a Well-Maintained Detached Home Located in a Family-Friendly East Mountain Neighbourhood. This Bright and Functional 3 Bedroom, 2.5 Baths Home Offers Excellent Access to Public Transit, the LINC, Shopping, Amenities, and Schools. The Updated Eat-In Kitchen Features Stainless Steel Appliances and a Walk-Out to the Deck and Backyard Perfect for Everyday Living and Outdoor Entertaining. The Primary Bedroom Includes a Walk-In Closet, While Hardwood Flooring Runs Throughout the Bedroom Level. Downstairs, the Finished Basement Adds Valuable Living Space with a Recreation Room, Full Bathroom, and Laundry Room. A Single-Car Garage with Inside Entry and a Double-Wide Driveway that Accommodates Up to 4 Vehicles Add Everyday Convenience. Upgrades Include Kitchen, Baths. Newer Furnace & A/C (2022). A Great Opportunity in a Sought-After Location. (id:27476)

Property Highlights

MLS® Number
X13684812
Type
Single Family
Community Name
Butler
Ownership Type
Freehold
Land Size
35.3 x 100.5 FT
Parking Space Total
5

Building

Building Type
House
Storeys
2.00
Square Footage
1100 - 1500 sqft
Bathrooms Total
3
Bedrooms Above Ground
3
Bedrooms Total
3
Amenities
Park, Place of Worship, Public Transit
Exterior Finish
Brick, Vinyl siding
Fireplace Present
No
Basement Type
Full (Finished)
Basement Features
Building Heating Type
Forced air
Heating Fuel
Natural gas
Building Cooling Type
Central air conditioning

Utilities

Water
Municipal water
Utility Sewer
Sanitary sewer

Room Layout

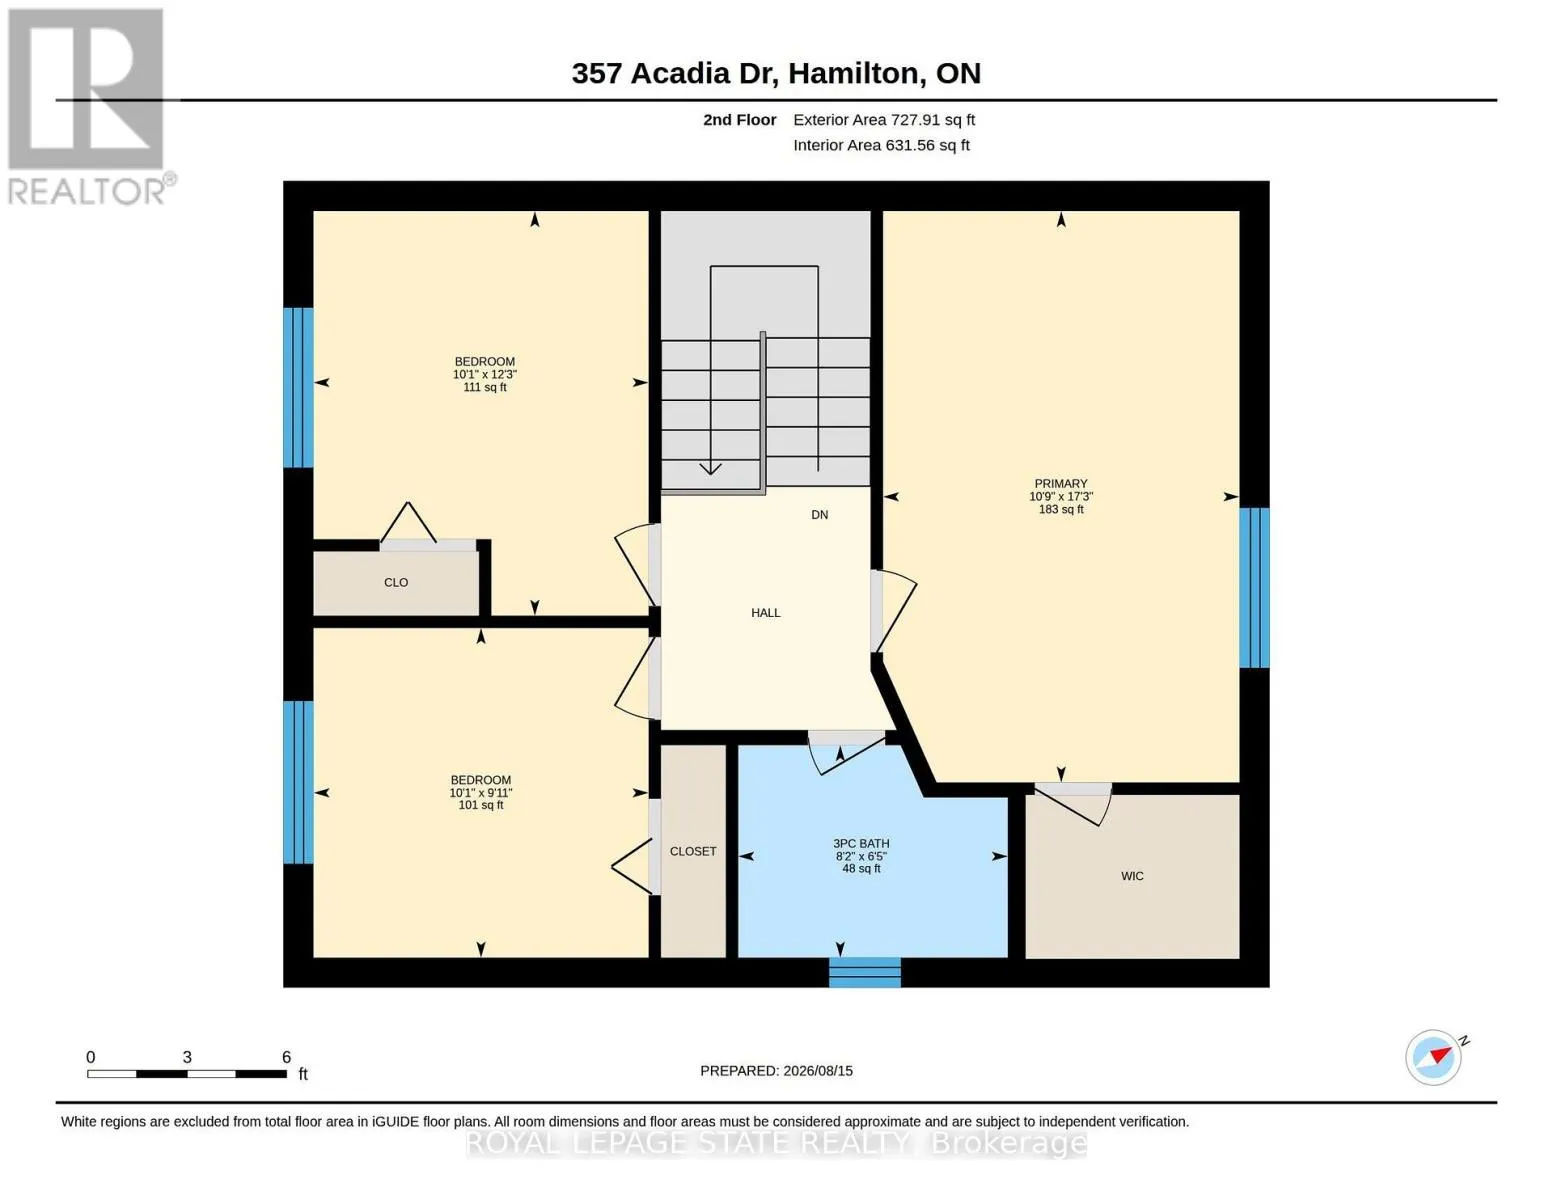
Primary Bedroom
Second level
3.28 m x 5.26 m
Bedroom
Second level
3.09 m x 3.73 m
Bedroom
Second level
3.09 m x 3.04 m
Bathroom
Second level
2.48 m x 1.96 m
Laundry room
Basement
2.74 m x 2.37 m
Utility room
Basement
1.4 m x 1.82 m
Other
Basement
1.23 m x 2.07 m
Recreational, Games room
Basement
3 m x 6.48 m
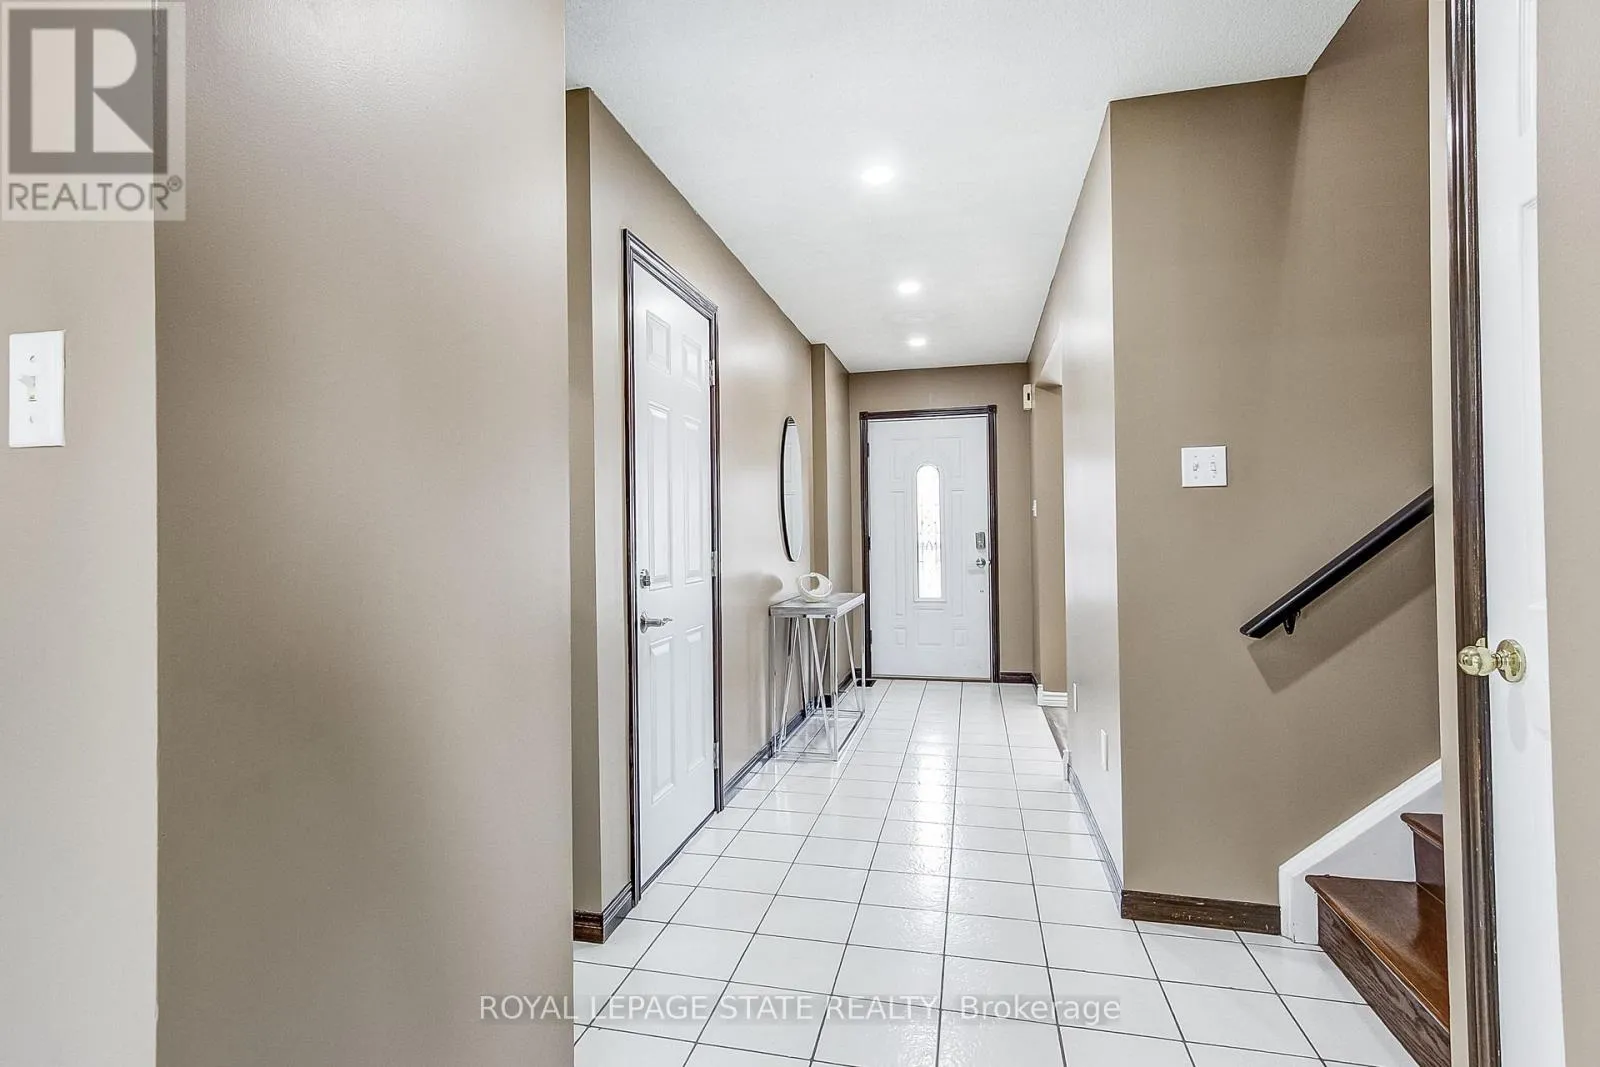
Foyer
Main level
2.55 m x 1.44 m
Living room
Main level
4.93 m x 2.92 m
Dining room
Main level
3.19 m x 2.93 m
Kitchen
Main level
3.39 m x 3.83 m
Bathroom
Main level
1.39 m x 1.47 m

Location

Learn more about this property
Listing provided by:
ROYAL LEPAGE STATE REALTY
MLS® number:
X13684812
Agent:
Susan Mcarthur
*Indicates required field
Name is required
Email is required
Please enter a valid phone number (e.g., 416-111-1111).