75 Flamboro Street, Hamilton, Ontario L0R 2H0

Listed for:
$939,000
4 beds
2 baths
Listed Today
House for rent: 75 Flamboro Street, Hamilton, Ontario L0R 2H0

View all 49 photos

About

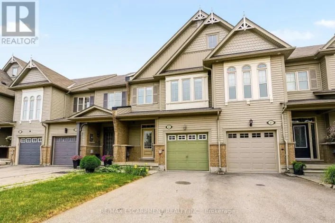
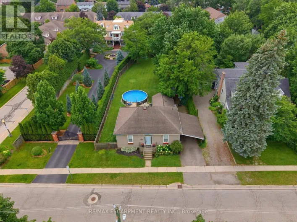
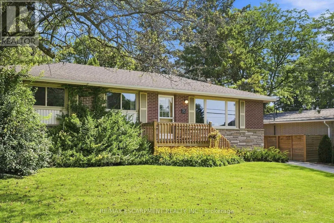
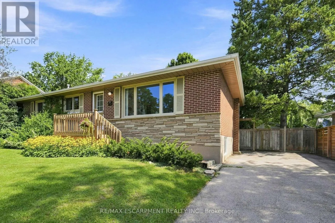
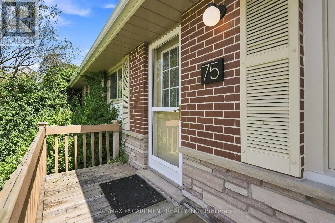
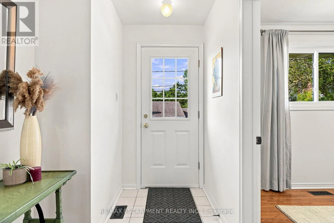
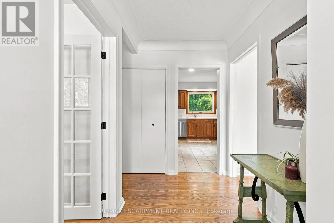
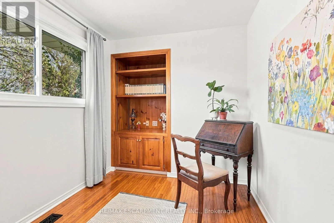
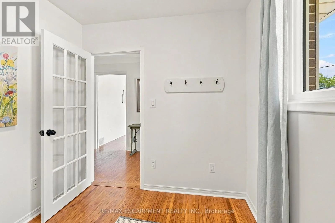
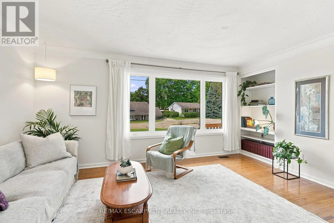
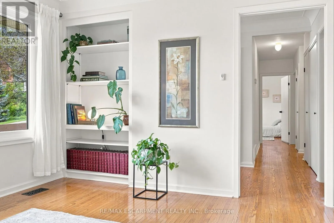
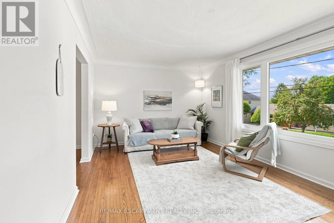
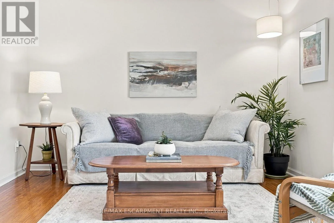
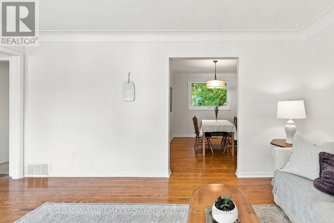
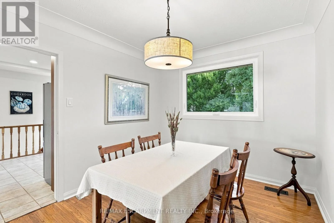
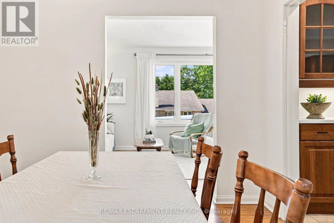
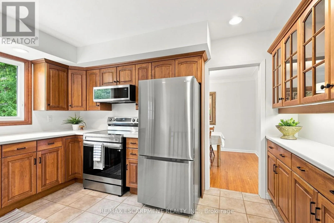
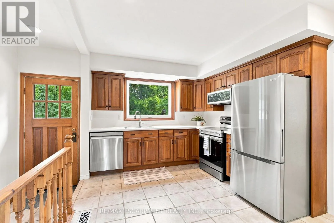
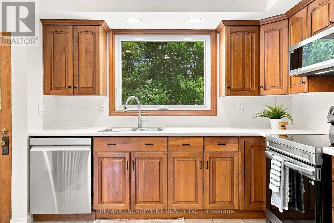
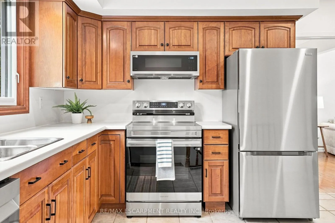
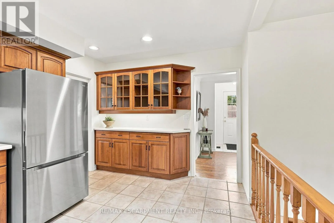
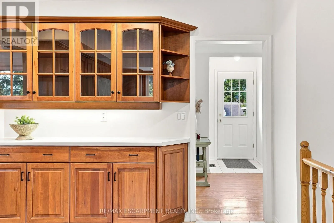
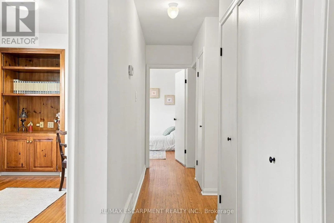
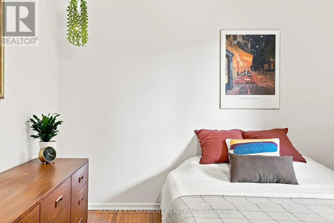
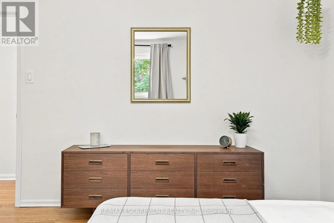
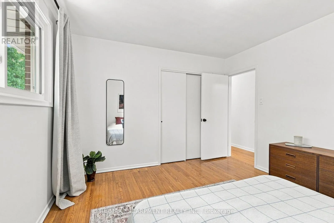
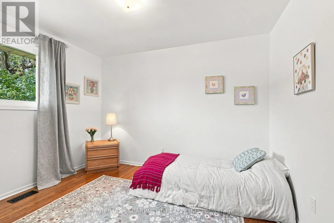
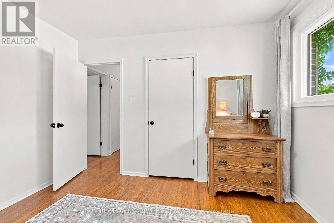
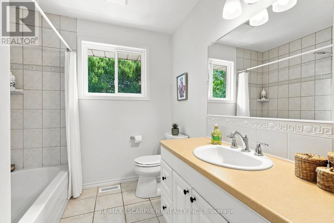
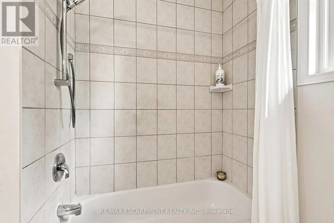
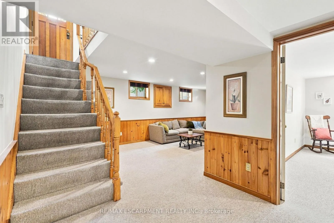
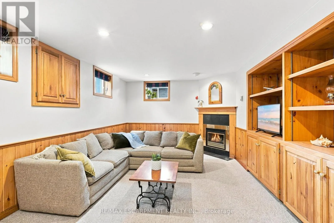
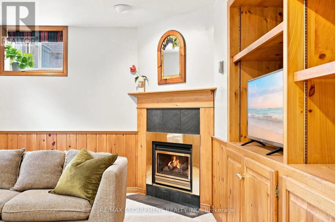
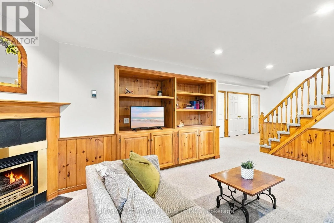
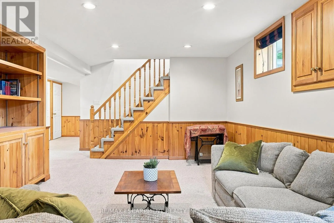
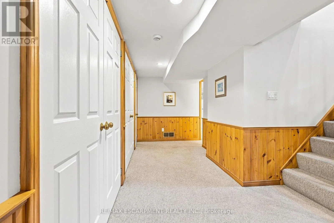
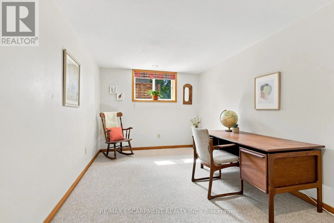
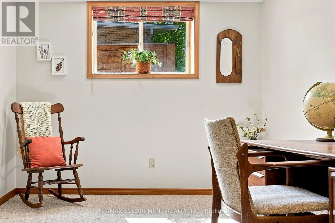
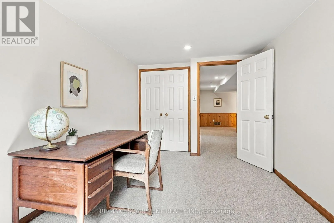
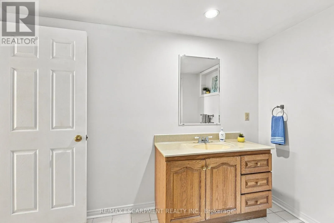
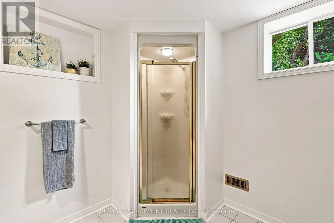
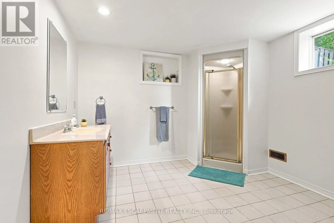
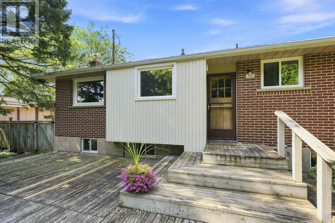
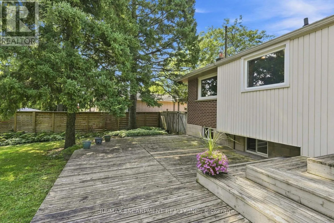
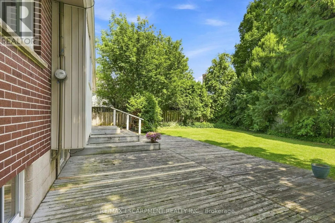
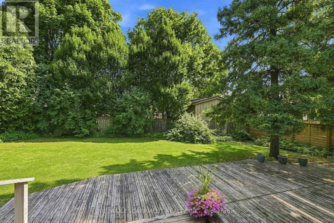
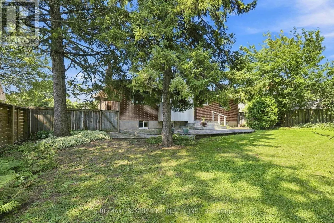
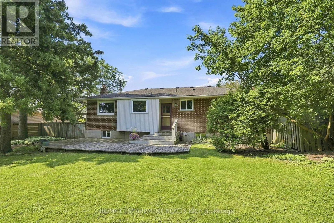
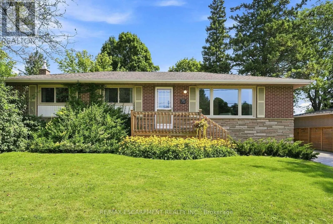
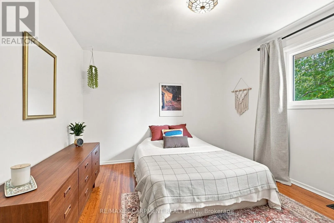
Cross Streets: Barton St. ** Directions: Mill St S to Dundas St to Flamboro St. Check out this three plus one bedroom, two-bathroom home, in the heart of Waterdown's historic village. This bungalow is well maintained offers an easy one-storey lifestyle in a mature and sought-after neighbourhood. On the main floor we have a bright living area that flows seamlessly into the dining area, perfect for relaxing with the family. The home features a spacious kitchen with plenty of room for cooking and entertaining, along with a dedicated office space ideal for working from home. A four-piece bathroom and three bedrooms complete the main floor. Venture downstairs to the finished basement, where you'll enjoy the rec room with a cozy gas fireplace, a large three-piece bathroom and a fourth bedroom. This home is only steps from downtown Waterdown's restaurants, shops, parks and scenic trails. Not only that, but the home is only a 7-minute drive to the GO Transit station and offers great HWY access. RSA. (id:27476)

Property Highlights

MLS® Number
X13688422
Type
Single Family
Community Name
Waterdown
Ownership Type
Freehold
Land Size
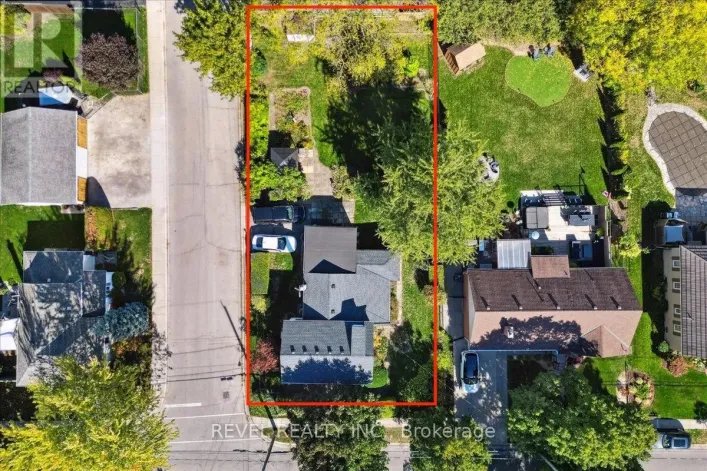
68.1 x 107.6 FT
Parking Space Total
3

Building

Building Type
House
Storeys
1.00
Square Footage
1100 - 1500 sqft
Bathrooms Total
2
Bedrooms Above Ground
3
Bedrooms Total
4
Amenities
Golf Nearby, Park, Place of Worship, Public Transit
Exterior Finish
Brick, Vinyl siding
Fireplace Present
Yes
Basement Type
Full (Partially finished)
Basement Features
Building Heating Type
Forced air
Heating Fuel
Natural gas
Building Cooling Type
Central air conditioning

Utilities

Water
Municipal water
Utility Sewer
Sanitary sewer

Room Layout

Recreational, Games room
Basement
5.82 m x 3.8 m
Bedroom
Basement
4.57 m x 2.82 m
Utility room
Basement
8.03 m x 3.67 m
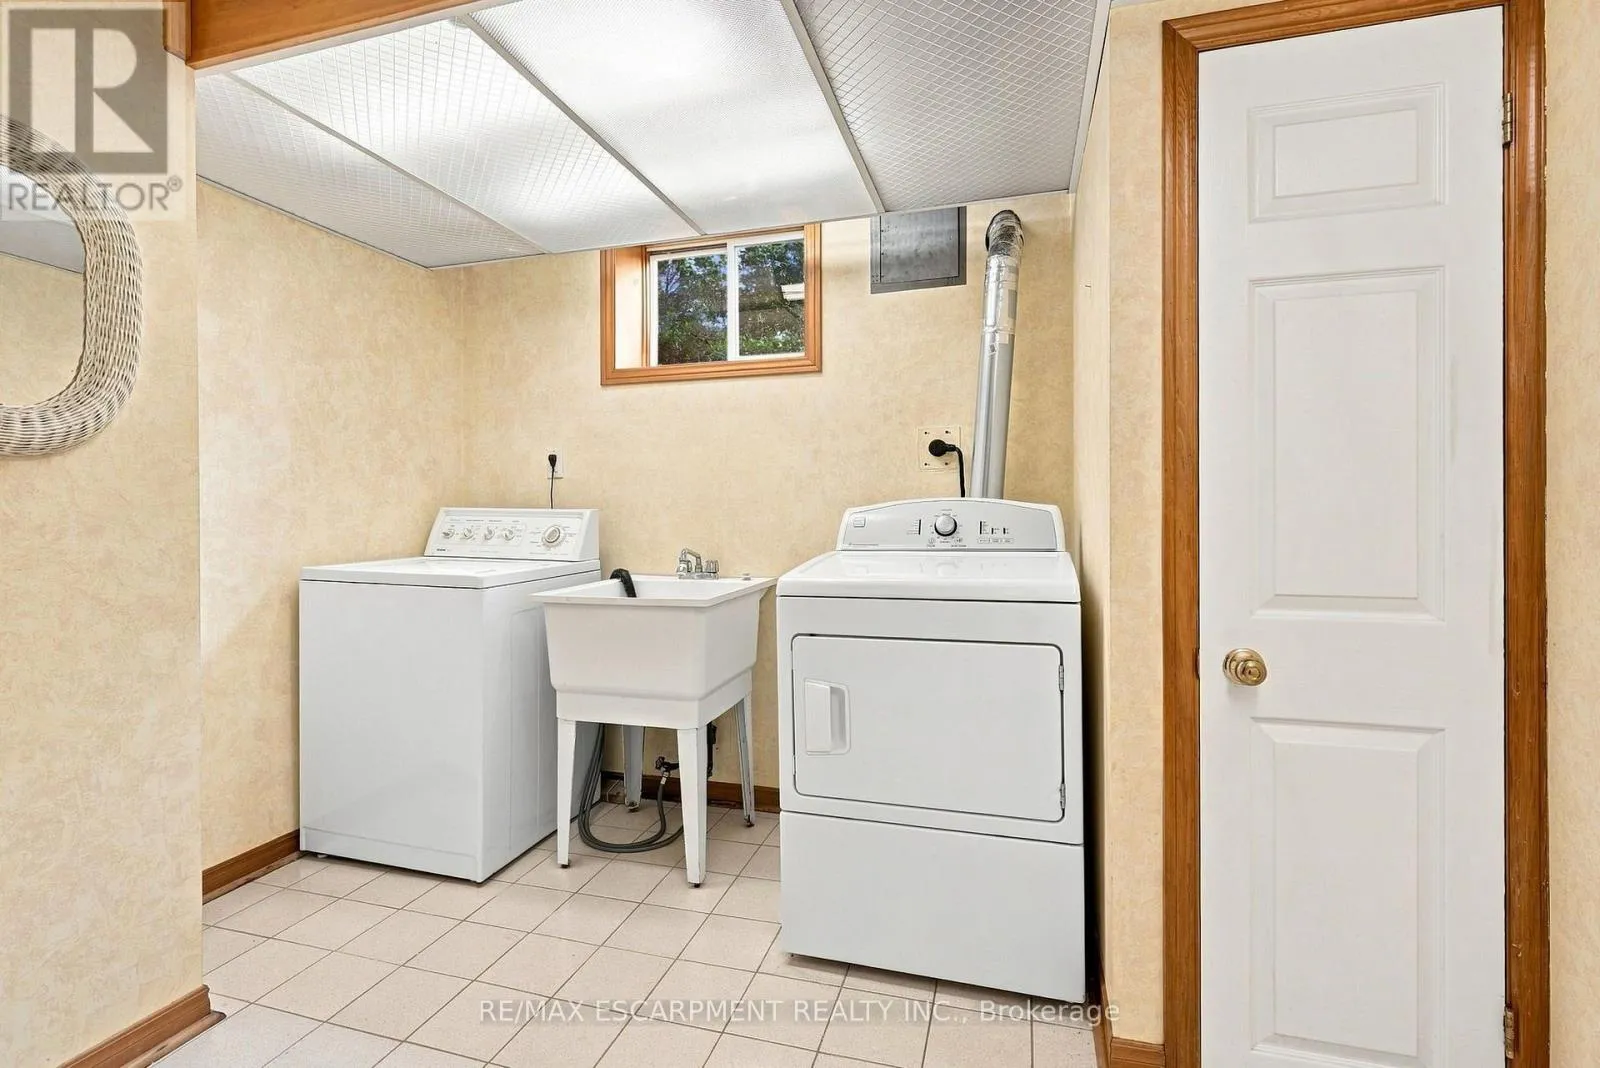
Laundry room
Basement
3.07 m x 3.18 m
Living room
Main level
5.29 m x 3.47 m
Dining room
Main level
2.85 m x 3.43 m
Kitchen
Main level
3.1 m x 4.02 m
Primary Bedroom
Main level
4.01 m x 3.44 m
Bedroom
Main level
3.05 m x 3.47 m
Bedroom
Main level
2.88 m x 2.39 m

Location

Learn more about this property
Listing provided by:
RE/MAX ESCARPMENT REALTY INC.
MLS® number:
X13688422
Agent:
Drew Woolcott
*Indicates required field
Name is required
Email is required
Please enter a valid phone number (e.g., 416-111-1111).

Community Spotlight: Homes For sale in Your Neighborhood