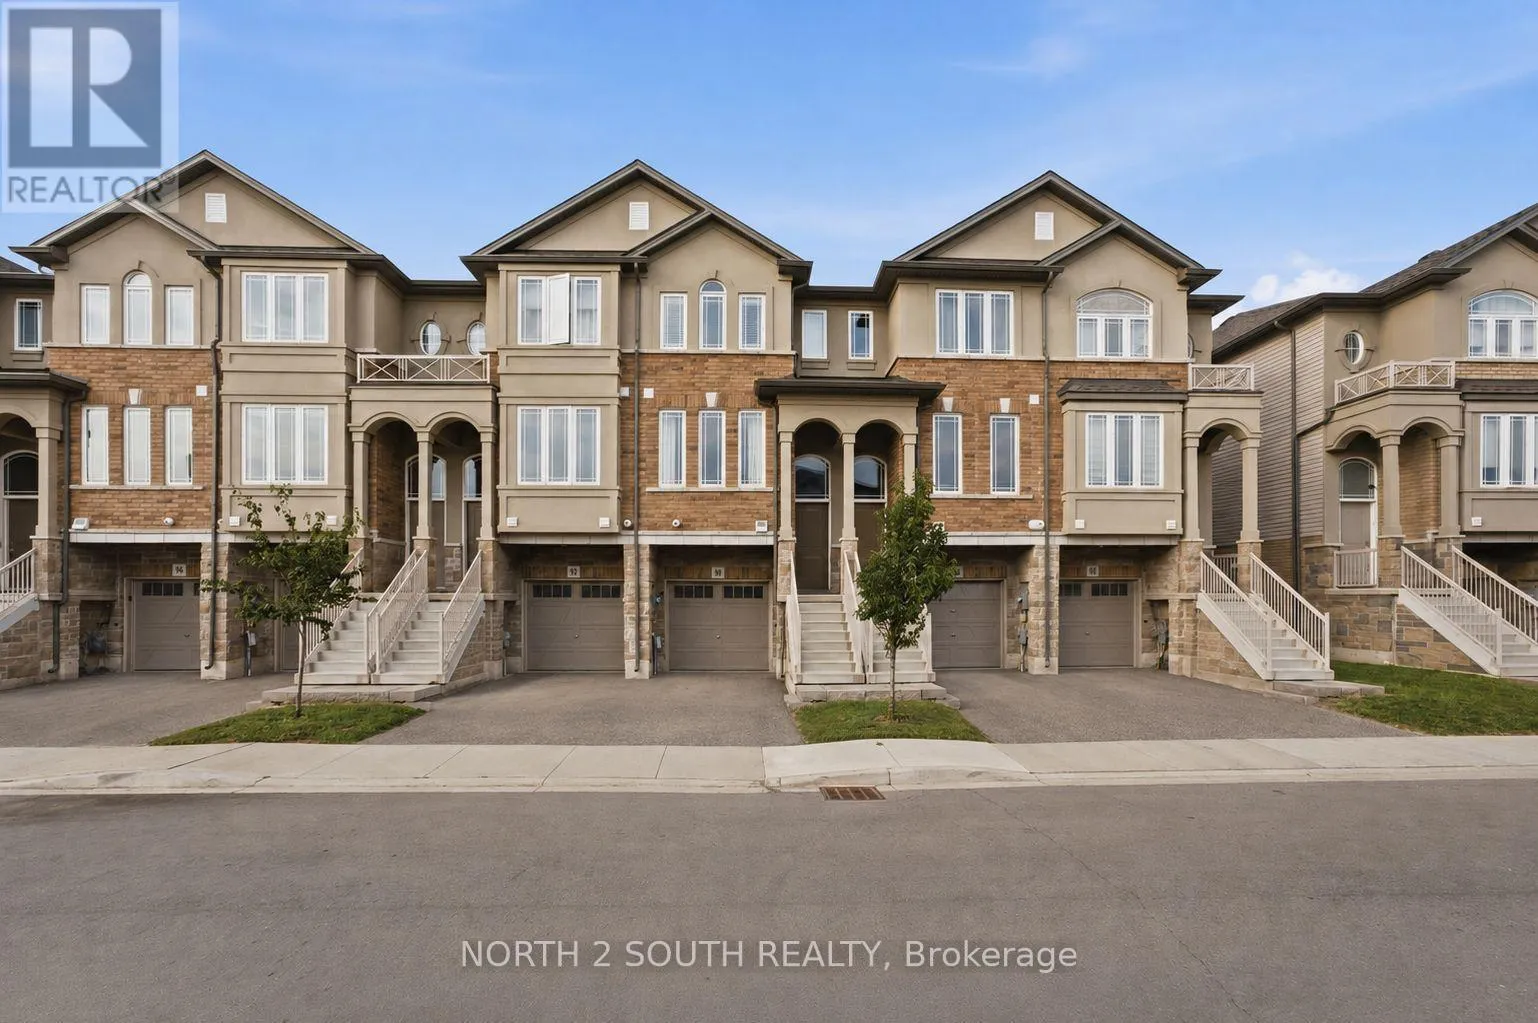
90 Laguna Village Crescent, Hamilton, Ontario L0R 1P0

Listed for:
$599,900
2 beds
3 baths
Listed 20 days ago
Row / Townhouse for rent: 90 Laguna Village Crescent, Hamilton, Ontario L0R 1P0

View all 36 photos

About

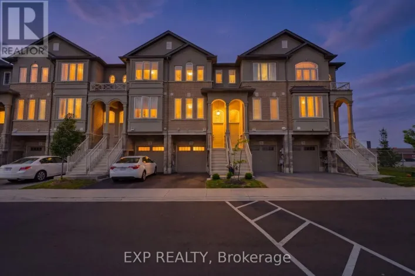
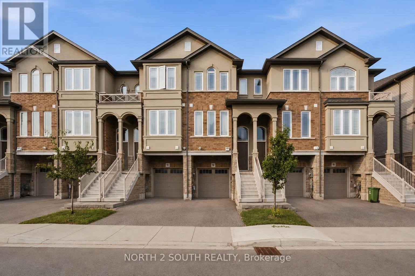
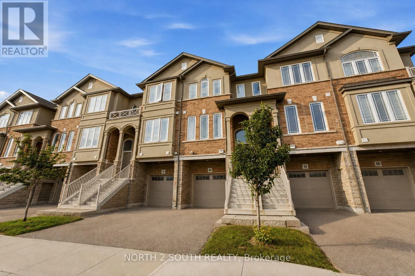
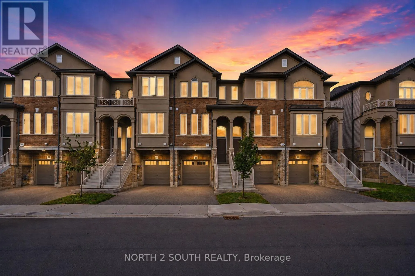
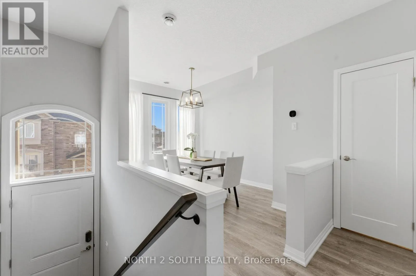
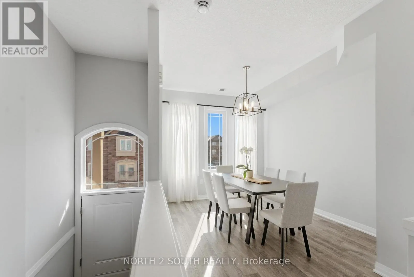
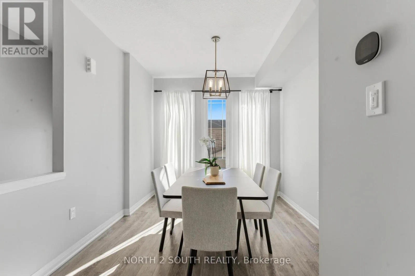
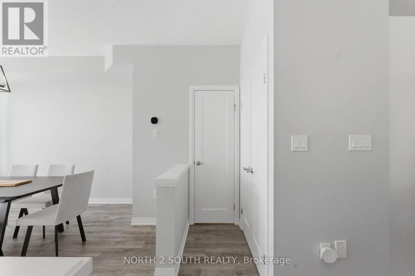
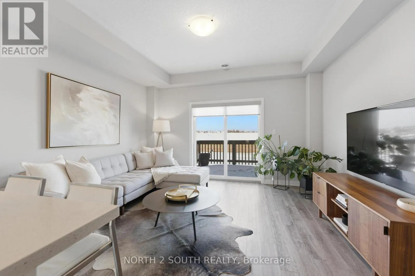
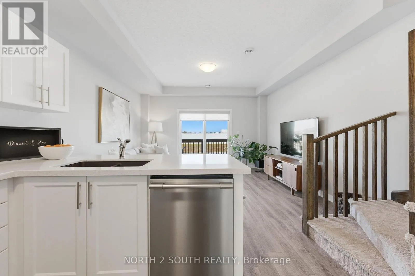
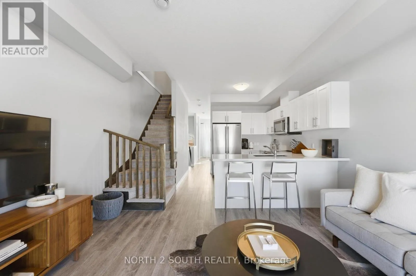
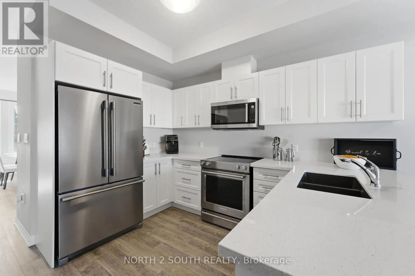
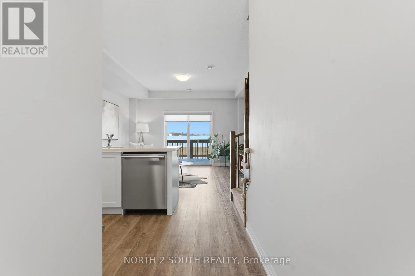
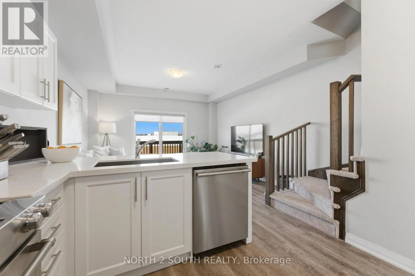
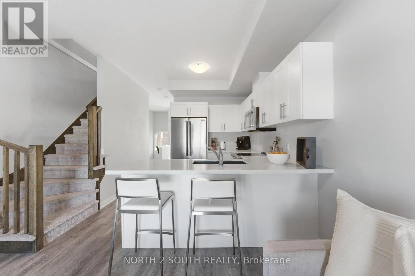
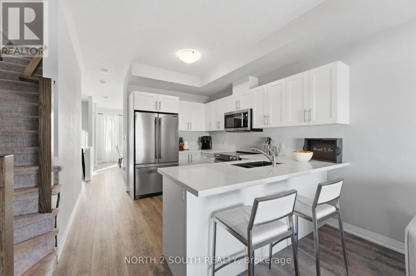
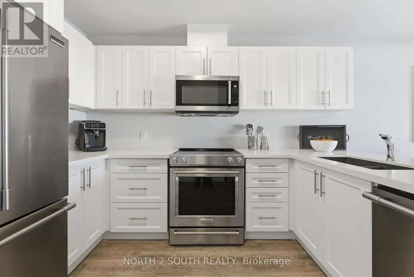
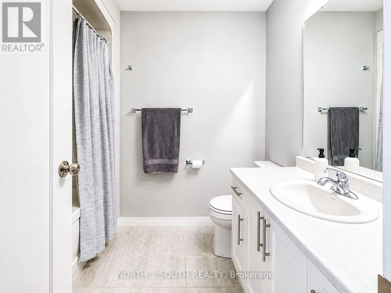
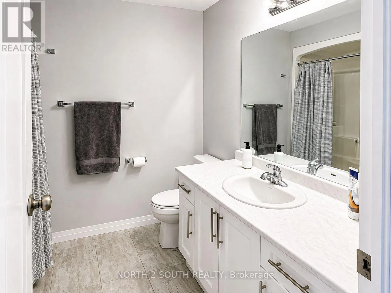
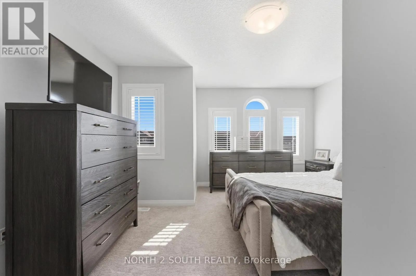
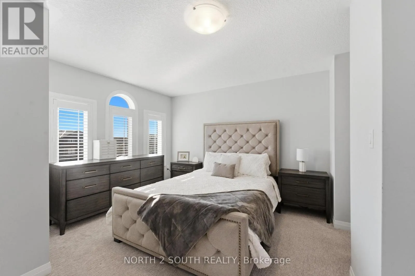
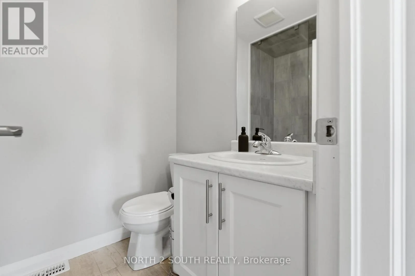
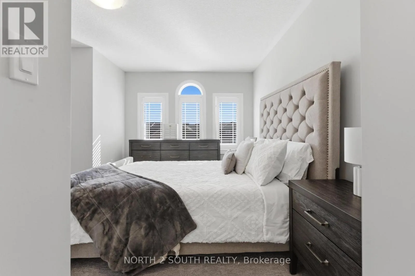
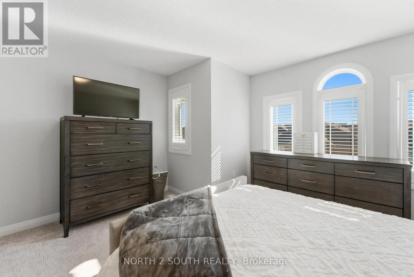
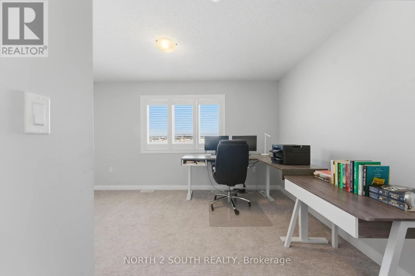
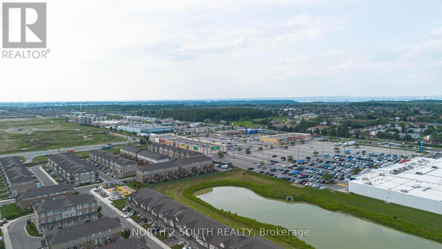
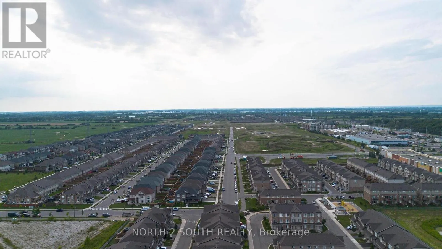
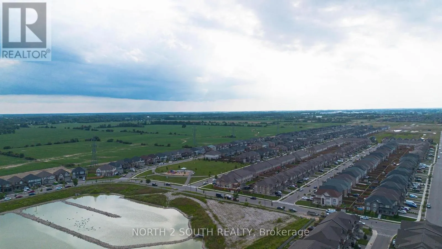
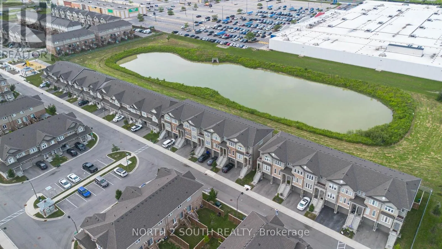
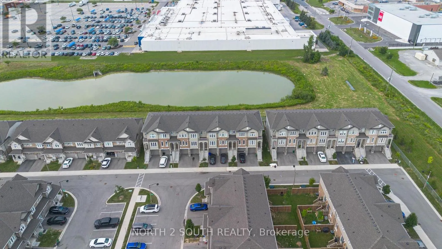
Rymal - Terryberry Welcome to 90 Laguna Village - an inviting and beautifully maintained townhome in one of Stoney Creek's most desirable family-friendly neighbourhood. This sophisticated 2-bed, 3-bath residence offers the prefect blend of modern comfort, thoughtful design, and effortless convenience. Step inside to discover a spacious, open-concept main floor featuring luminous natural light, quality finishes, and a seamless flow between living, dining and kitchen spaces that are ideal for both everyday living and entertaining. The well-appointed kitchen boasts contemporary cabinetry, ample counter space, and room for casual dining. Upstairs, the generous primary bedroom offers a private retreat with its own full ensuite bathroom, while the second bedroom is bright, versatile and perfect for guests, children, or a home office. A third full bathroom ensures comfort and convenience for family and visitors alike. Don't miss out on this amazing opportunity in a prime location! (id:27476)

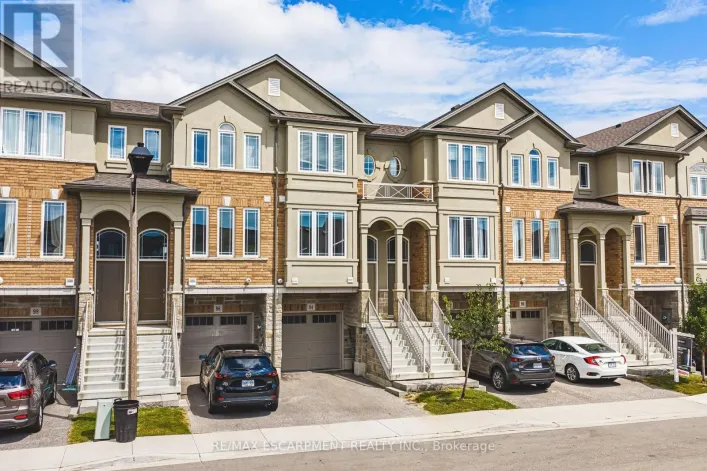
Property Highlights

MLS® Number
X13690418
Type
Single Family
Community Name
Hannon
Ownership Type
Freehold
Land Size
15 x 84.8 FT
Parking Space Total
2

Building

Building Type
Row / Townhouse
Storeys
3.00
Square Footage
1500 - 2000 sqft
Bathrooms Total
3
Bedrooms Above Ground
2
Bedrooms Total
2
Amenities
Golf Nearby, Park, Place of Worship, Schools
Exterior Finish
Brick
Fireplace Present
No
Basement Type
None
Basement Features
Building Heating Type
Forced air
Heating Fuel
Natural gas
Building Cooling Type
Central air conditioning

Utilities

Water
Municipal water
Utility Sewer
Sanitary sewer

Room Layout

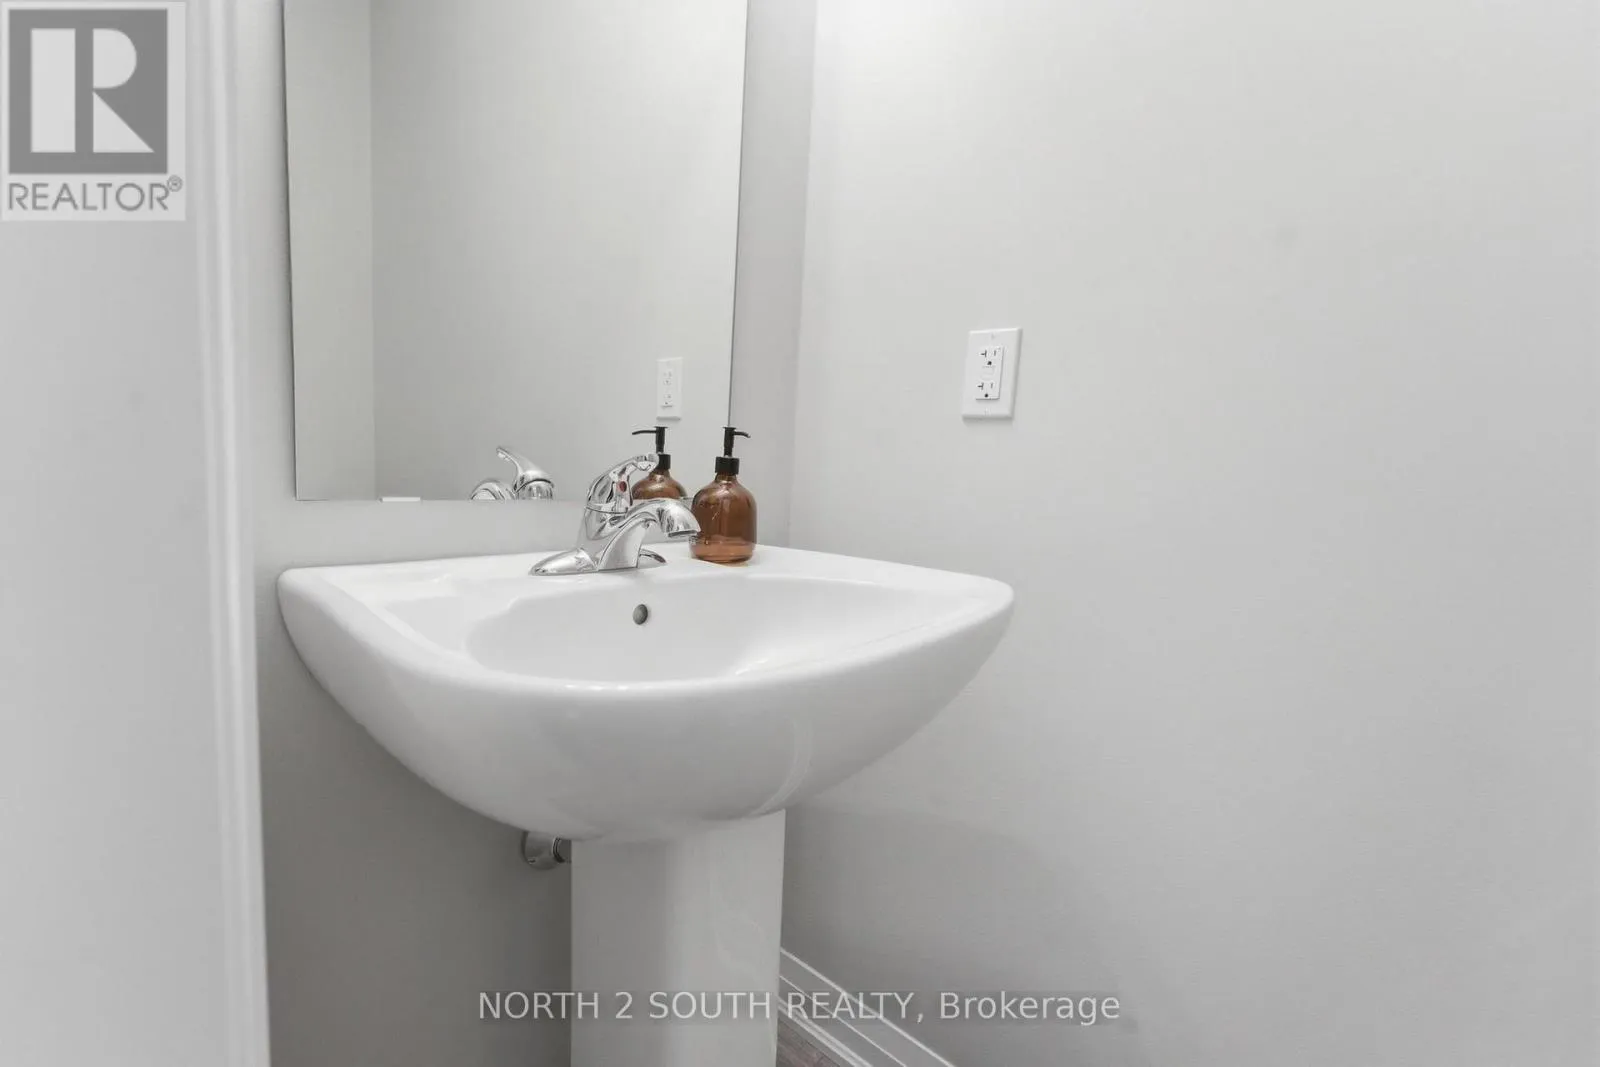
Partial bathroom
Second level
1.83 m x 0.9 m
Living room
Second level
4.04 m x 3.25 m
Kitchen
Second level
20.97 m x 4.3 m
Dining room
Second level
5.48 m x 2.96 m
Primary Bedroom
Third level
4.37 m x 3.97 m
Bedroom 2
Third level
4.37 m x 3.66 m
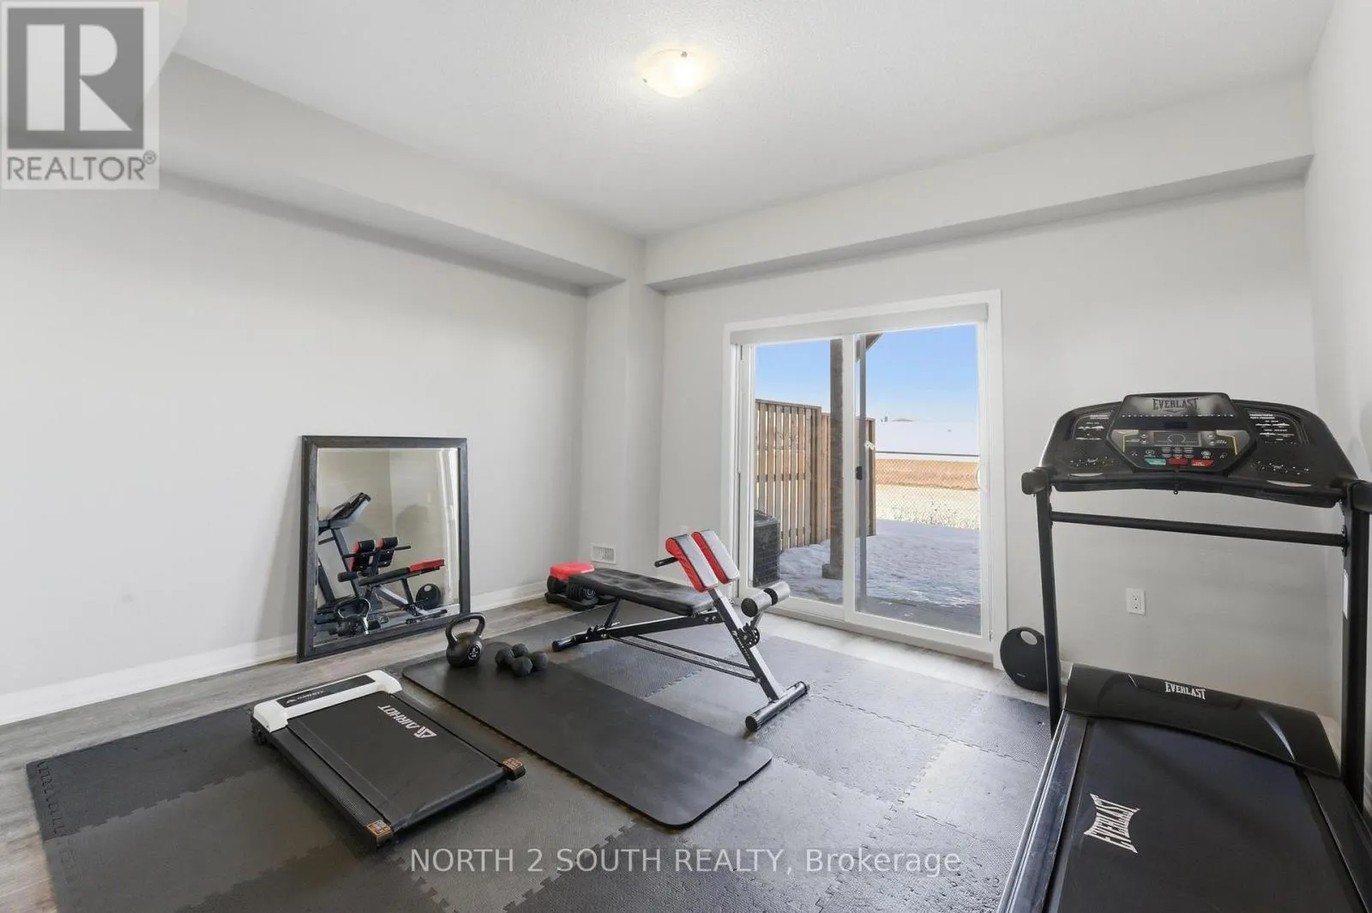
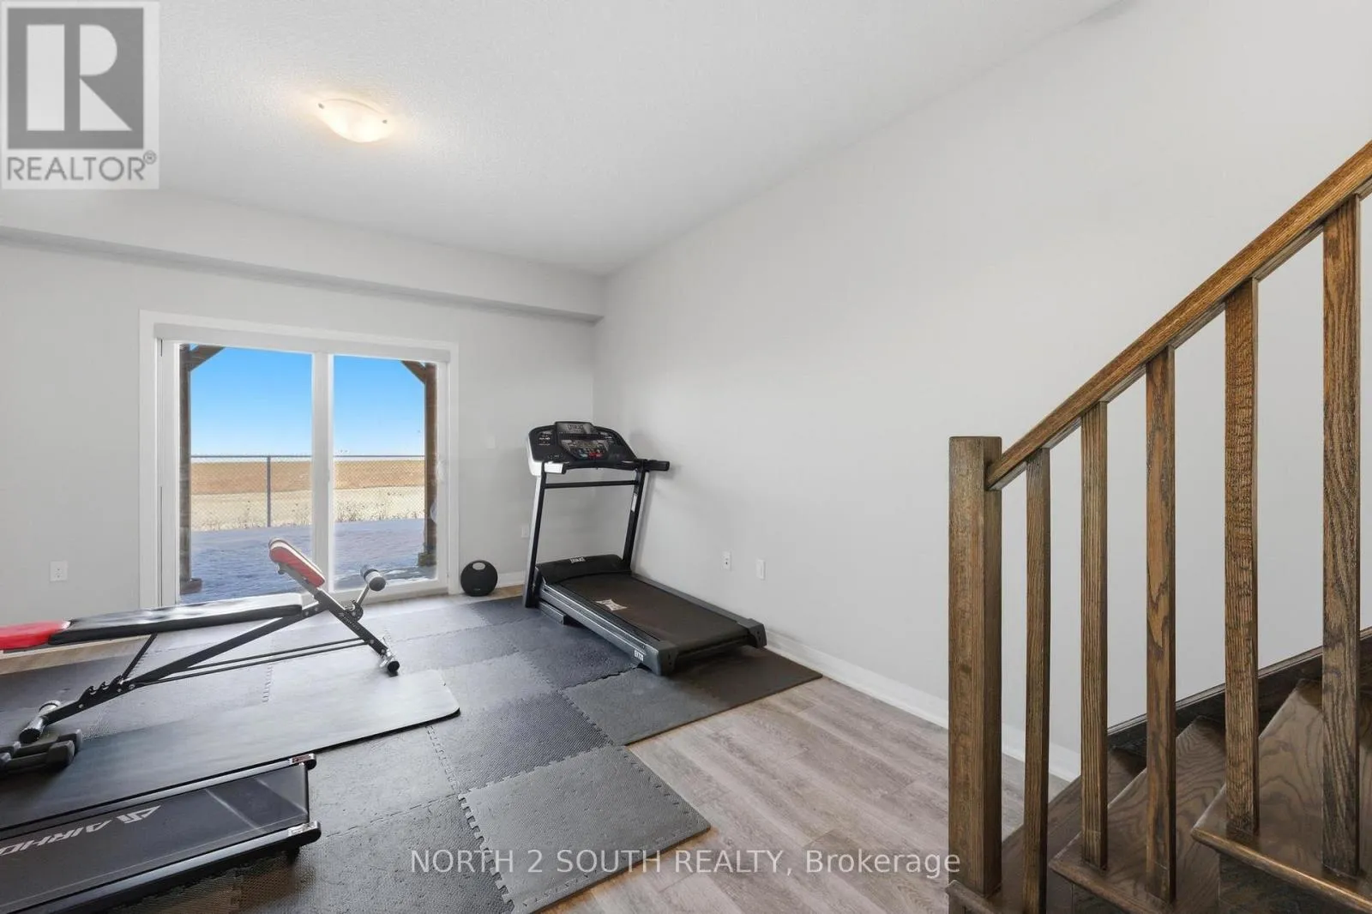
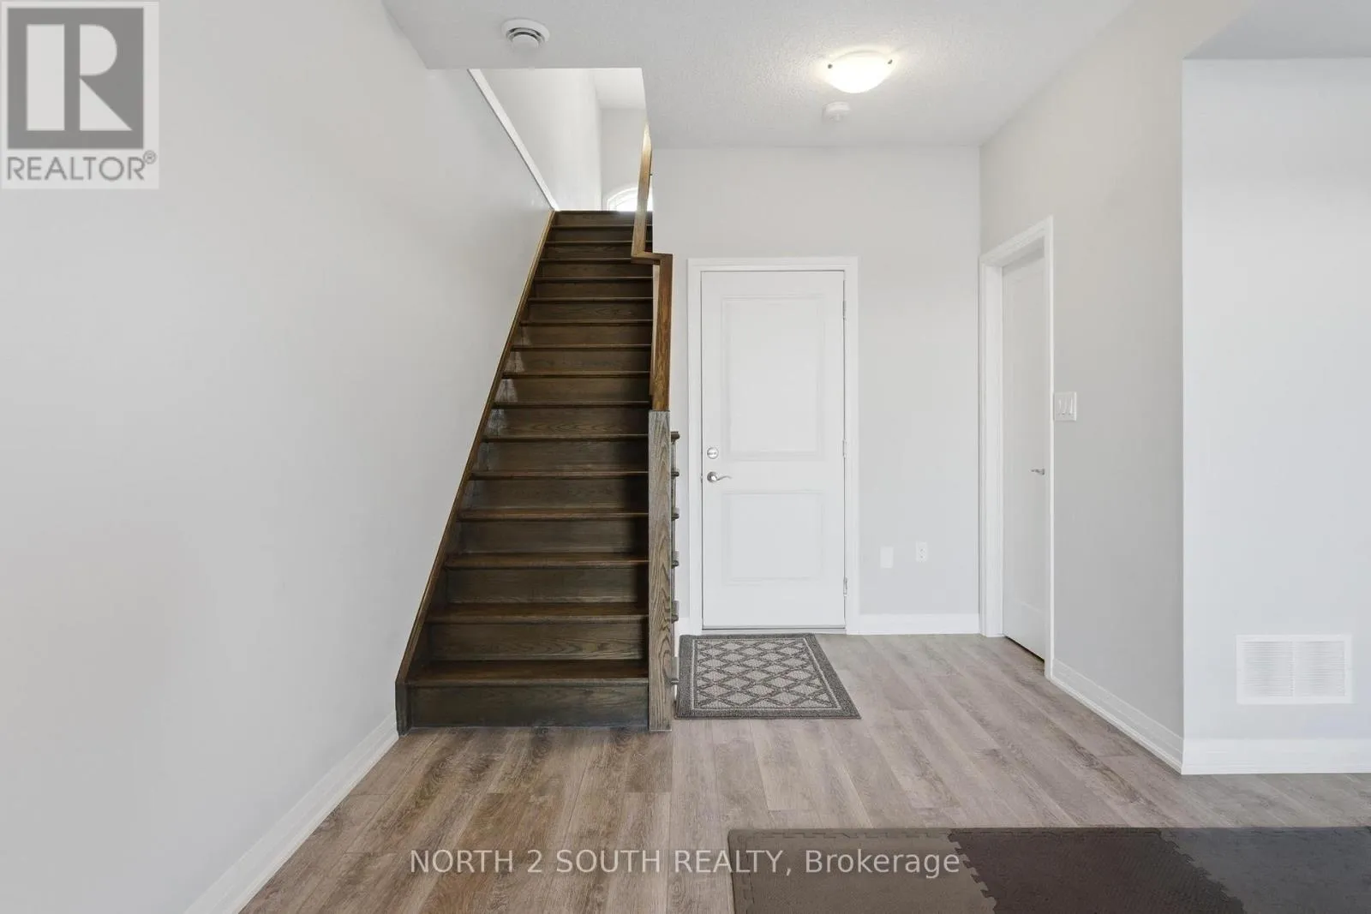
Den
Main level
4.35 m x 4.03 m

Location

Learn more about this property
Listing provided by:
NORTH 2 SOUTH REALTY
MLS® number:
X13690418
Agent:
Mike Gligoric
*Indicates required field
Name is required
Email is required
Please enter a valid phone number (e.g., 416-111-1111).