178 Carlisle Road, Hamilton, Ontario L0R 1H2

Listed for:
$1,148,800
4 beds
3 baths
Listed 2 days ago
House for rent: 178 Carlisle Road, Hamilton, Ontario L0R 1H2

View all 50 photos

About

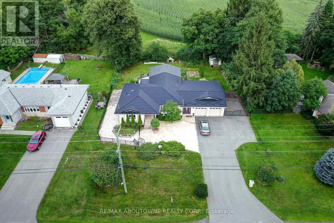
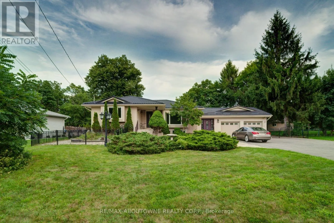
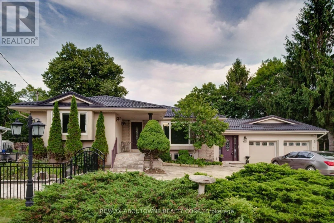
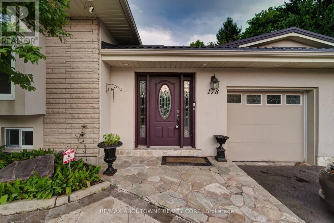
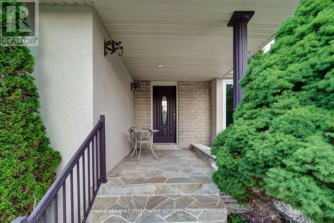
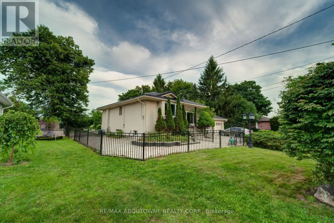
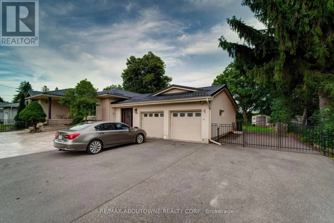
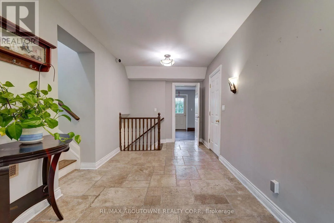
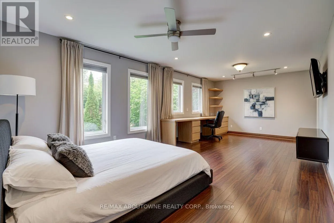
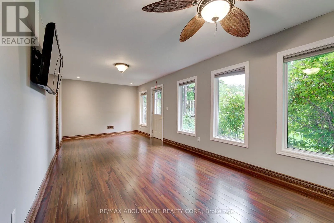

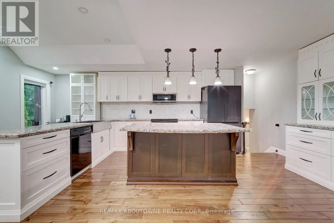
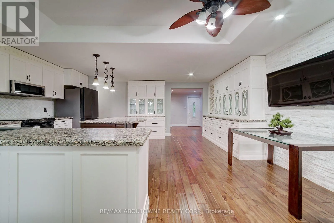
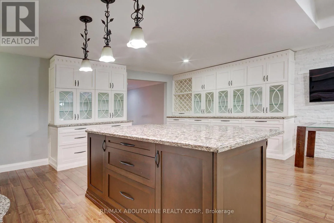
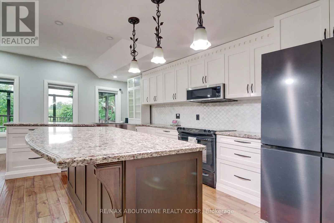
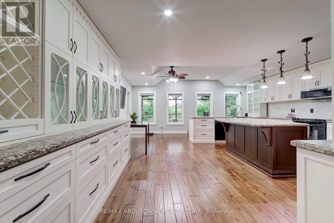
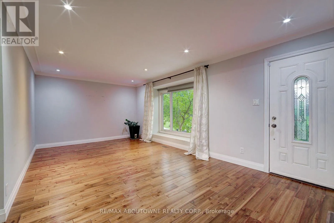
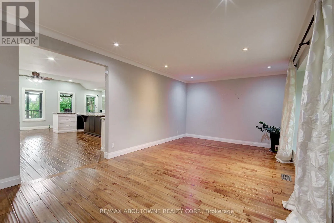
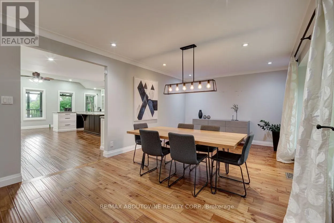
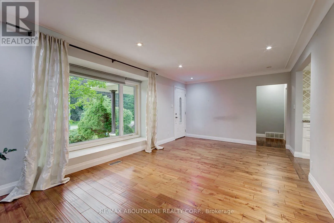
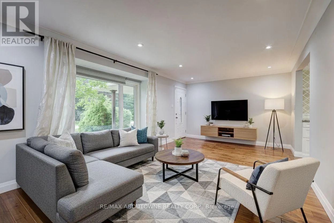
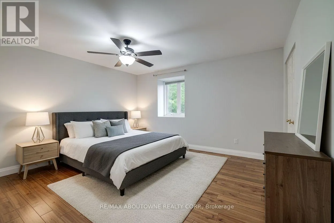
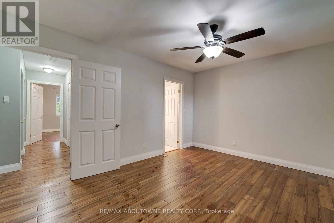
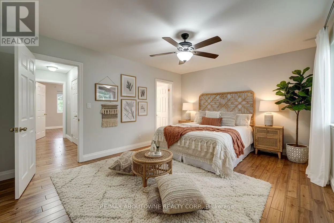
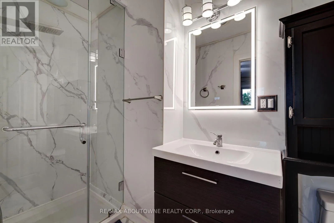
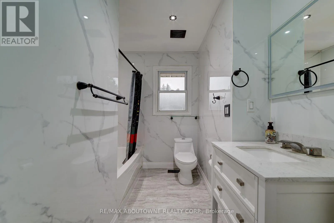
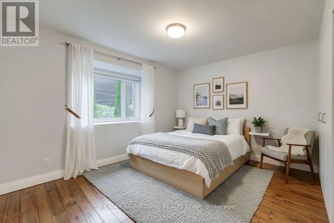
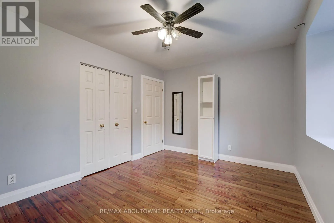
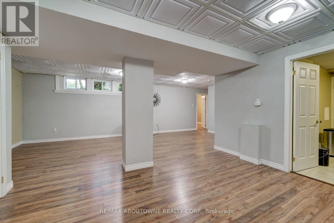
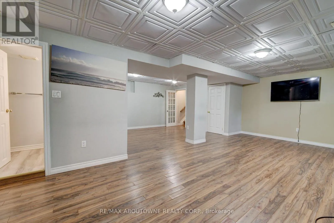
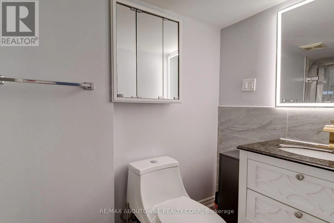
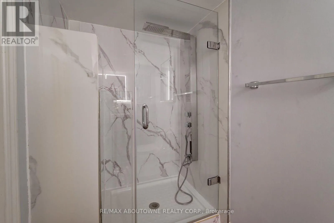
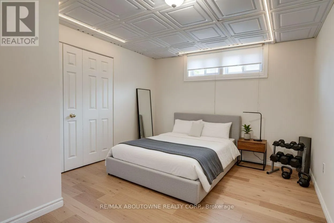
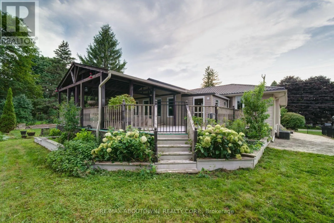
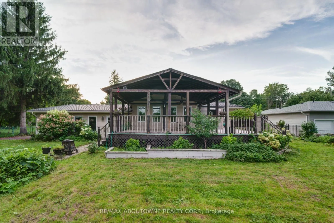
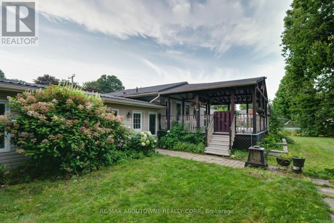
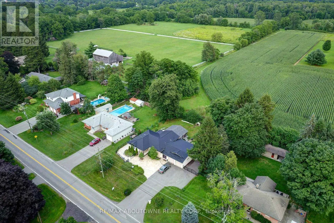
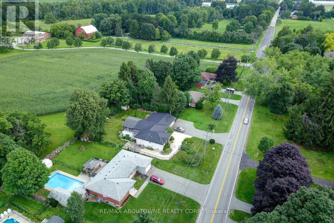
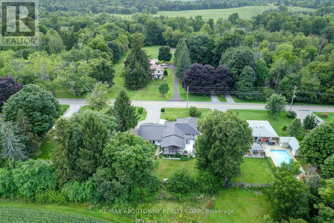
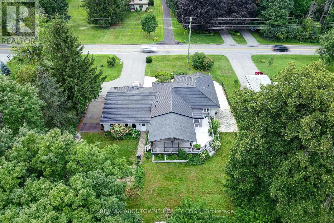
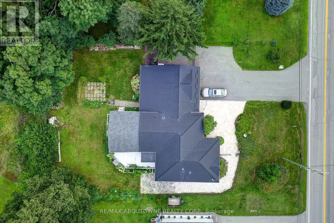
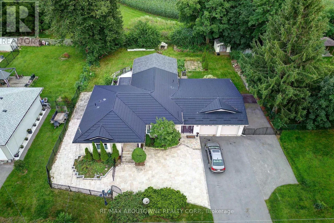
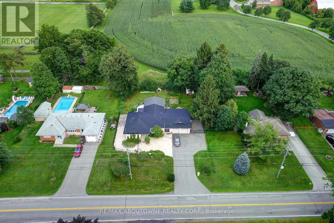
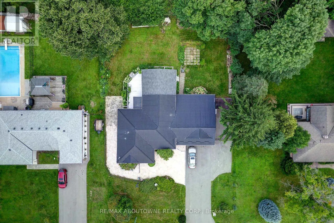
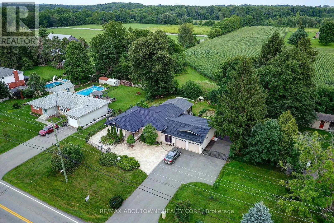
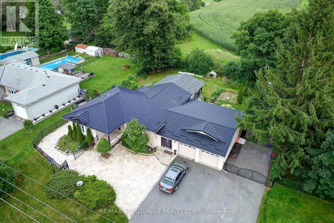
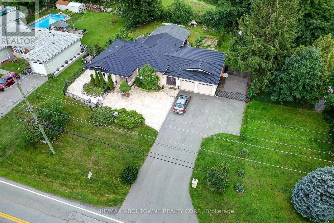
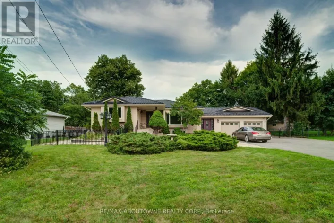
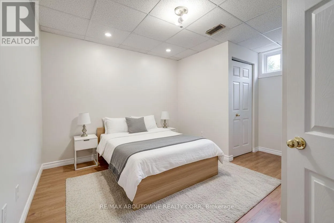
Cross Streets: Centre RD. & Carlisle RD. ** Directions: Centre RD. & Carlisle Rd. Spacious Carlisle Bungalow With Open Rear Views! Set on a generous property with a large covered deck, fire pit and parking for up to 12 vehicles, this home offers plenty of space inside and out. The large kitchen features abundant cabinetry, a centre island and room for family gatherings. A bright main-floor family room and numerous windows overlooks the backyard, while the separate living/dining area provides additional entertaining space. The primary bedroom includes an ensuite, with a second bedroom and full bath also on the main level. The finished basement offers a large recreation room, 3-piece bath and two versatile bonus rooms. Double garage and a peaceful Carlisle setting with no rear neighbours and wide-open views. A great opportunity to update and personalize a home with excellent space, privacy and outdoor living. Metal Roof is Approx. 4 years old. Virtual staging has been used in some pictures (id:27476)

Property Highlights

MLS® Number
X13694210
Type
Single Family
Community Name
Carlisle
Ownership Type
Freehold
Land Size
100 x 150 FT
Parking Space Total
14

Building

Building Type
House
Storeys
1.00
Square Footage
1500 - 2000 sqft
Bathrooms Total
3
Bedrooms Above Ground
2
Bedrooms Total
4
Exterior Finish
Stucco
Fireplace Present
No
Basement Type
N/A (Finished)
Basement Features
Building Heating Type
Forced air
Heating Fuel
Natural gas
Building Cooling Type
Central air conditioning

Utilities

Utility Sewer
Septic System

Room Layout

Bedroom 3
Basement
3.59 m x 3.32 m
Bedroom 4
Basement
3.05 m x 3 m
Recreational, Games room
Basement
7.92 m x 6.7 m
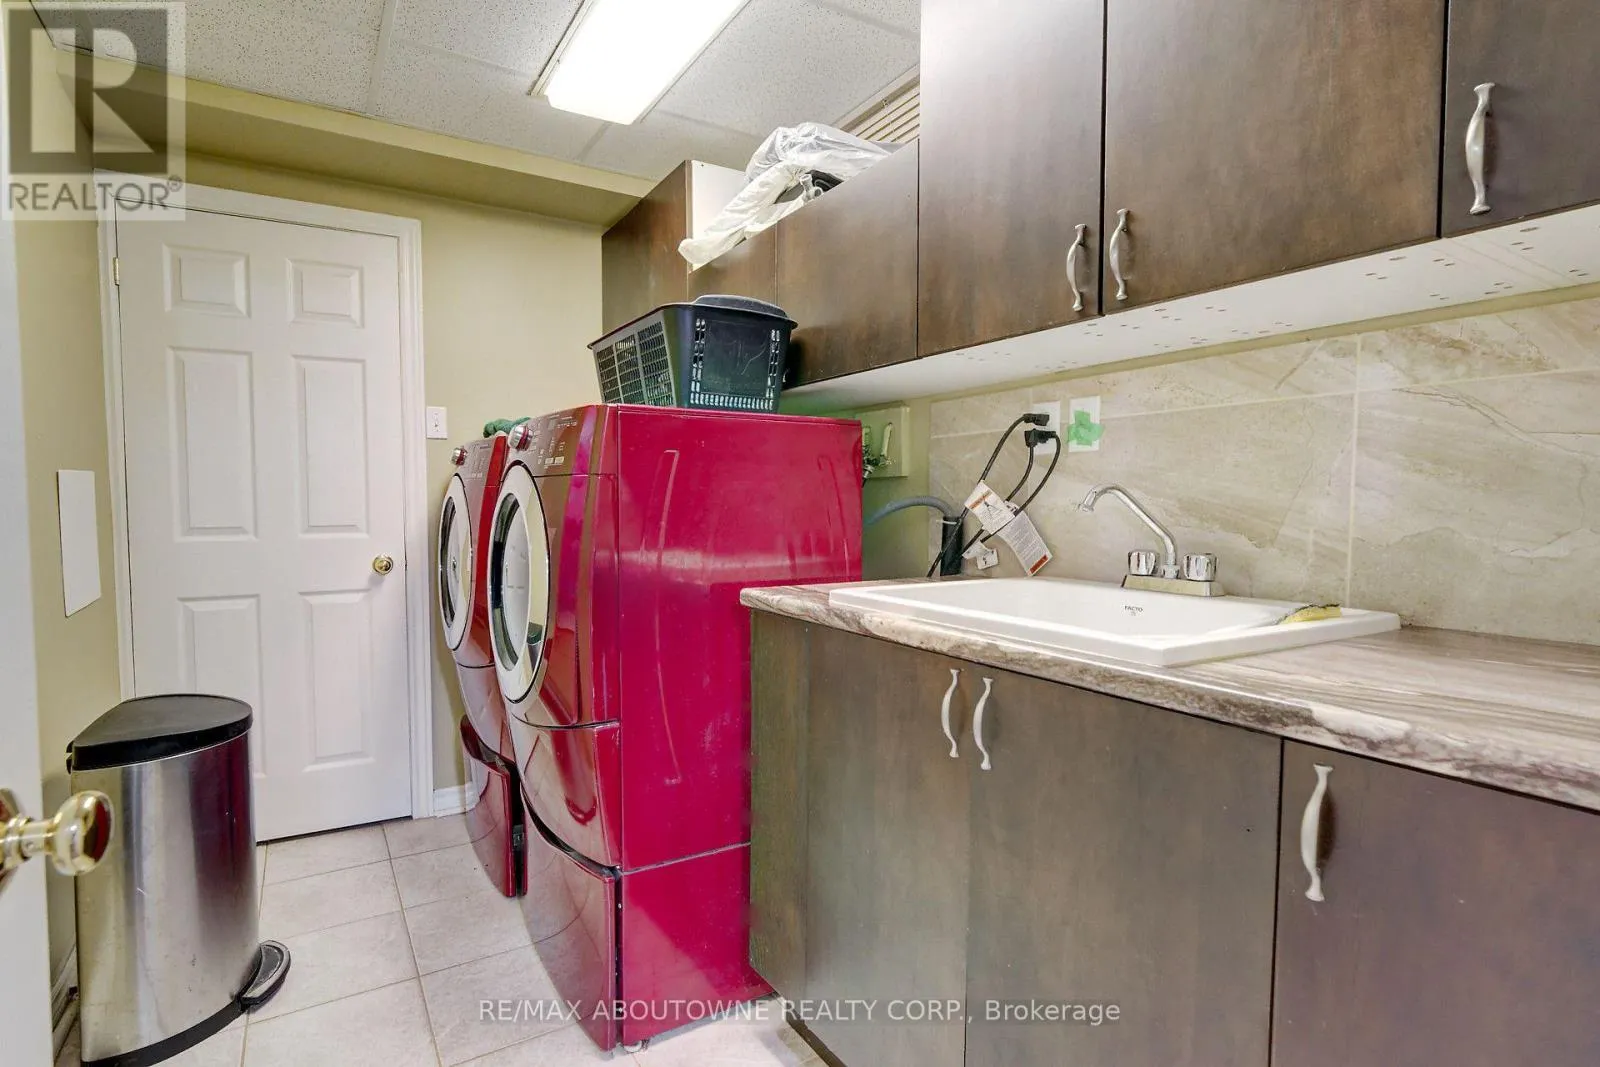
Laundry room
Basement
2.95 m x 1.98 m
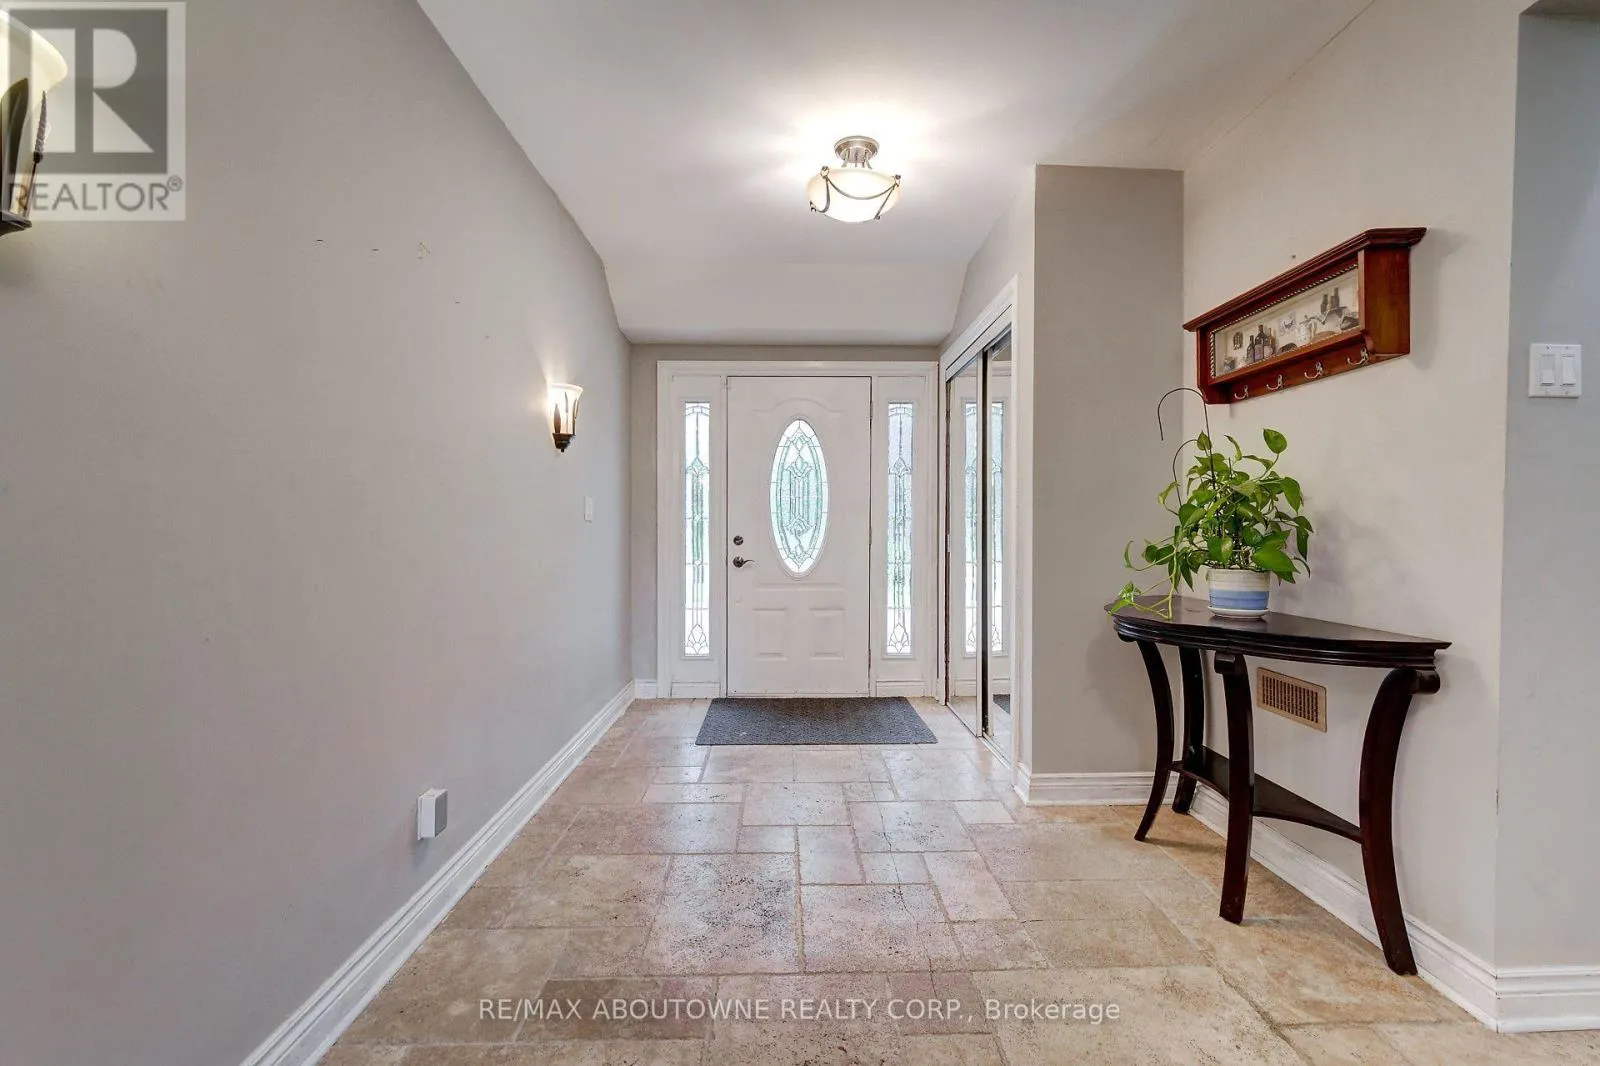
Foyer
Main level
6.1 m x 2.55 m
Family room
Main level
8.99 m x 3.2 m
Kitchen
Main level
6.73 m x 6.35 m
Living room
Main level
6.35 m x 3.35 m
Primary Bedroom
Main level
4.32 m x 3.91 m
Bedroom 2
Main level
4.09 m x 3.05 m

Location

Learn more about this property
Listing provided by:
RE/MAX ABOUTOWNE REALTY CORP.
MLS® number:
X13694210
Agent:
Kerry Anne Hall
*Indicates required field
Name is required
Email is required
Please enter a valid phone number (e.g., 416-111-1111).