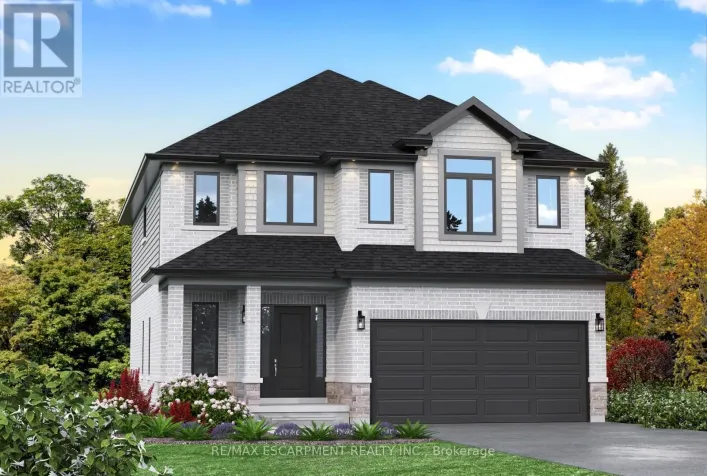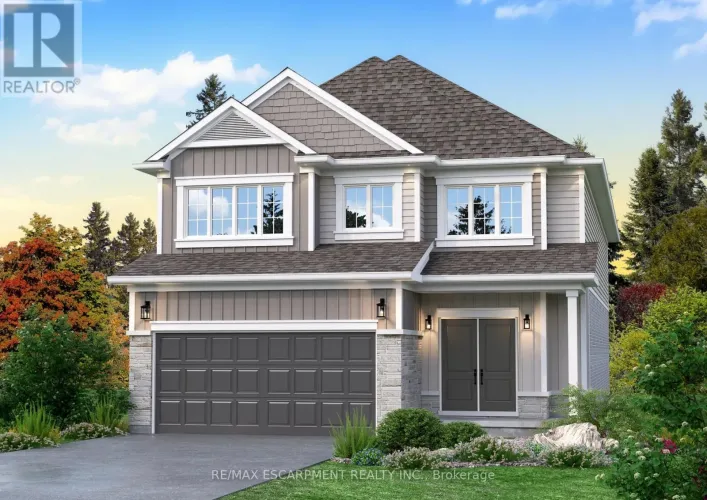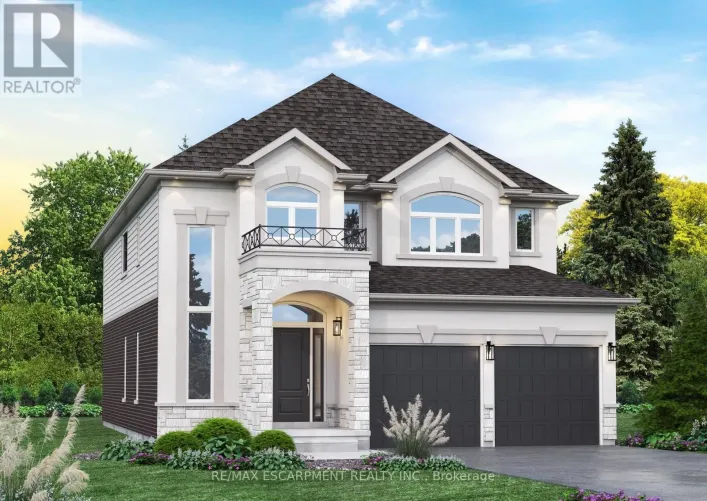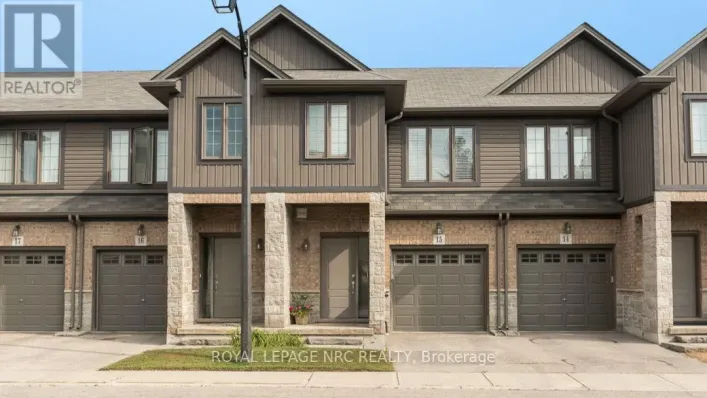
46 Whiterock Avenue, Hamilton, Ontario L0R 1W0

Listed for:
$889,999
3 beds
3 baths
Listed 42 days ago
House for rent: 46 Whiterock Avenue, Hamilton, Ontario L0R 1W0

View all 32 photos

About

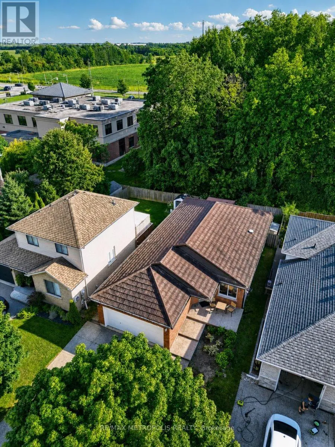
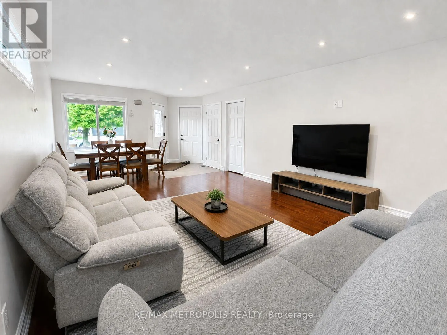
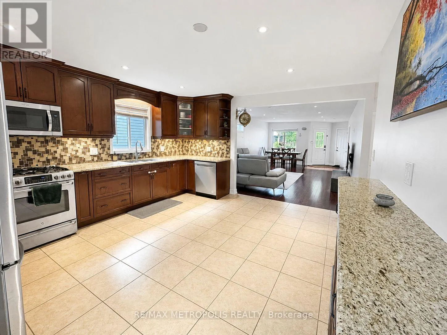
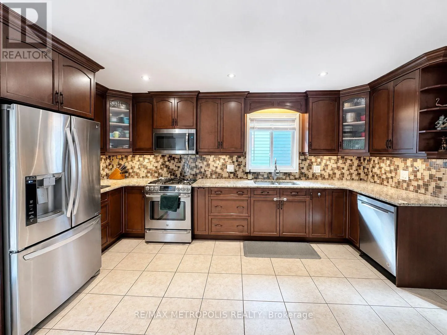
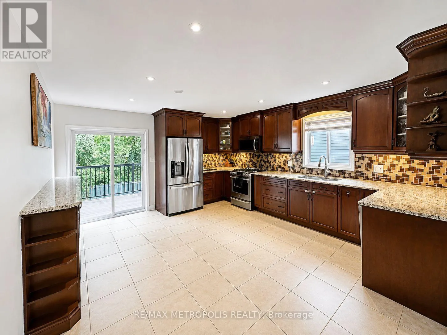
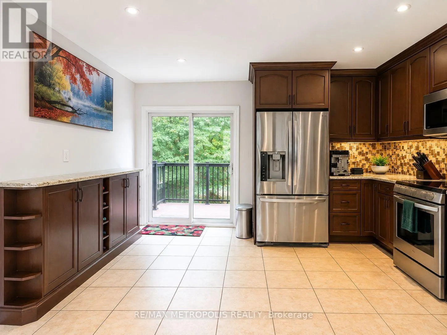
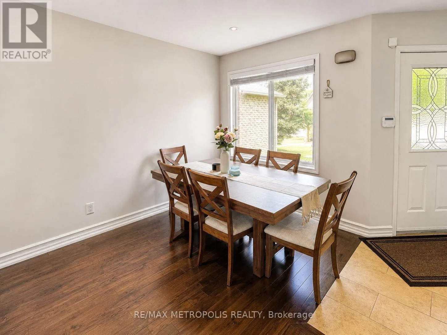
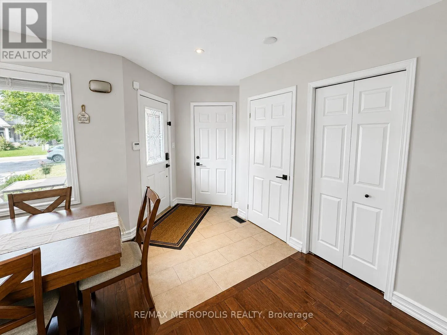
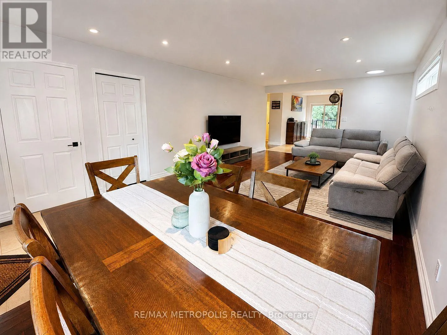
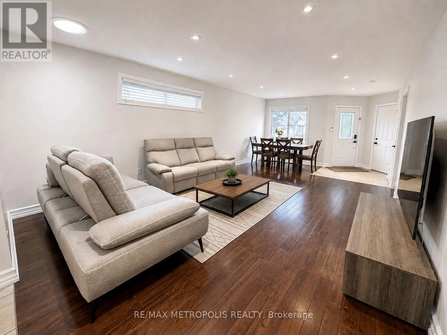
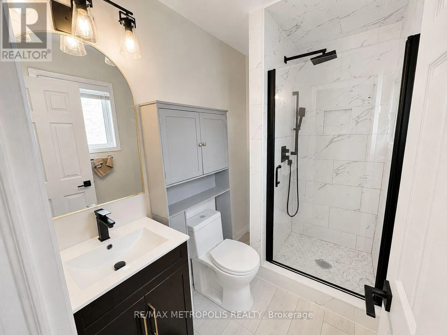
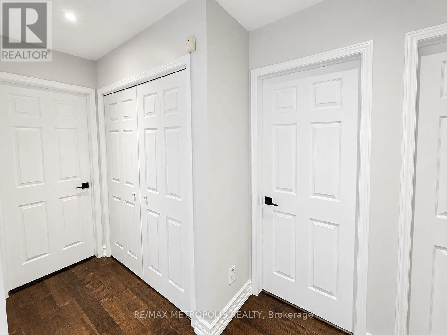
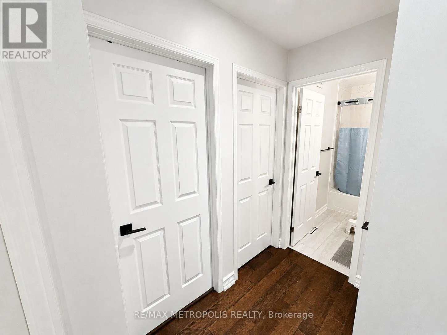
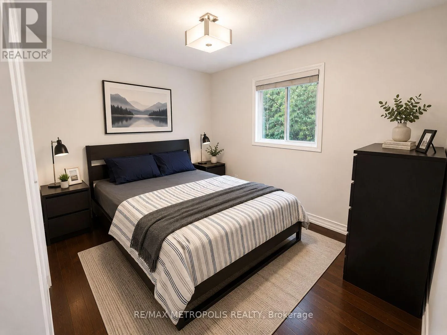
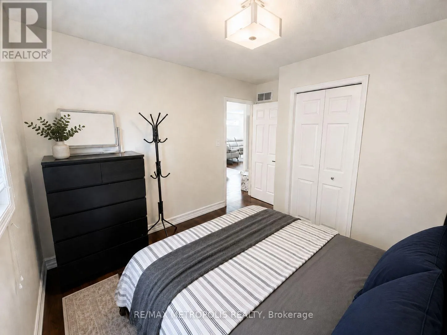
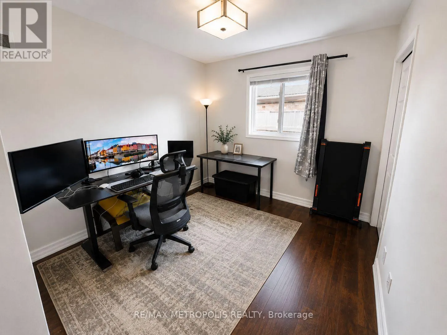
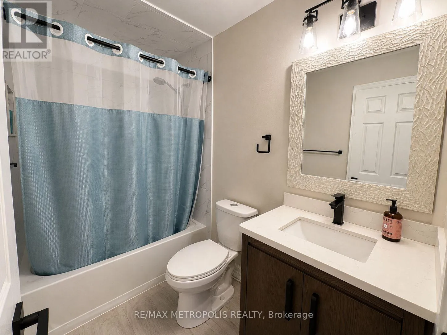
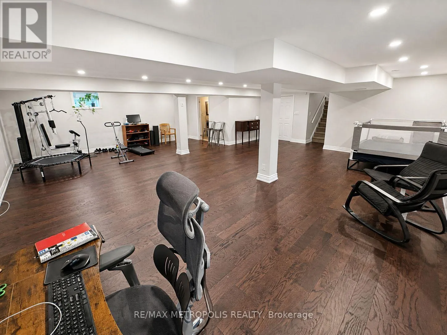
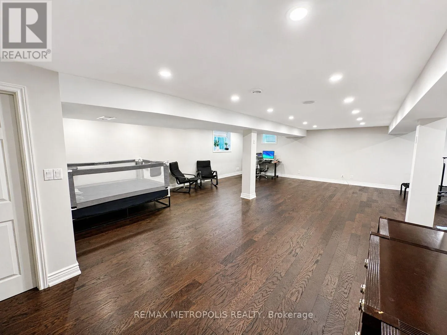
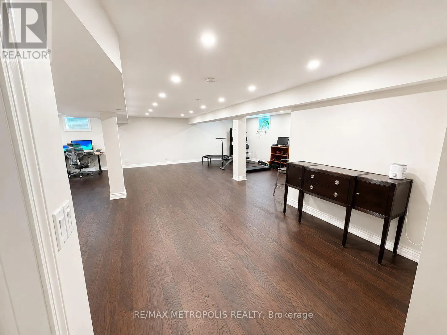
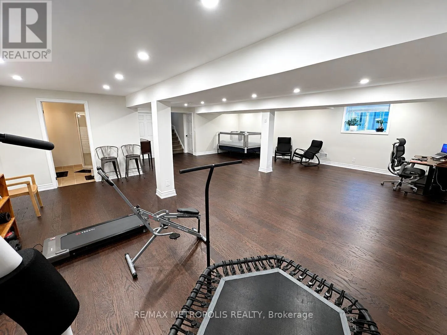
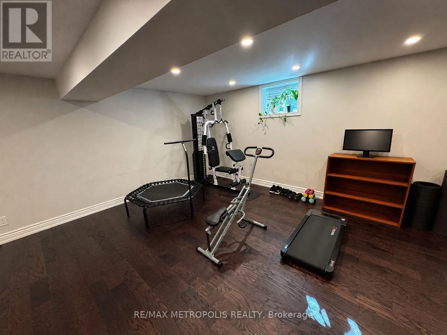
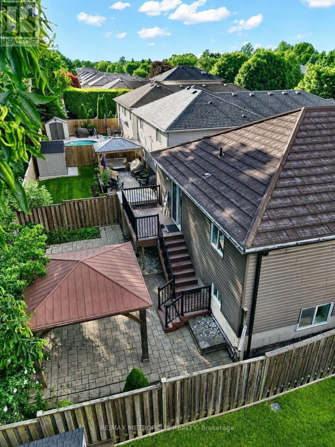
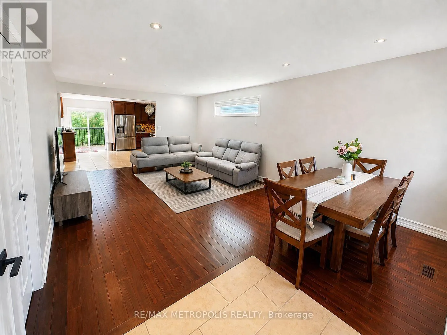
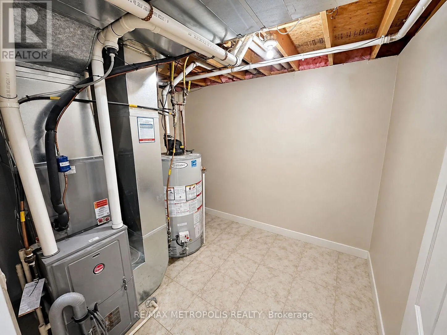
Garth St & Road 20 W Welcome to 46 Whiterock Avenue, a beautifully updated 3-bedroom, 3-bath detached bungalow tucked away on a quiet cul-de-sac in Mount Hope. Offering approximately 1,300 sq. ft. above grade, this move-in-ready home combines comfortable one-level living with a spacious finished lower level ideal for a recreation room, home office, gym or entertaining space. The main floor features bright principal rooms, hardwood flooring, a generous kitchen with extensive cabinetry, granite counters and stainless steel appliances, plus an updated main bathroom completed in 2024. The private backyard is designed for low-maintenance outdoor living with a Trex deck, gazebo, interlock patio, perennial gardens and a convenient propane BBQ connection. Major improvements include a steel roof, new vinyl siding with enhanced insulation, fascia, soffits and eavestroughs, plus furnace, A/C and hot water tank upgrades. Additional features include an Ecobee thermostat, WiFi-enabled garage door opener, double-car garage and a 40' x 110' lot. A well-maintained, turn-key bungalow offering excellent indoor and outdoor living in an established Mount Hope neighbourhood. (id:27476)

Property Highlights

MLS® Number
X13696442
Type
Single Family
Community Name
Villages of Glancaster
Ownership Type
Freehold
Land Size
39.5 x 110.1 FT
Parking Space Total
6

Building

Building Type
House
Storeys
1.00
Square Footage
1100 - 1500 sqft
Bathrooms Total
3
Bedrooms Above Ground
3
Bedrooms Total
3
Amenities
Golf Nearby, Schools, Public Transit
Exterior Finish
Vinyl siding, Brick
Fireplace Present
No
Basement Type
Full (Finished)
Basement Features
Building Heating Type
Forced air
Heating Fuel
Natural gas
Building Cooling Type
Central air conditioning

Utilities

Water
Municipal water
Utility Sewer
Sanitary sewer

Room Layout

Recreational, Games room
Basement
8.31 m x 8.76 m
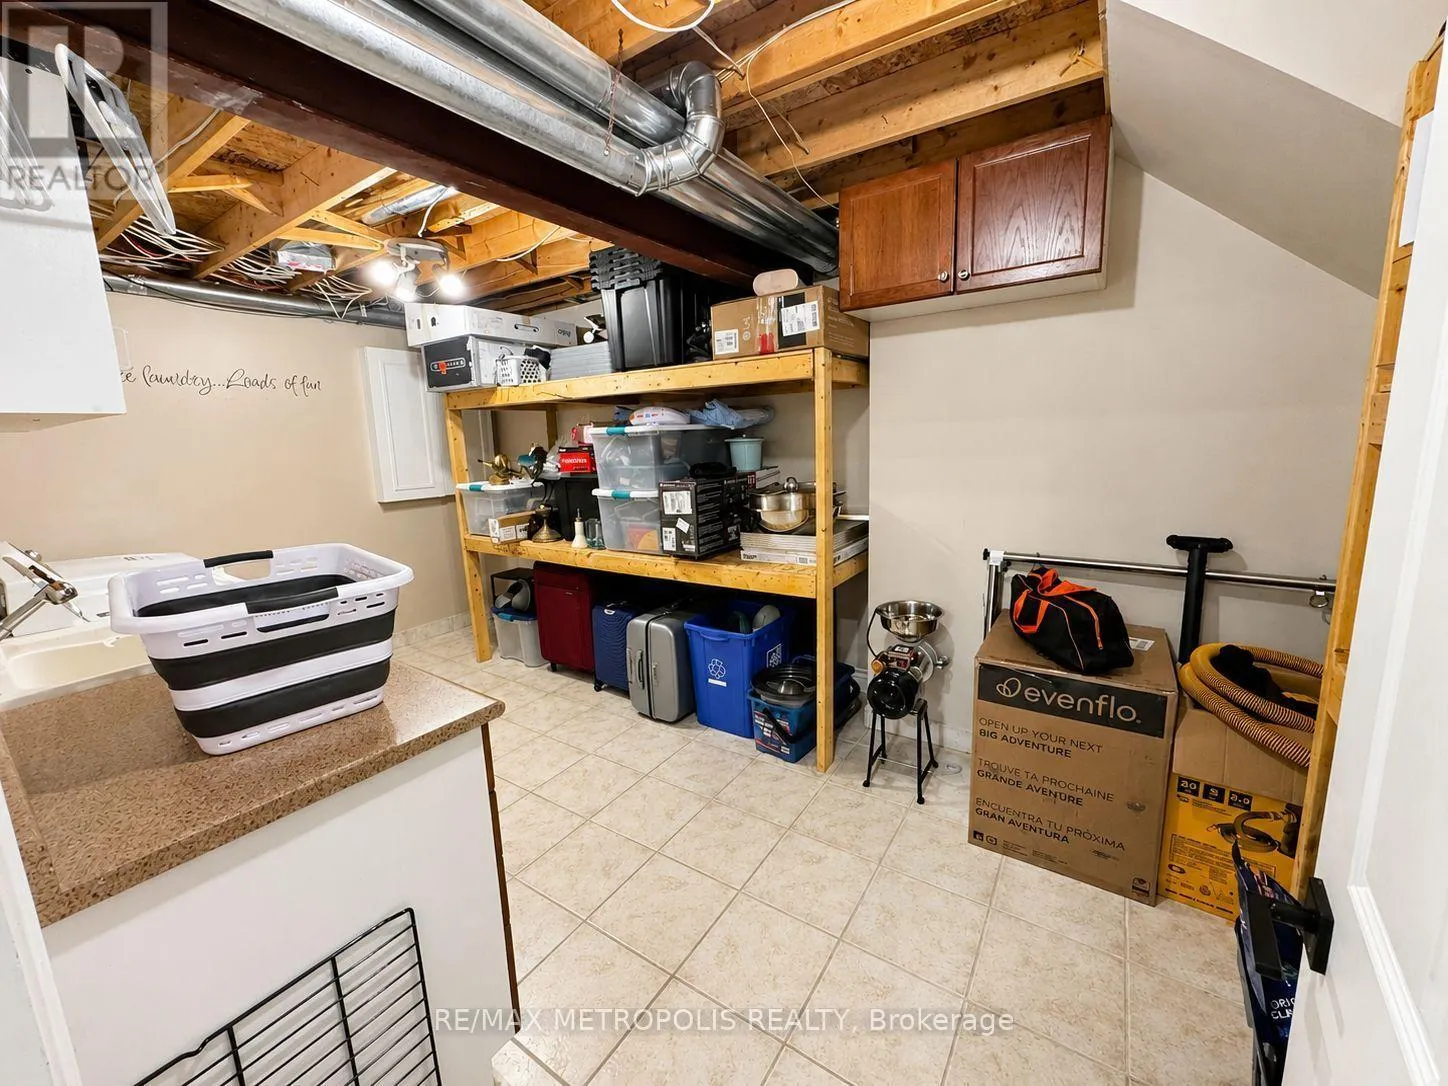
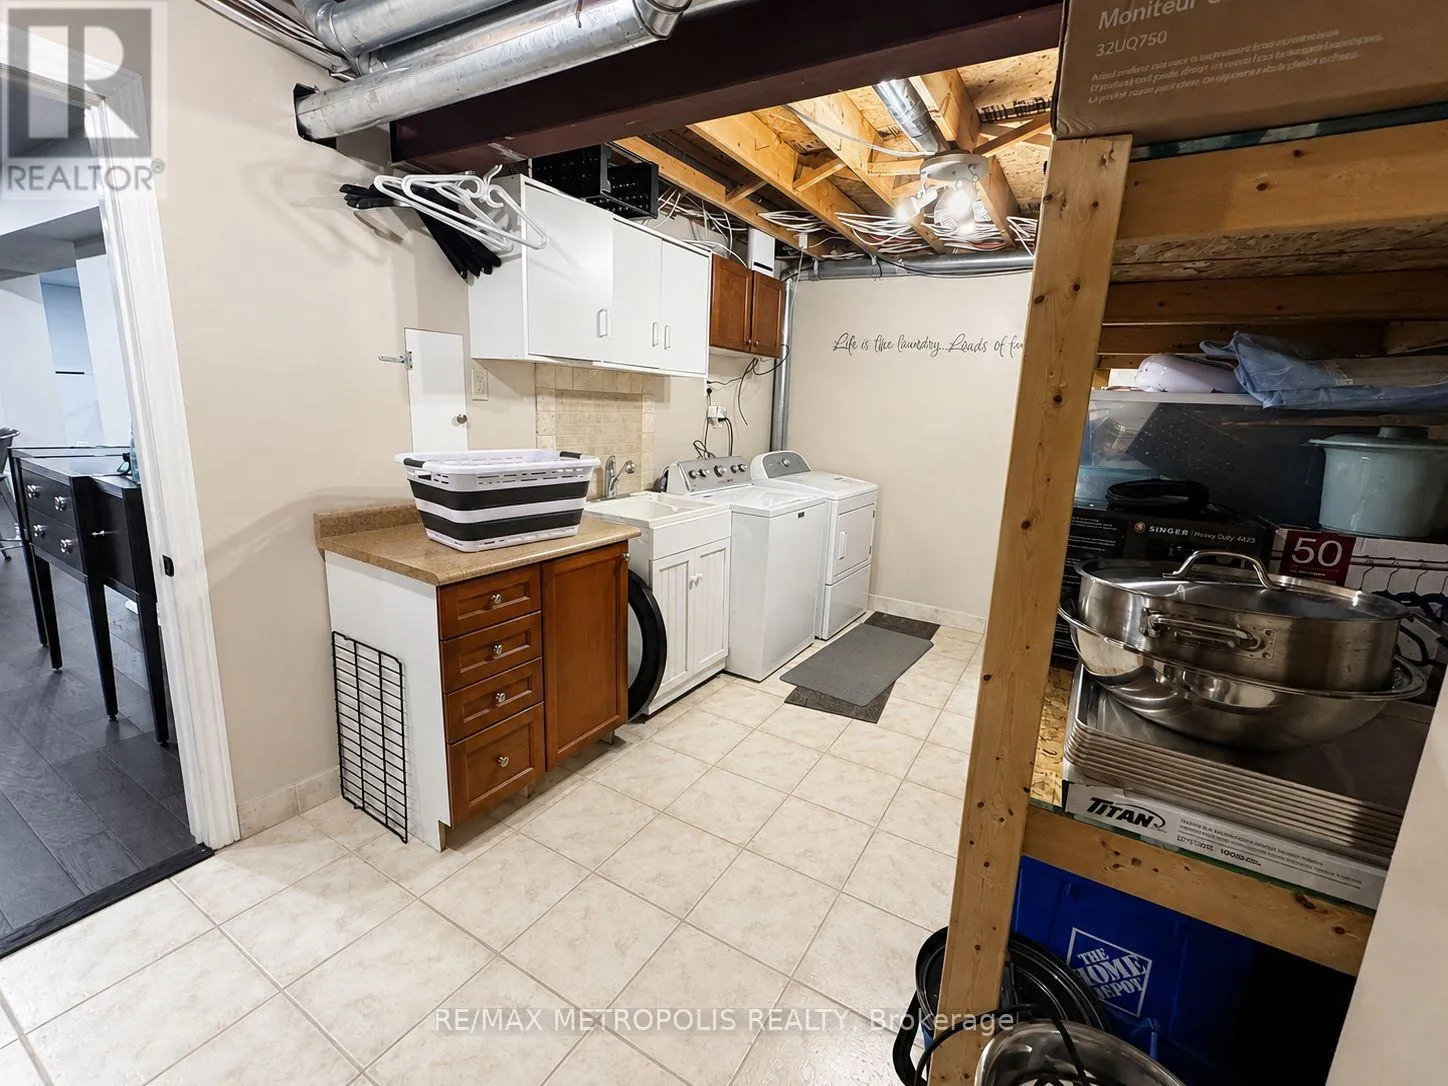
Laundry room
Basement
2.95 m x 4.9 m
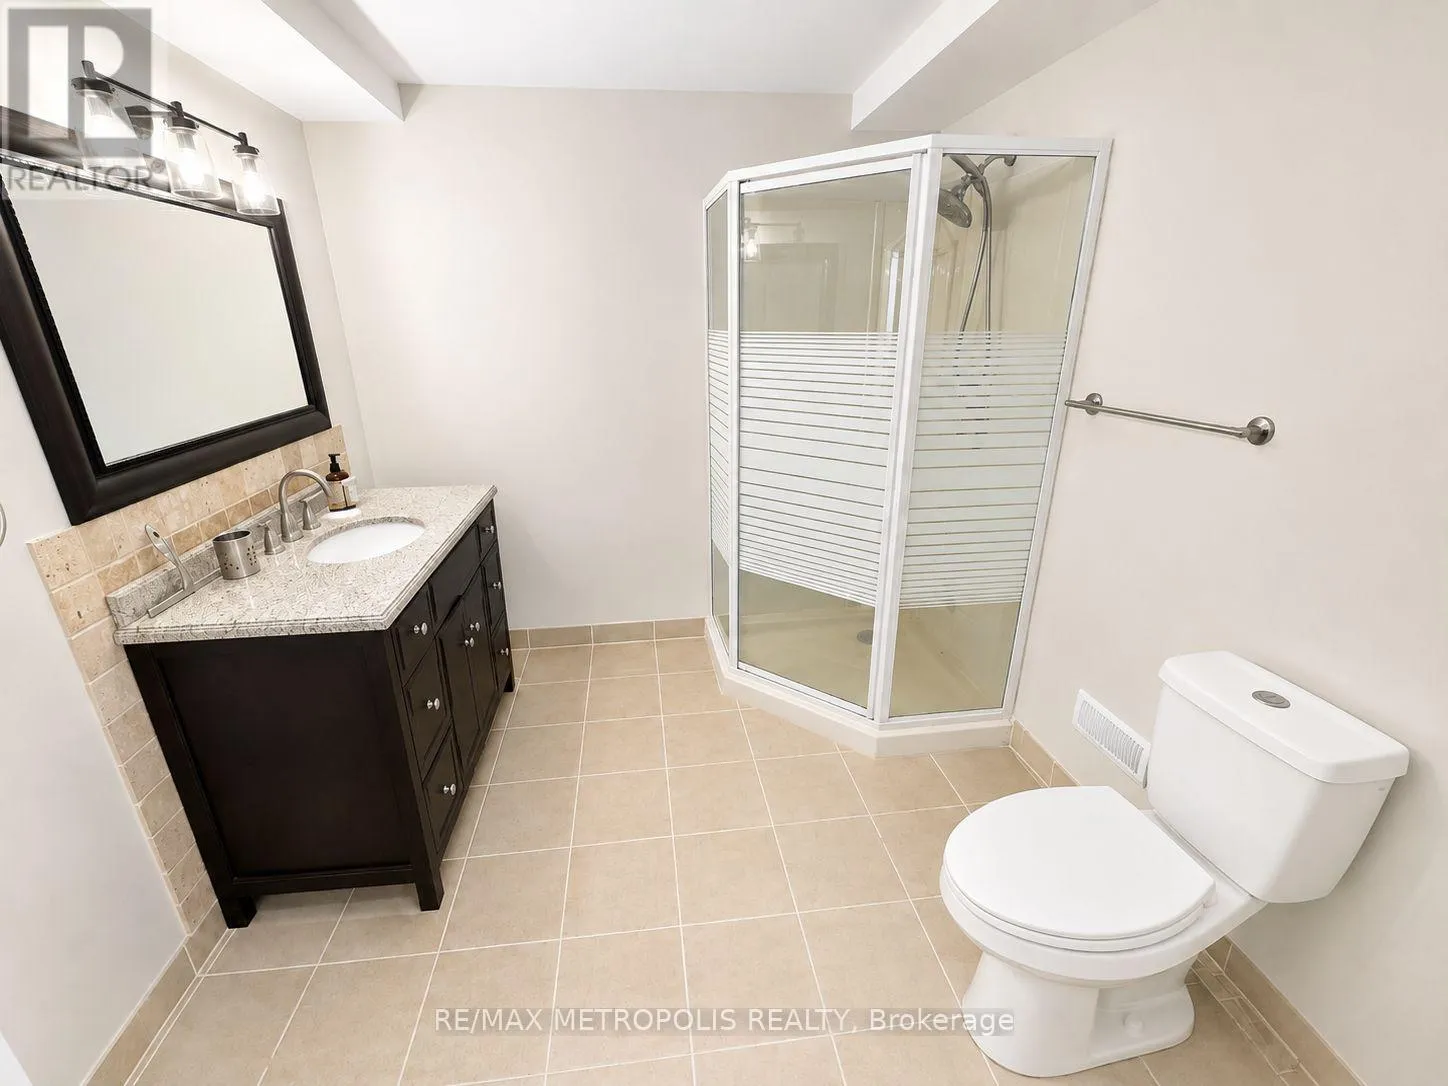
Bathroom
Basement
2.44 m x 2.39 m
Living room
Main level
7.39 m x 4.17 m
Kitchen
Main level
4.78 m x 4.17 m
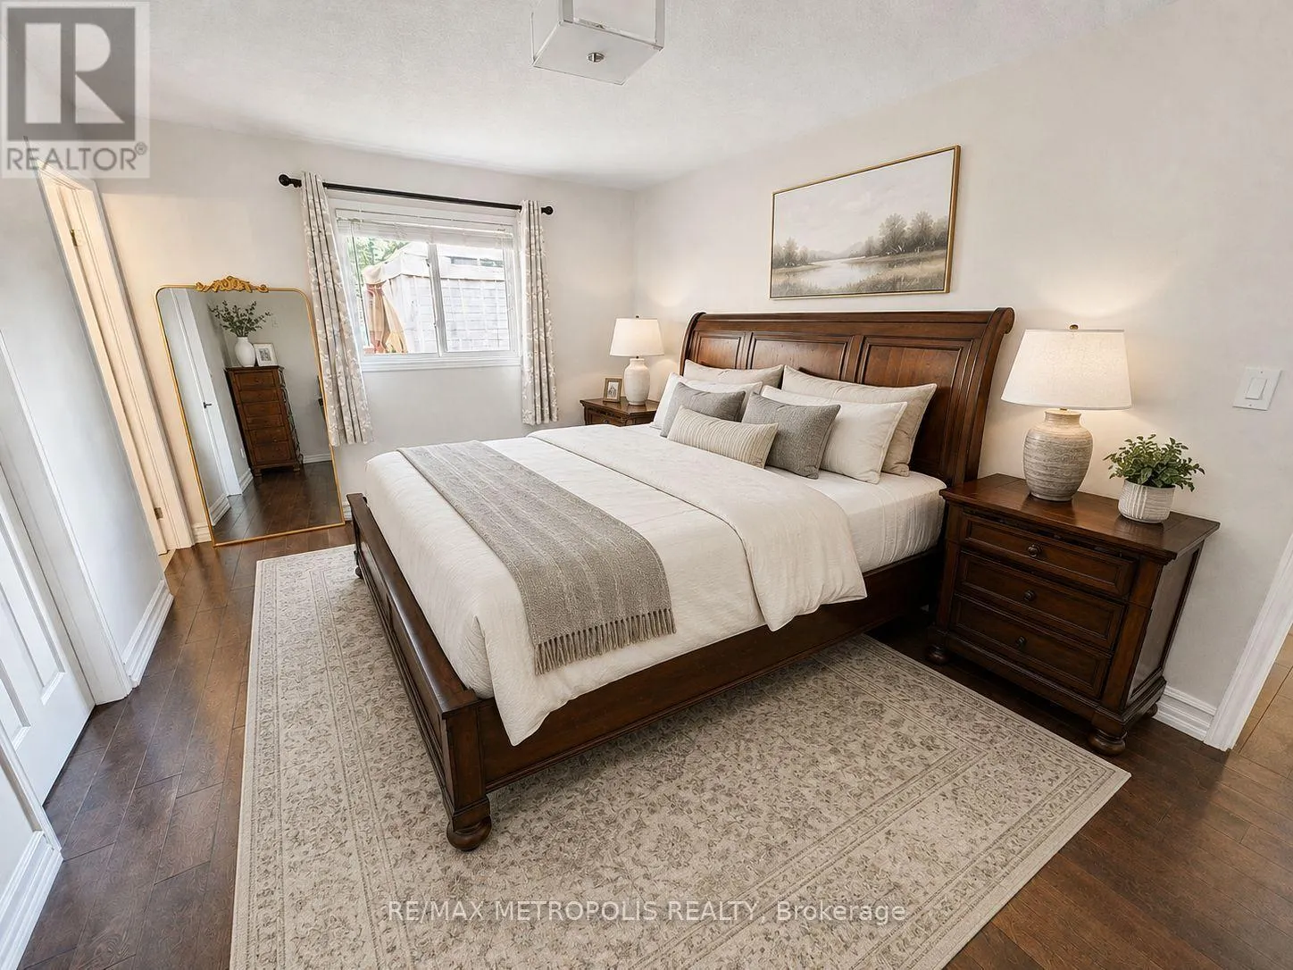
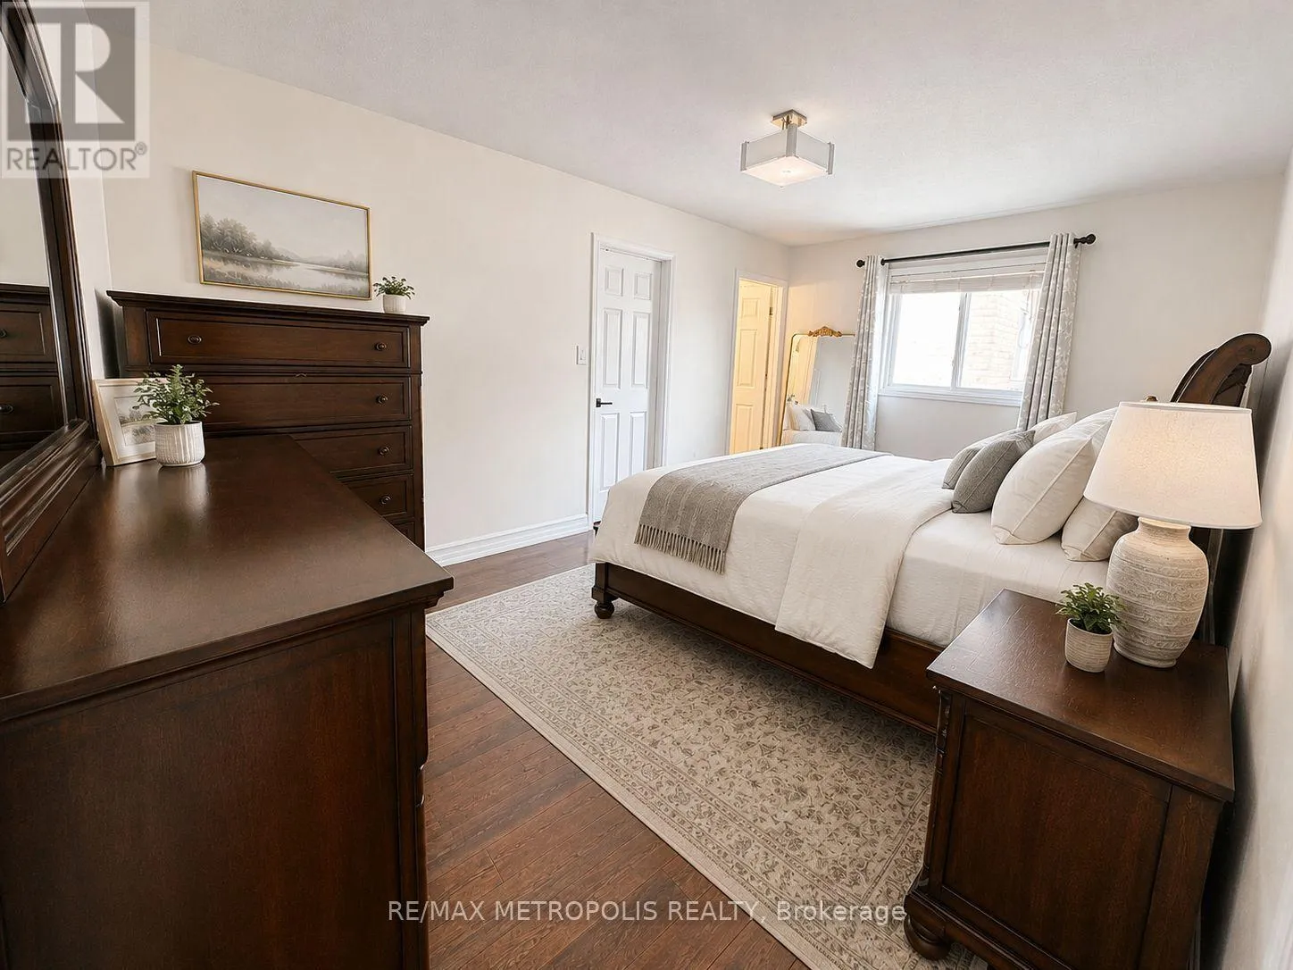
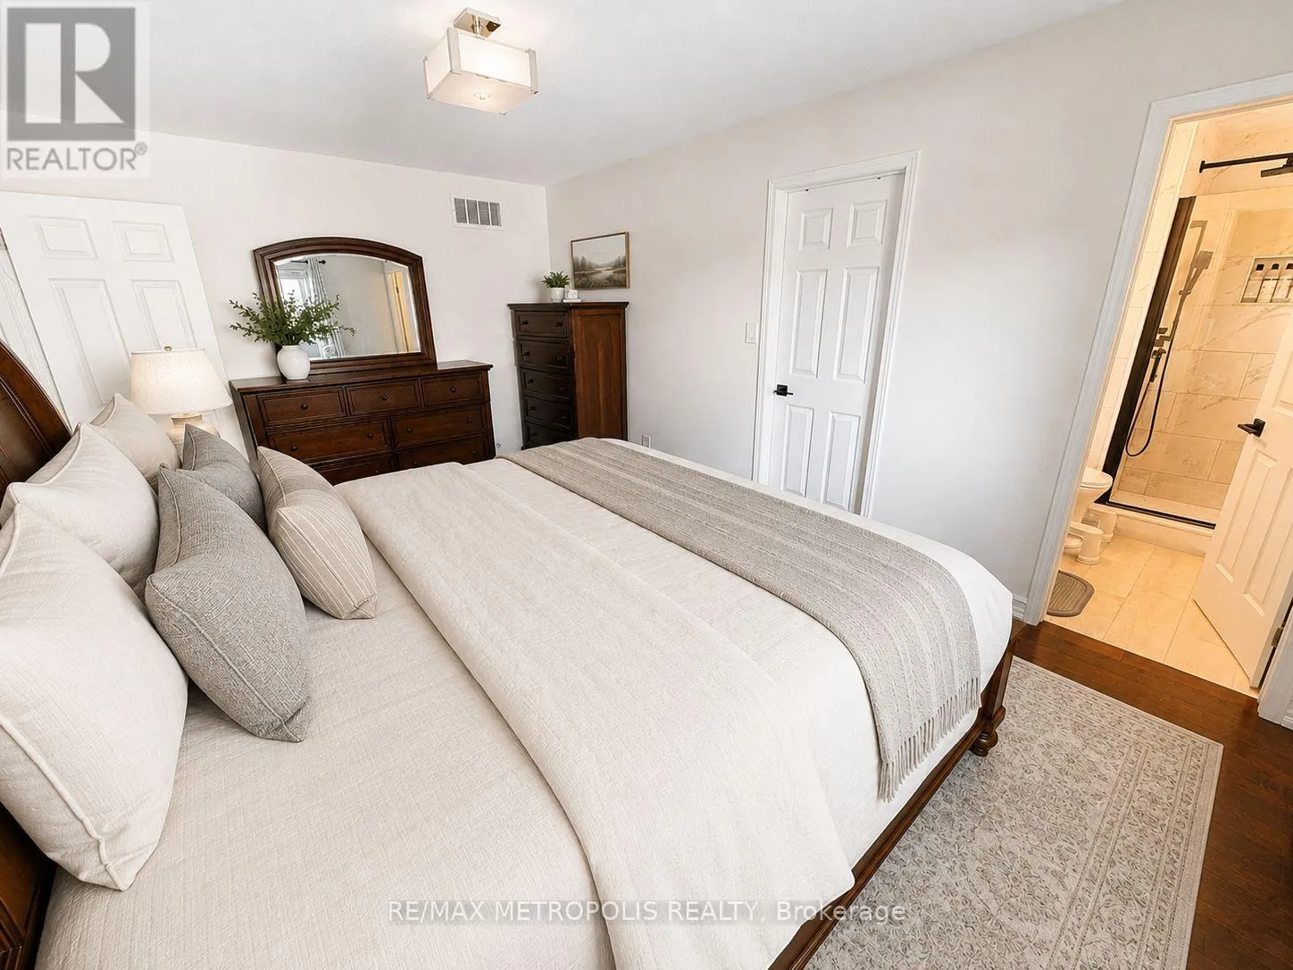
Primary Bedroom
Main level
3.38 m x 4.93 m
Bedroom
Main level
2.69 m x 3.3 m
Bedroom
Main level
3.61 m x 3.3 m
Bathroom
Main level
Measurements not available
Bathroom
Main level
Measurements not available

Location

Learn more about this property
Listing provided by:
RE/MAX METROPOLIS REALTY
MLS® number:
X13696442
Agent:
Jenushan Vignaraj
*Indicates required field
Name is required
Email is required
Please enter a valid phone number (e.g., 416-111-1111).

Community Spotlight: Homes For sale in Your Neighborhood