153 Wilson Street W Unit# 302, Hamilton, Ontario L9G 1N4

Listed for:
$3,300
3 beds
2 baths
Listed 15 days ago
Apartment for rent: 153 Wilson Street W Unit# 302, Hamilton, Ontario L9G 1N4

View all 21 photos

About

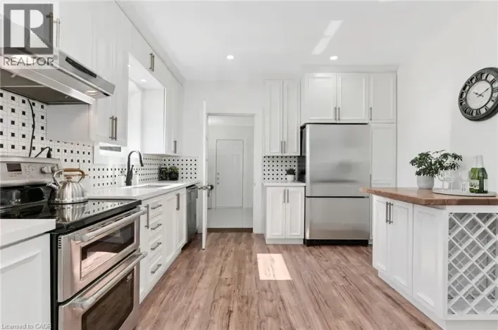
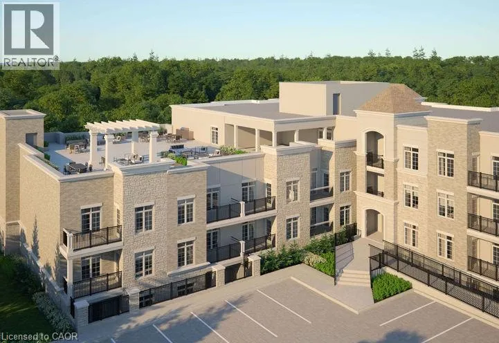
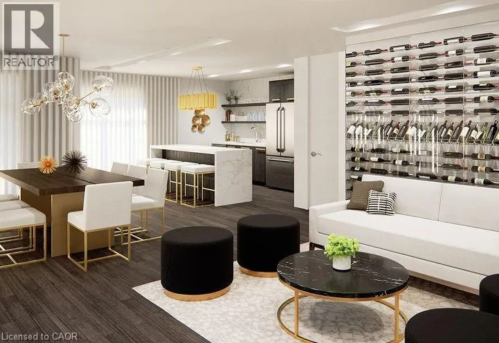
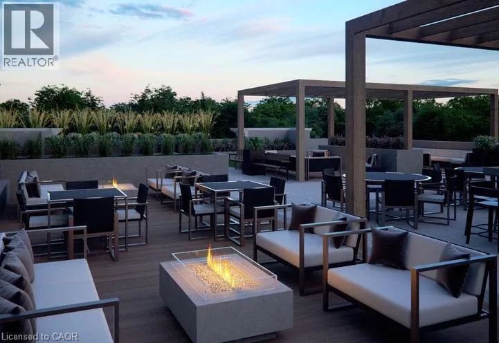
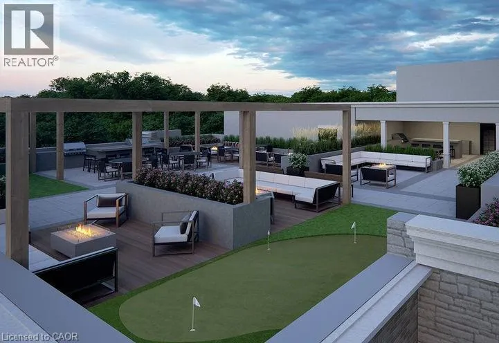
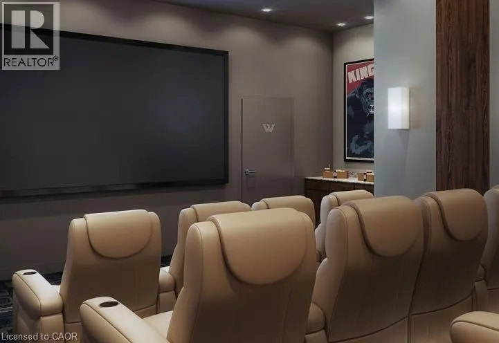
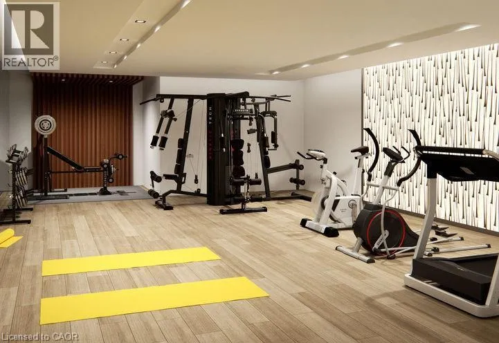
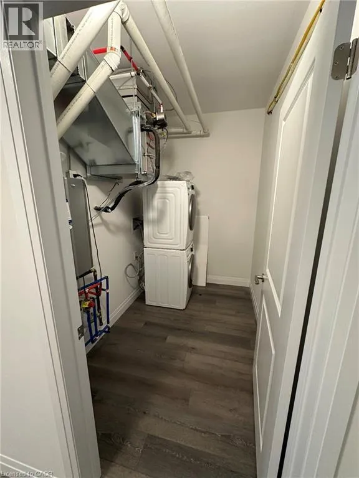
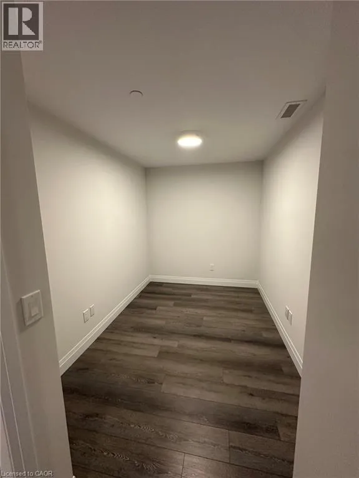
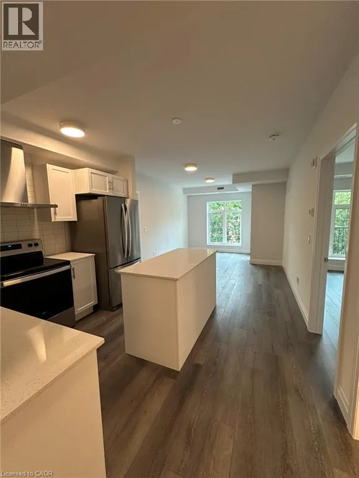
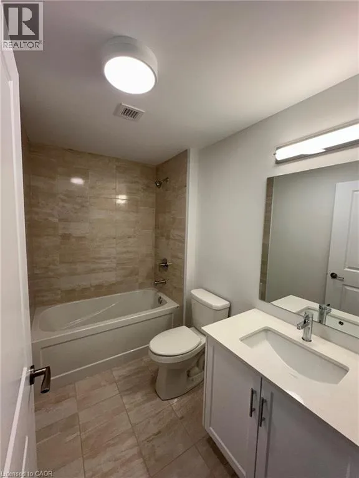
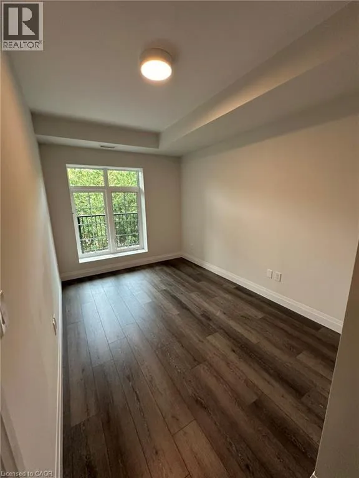
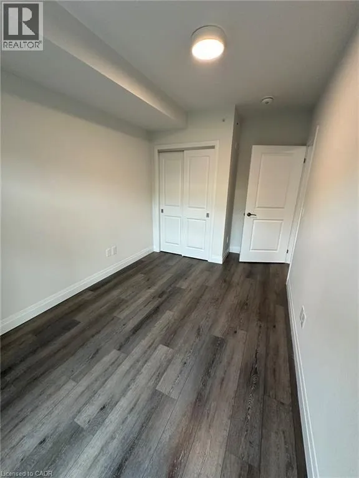
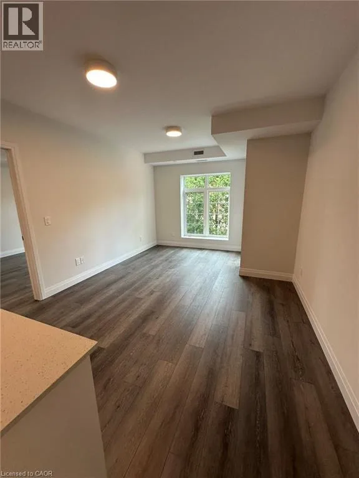
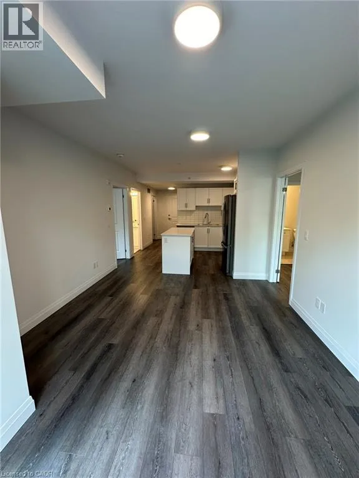
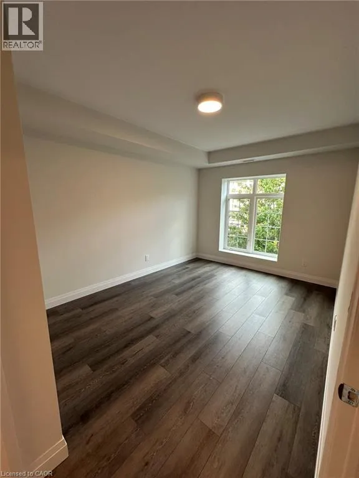
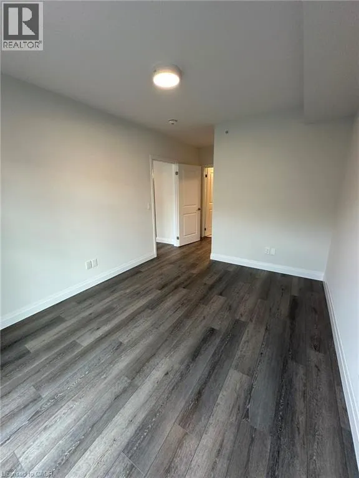
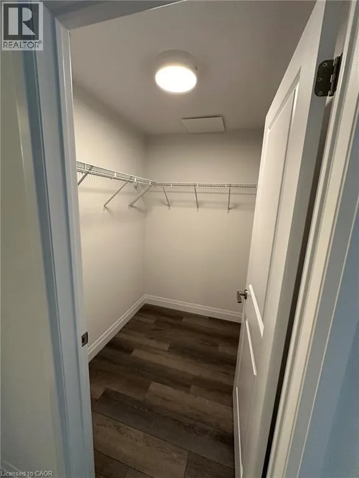
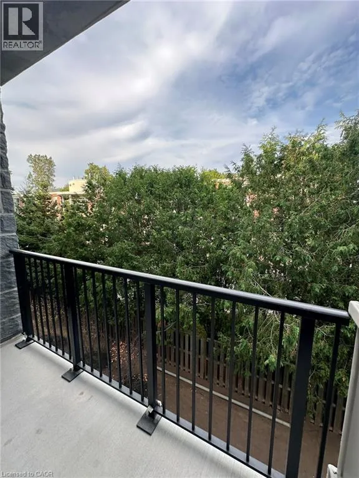
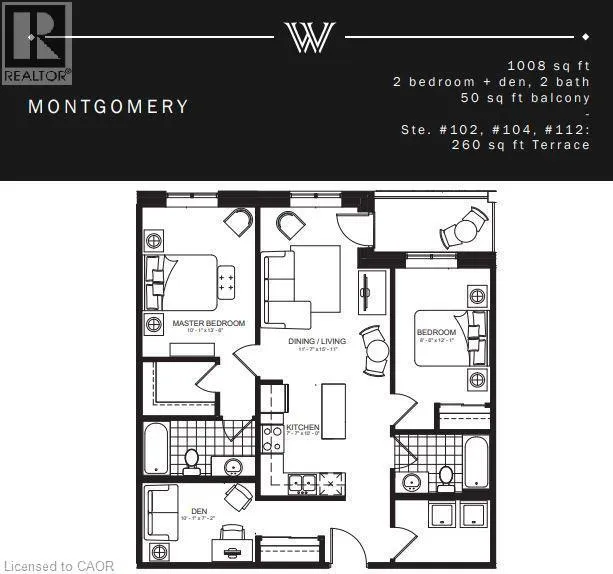
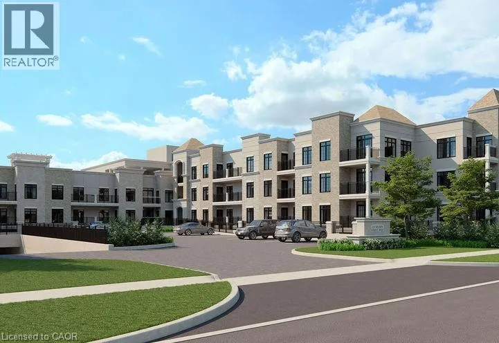
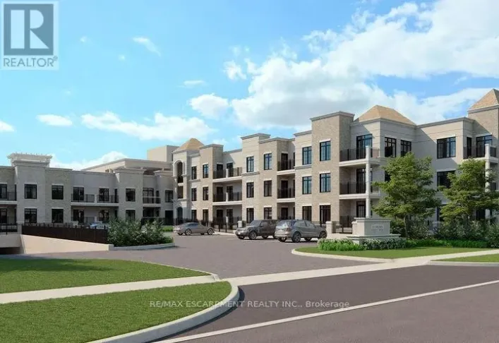
Welcome to this luxury 1058 sqft. 2 bedroom + den, 2 bath condo. This stunning unit boasts vinyl flooring, crisp white kitchen cabinets with tile backsplash and quartz countertops, large kitchen island, and stainless steel appliances. The sun filled living/dining room has access to a beautiful balcony with a view of mature trees and surrounding nature. The primary bedroom has a large ensuite and walk in closet, while the second bedroom offers ample storage space and a large window. A spacious Den allows for many uses such as an office, exercise/yoga space, or children's toy/play area. The tastefully finished main bathroom and separate laundry room round off the features of this 3rd floor unit. This unit comes with 2 underground parking spot #33, #82 and 1 conveniently located locker L3 02. The building is equipped with fantastic amenities such as a gym, roof top terrace, movie/media room, and party room. Located in a great area that is walkable to all amenities Ancaster has to offer. Wont last long. (id:27476)

Property Highlights

MLS® Number
40857855
Type
Single Family
Ownership Type
Condominium
Land Size
Unknown
Parking Space Total
2

Building

Building Type
Apartment
Storeys
1.00
Square Footage
1058 sqft
Bathrooms Total
2
Bedrooms Above Ground
2
Bedrooms Total
3
Amenities
Exercise Centre, Party Room Golf Nearby, Hospital, Place of Worship, Schools, Shopping
Exterior Finish
Brick, Stucco
Fireplace Present
No
Basement Type
None
Basement Features
Building Heating Type
Forced air
Heating Fuel
Natural gas
Building Cooling Type
Central air conditioning

Utilities

Water
Municipal water
Utility Sewer
Municipal sewage system

Room Layout

4pc Bathroom
Main level
Measurements not available
4pc Bathroom
Main level
Measurements not available
Bedroom
Main level
8'6'' x 12'1''
Primary Bedroom
Main level
10'1'' x 15'6''
Living room/Dining room
Main level
11'7'' x 15'11''
Eat in kitchen
Main level
7'7'' x 10'0''
Den
Main level
10'1'' x 7'2''

Location

Learn more about this property
Listing provided by:
RE/MAX Escarpment Realty Inc.
MLS® number:
40857855
Agent:
Michael Bedioui
*Indicates required field
Name is required
Email is required
Please enter a valid phone number (e.g., 416-111-1111).