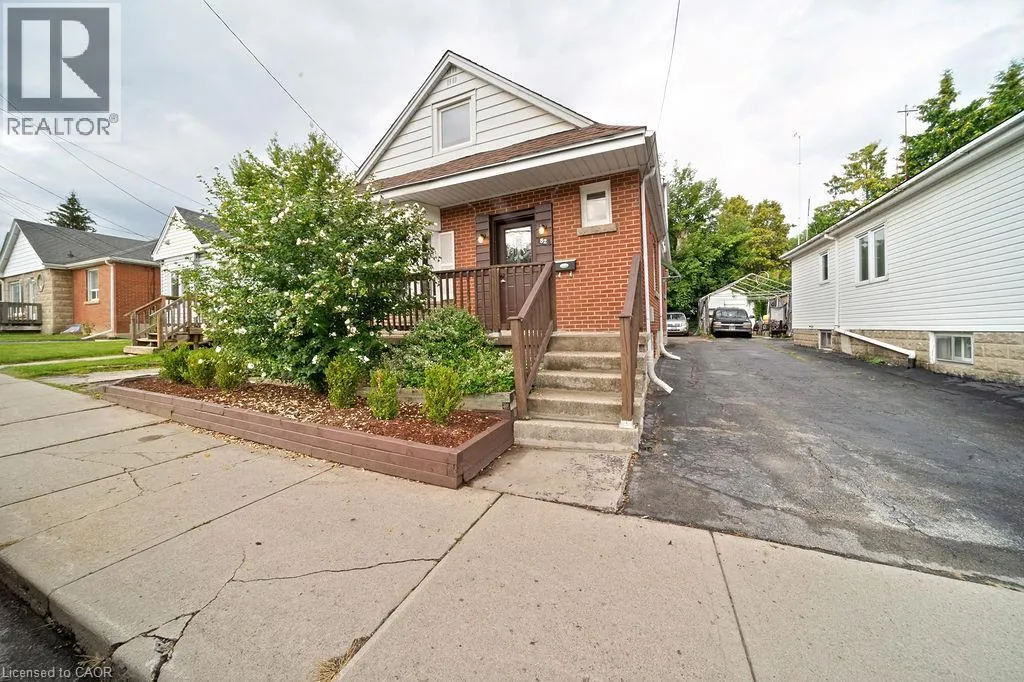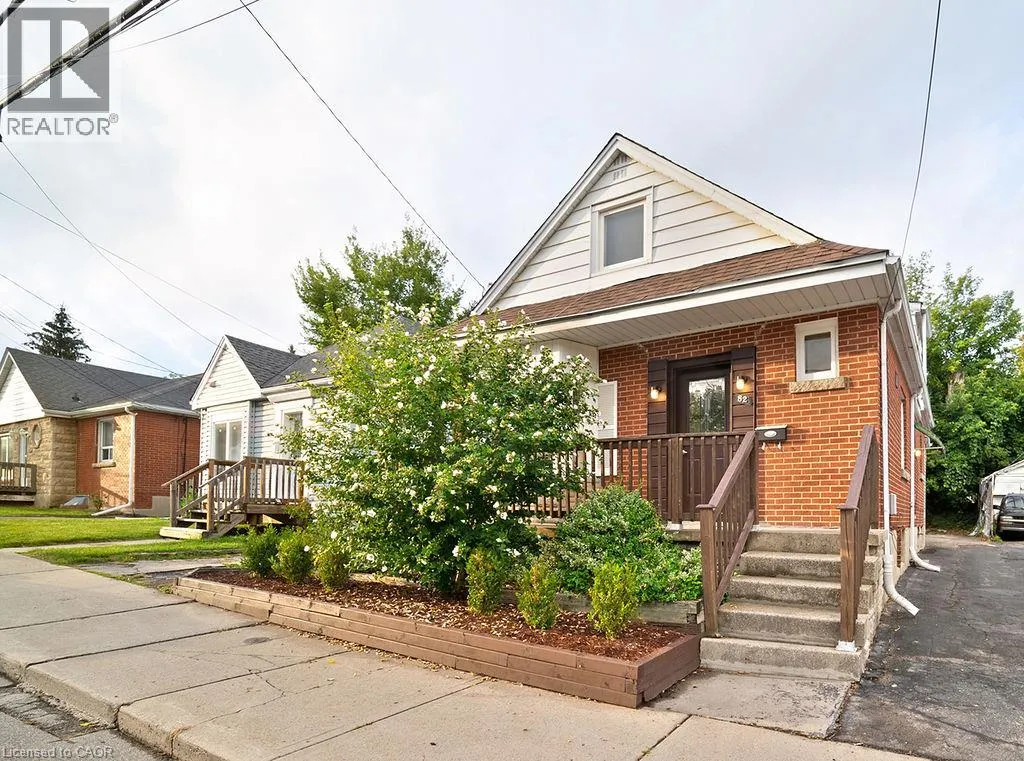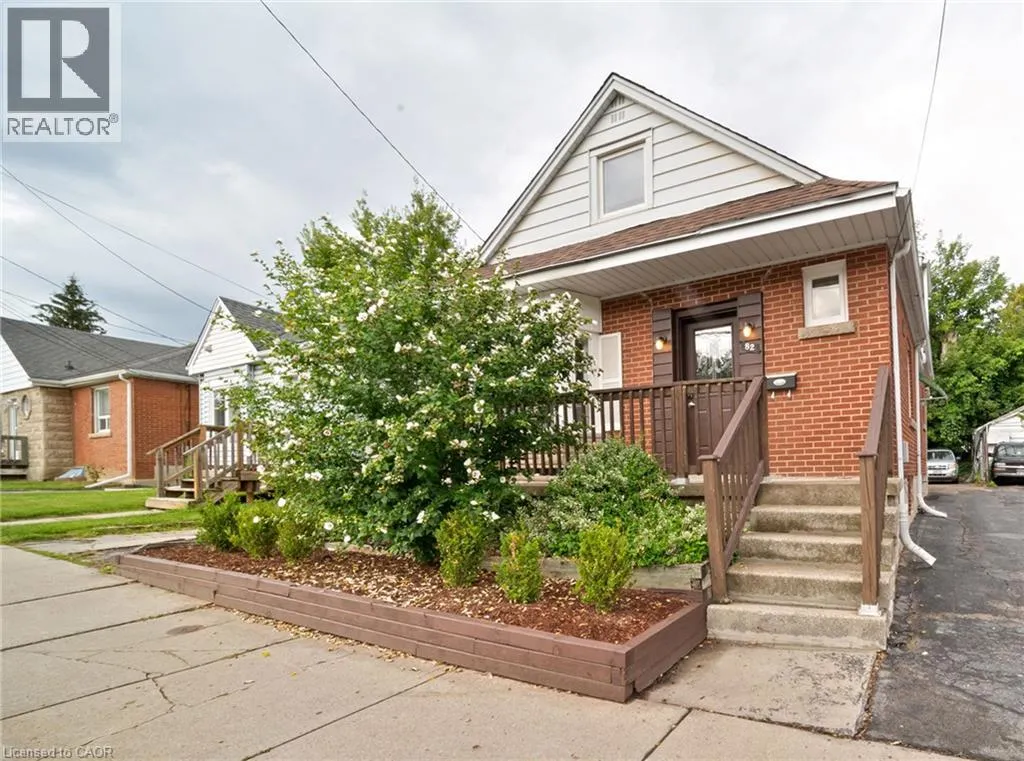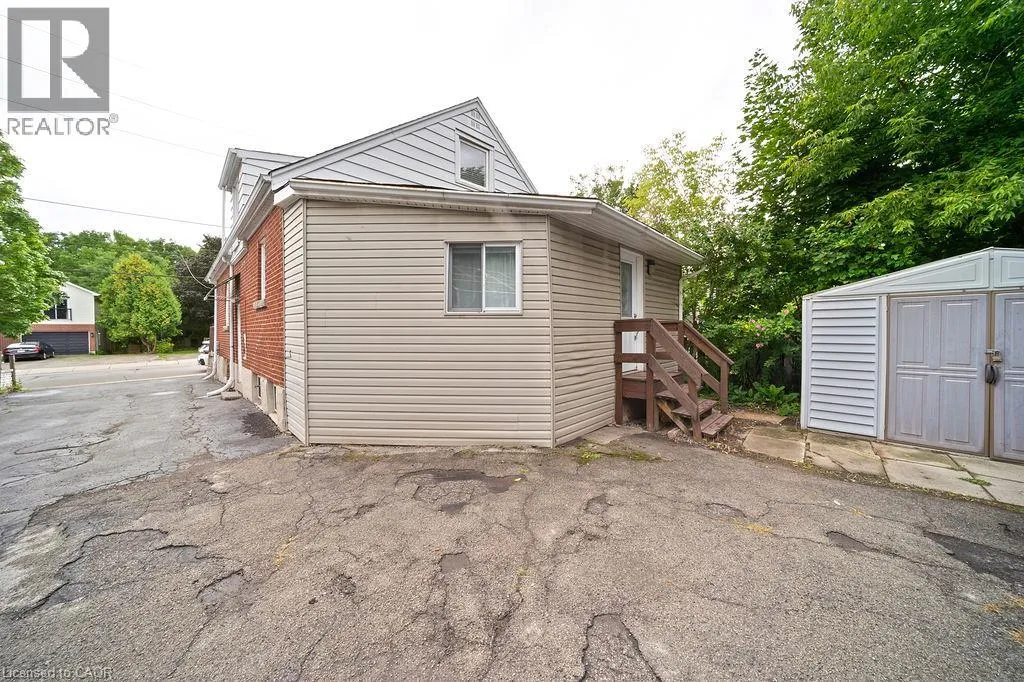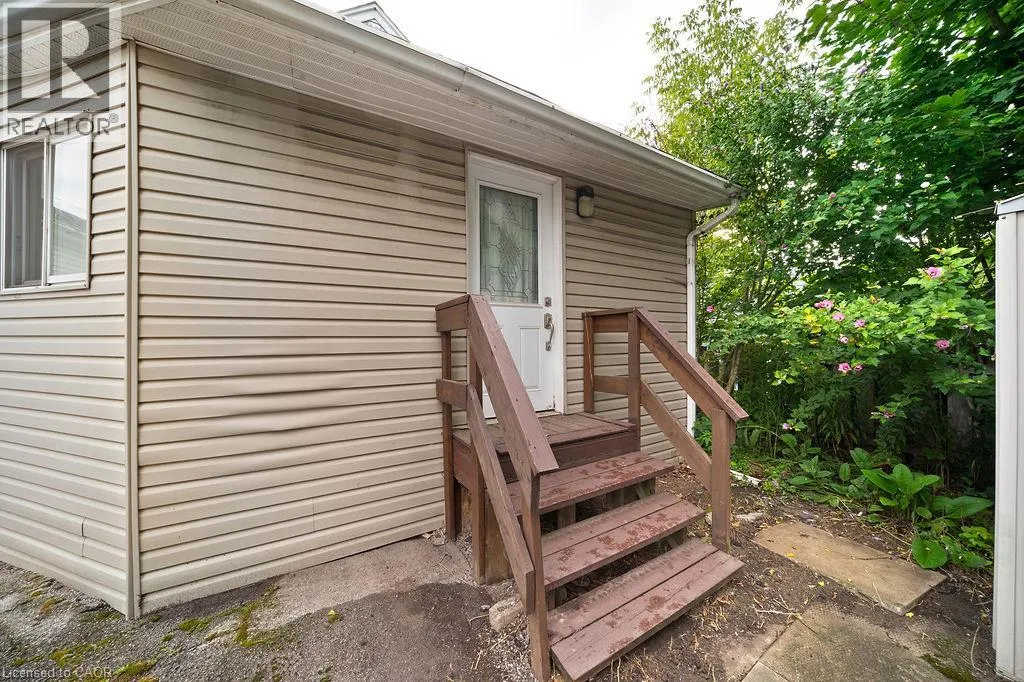
82 Whitney Avenue, Hamilton, Ontario L8S 2G5

Listed for:
$769,800
7 beds
2 baths
Listed 29 days ago
House for rent: 82 Whitney Avenue, Hamilton, Ontario L8S 2G5

View all 28 photos

About

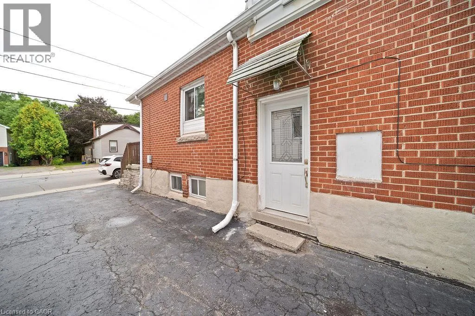
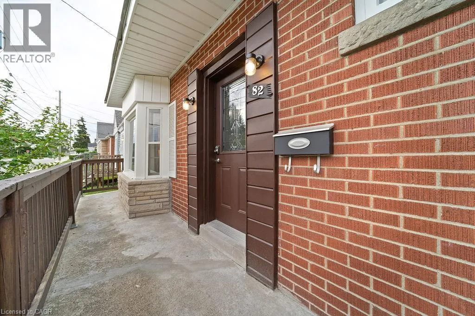
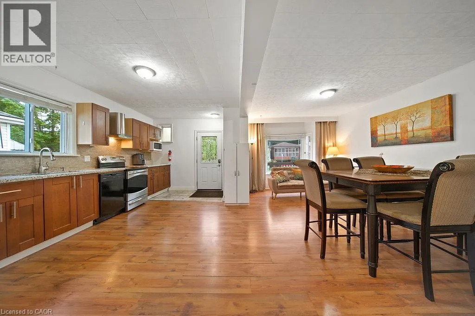
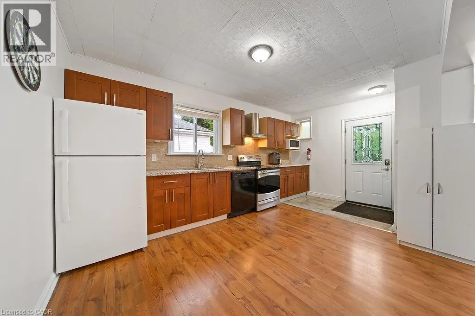
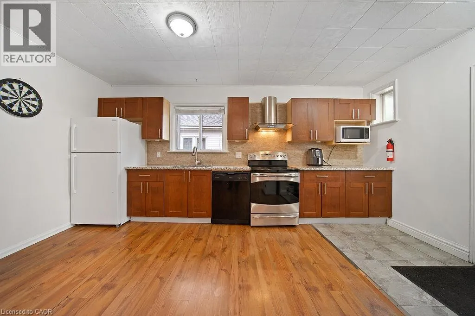
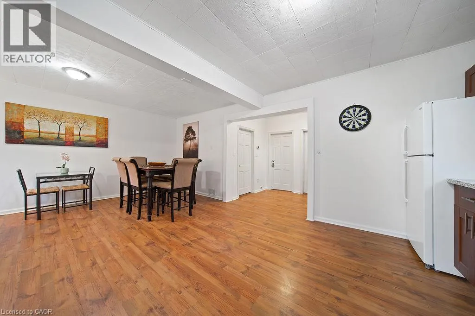
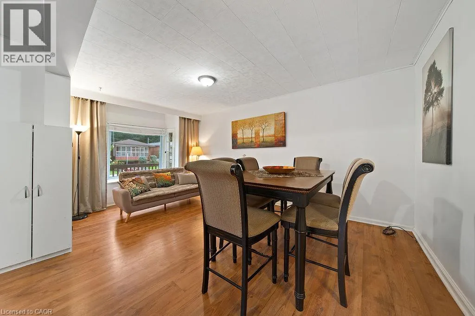
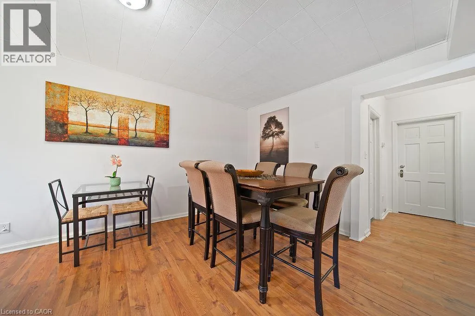
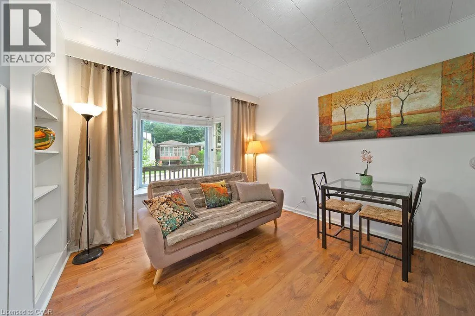
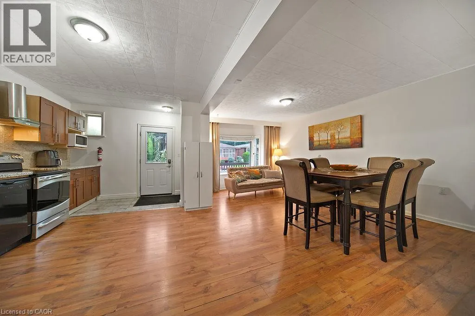
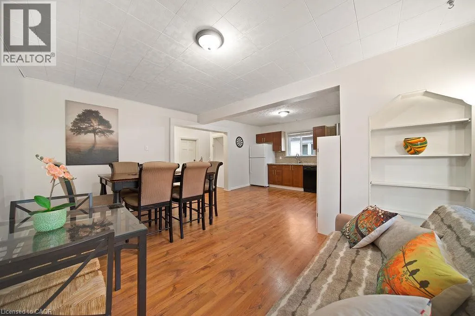
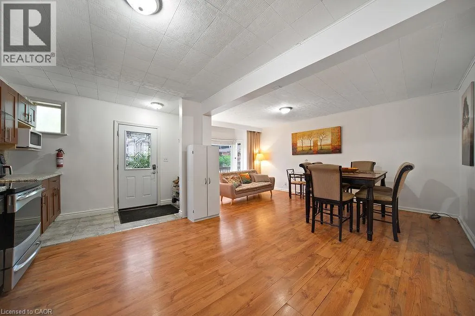
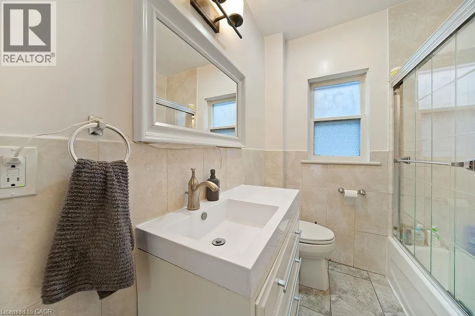
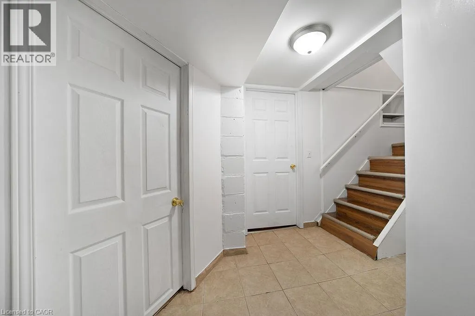
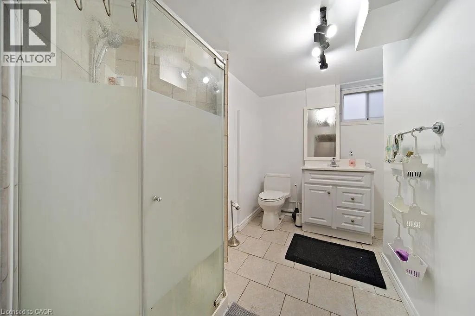
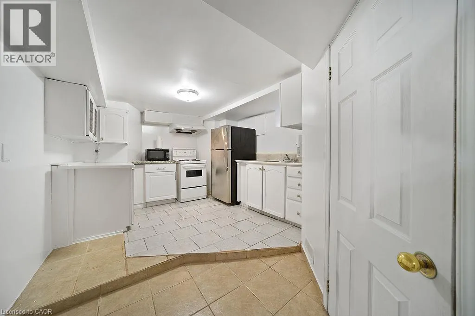
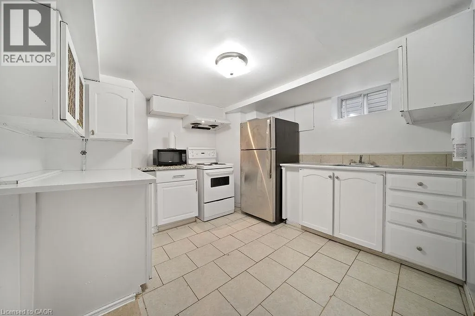
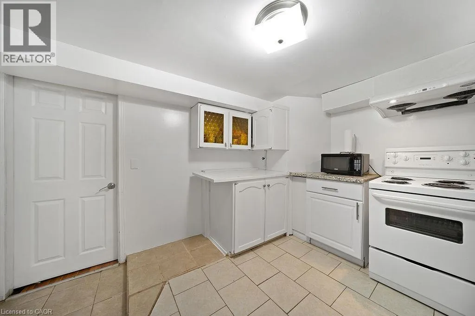
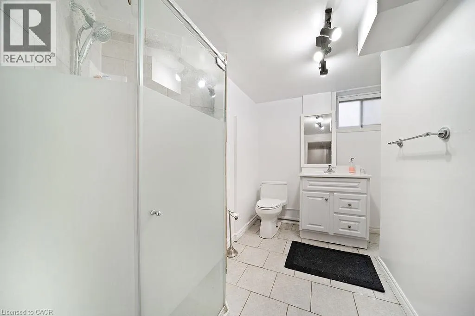
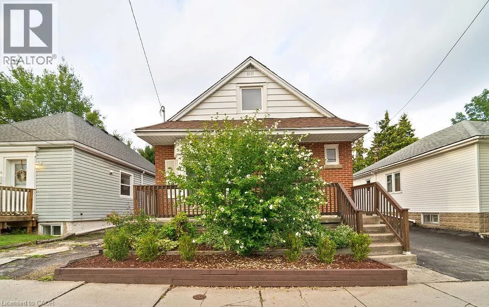
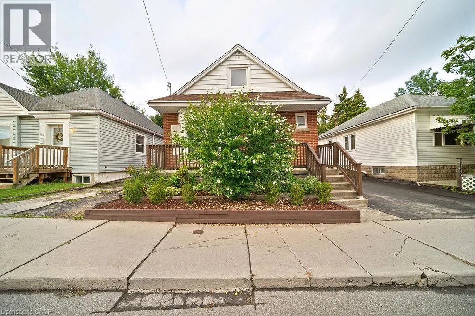
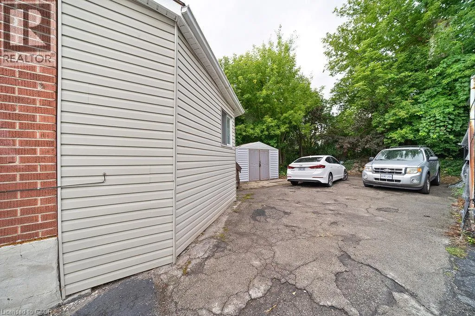
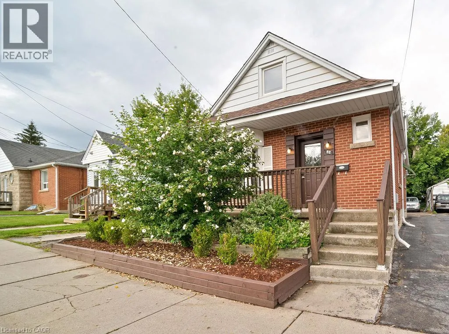
Emerson Street to Whitney Avenue VERSATILE 7-BEDROOM HOME near McMaster University & McMaster Children's Hospital! Ready for immediate occupancy, this spacious 3-level home offers incredible flexibility for an end-user, extended family, or investor. Featuring 7 large bedrooms, 2 kitchens, 2 full bathrooms, multiple entrances, and plenty of on-site parking. Previously operated as an owner-occupied, self-managed fully LICENSED student rental, the property holds a VALID City of Hamilton Certificate of Compliance under the student rental by-law. Recent updates include new A/C (2025) with no outstanding rental items. Ideally located minutes from McMaster University, McMaster Children's Hospital, major highways, shopping, transit, and everyday amenities. Live in, rent out, or do both, the choice is yours. (id:27476)

Property Highlights

MLS® Number
40857507
Type
Single Family
Ownership Type
Freehold
Land Size
under 1/2 acre
Parking Space Total
3

Building

Building Type
House
Storeys
1.50
Square Footage
1314 sqft
Bathrooms Total
2
Bedrooms Above Ground
4
Bedrooms Total
7
Amenities
Hospital, Public Transit, Schools
Exterior Finish
Brick
Fireplace Present
No
Basement Type
Full (Finished)
Basement Features
Building Heating Type
Forced air
Heating Fuel
Natural gas
Building Cooling Type
Central air conditioning

Utilities

Water
Municipal water
Utility Sewer
Municipal sewage system

Room Layout

Bedroom
Second level
17'0'' x 10'0''
Bedroom
Second level
10'0'' x 13'0''
Laundry room
Basement
9'5'' x 7'0''
3pc Bathroom
Basement
7'0'' x 10'0''
Kitchen
Basement
12'0'' x 10'5''
Bedroom
Basement
10'5'' x 9'5''
Bedroom
Basement
9'5'' x 10'5''
Bedroom
Basement
14'0'' x 9'5''
Den
Main level
20'0'' x 10'5''
4pc Bathroom
Main level
6'3'' x 7'6''
Bedroom
Main level
9'5'' x 10'0''
Bedroom
Main level
10'0'' x 11'5''
Kitchen
Main level
16'5'' x 10'0''
Living room/Dining room
Main level
11'0'' x 15'6''

Location

Learn more about this property
Listing provided by:
Nashdom Realty Brokerage Inc.
MLS® number:
40857507
Agent:
Tabatha Thomson
*Indicates required field
Name is required
Email is required
Please enter a valid phone number (e.g., 416-111-1111).